

$450,000
1,667
SQ FT
$270
SQ/FT
235 Hanns Ln
@ Nebraska St - Not Listed, Vallejo

- 3 Bed
- 2 Bath
- 1 Park
- 1,667 sqft
- Vallejo
-

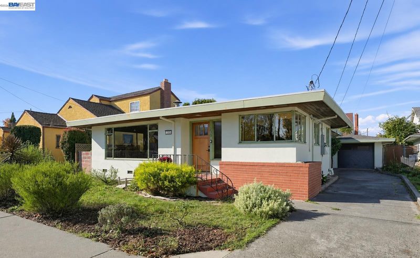
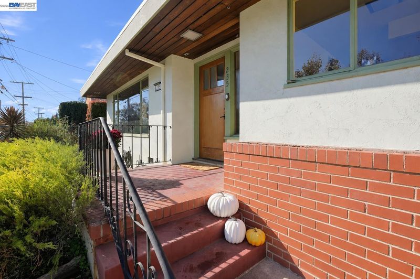
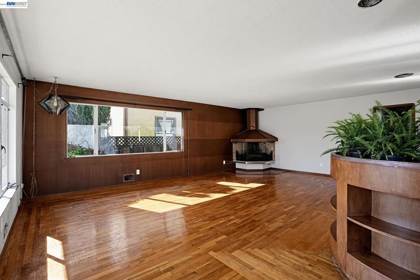
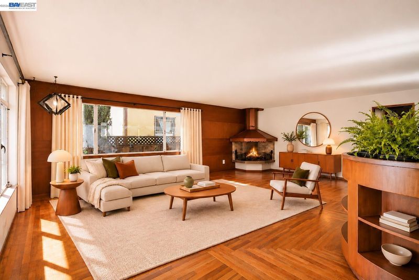
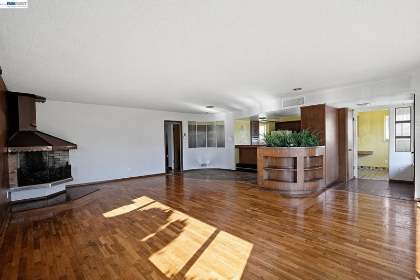
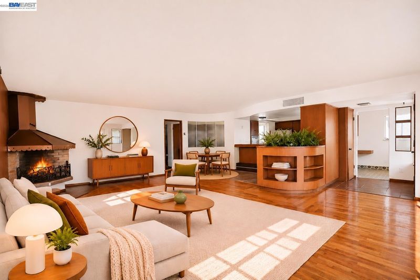
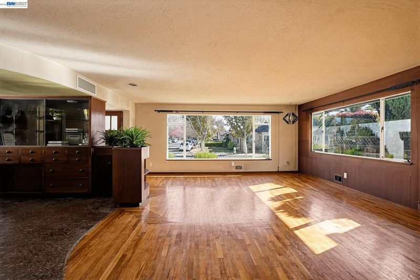
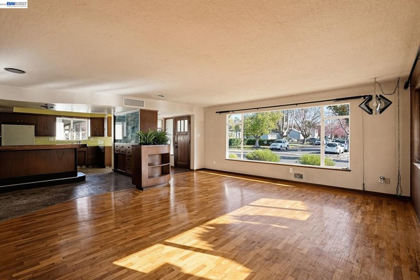
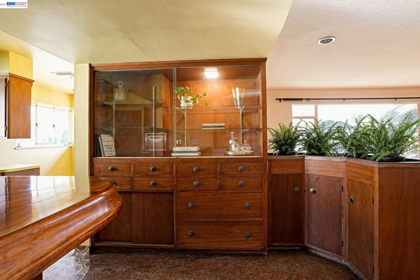
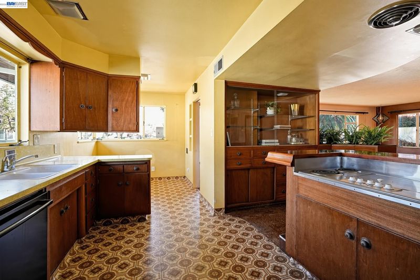
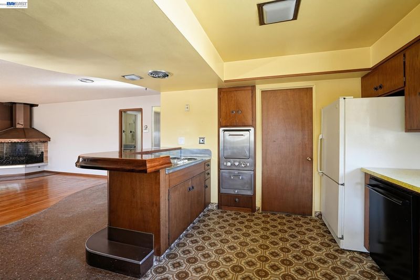
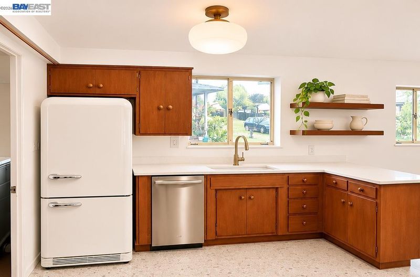
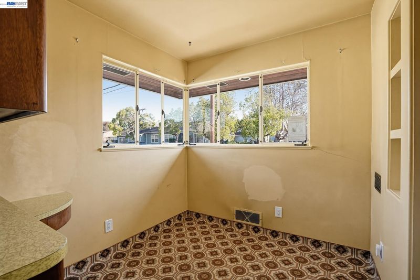
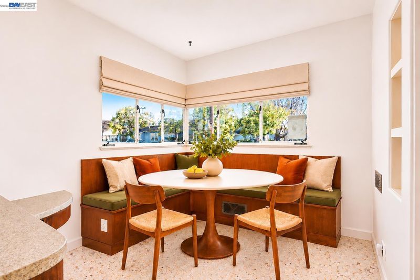
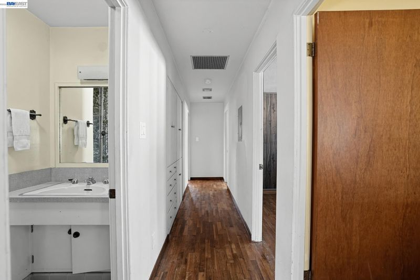
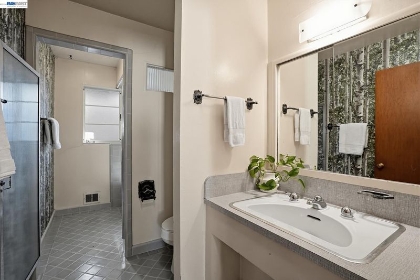
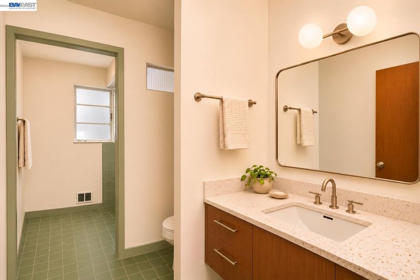
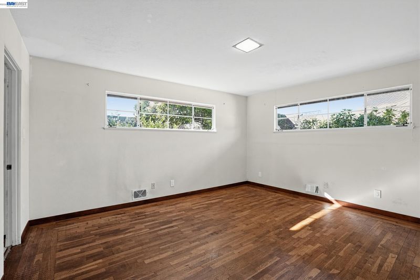
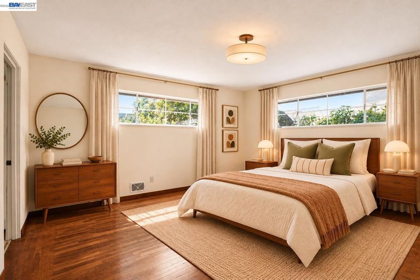
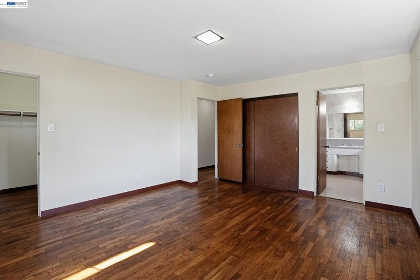
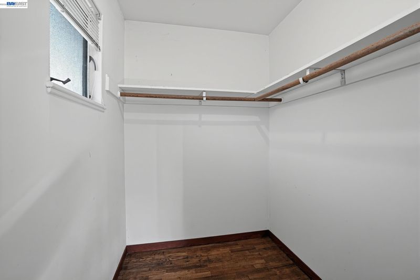
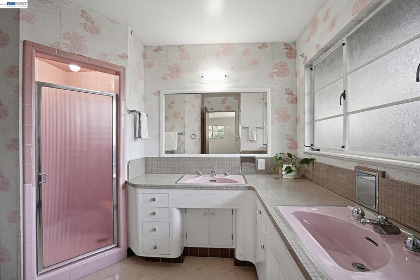
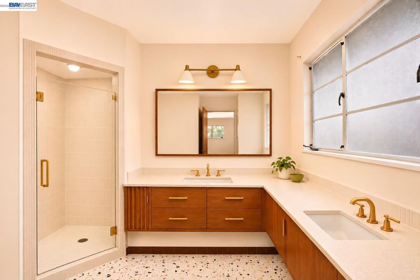
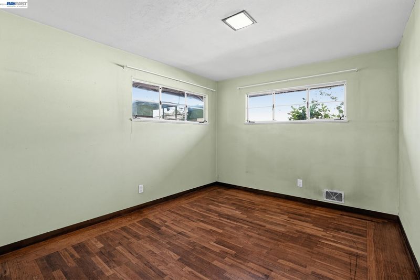
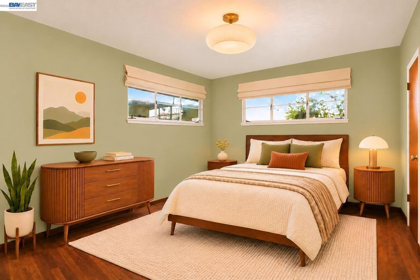
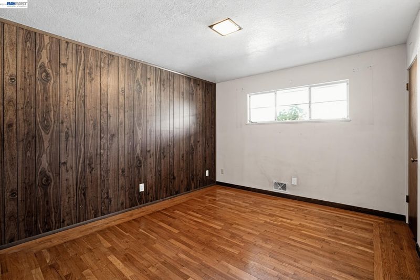
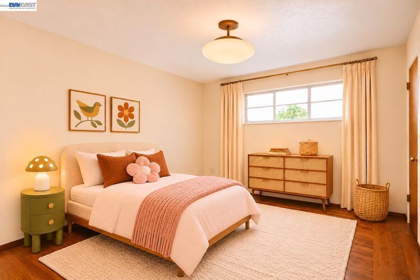
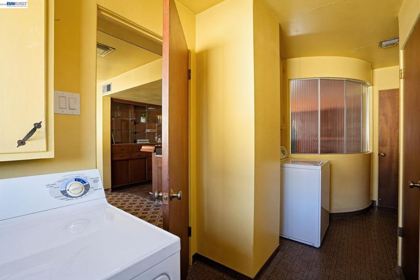
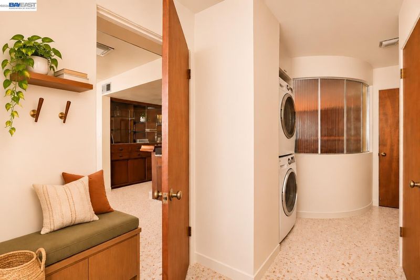
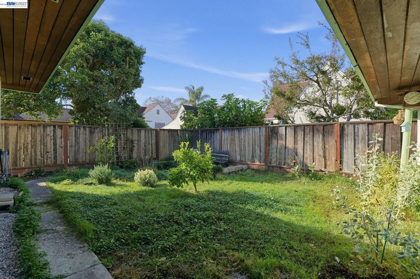
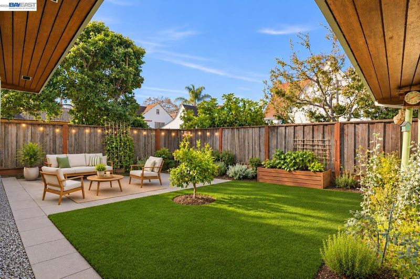
An opportunity to own an unspoiled piece of mid-century magic. Built in 1955, this home retains an incredible collection of original details and custom craftsmanship that are increasingly hard to find. From the distinctive copper corner fireplace and beautiful wood built-in cabinetry to the original planter box and gleaming breakfast counter, there is something special around every corner. Large living room windows, wood floors, and vintage bathrooms add to its authentic mid-century character. Several major improvements have already been completed, including permitted electrical upgrades with a new 200-amp main panel and 100-amp subpanel (2026), duct replacement (2023), and a newer water heater (2022). A long driveway leads to a detached garage with potential for a workshop, creative space, or additional storage. The sunny backyard features a mandarin orange and fuji apple tree, while low-maintenance native plants add appeal to the front yard. Conveniently located near St. Basil's School, the Vallejo-San Francisco Ferry, and the local farmers market, with easy access to I-80, I-780, I-680, and Highway 12. A special opportunity for someone who appreciates authentic mid-century craftsmanship, and is ready to bring their own vision to a home with so much original character. *Some images have been digitally altered.

- Current Status
- New
- Original Price
- $450,000
- List Price
- $450,000
- On Market Date
- Nov 14, 2026
- Property Type
- Detached
- D/N/S
- Not Listed
- Zip Code
- 94590
- MLS ID
- 41153859
- APN
- Year Built
- 1955
- Stories in Building
- 1
- Possession
- Close Of Escrow
- Data Source
- MAXEBRDI
- Origin MLS System
- BAY EAST
St. Basil's
Private K-8 Elementary, Religious, Coed
Students: 246 Distance: 0.1mi
Highland Elementary School
Public K-5 Elementary
Students: 671 Distance: 0.2mi
Special Touch Learning Academy
Private PK-1 Alternative, Elementary, Religious, Coed
Students: 13 Distance: 0.3mi
Aspire 2 Achieve School
Private 7-12
Students: 12 Distance: 0.3mi
Caliber: Changemakers Academy
Charter K-8
Students: 708 Distance: 0.4mi
Vallejo High School
Public 9-12 Secondary, Coed
Students: 1643 Distance: 0.4mi
- Bed
- 3
- Bath
- 2
- Parking
- 1
- Detached, Garage Door Opener
- SQ FT
- 1,667
- SQ FT Source
- Assessor Auto-Fill
- Lot SQ FT
- 4,791.0
- Lot Acres
- 0.11 Acres
- Pool Info
- None
- Kitchen
- Dishwasher, Electric Range, Refrigerator, Dryer, Washer, Gas Water Heater, Breakfast Bar, Breakfast Nook, Electric Range/Cooktop, Disposal
- Cooling
- None
- Disclosures
- Disclosure Package Avail
- Entry Level
- Exterior Details
- Back Yard, Front Yard
- Flooring
- Hardwood, Linoleum, Tile
- Foundation
- Fire Place
- Living Room
- Heating
- Central
- Laundry
- Dryer, Laundry Room, Washer
- Main Level
- 3 Bedrooms, 2 Baths, Primary Bedrm Suite - 1, Laundry Facility, Main Entry
- Possession
- Close Of Escrow
- Architectural Style
- Mid Century Modern
- Construction Status
- Existing
- Additional Miscellaneous Features
- Back Yard, Front Yard
- Location
- Back Yard, Front Yard
- Roof
- Composition Shingles
- Water and Sewer
- Public
- Fee
- Unavailable
MLS and other Information regarding properties for sale as shown in Theo have been obtained from various sources such as sellers, public records, agents and other third parties. This information may relate to the condition of the property, permitted or unpermitted uses, zoning, square footage, lot size/acreage or other matters affecting value or desirability. Unless otherwise indicated in writing, neither brokers, agents nor Theo have verified, or will verify, such information. If any such information is important to buyer in determining whether to buy, the price to pay or intended use of the property, buyer is urged to conduct their own investigation with qualified professionals, satisfy themselves with respect to that information, and to rely solely on the results of that investigation.
School data provided by GreatSchools. School service boundaries are intended to be used as reference only. To verify enrollment eligibility for a property, contact the school directly.