

$1,095,000
1,496
SQ FT
$732
SQ/FT
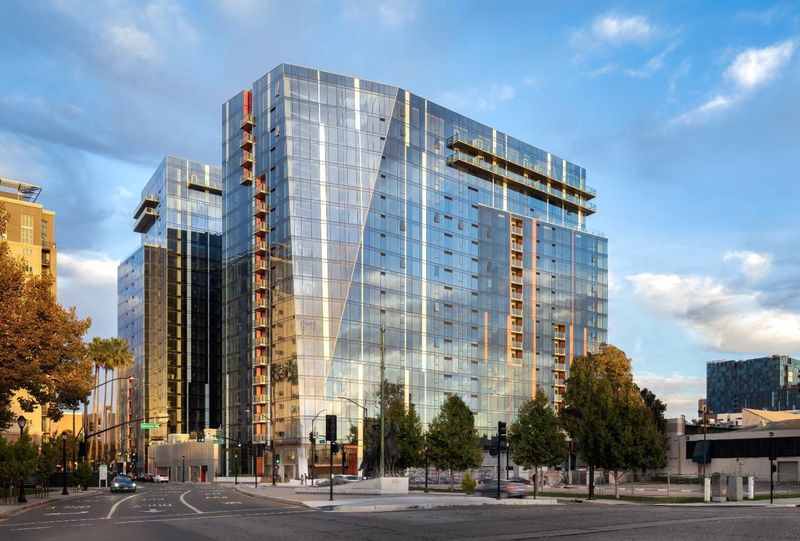
188 West St James Street, #10302
@ Terraine St - 9 - Central San Jose, San Jose

- 2 Bed
- 2 Bath
- 1 Park
- 1,496 sqft
- SAN JOSE
-

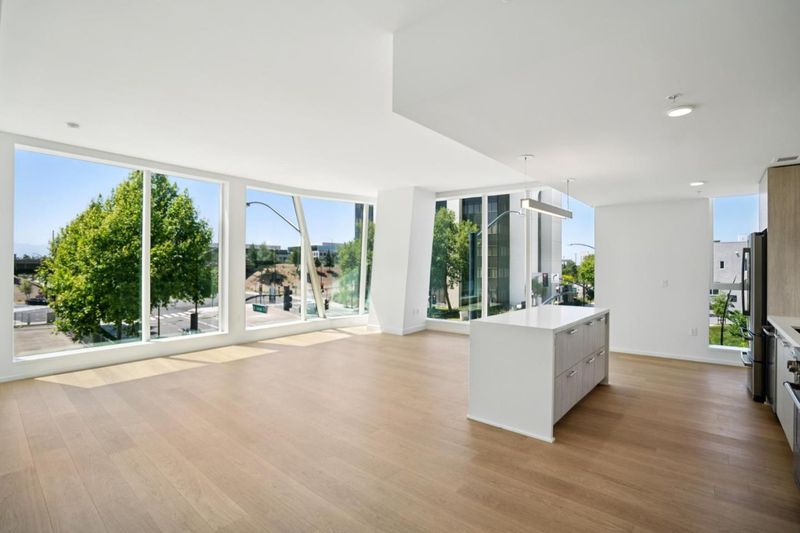
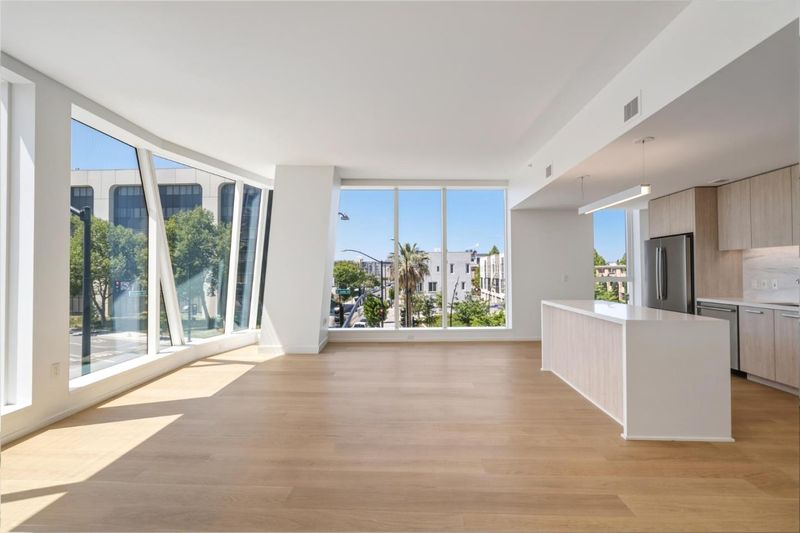
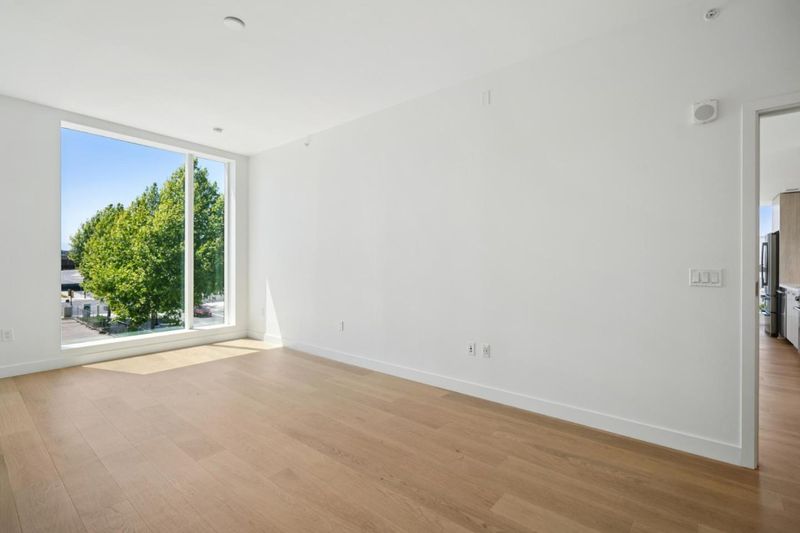
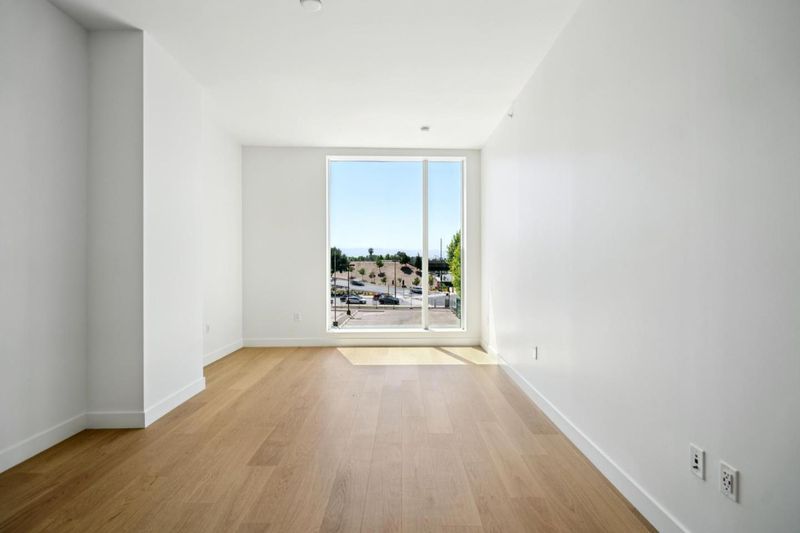
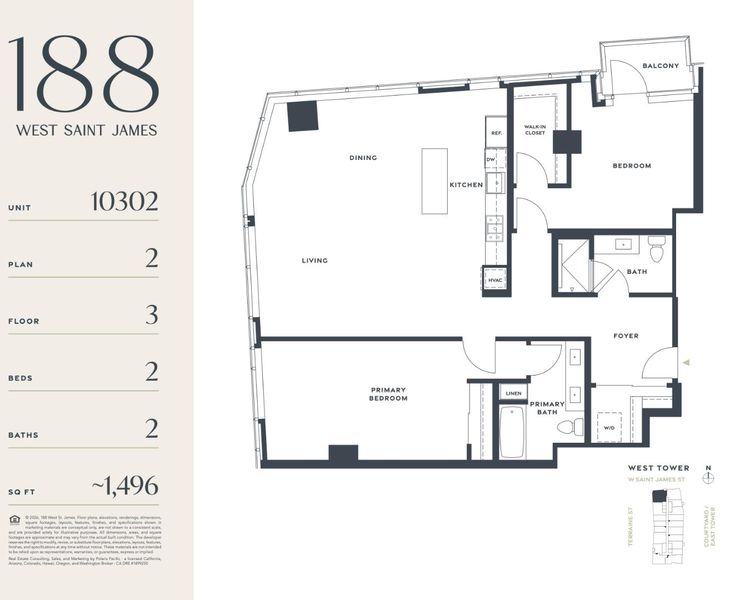
Welcome to Unit 10302, a stunning 2-bedroom, 2-bathroom SW corner residence where views and thoughtful design meet. Spanning 1,496 sq. ft., this home features a large, open-concept living and dining area that flows seamlessly into the kitchen, creating the perfect backdrop for entertaining guests against a palette of beautiful views. The spacious primary suite serves as a true retreat, with gorgeous light and a generous bath offering a double vanity and a classic tub-over-shower setup. Guests will appreciate the conveniently located second bathroom off the hallway, ensuring privacy for the bedroom quarters while you host. If you're looking for a home that balances vibrant social spaces with serene private retreats, this is it. Photos are representational of the available homes.

- Days on Market
- 5 days
- Current Status
- Active
- Original Price
- $1,095,000
- List Price
- $1,095,000
- On Market Date
- Aug 14, 2026
- Property Type
- Condominium
- Area
- 9 - Central San Jose
- Zip Code
- 95110
- MLS ID
- ML82057817
- APN
- 259-64-003
- Year Built
- 2022
- Stories in Building
- 1
- Possession
- Unavailable
- Data Source
- MLSL
- Origin MLS System
- MLSListings, Inc.
Horace Mann Elementary School
Public K-5 Elementary
Students: 402 Distance: 0.6mi
St. Patrick Elementary School
Private PK-12 Elementary, Religious, Coed
Students: 251 Distance: 0.7mi
Alternative Private Schooling
Private 1-12 Coed
Students: NA Distance: 0.9mi
Legacy Academy
Charter 6-8
Students: 13 Distance: 0.9mi
Notre Dame High School San Jose
Private 9-12 Secondary, Religious, All Female
Students: 630 Distance: 1.0mi
St. Leo the Great Catholic School
Private PK-8 Elementary, Religious, Coed
Students: 230 Distance: 1.0mi
- Bed
- 2
- Bath
- 2
- Double Sinks, Shower over Tub - 1, Stall Shower, Tile
- Parking
- 1
- Assigned Spaces, Covered Parking, Electric Gate, Tandem Parking
- SQ FT
- 1,496
- SQ FT Source
- Unavailable
- Pool Info
- Pool - Fenced, Spa / Hot Tub
- Kitchen
- Dishwasher, Oven Range - Gas, Refrigerator
- Cooling
- Central AC
- Dining Room
- Dining Area in Living Room
- Disclosures
- Natural Hazard Disclosure
- Family Room
- Kitchen / Family Room Combo
- Foundation
- Reinforced Concrete
- Heating
- Heat Pump
- * Fee
- $814
- Name
- 188 West St. James Owners Association
- *Fee includes
- Common Area Electricity, Common Area Gas, Garbage, Hot Water, Insurance, Landscaping / Gardening, Management Fee, Pool, Spa, or Tennis, and Reserves
MLS and other Information regarding properties for sale as shown in Theo have been obtained from various sources such as sellers, public records, agents and other third parties. This information may relate to the condition of the property, permitted or unpermitted uses, zoning, square footage, lot size/acreage or other matters affecting value or desirability. Unless otherwise indicated in writing, neither brokers, agents nor Theo have verified, or will verify, such information. If any such information is important to buyer in determining whether to buy, the price to pay or intended use of the property, buyer is urged to conduct their own investigation with qualified professionals, satisfy themselves with respect to that information, and to rely solely on the results of that investigation.
School data provided by GreatSchools. School service boundaries are intended to be used as reference only. To verify enrollment eligibility for a property, contact the school directly.