

$1,150,000
1,108
SQ FT
$1,038
SQ/FT
164 Lucinda Ln
@ Pleasant Hill - Not Listed, Pleasant Hill

- 3 Bed
- 1 Bath
- 1 Park
- 1,108 sqft
- Pleasant Hill
-

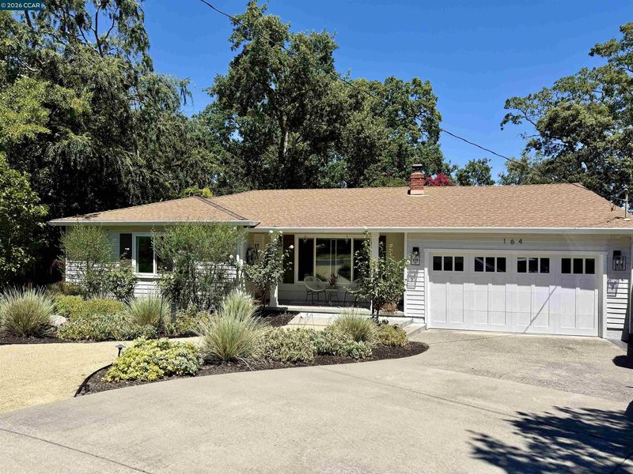
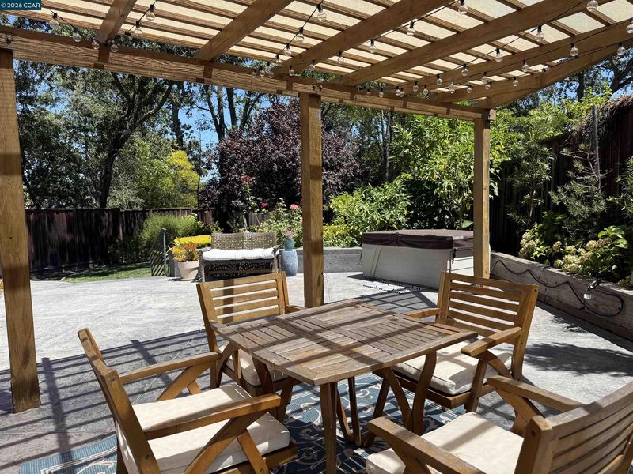
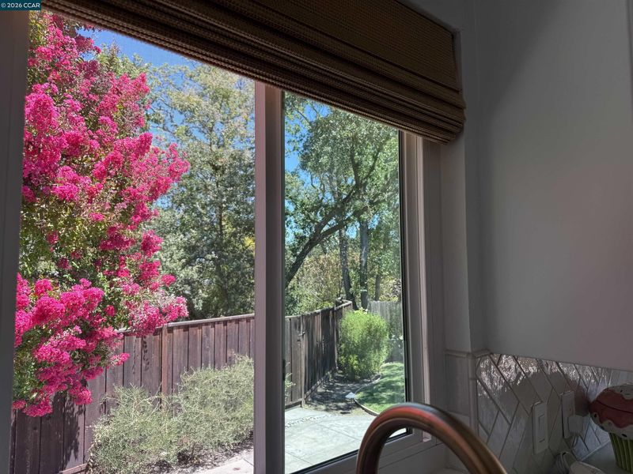
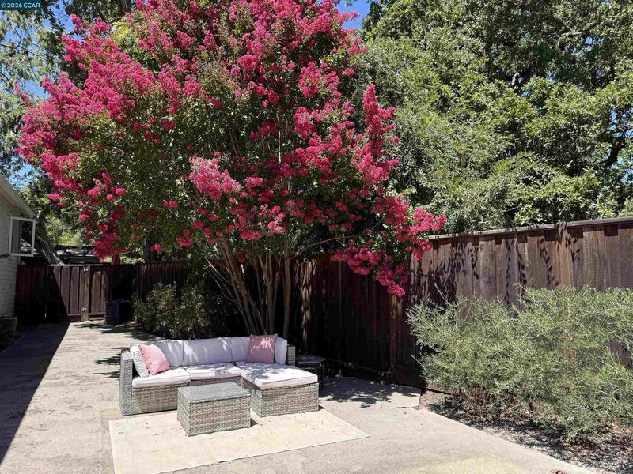
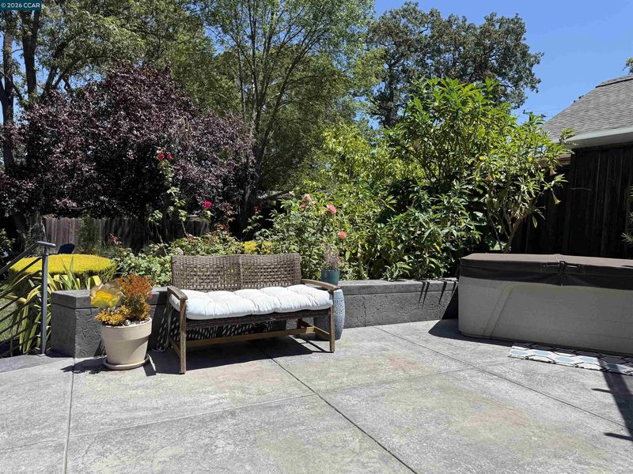
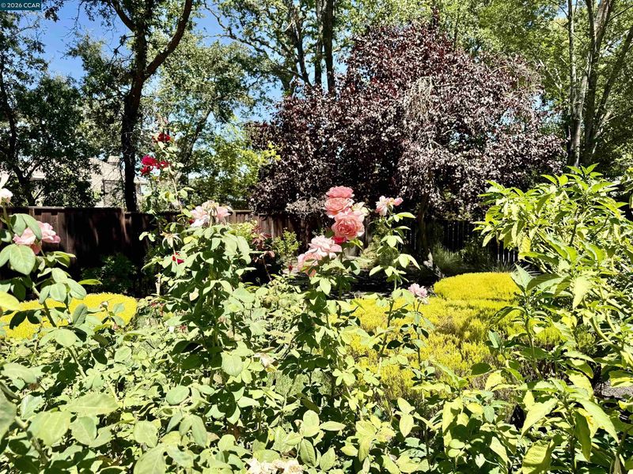
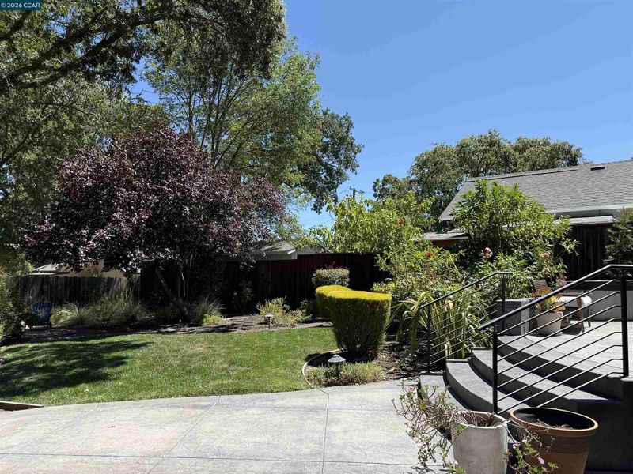
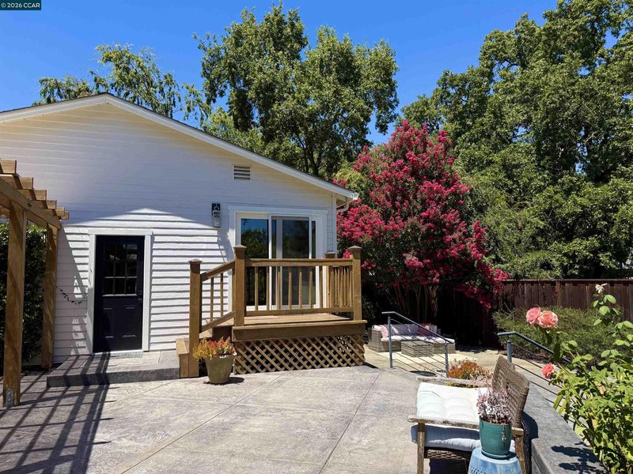
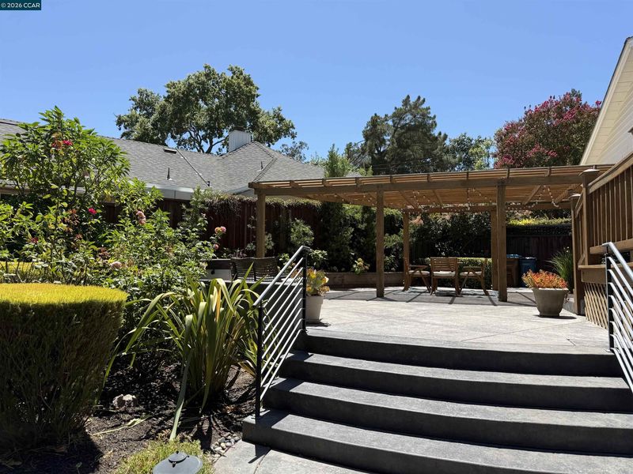
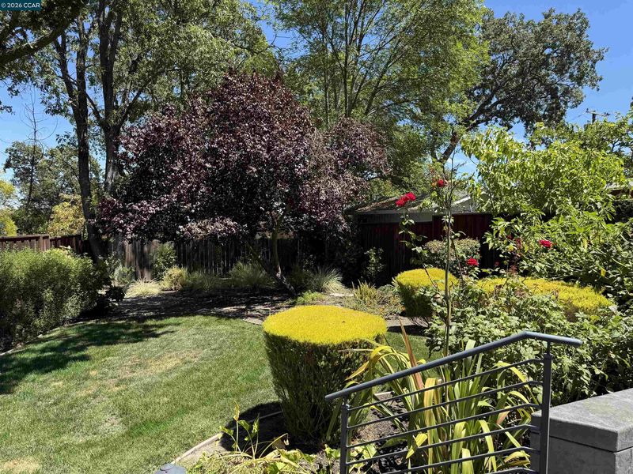
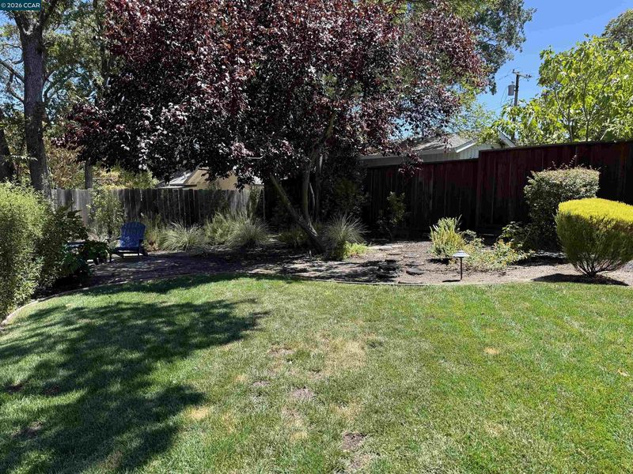
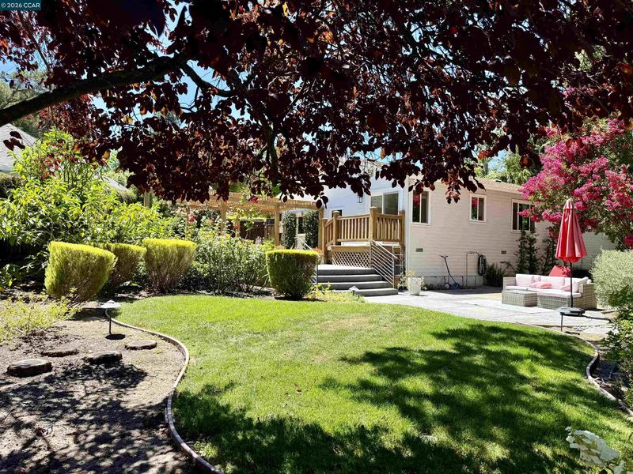
Every Window Tells a Story. Wrapped in picture windows that frame lush garden views and fill the home with natural light, this beautifully updated ranch style home blends timeless charm with modern comfort. This home lives large, with lush garden views from nearly every room, blurring the line between indoors and out. The inviting living spaces flow effortlessly into a beautifully remodeled kitchen, where a charming window seat and direct backyard access make everyday living and entertaining feel seamless. Outside, the gardens unfold into a series of inviting outdoor rooms. Set on nearly a quarter acre with no direct rear neighbors, the redwood pergola, entertaining patio, beautifully landscaped gardens, fruit trees, sprawling lawn, and peaceful terraced retreat create a private setting that's perfect for relaxing or gathering with family and friends. It's a place where birdsong greets your morning coffee, family gatherings linger longer, and summer evenings all feel a little more special. Tucked away at the end of a quiet lane on the Lafayette border in one of Pleasant Hill's most desirable neighborhoods, with a neighborhood path leading directly to Pleasant Hill Elementary, shopping, restaurants, parks, and top-rated K-12 schools, this is a home that invites you to slow down, gather often, and enjoy every season.

- Current Status
- Active - Coming Soon
- Original Price
- $1,150,000
- List Price
- $1,150,000
- On Market Date
- Jul 29, 2026
- Property Type
- Detached
- D/N/S
- Not Listed
- Zip Code
- 94523
- MLS ID
- 41143138
- APN
- 1701820159
- Year Built
- 1951
- Stories in Building
- 1
- Possession
- See Remarks
- Data Source
- MAXEBRDI
- Origin MLS System
- CONTRA COSTA
Pleasant Hill Elementary School
Public K-5 Elementary
Students: 618 Distance: 0.2mi
Stars School
Private n/a Special Education, Combined Elementary And Secondary, Coed
Students: NA Distance: 0.5mi
Contra Costa Christian Schools
Private PK-12 Combined Elementary And Secondary, Religious, Coed
Students: 300 Distance: 0.7mi
St. Thomas
Private 3-12
Students: 6 Distance: 0.7mi
Contra Costa County Rop School
Public 9-12
Students: NA Distance: 0.8mi
Horizons Alternative School
Public K-12 Alternative
Students: 155 Distance: 0.9mi
- Bed
- 3
- Bath
- 1
- Parking
- 1
- Attached, Int Access From Garage, Off Street
- SQ FT
- 1,108
- SQ FT Source
- Public Records
- Lot SQ FT
- 10,000.0
- Lot Acres
- 0.23 Acres
- Pool Info
- None
- Kitchen
- Dishwasher, Gas Range, Refrigerator, Dryer, Washer, Counter - Solid Surface, Disposal, Gas Range/Cooktop, Updated Kitchen
- Cooling
- Central Air
- Disclosures
- None
- Entry Level
- Exterior Details
- Back Yard, Front Yard, Garden/Play, Side Yard, Sprinklers Front, Landscape Back, Landscape Front
- Flooring
- Hardwood, Tile
- Foundation
- Fire Place
- Living Room
- Heating
- Central
- Laundry
- Dryer, In Garage, Washer
- Main Level
- 3 Bedrooms, 1 Bath, Main Entry
- Possession
- See Remarks
- Basement
- Crawl Space
- Architectural Style
- Ranch
- Construction Status
- Existing
- Additional Miscellaneous Features
- Back Yard, Front Yard, Garden/Play, Side Yard, Sprinklers Front, Landscape Back, Landscape Front
- Location
- Level, Premium Lot, Sprinklers In Rear
- Roof
- Composition Shingles
- Water and Sewer
- Public
- Fee
- Unavailable
MLS and other Information regarding properties for sale as shown in Theo have been obtained from various sources such as sellers, public records, agents and other third parties. This information may relate to the condition of the property, permitted or unpermitted uses, zoning, square footage, lot size/acreage or other matters affecting value or desirability. Unless otherwise indicated in writing, neither brokers, agents nor Theo have verified, or will verify, such information. If any such information is important to buyer in determining whether to buy, the price to pay or intended use of the property, buyer is urged to conduct their own investigation with qualified professionals, satisfy themselves with respect to that information, and to rely solely on the results of that investigation.
School data provided by GreatSchools. School service boundaries are intended to be used as reference only. To verify enrollment eligibility for a property, contact the school directly.