

$999,000
2,214
SQ FT
$451
SQ/FT
2541 Oak Road
@ El Paseo Cir - Walnut Creek - , Walnut Creek

- 4 Bed
- 3.5 Bath
- 2 Park
- 2,214 sqft
- Walnut Creek
-

-
Sat Aug 22, 1:00 pm - 3:00 pm
Refreshments will be served.
-
Sun Aug 23, 1:00 pm - 3:00 pm
Refreshments will be served.
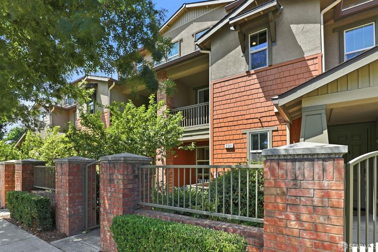
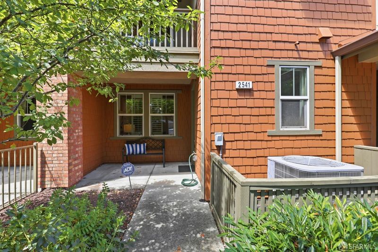
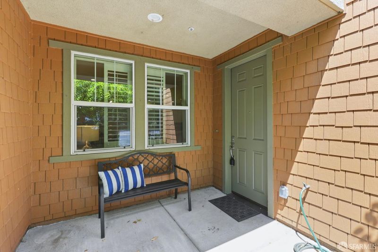
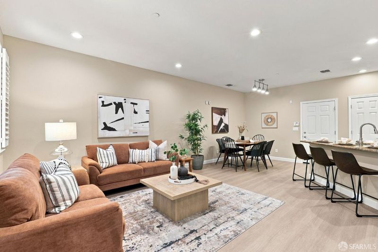
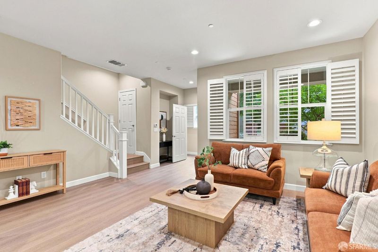
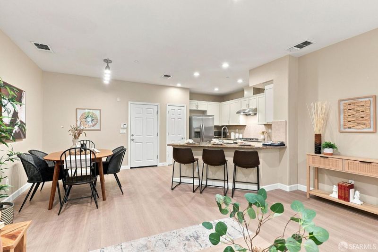
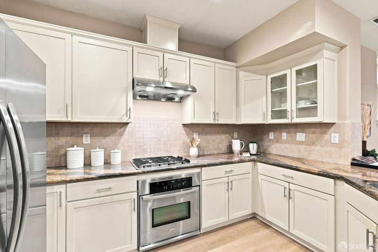
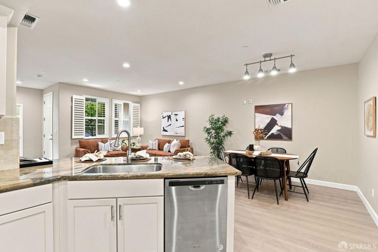
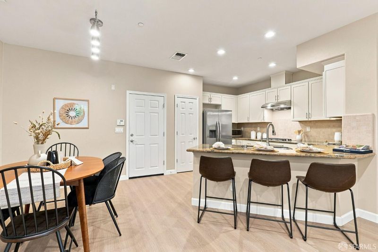
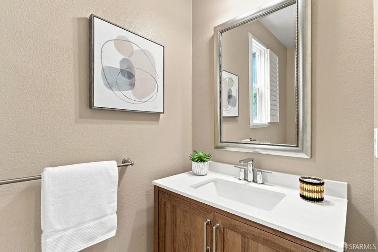
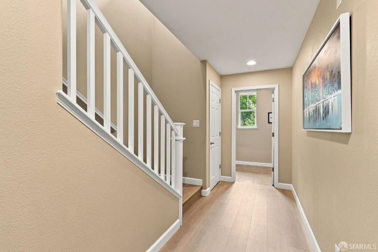
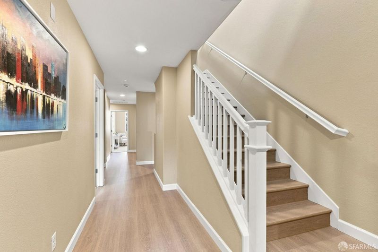
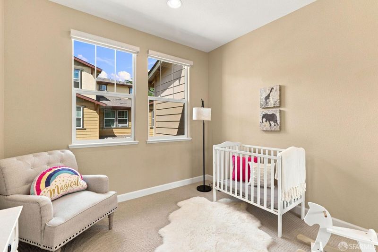
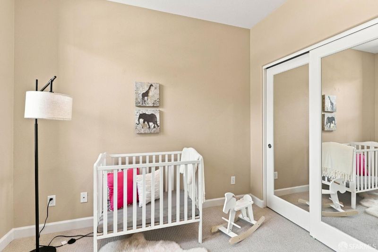
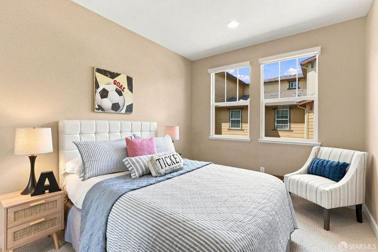

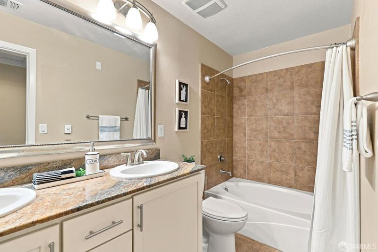
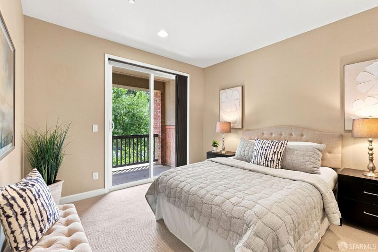
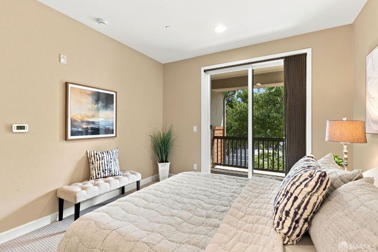
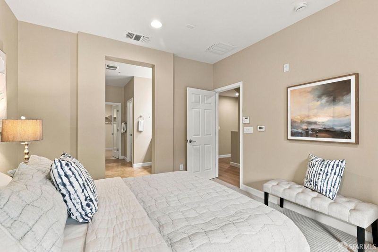
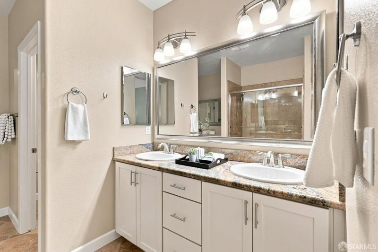
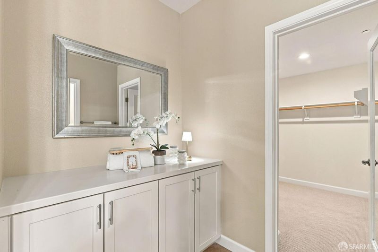
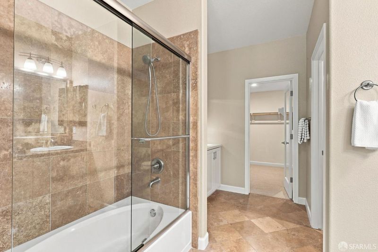
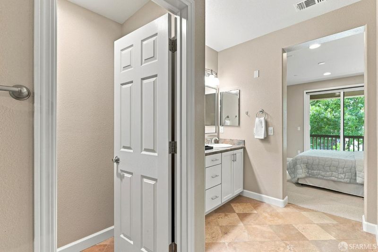
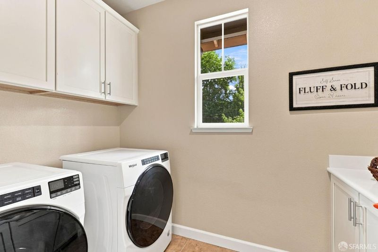
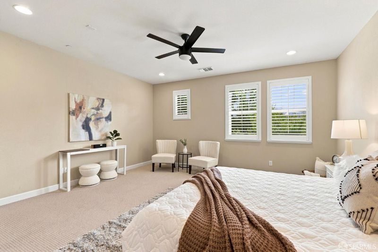
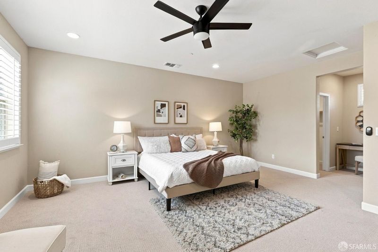
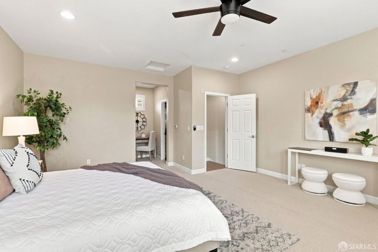
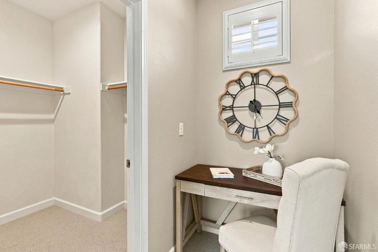
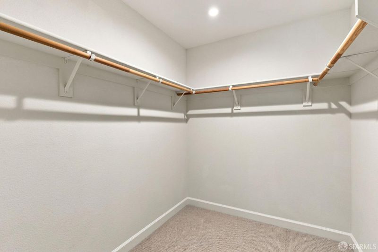
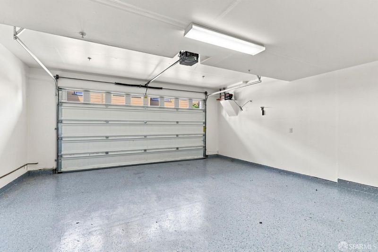
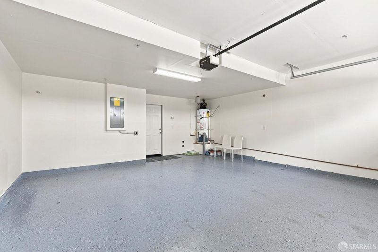
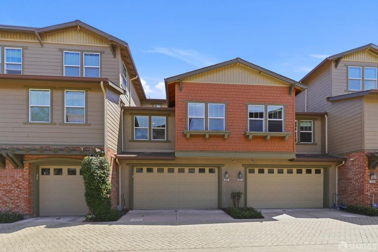
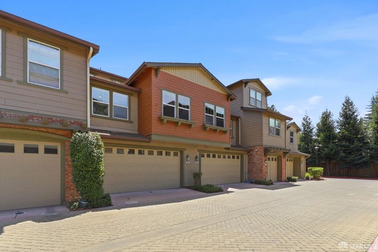
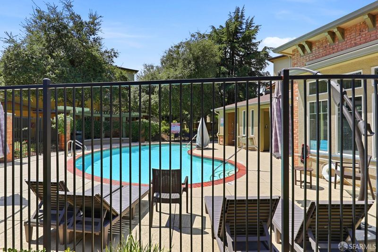
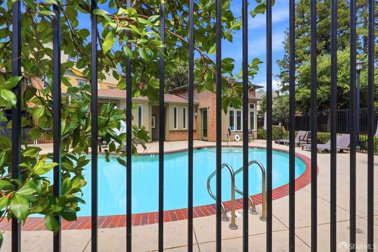
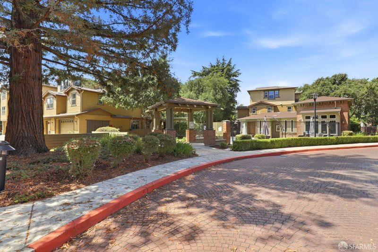
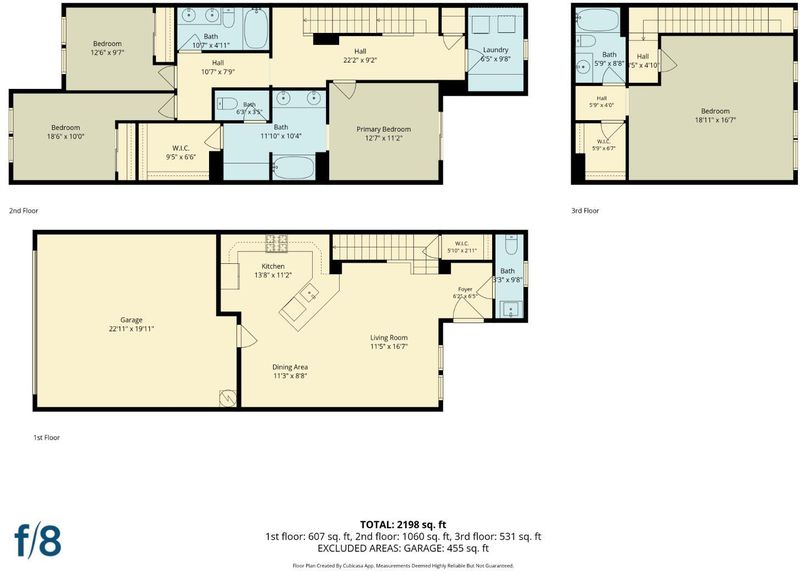
Exceptional space, flexibility, and convenience in Walnut Creek. This updated 4-bedroom, 3.5-bath home offers 2214 square feet across three thoughtfully designed levels. The main level features new engineered hardwood flooring and an open kitchen with granite countertops, stainless steel appliances, and a gas range with a new hood. The attached two-car garage provides direct interior access and includes a NEMA 14-50 outlet for EV charging. The versatile floor plan includes two private en-suite bedrooms. The spacious second-floor primary suite features a balcony, walk-in closet, additional closet, and bathroom with dual vanities. The third-floor suite offers its own full bathroom and walk-in closet, ideal as a second primary suite, guest retreat, home office, or space for extended family. Additional highlights include a dedicated laundry room, and access to the community pool and clubhouse. Located less than one mile from Pleasant Hill/Contra Costa Centre BART and near the Iron Horse Trail, with convenient access to Highways 680 and 24. Served by the Walnut Creek School District and Acalanes Union High School District.

- Days on Market
- 1 day
- Current Status
- Active
- Original Price
- $999,000
- List Price
- $999,000
- On Market Date
- Aug 17, 2026
- Property Type
- Condominium
- District
- Walnut Creek -
- Zip Code
- 94597
- MLS ID
- 531415671
- APN
- 172330065
- Year Built
- 2011
- Stories in Building
- 3
- Number of Units
- 65
- Possession
- Close Of Escrow
- Data Source
- SFAR
- Origin MLS System
Palmer School For Boys And Girls
Private K-8 Elementary, Coed
Students: 386 Distance: 0.4mi
Walnut Creek Intermediate School
Public 6-8 Middle
Students: 1049 Distance: 0.6mi
Seven Hills, The
Private K-8 Elementary, Coed
Students: 399 Distance: 0.6mi
Buena Vista Elementary School
Public K-5 Elementary
Students: 462 Distance: 0.6mi
Fusion Academy Walnut Creek
Private 6-12
Students: 55 Distance: 0.8mi
Walnut Creek Christian Academy
Private PK-8 Elementary, Religious, Coed
Students: 270 Distance: 0.8mi
- Bed
- 4
- Bath
- 3.5
- Tile, Tub w/Shower Over
- Parking
- 2
- Level, Assigned, Attached, Enclosed, Electric Vehicle Charging Station(s), Garage Door Opener, Inside Entrance, Side By Side, Side by Side, On Site - Mapped (Condo Only)
- SQ FT
- 2,214
- SQ FT Source
- Assessor Agent-Fill
- Lot SQ FT
- 1,032.37
- Lot Acres
- 0.0237 Acres
- Pool Info
- Community
- Kitchen
- Granite Counters, Kitchen/Family Combo
- Cooling
- Ceiling Fan(s), Central Air, Zoned
- Dining Room
- Dining/Living Combo
- Entry Level
- 1
- Exterior Details
- Balcony
- Flooring
- Carpet, Tile, Vinyl, Wood
- Foundation
- Slab
- Heating
- Central, Zoned, Natural Gas
- Laundry
- Cabinets, Inside Room, Upper Level
- Possession
- Close Of Escrow
- Architectural Style
- Contemporary
- * Fee
- $425
- Name
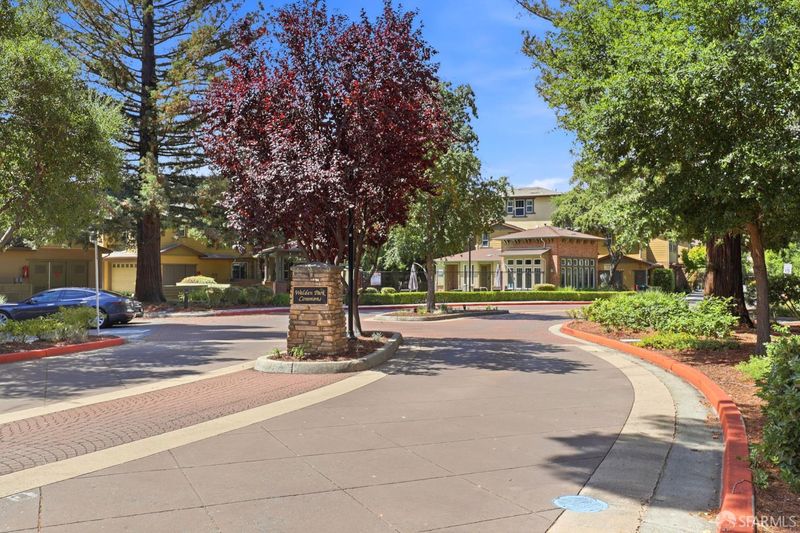
- Walden Park Commons
- Phone
- 925-746-0542
- *Fee includes
- Common Areas, Insurance, Maintenance Structure, Maintenance Grounds, Management, and Pool
MLS and other Information regarding properties for sale as shown in Theo have been obtained from various sources such as sellers, public records, agents and other third parties. This information may relate to the condition of the property, permitted or unpermitted uses, zoning, square footage, lot size/acreage or other matters affecting value or desirability. Unless otherwise indicated in writing, neither brokers, agents nor Theo have verified, or will verify, such information. If any such information is important to buyer in determining whether to buy, the price to pay or intended use of the property, buyer is urged to conduct their own investigation with qualified professionals, satisfy themselves with respect to that information, and to rely solely on the results of that investigation.
School data provided by GreatSchools. School service boundaries are intended to be used as reference only. To verify enrollment eligibility for a property, contact the school directly.