

$445,000
1,240
SQ FT
$359
SQ/FT
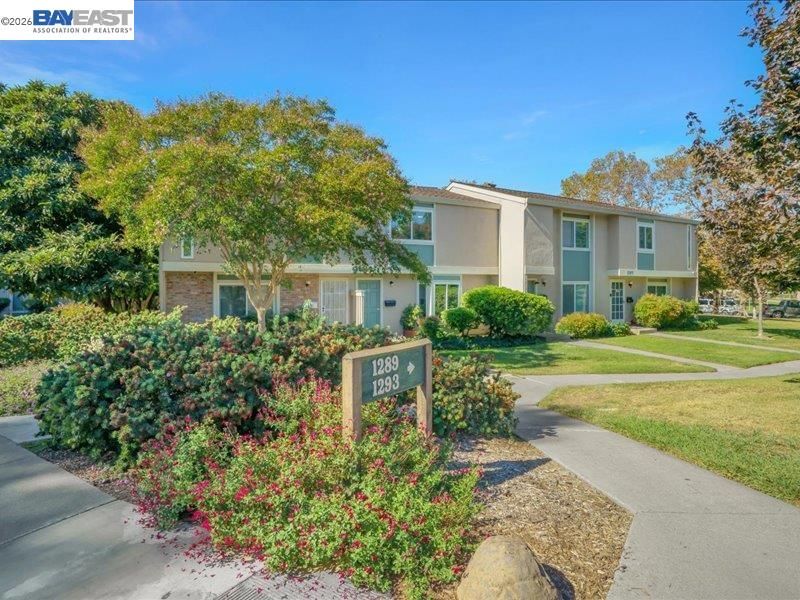
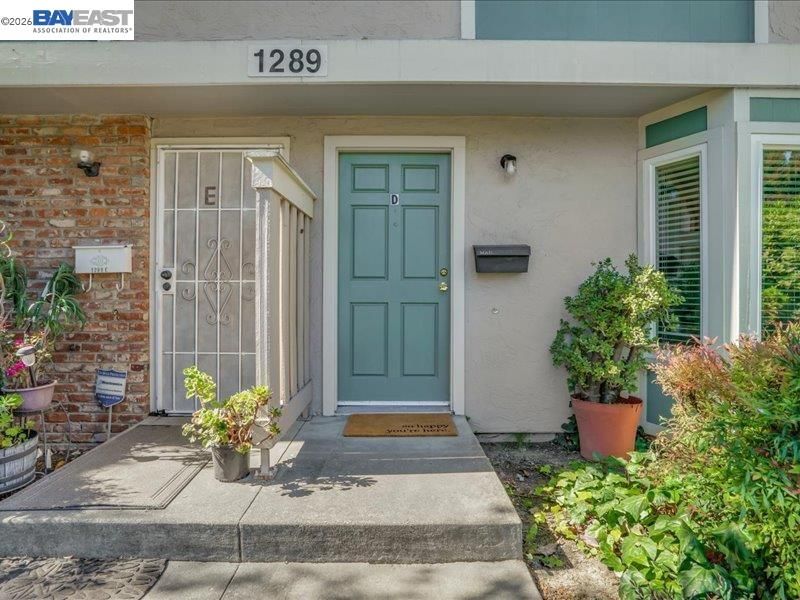
1289 Pine Creek Way, #D
@ Detroit Ave - Concord

- 3 Bed
- 1.5 (1/1) Bath
- 0 Park
- 1,240 sqft
- Concord
-

-
Sat Oct 3, 1:00 pm - 4:00 pm
Hosted in person
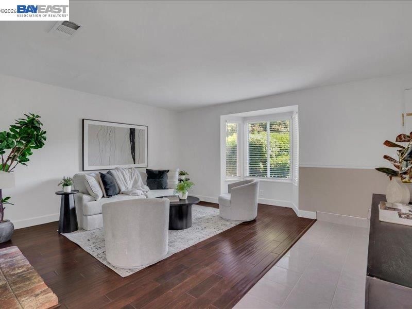
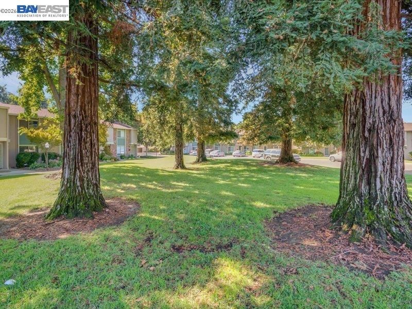
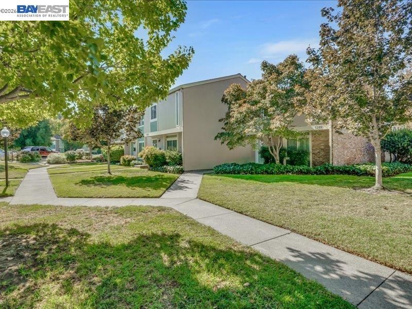
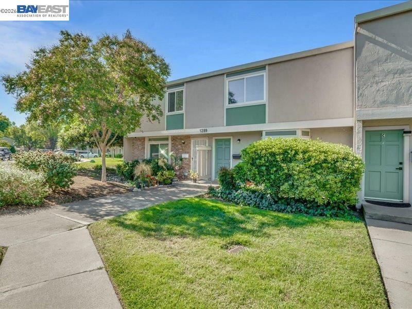
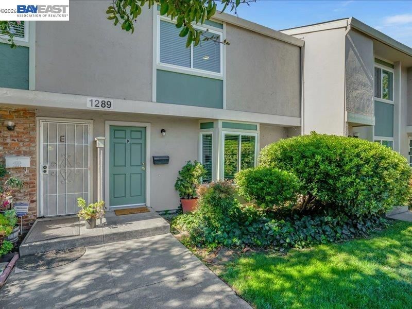
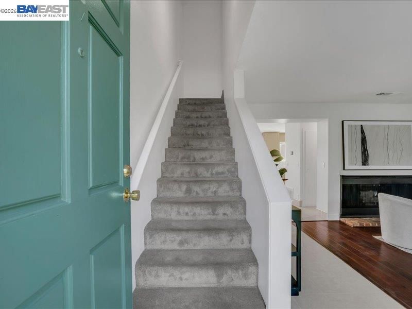
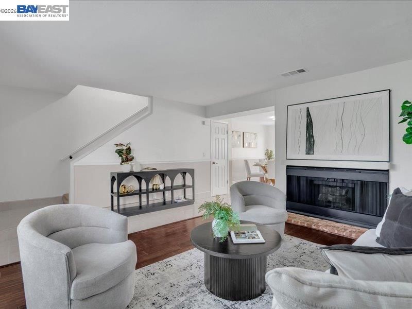
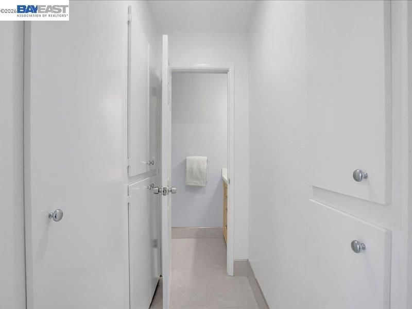
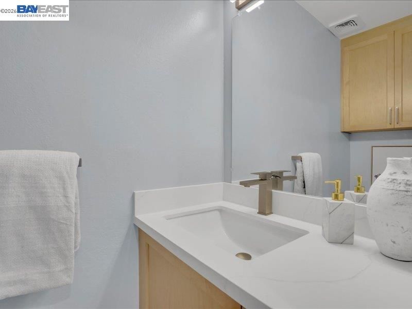
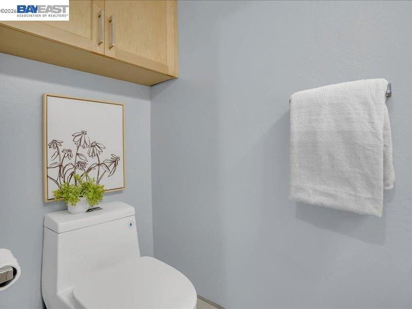
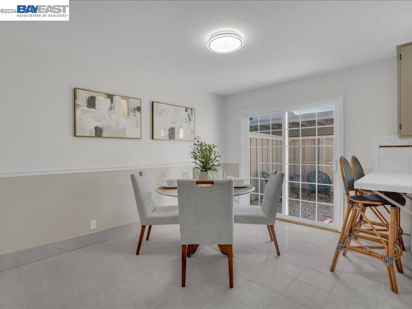
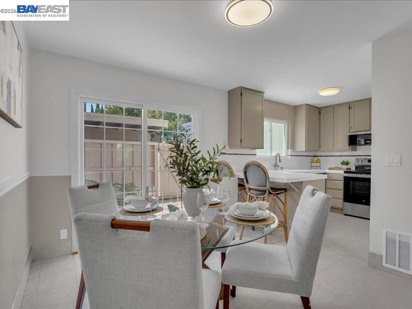
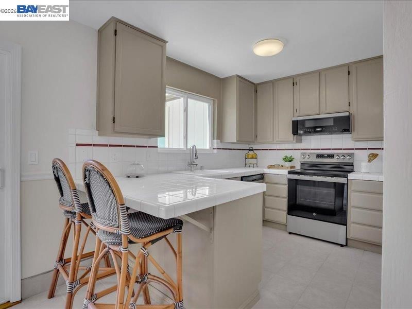
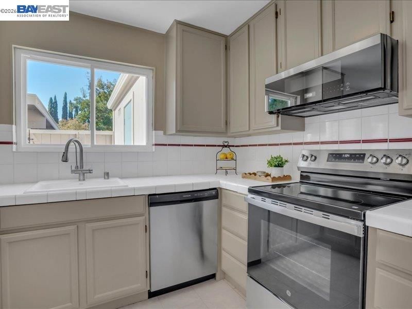
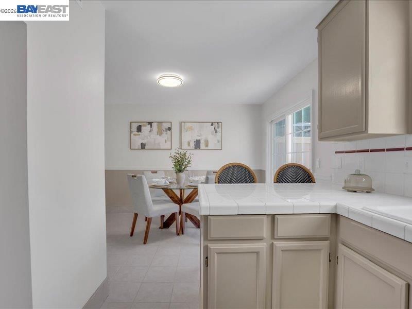
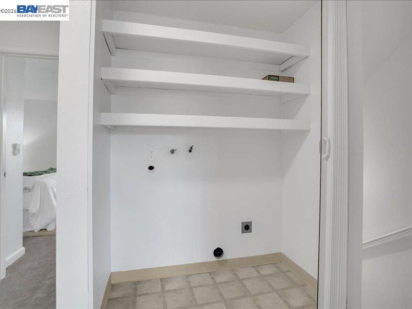
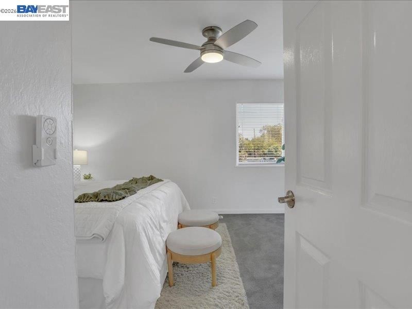
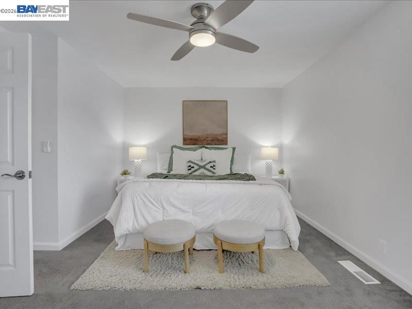
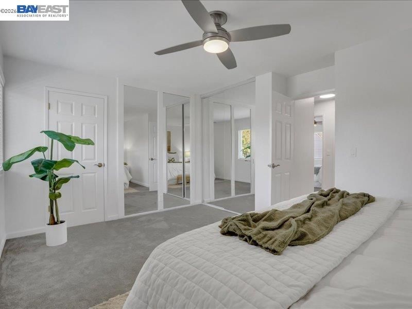
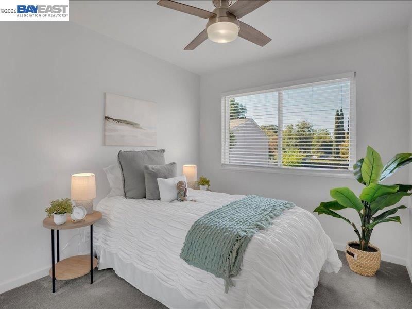
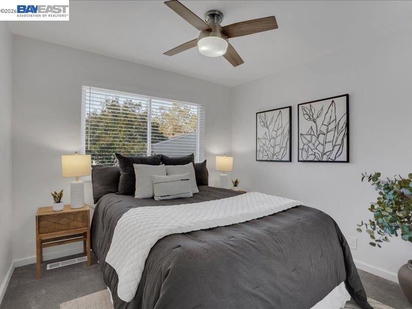
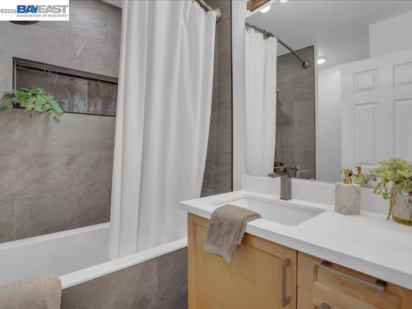
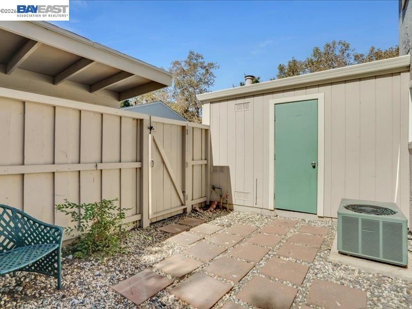
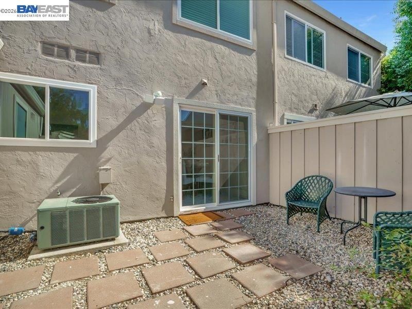
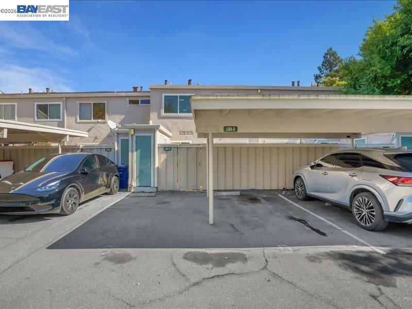
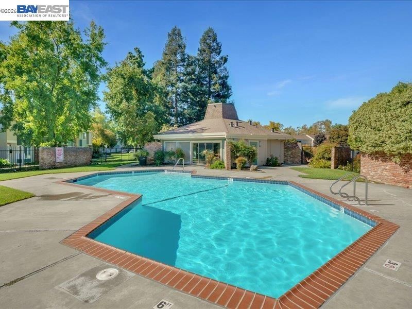
Bright and spacious Pine Creek townhouse with upgrades! This 3-bedroom, 1.5-bath home offers 1,240 square feet of comfortable, well-planned living, freshly painted throughout and featuring new appliances and remodeled bathrooms. Storage is the standout here: generous closets in every bedroom, plus thoughtful storage throughout the home. The inviting main level flows easily for everyday living and entertaining, while the upstairs bedrooms offer a quiet retreat. Step outside to your private enclosed patio, indoor laundry adds everyday convenience, two parking spaces ( one covered one uncovered) pull right up to the back of your property. Enjoy the community clubhouse and sparkling pool, all just minutes from BART, downtown, parks, shopping, dining, and quick access to Highways 242 and 680

- Current Status
- New
- Original Price
- $445,000
- List Price
- $445,000
- On Market Date
- Oct 3, 2026
- Property Type
- Townhouse
- D/N/S
- Concord
- Zip Code
- 94520
- MLS ID
- 41150231
- APN
- 1281810406
- Year Built
- 1971
- Stories in Building
- 2
- Possession
- Close Of Escrow, Negotiable
- Data Source
- MAXEBRDI
- Origin MLS System
- BAY EAST
Meadow Homes Elementary School
Public K-5 Elementary
Students: 825 Distance: 0.1mi
The Cameron Academy
Private K-12 Religious, Coed
Students: NA Distance: 0.3mi
Loma Vista Adult Center
Public n/a
Students: NA Distance: 0.7mi
Cambridge Elementary School
Public K-5 Elementary
Students: 583 Distance: 0.7mi
Spectrum Center, Inc.-Valley Campus
Private K-12 Special Education, Combined Elementary And Secondary, Coed
Students: 26 Distance: 0.9mi
Spectrum Center - Ygnacio Campus
Private n/a Coed
Students: 9 Distance: 0.9mi
- Bed
- 3
- Bath
- 1.5 (1/1)
- Parking
- 0
- Carport, Covered
- SQ FT
- 1,240
- SQ FT Source
- Assessor Auto-Fill
- Lot SQ FT
- 880.0
- Lot Acres
- 0.02 Acres
- Pool Info
- In Ground, Community
- Kitchen
- Tile Counters
- Cooling
- Central Air
- Disclosures
- None
- Entry Level
- 1
- Exterior Details
- Landscape Front
- Flooring
- Laminate, Tile, Carpet
- Foundation
- Fire Place
- Gas Piped
- Heating
- Central
- Laundry
- Laundry Closet, In Unit
- Main Level
- Main Entry
- Possession
- Close Of Escrow, Negotiable
- Architectural Style
- None
- Construction Status
- Existing
- Additional Miscellaneous Features
- Landscape Front
- Location
- Front Yard
- Roof
- Composition Shingles
- Water and Sewer
- Public
- Fee
- $423
MLS and other Information regarding properties for sale as shown in Theo have been obtained from various sources such as sellers, public records, agents and other third parties. This information may relate to the condition of the property, permitted or unpermitted uses, zoning, square footage, lot size/acreage or other matters affecting value or desirability. Unless otherwise indicated in writing, neither brokers, agents nor Theo have verified, or will verify, such information. If any such information is important to buyer in determining whether to buy, the price to pay or intended use of the property, buyer is urged to conduct their own investigation with qualified professionals, satisfy themselves with respect to that information, and to rely solely on the results of that investigation.
School data provided by GreatSchools. School service boundaries are intended to be used as reference only. To verify enrollment eligibility for a property, contact the school directly.