

$299,000
682
SQ FT
$438
SQ/FT
3741 MCCLELLAND ST, #C
@ Daisy - Upper Laurel, Oakland

- 2 Bed
- 1 Bath
- 0 Park
- 682 sqft
- Oakland
-

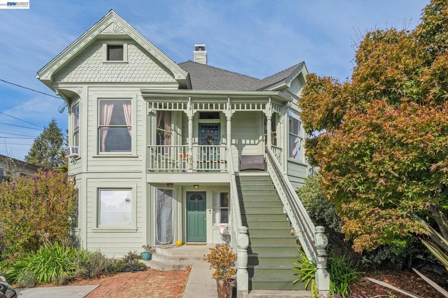
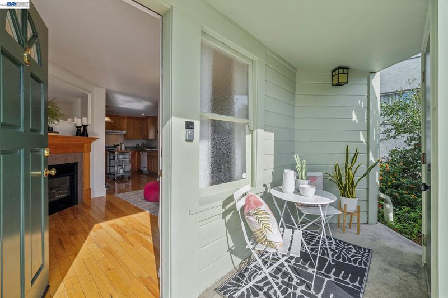
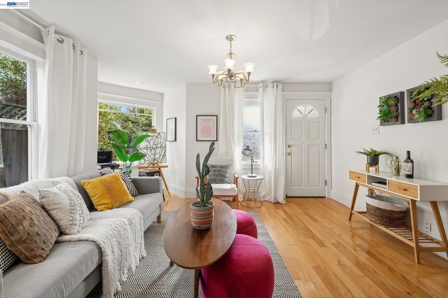
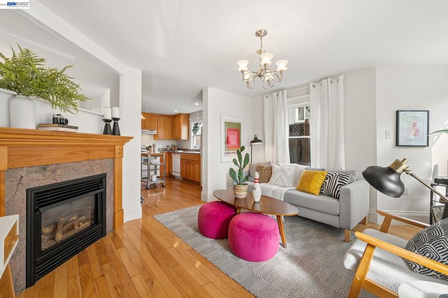
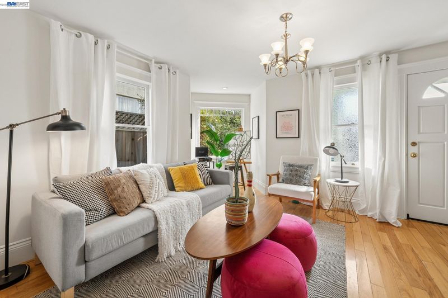
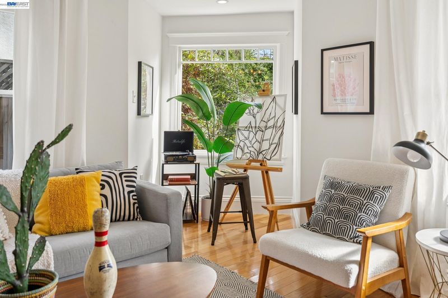
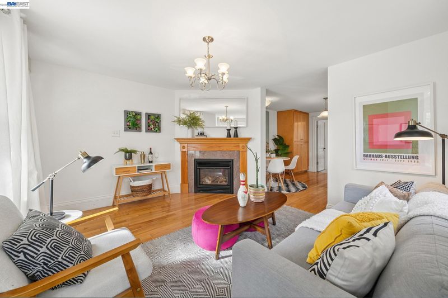
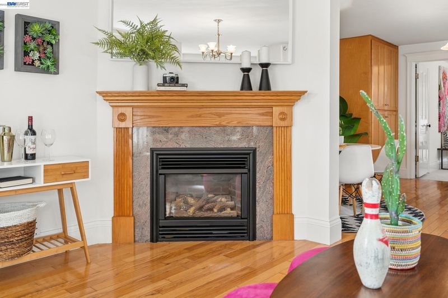
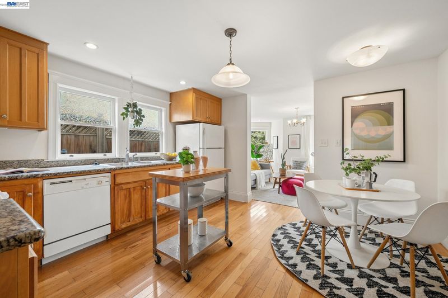
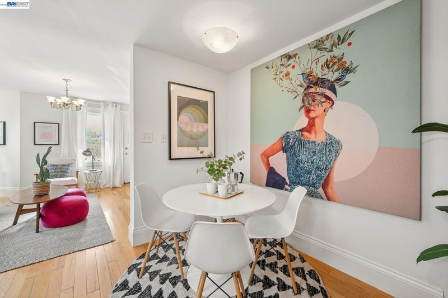
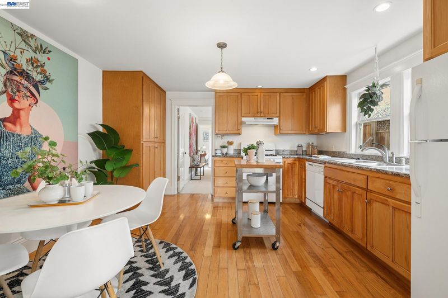
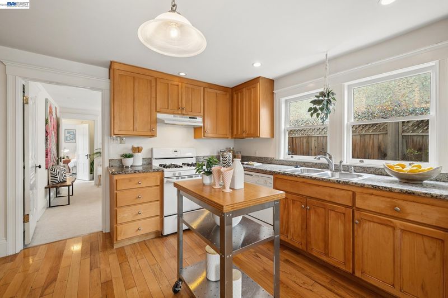
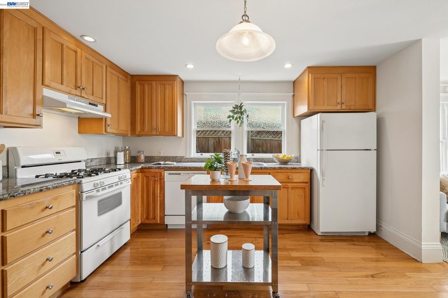
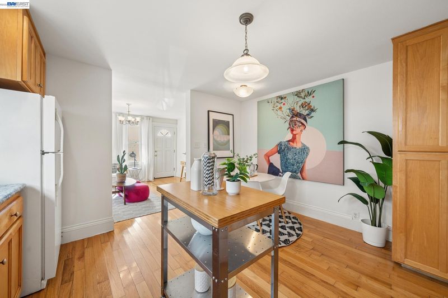
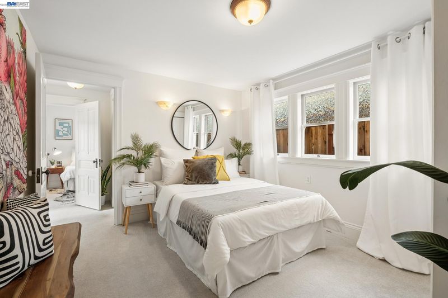
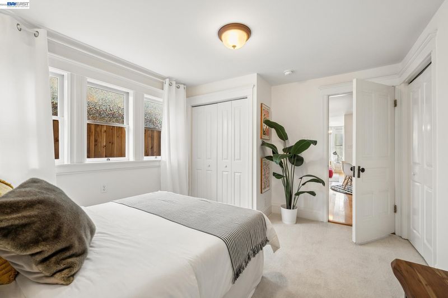
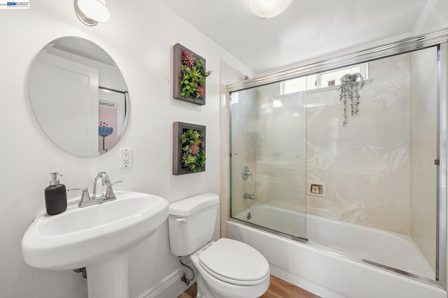
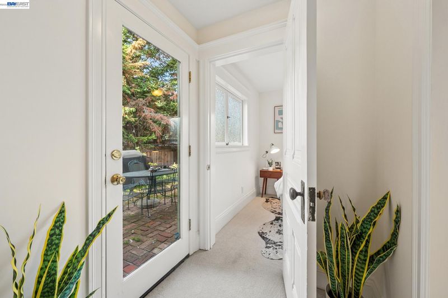
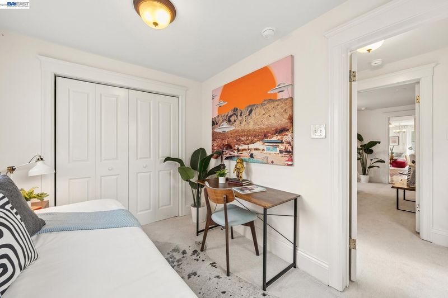
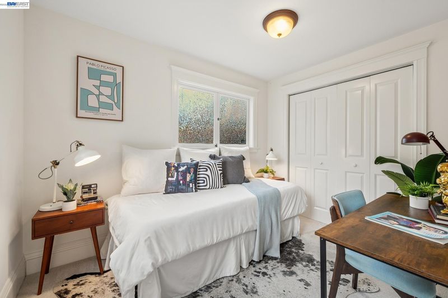
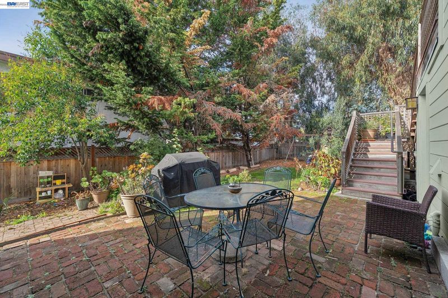
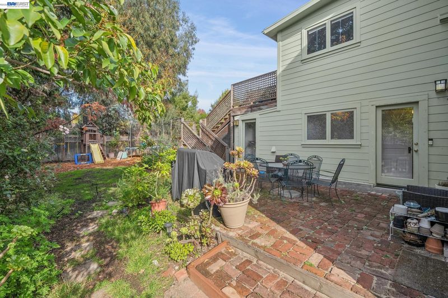
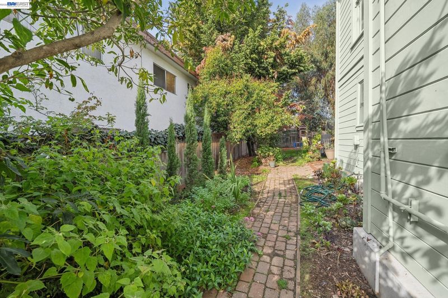
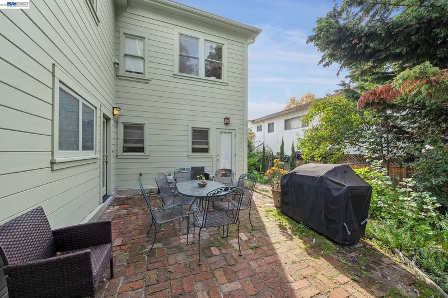
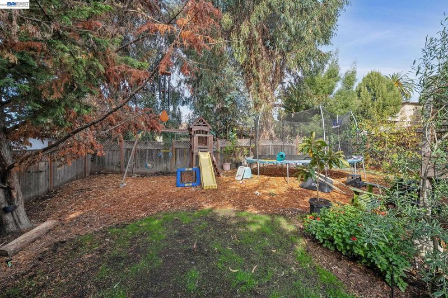
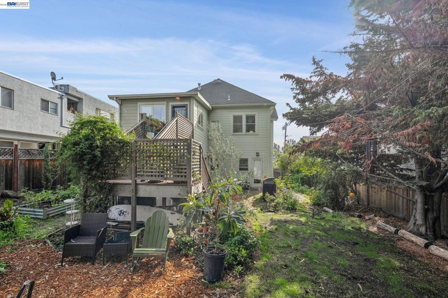
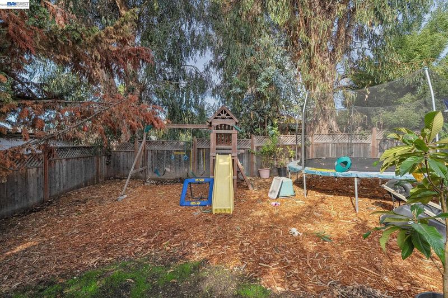
Ground-Floor 2BD/1BA Victorian Retreat with Garden, Trails, and Great Amenities Nearby THE FEELING: Peaceful, charming, ultra-convenient ground-floor unit in a beautifully updated Victorian with a spacious rear garden, moments from commuter routes, Laurel amenities, miles of trails, Montclair Village, and more. THE HOME: 2 bedrooms, 1 bathroom, 682 SQFT. Light-filled living room with wall heater, art or work nook, and original details. Spacious open eat-in kitchen with gas range. The primary bedroom boasts 2 roomy closets. The rear bedroom has adjacent garden access. Both bedrooms feature wall heaters. Separate shared laundry just a few steps from the back door. Huge flat side and rear garden space with play structure, seating area, mature trees, and ample privacy. THE HEART OF THE HOME: The bright, welcoming, cheerful open living spaces and relaxing rear garden are the perfect place to spend a lazy morning or afternoon with friends or unwind after a long day. THE COMMUNITY: The small HOA, calm residential street with bungalows, and endearing charms of this vintage Victorian give the home the intimate feel of a single-family dwelling in the middle of the city. OUTSIDE YOUR DOOR: Easy access to commuter routes, Leona Canyon and Joaquin Miller hiking trails, Montclair Village Sunday Farmers’ Market, Laurel and Park Blvd shops and restaurants, Farmer Joe’s Marketplace, breweries, Sequoia Diner, and a host of other sought-after amenities.

- Current Status
- New
- Original Price
- $299,000
- List Price
- $299,000
- On Market Date
- Nov 13, 2026
- Property Type
- Condominium
- D/N/S
- Upper Laurel
- Zip Code
- 94619
- MLS ID
- 41153752
- APN
- 37255234
- Year Built
- 1896
- Stories in Building
- 1
- Possession
- Close Of Escrow
- Data Source
- MAXEBRDI
- Origin MLS System
- BAY EAST
Roses In Concrete
Charter K-8
Students: 368 Distance: 0.1mi
St. Lawrence O'toole Elementary School
Private K-8 Elementary, Religious, Coed
Students: 180 Distance: 0.5mi
Urban Montessori Charter School
Charter K-8 Coed
Students: 432 Distance: 0.5mi
Oakland Community Day Middle School
Public 6-8 Opportunity Community
Students: 9 Distance: 0.5mi
Community Day School
Public 9-12 Opportunity Community
Students: 25 Distance: 0.5mi
Mills College Children's School
Private K-5 Alternative, Elementary, Coed
Students: 87 Distance: 0.6mi
- Bed
- 2
- Bath
- 1
- Parking
- 0
- Off Street
- SQ FT
- 682
- SQ FT Source
- Public Records
- Lot SQ FT
- 6,870.0
- Lot Acres
- 0.16 Acres
- Pool Info
- None
- Kitchen
- Gas Range, Dryer, Washer, Gas Water Heater, Gas Range/Cooktop
- Cooling
- None
- Disclosures
- Nat Hazard Disclosure
- Entry Level
- 1
- Exterior Details
- Back Yard, Front Yard, Garden/Play, Side Yard
- Flooring
- Hardwood, Vinyl, Carpet
- Foundation
- Fire Place
- Living Room
- Heating
- Natural Gas
- Laundry
- Laundry Closet, Washer/Dryer Stacked Incl
- Main Level
- 2 Bedrooms
- Possession
- Close Of Escrow
- Architectural Style
- Victorian
- Construction Status
- Existing
- Additional Miscellaneous Features
- Back Yard, Front Yard, Garden/Play, Side Yard
- Location
- Rectangular Lot
- Roof
- Composition
- Water and Sewer
- Public
- Fee
- $200
MLS and other Information regarding properties for sale as shown in Theo have been obtained from various sources such as sellers, public records, agents and other third parties. This information may relate to the condition of the property, permitted or unpermitted uses, zoning, square footage, lot size/acreage or other matters affecting value or desirability. Unless otherwise indicated in writing, neither brokers, agents nor Theo have verified, or will verify, such information. If any such information is important to buyer in determining whether to buy, the price to pay or intended use of the property, buyer is urged to conduct their own investigation with qualified professionals, satisfy themselves with respect to that information, and to rely solely on the results of that investigation.
School data provided by GreatSchools. School service boundaries are intended to be used as reference only. To verify enrollment eligibility for a property, contact the school directly.