

$445,000
1,092
SQ FT
$408
SQ/FT
818 Rosina Street
@ Oklahoma - 20509, Escalon

- 3 Bed
- 2 Bath
- 0 Park
- 1,092 sqft
- Escalon
-

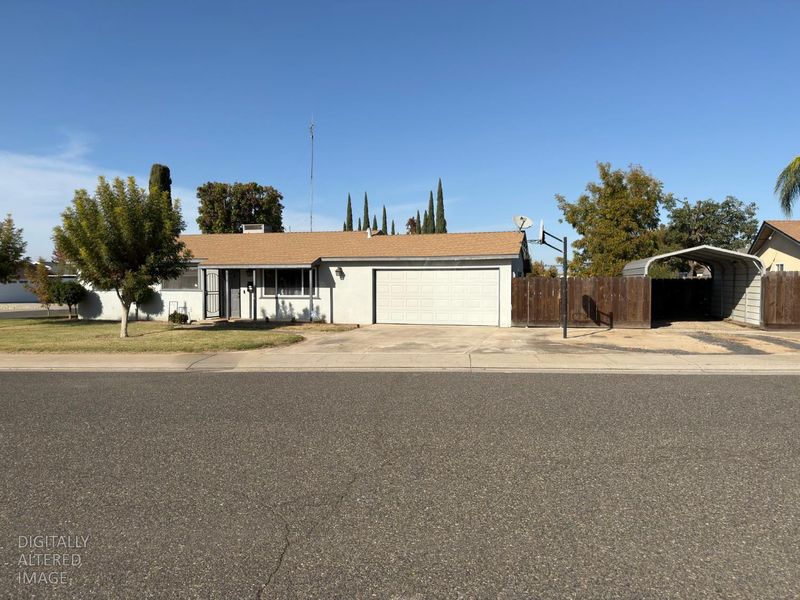
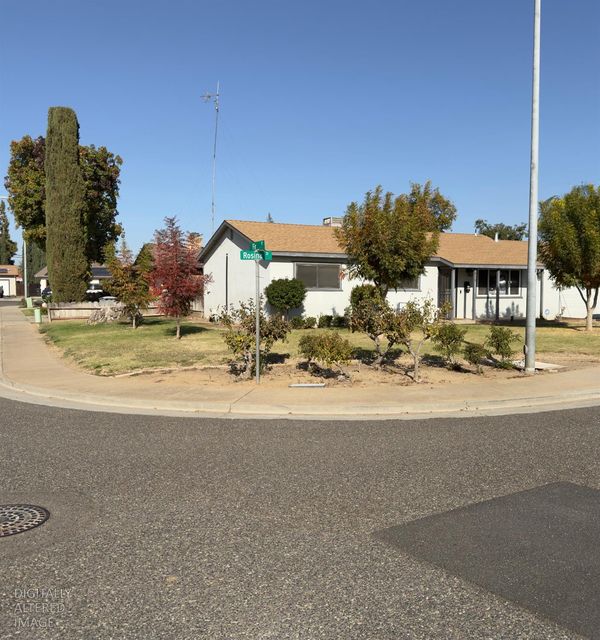
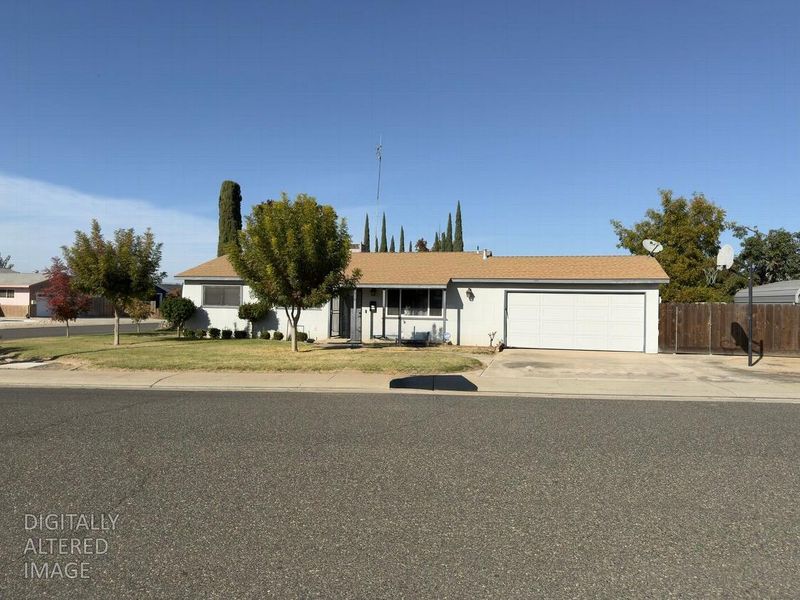
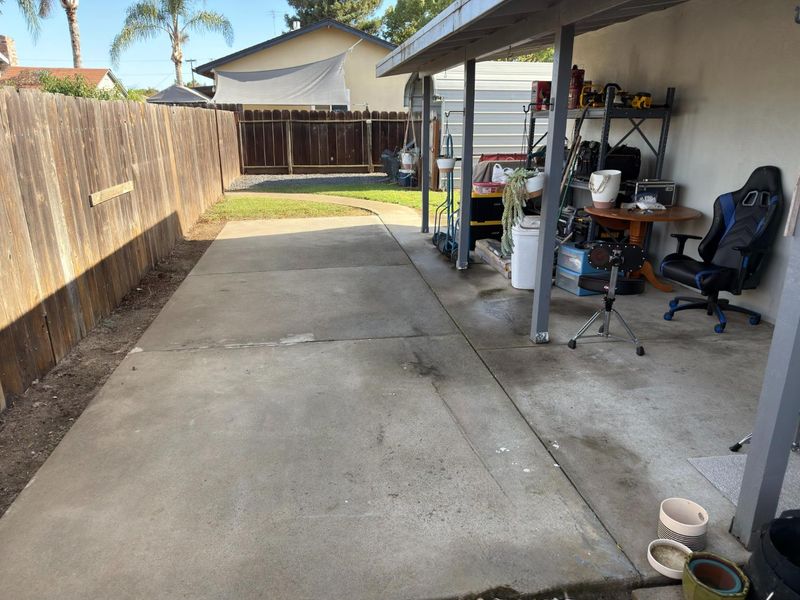
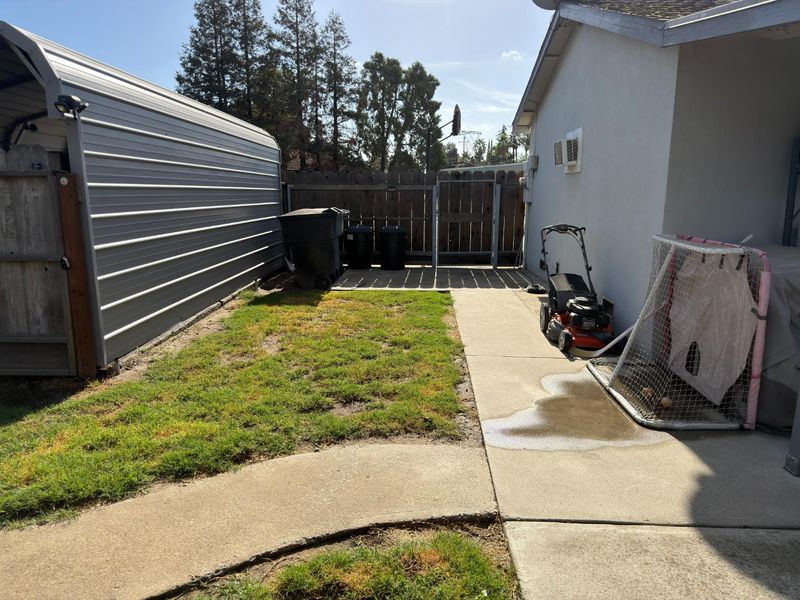
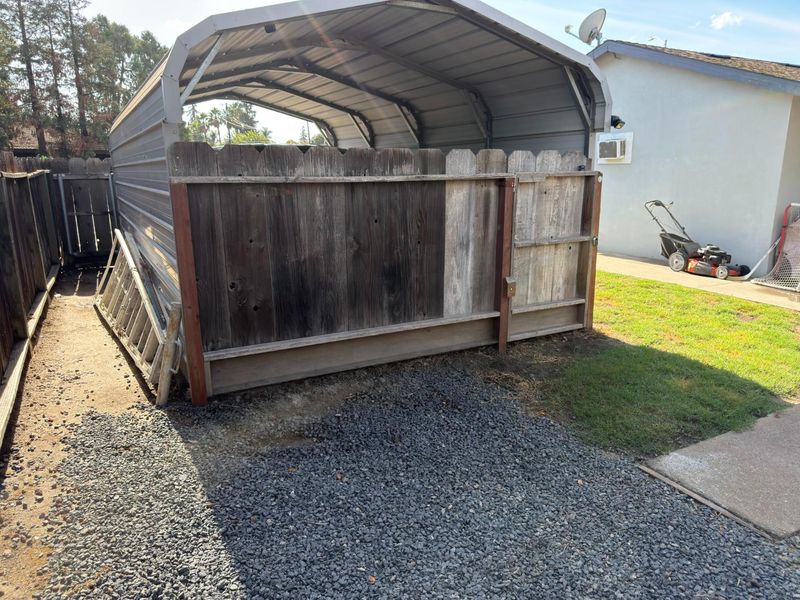
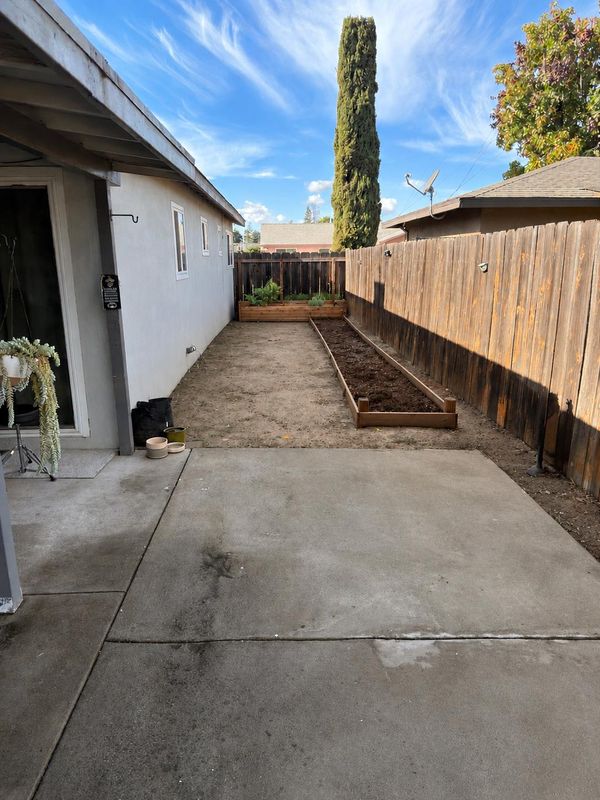
**Professional photos will be coming soon.** Welcome to this charming Escalon home, situated on a spacious corner lot in an established residential neighborhood, conveniently located near local parks and amenities. This inviting home features recently updated bedrooms, newer flooring, and a primary suite with luxury vinyl plank flooring and a walk-in shower featuring a rainfall showerhead. The kitchen offers a farmhouse sink and updated range hood, while central heating and air conditioning provide year-round comfort. Outside, enjoy two raised garden beds, ample parking, and a covered parking area with potential for RV or boat storage. With thoughtful updates and versatile outdoor space, this home offers comfort, convenience, and room to make it your own! Disclosures: https://hlm.homelight.com/link/818-Rosina-Street-hfn54qlg

- Days on Market
- 3 days
- Current Status
- Active
- Original Price
- List Price
- $445,000
- On Market Date
- Nov 15, 2026
- Property Type
- Single Family Residence
- Area
- 20509
- Zip Code
- 95320
- MLS ID
- 226137075
- APN
- 22516005
- Year Built
- 1973
- Stories in Building
- 1
- Possession
- Other
- Data Source
- BAREIS
- Origin MLS System
El Portal Middle School
Public 6-8 Middle
Students: 618 Distance: 0.2mi
Escalon Charter Academy
Charter K-12 Coed
Students: 356 Distance: 0.4mi
Escalon High School
Public 9-12 Secondary
Students: 803 Distance: 0.4mi
Vista High (Continuation) School
Public 9-12 Continuation
Students: 25 Distance: 0.4mi
Dent Elementary School
Public K-5 Elementary
Students: 605 Distance: 0.7mi
Van Allen Elementary School
Public K-5 Elementary
Students: 336 Distance: 2.7mi
- Bed
- 3
- Bath
- 2
- Tub w/Shower Over
- Parking
- 0
- See Remarks, Guest, Uncovered Parking Spaces 2+, Garage Faces Front, Garage Door Opener, RV Storage, Covered, Attached
- SQ FT
- 1,092
- SQ FT Source
- Assessor Auto-Fill
- Lot SQ FT
- 6,756.0
- Lot Acres
- 0.1551 Acres
- Kitchen
- Laminate Counters, Breakfast Area
- Cooling
- See Remarks, Wall Unit(s), Central Air, Ceiling Fan(s)
- Dining Room
- Space in Kitchen
- Disclosures
- Other, Offer As Is
- Living Room
- Other
- Flooring
- Wood, Laminate, Carpet
- Foundation
- Slab
- Heating
- Central
- Laundry
- Other, See Remarks, In Garage, Washer Included, Gas Hook-Up, Electric, Dryer Included
- Main Level
- Kitchen, Garage, Full Bath(s), Primary Bedroom, Family Room, Bedroom(s)
- Possession
- Other
- Basement
- None
- Fee
- $0
MLS and other Information regarding properties for sale as shown in Theo have been obtained from various sources such as sellers, public records, agents and other third parties. This information may relate to the condition of the property, permitted or unpermitted uses, zoning, square footage, lot size/acreage or other matters affecting value or desirability. Unless otherwise indicated in writing, neither brokers, agents nor Theo have verified, or will verify, such information. If any such information is important to buyer in determining whether to buy, the price to pay or intended use of the property, buyer is urged to conduct their own investigation with qualified professionals, satisfy themselves with respect to that information, and to rely solely on the results of that investigation.
School data provided by GreatSchools. School service boundaries are intended to be used as reference only. To verify enrollment eligibility for a property, contact the school directly.