

$1,280,000
1,614
SQ FT
$793
SQ/FT
169 Sherland Avenue
@ N Wisman - 200 - Whisman, Mountain View

- 2 Bed
- 3 (2/1) Bath
- 2 Park
- 1,614 sqft
- Mountain View
-

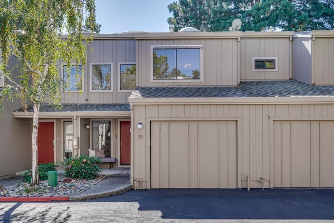
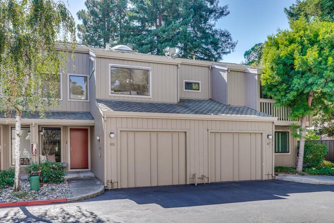
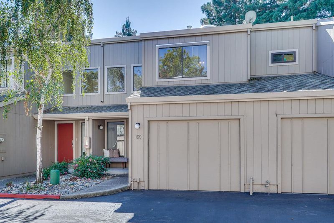
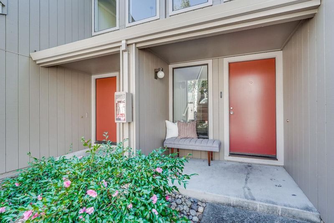
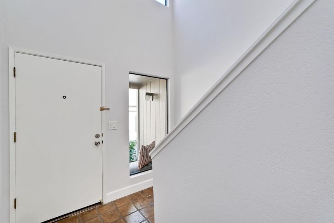
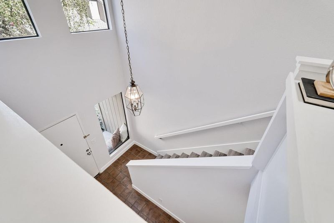
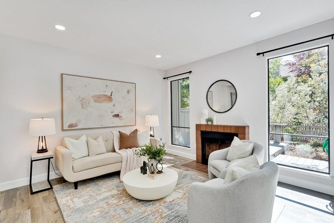
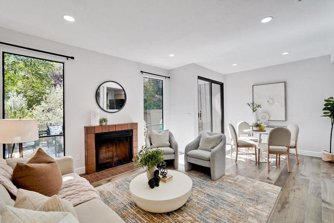
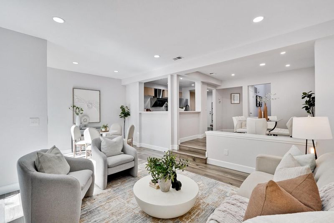
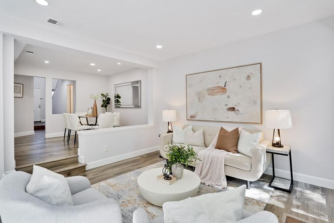
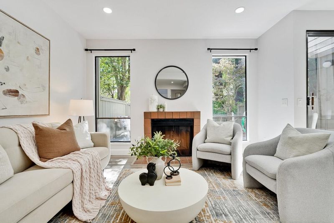
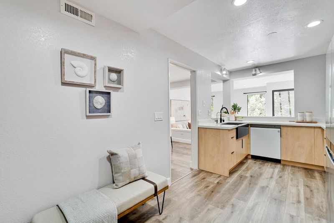
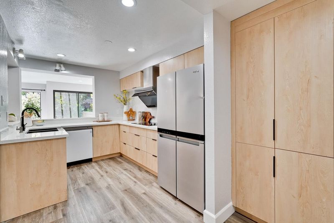
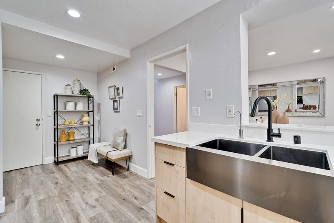
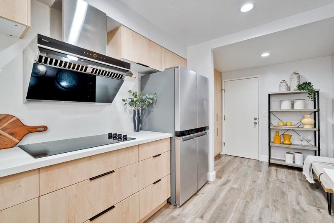
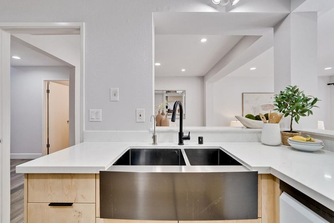
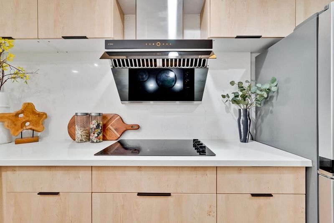
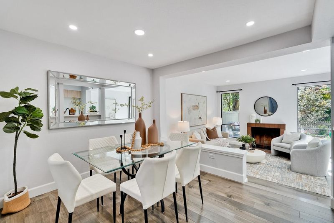
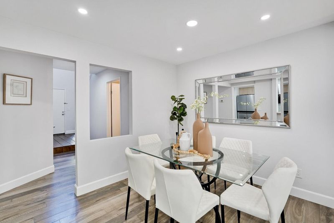
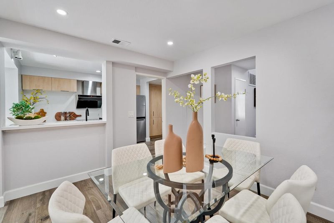
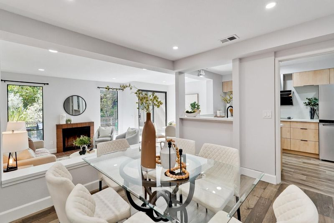
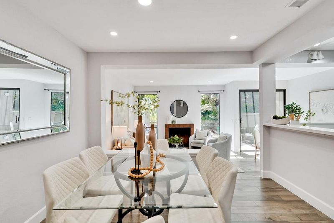
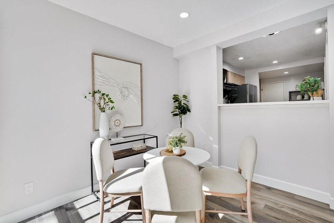
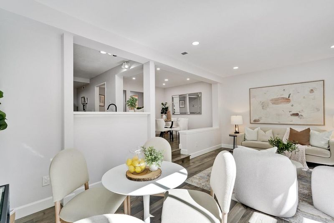
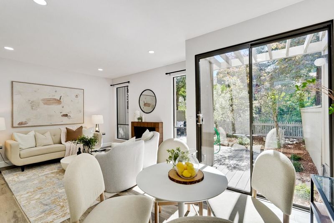
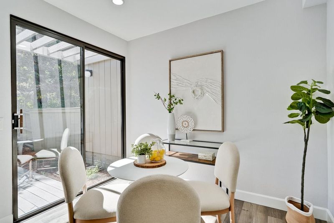
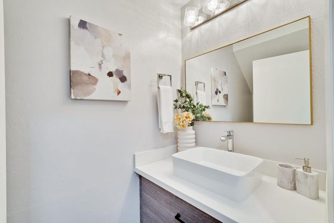
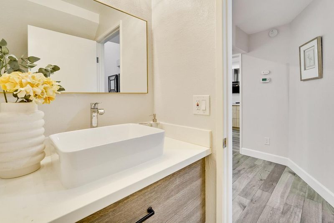
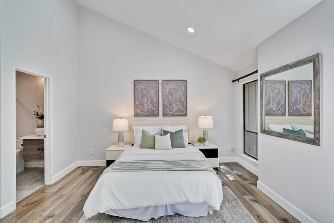
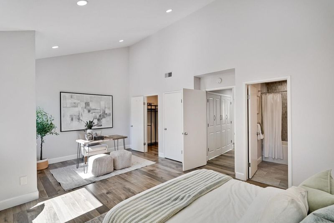
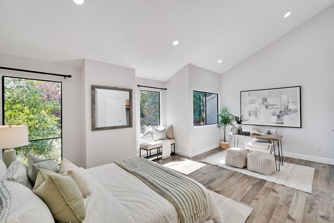
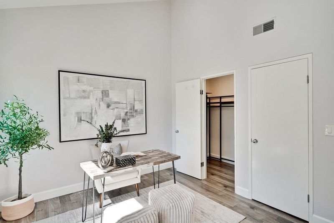
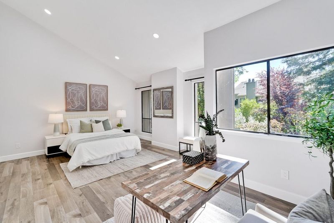
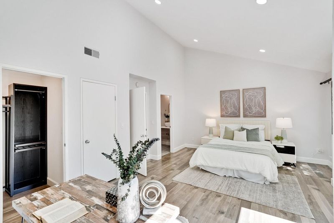
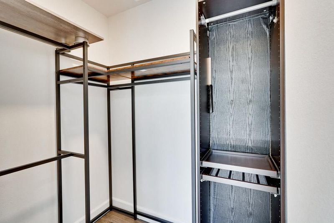
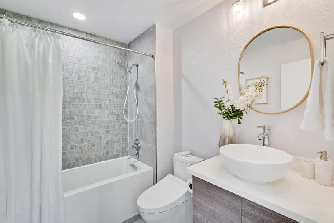
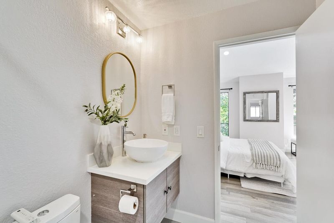
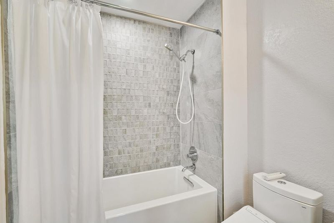
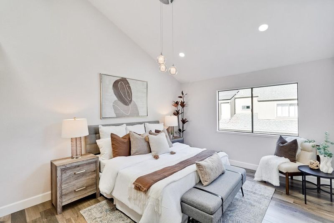
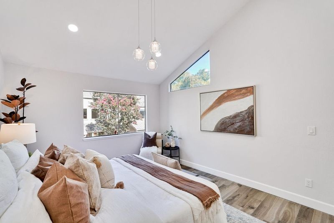
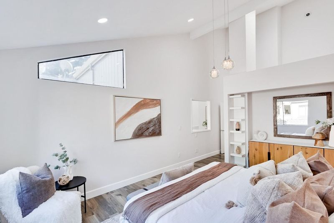
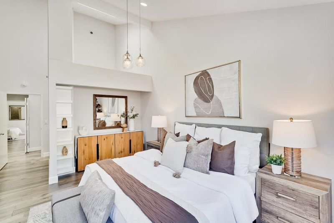
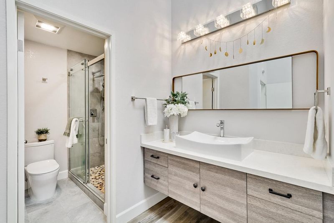
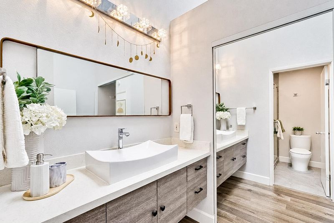
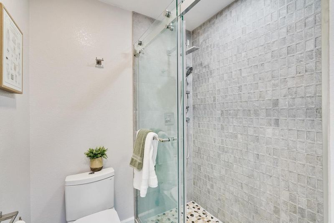
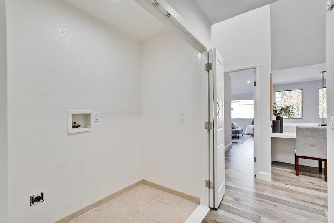
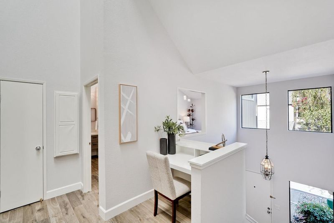
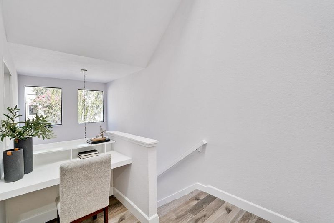
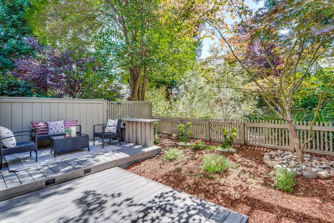
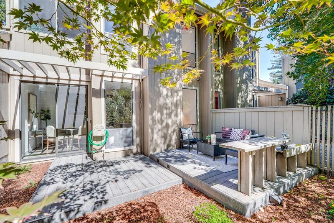
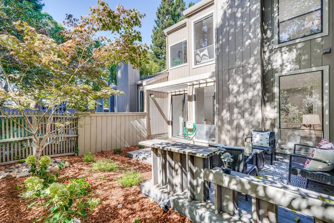
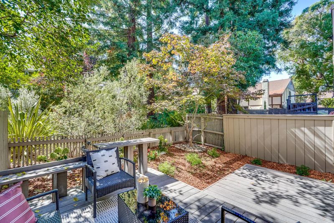
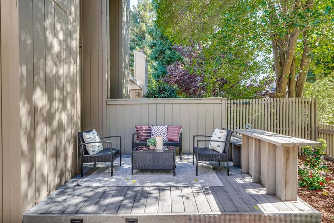
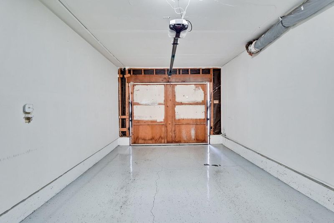
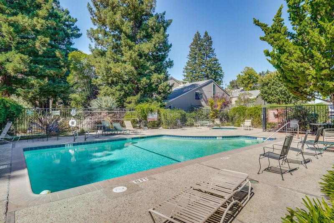
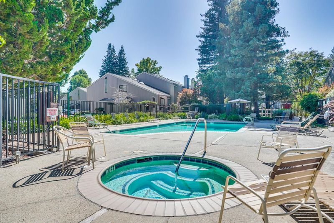
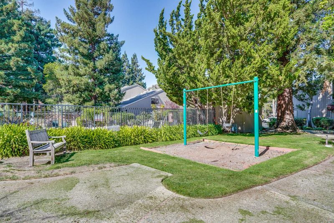
LOCATION, LOCATION, LOCATION! Located in the best and most convenient area of Mountain View, this 1,614 sq. ft. 2-level, completely upgraded home features two bedrooms, including more than one primary bedroom with walk-in closets, and two full bathrooms equipped with bidet, over-sized sinks, and updated fixtures. Half bath is located at the ground level, upgraded with bidet. The kitchen offers quartz countertops, an electric cooktop, dishwasher, refrigerator, garbage disposal, and a stylish hood over the range, complemented by a breakfast nook and eat-in dining area. Flooring throughout includes laminate and tile, with a living room fireplace adding warmth. Laundry is conveniently located on the upper floor. Beautiful fenced and private back yard, facing the green belt of the community. House includes a one-car garage, one extra assigned parking space, and access to community amenities such as an in-ground pool and spa. This residence is part of the Mountain View Whisman elementary school district.

- Days on Market
- 4 days
- Current Status
- Active
- Original Price
- $1,280,000
- List Price
- $1,280,000
- On Market Date
- Oct 1, 2026
- Property Type
- Condominium
- Area
- 200 - Whisman
- Zip Code
- 94043
- MLS ID
- ML82063336
- APN
- 160-17-018
- Year Built
- 1979
- Stories in Building
- 2
- Possession
- COE
- Data Source
- MLSL
- Origin MLS System
- MLSListings, Inc.
Yew Chung International School (Sv)
Private PK-5 Coed
Students: 233 Distance: 0.4mi
German International School of Silicon Valley
Private K-12 Combined Elementary And Secondary, Nonprofit
Students: 500 Distance: 0.4mi
Yew Chung International School - Silicon Valley
Private PK-6 Elementary, Nonprofit
Students: 232 Distance: 0.4mi
Adult Education
Public n/a Adult Education, Yr Round
Students: NA Distance: 0.8mi
Edith Landels Elementary School
Public K-5 Elementary
Students: 491 Distance: 0.9mi
St. Stephen Lutheran School
Private K-8 Elementary, Religious, Coed
Students: 29 Distance: 1.0mi
- Bed
- 2
- Bath
- 3 (2/1)
- Bidet, Half on Ground Floor, Shower and Tub, Stall Shower, Updated Bath
- Parking
- 2
- Assigned Spaces, Attached Garage
- SQ FT
- 1,614
- SQ FT Source
- Unavailable
- Pool Info
- Community Facility, Pool - In Ground, Spa - In Ground
- Kitchen
- Cooktop - Electric, Countertop - Quartz, Dishwasher, Garbage Disposal, Hood Over Range, Refrigerator
- Cooling
- None
- Dining Room
- Breakfast Nook, Dining Area, Eat in Kitchen
- Disclosures
- Natural Hazard Disclosure
- Family Room
- No Family Room
- Flooring
- Laminate, Tile
- Foundation
- Concrete Slab
- Fire Place
- Living Room
- Heating
- Central Forced Air
- Laundry
- Upper Floor
- Possession
- COE
- * Fee
- $575
- Name
- Rock Creek HOA
- Phone
- 408-217-2882
- *Fee includes
- Common Area Electricity, Insurance - Common Area, Insurance - Liability, Maintenance - Common Area, Pool, Spa, or Tennis, and Roof
MLS and other Information regarding properties for sale as shown in Theo have been obtained from various sources such as sellers, public records, agents and other third parties. This information may relate to the condition of the property, permitted or unpermitted uses, zoning, square footage, lot size/acreage or other matters affecting value or desirability. Unless otherwise indicated in writing, neither brokers, agents nor Theo have verified, or will verify, such information. If any such information is important to buyer in determining whether to buy, the price to pay or intended use of the property, buyer is urged to conduct their own investigation with qualified professionals, satisfy themselves with respect to that information, and to rely solely on the results of that investigation.
School data provided by GreatSchools. School service boundaries are intended to be used as reference only. To verify enrollment eligibility for a property, contact the school directly.