

$899,888
1,496
SQ FT
$602
SQ/FT
3677 Cabernet Vineyards Circle
@ Boynton Ave - 15 - Campbell, San Jose

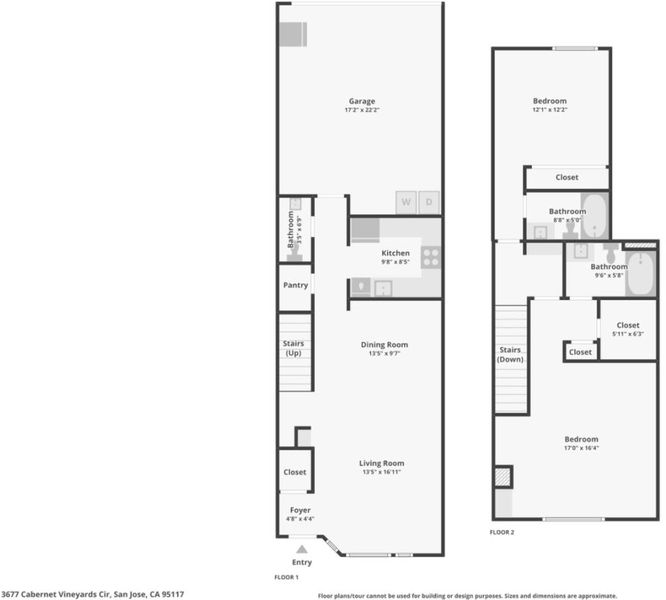
- 2 Bed
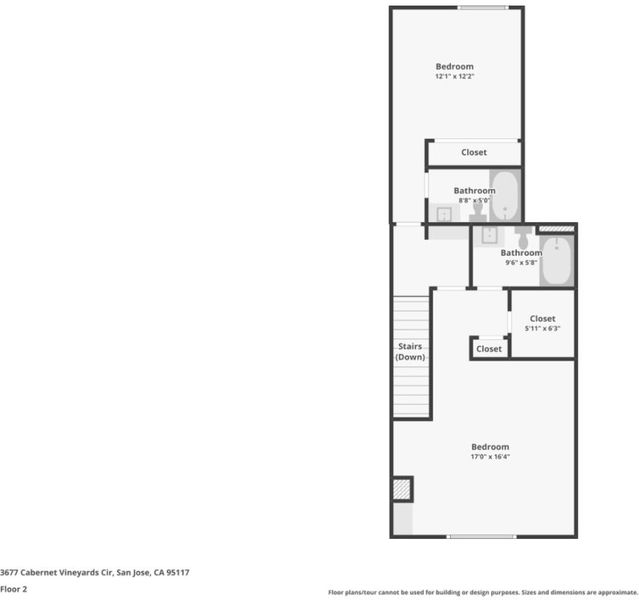
- 3 (2/1) Bath
- 2 Park
- 1,496 sqft
- SAN JOSE
-

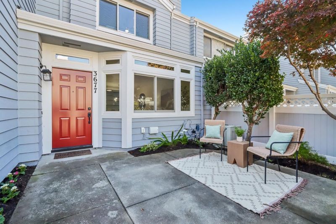
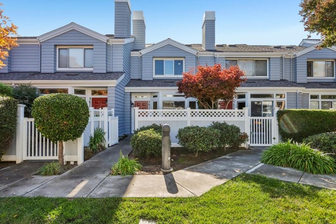
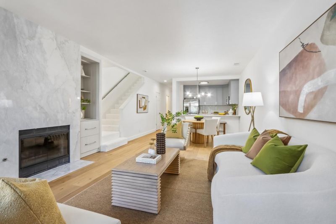
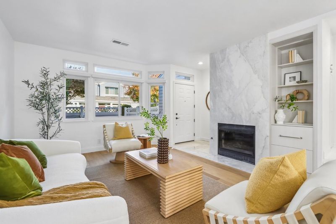
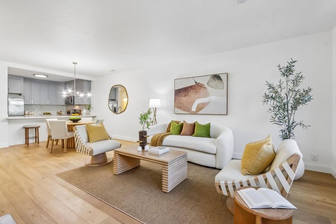
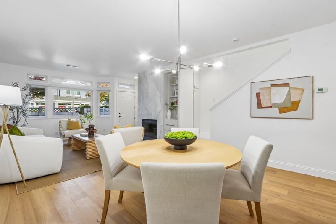
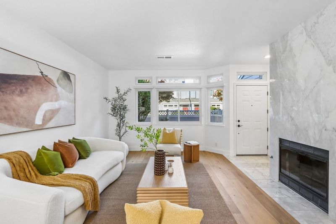
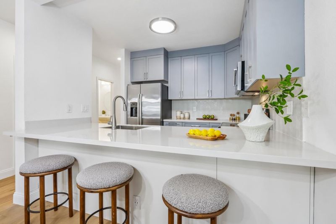
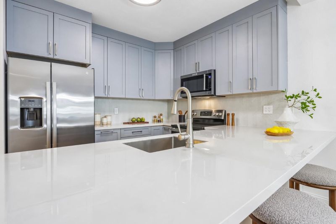
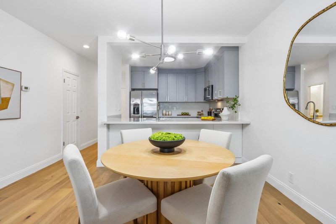
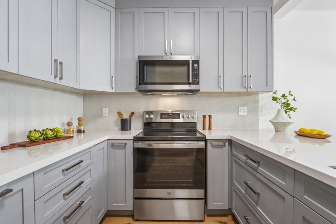
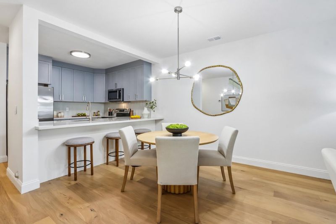
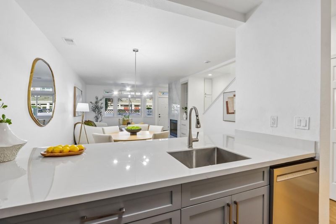
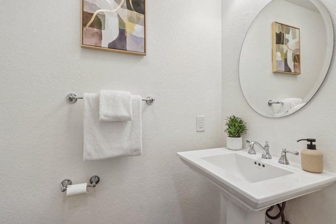
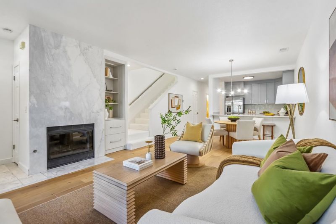
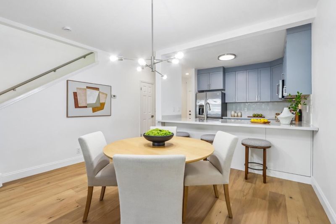
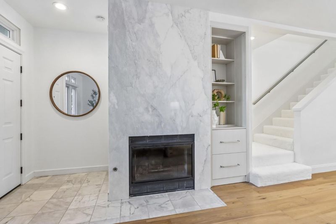
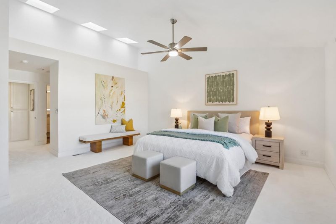
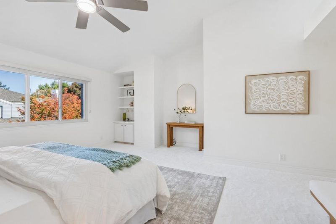
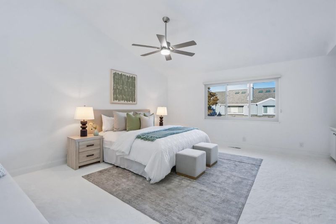
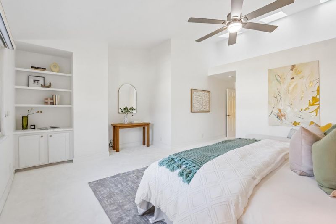
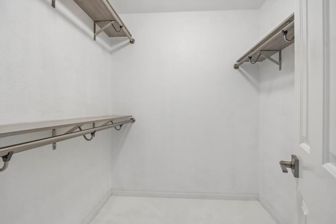
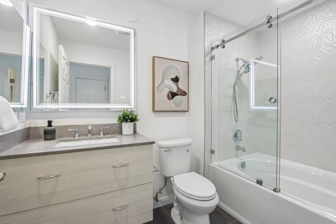
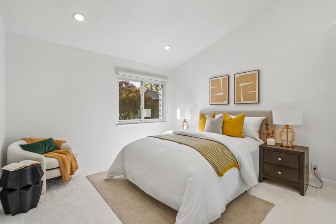
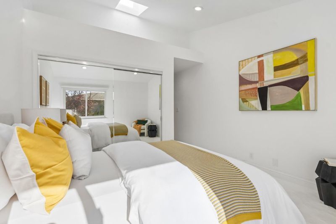
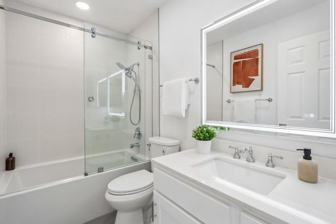
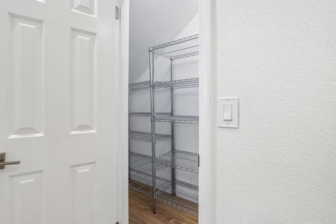
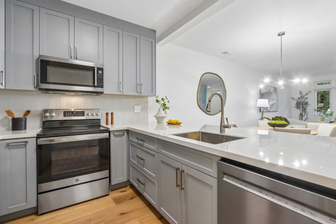
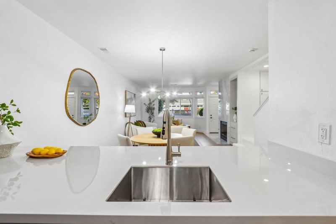
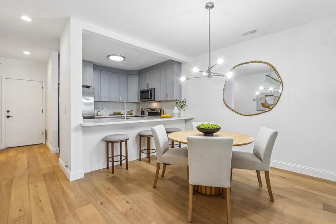
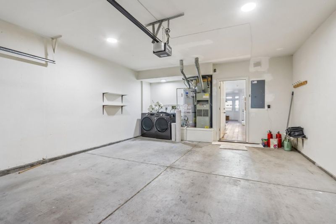
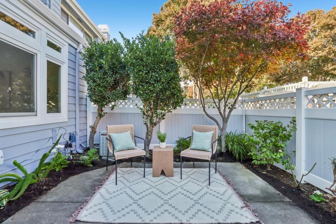
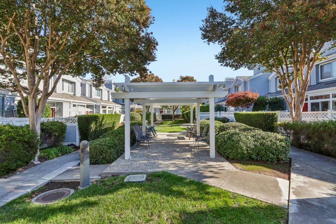
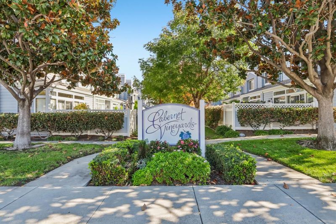
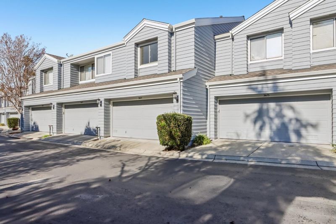
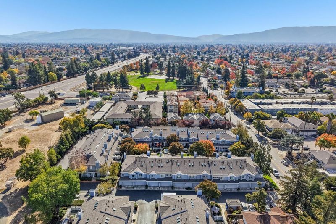
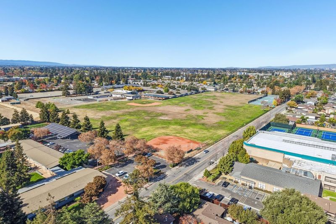
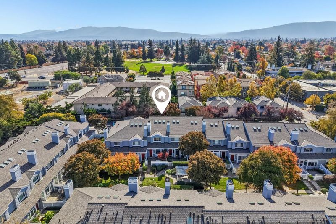
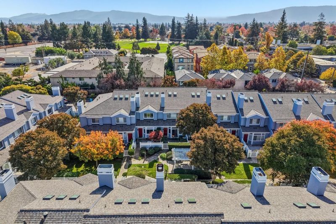
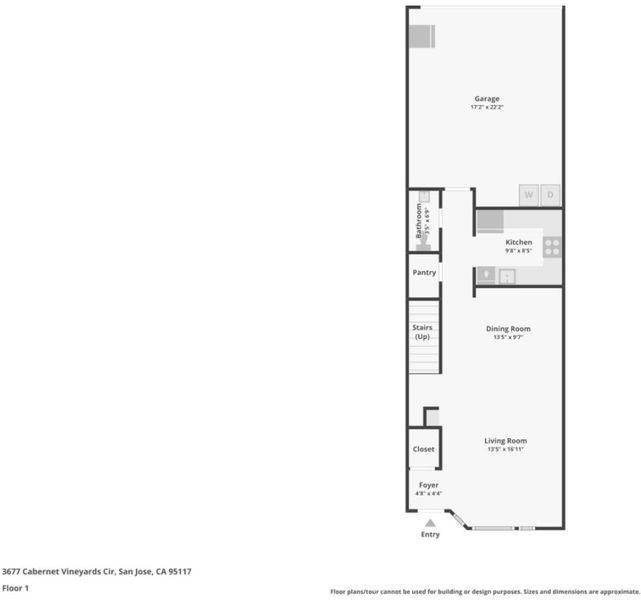
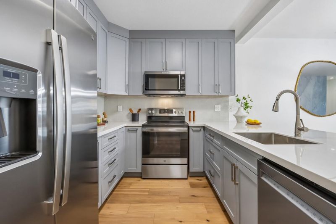
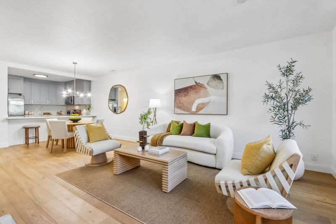
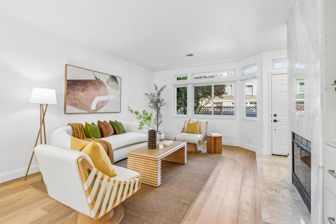
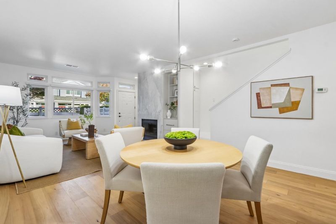
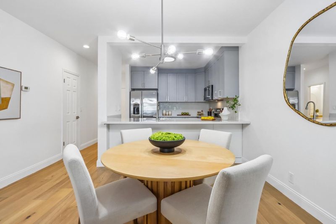
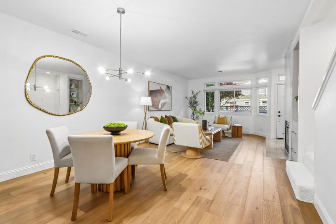
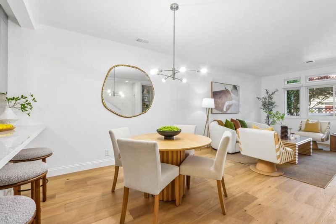
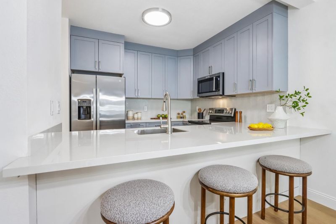
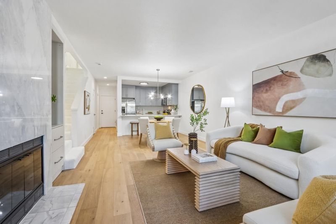
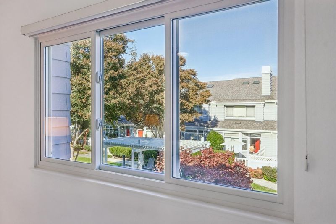
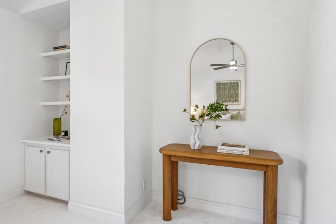
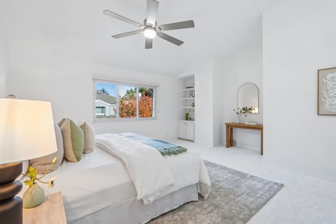
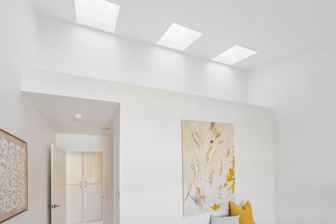
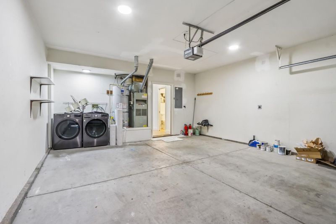
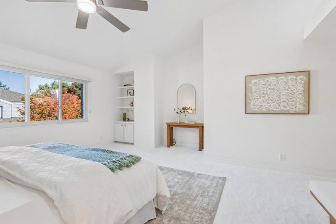
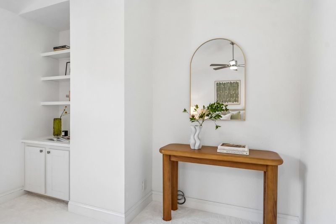
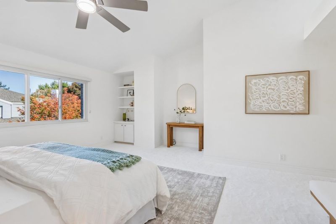
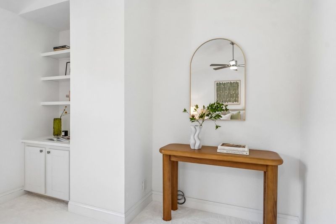
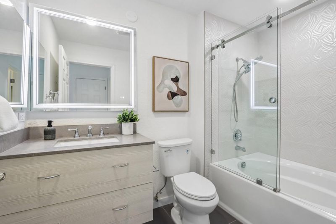
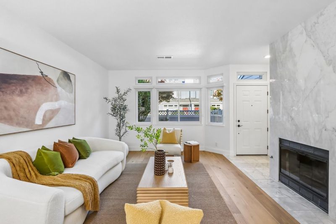
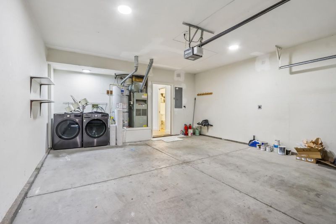
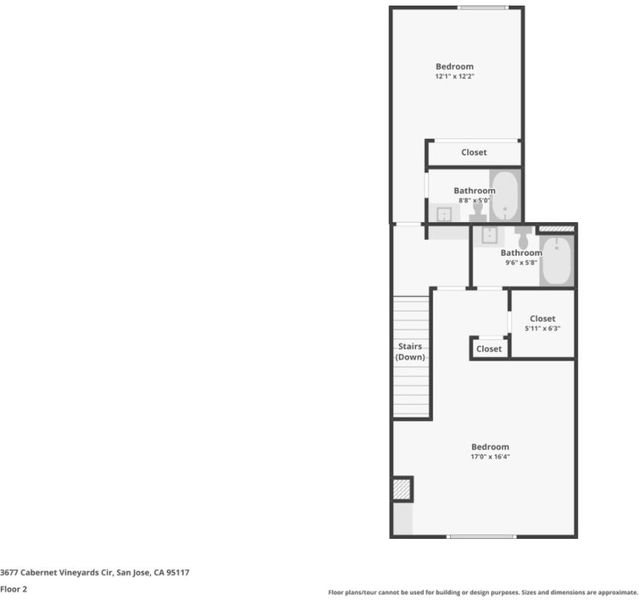
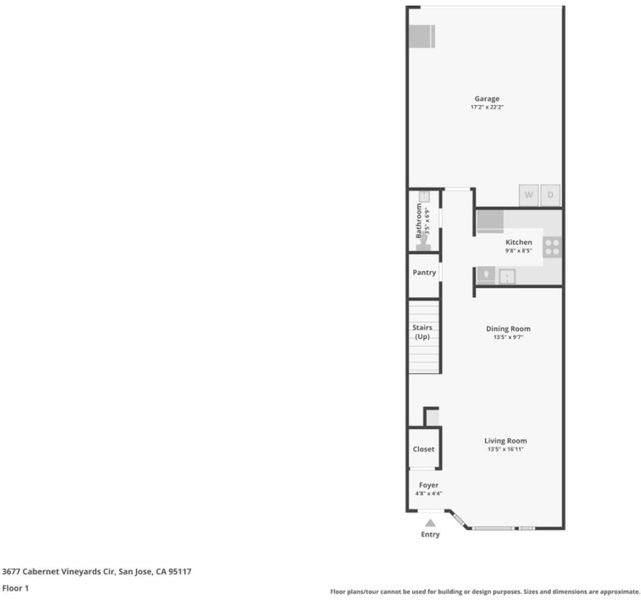
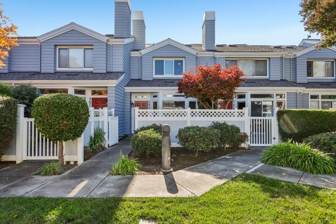
Beautifully updated jewel box townhome in the peaceful, tree-lined Cabernet Vineyards community with low HOA dues. A marble entry welcomes you into the living area with a gas fireplace and marble surround. Remodeled kitchen with new appliances, electric range with gas hookup, and spacious pantry with new shelving. New hardwood floors downstairs, brand-new premium carpet upstairs, fresh interior paint, new Andersen windows, new window shades, a new front door, new light fixtures, and recessed lighting throughout. Upstairs, two spacious bedroom suites feature vaulted ceilings, skylights, generous closets, and newly remodeled private bathrooms with illuminated mirrors, including one with an oversized soaking tub. Upstairs TV cable hookup. New electrical panel, washer and dryer, water heater, and EV charging outlet. Central heating and A/C, ample storage, and attached two-car garage. Enjoy morning coffee on the landscaped, fenced front patio or a stroll through the meticulously maintained community grounds. Fresh exterior paint and a five-year-old roof. No decks or balconies. Ideally located near Santana Row, Westfield Valley Fair, Starbird Park, Easterbrook Discovery School, and private schools including The Harker School.

- Days on Market
- 5 days
- Current Status
- Active
- Original Price
- $899,888
- List Price
- $899,888
- On Market Date
- Nov 13, 2026
- Property Type
- Townhouse
- Area
- 15 - Campbell
- Zip Code
- 95117
- MLS ID
- ML82066601
- APN
- 299-55-034
- Year Built
- 1990
- Stories in Building
- 2
- Possession
- Unavailable
- Data Source
- MLSL
- Origin MLS System
- MLSListings, Inc.
Boynton High School
Public 9-12 Continuation
Students: 209 Distance: 0.2mi
The Harker School | Middle School
Private 6-8 Elementary, Coed
Students: 479 Distance: 0.2mi
Lynhaven Elementary School
Charter K-5 Elementary
Students: 579 Distance: 0.3mi
West Valley Middle School
Private 5-8 Coed
Students: 94 Distance: 0.4mi
Leroy Anderson Elementary School
Public K-5 Elementary
Students: 386 Distance: 0.5mi
Primary Plus Elementary School
Private K-8 Elementary, Coed
Students: 354 Distance: 0.5mi
- Bed
- 2
- Bath
- 3 (2/1)
- Half on Ground Floor, Primary - Oversized Tub, Showers over Tubs - 2+, Tub in Primary Bedroom, Tubs - 2+, Updated Bath
- Parking
- 2
- Attached Garage
- SQ FT
- 1,496
- SQ FT Source
- Unavailable
- Lot SQ FT
- 1,742.0
- Lot Acres
- 0.039991 Acres
- Pool Info
- None
- Kitchen
- Cooktop - Electric, Dishwasher, Freezer, Hookups - Gas, Ice Maker, Microwave, Oven Range - Electric, Pantry, Refrigerator
- Cooling
- Ceiling Fan, Central AC
- Dining Room
- Breakfast Bar, Dining Area, Dining Area in Living Room
- Disclosures
- NHDS Report
- Family Room
- Kitchen / Family Room Combo
- Flooring
- Carpet, Hardwood, Marble, Tile
- Foundation
- Concrete Slab
- Fire Place
- Gas Burning, Living Room
- Heating
- Central Forced Air
- Laundry
- In Garage, Washer / Dryer
- * Fee
- $450
- Name
- Cabernet Vineyards
- *Fee includes
- Common Area Electricity, Common Area Gas, Fencing, Garbage, Insurance - Common Area, Landscaping / Gardening, Maintenance - Common Area, Maintenance - Exterior, Management Fee, and Roof
MLS and other Information regarding properties for sale as shown in Theo have been obtained from various sources such as sellers, public records, agents and other third parties. This information may relate to the condition of the property, permitted or unpermitted uses, zoning, square footage, lot size/acreage or other matters affecting value or desirability. Unless otherwise indicated in writing, neither brokers, agents nor Theo have verified, or will verify, such information. If any such information is important to buyer in determining whether to buy, the price to pay or intended use of the property, buyer is urged to conduct their own investigation with qualified professionals, satisfy themselves with respect to that information, and to rely solely on the results of that investigation.
School data provided by GreatSchools. School service boundaries are intended to be used as reference only. To verify enrollment eligibility for a property, contact the school directly.