

$798,000
1,414
SQ FT
$564
SQ/FT
5351 Belgrave Place, #1B
@ Broadway Terrace - Rockridge, Oakland

- 2 Bed
- 2 Bath
- 1 Park
- 1,414 sqft
- Oakland
-

-
Sun Nov 22, 2:00 pm - 4:00 pm
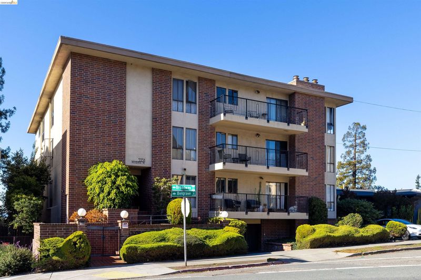
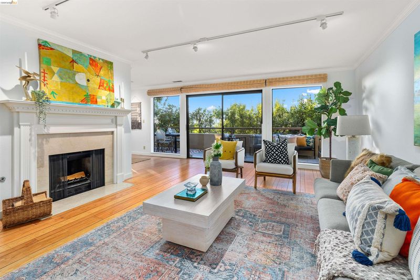
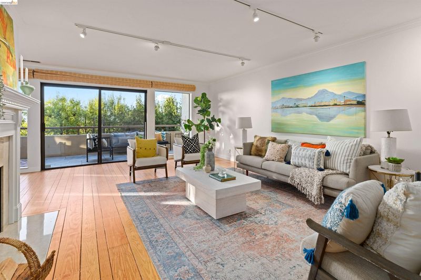
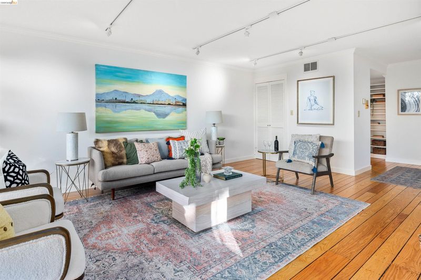
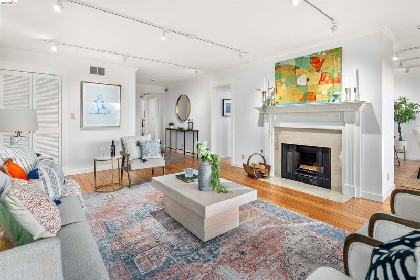
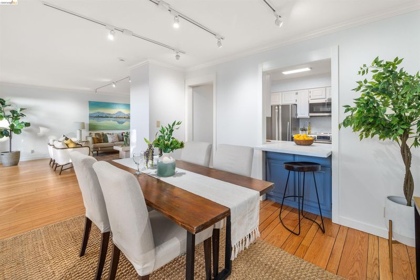
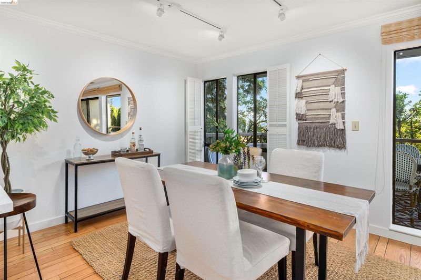
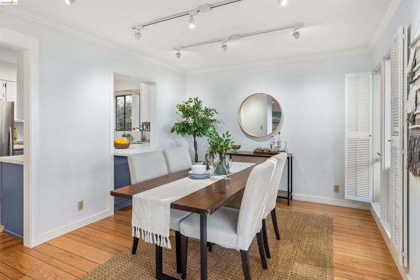
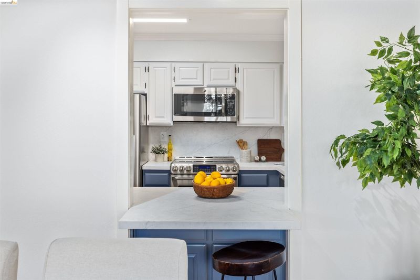
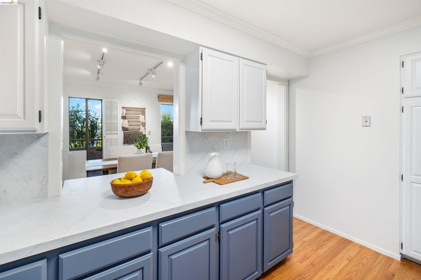
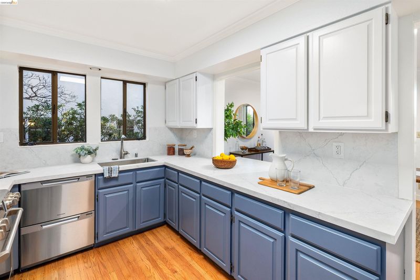
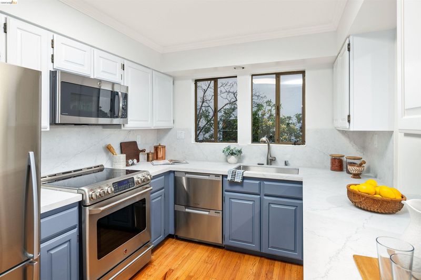
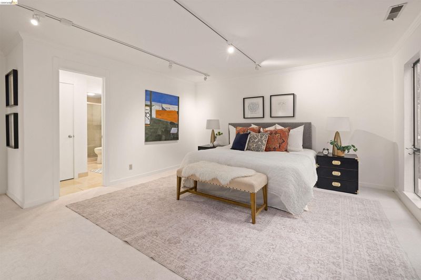
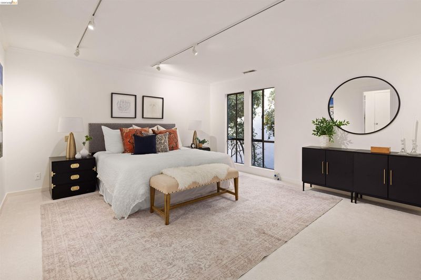
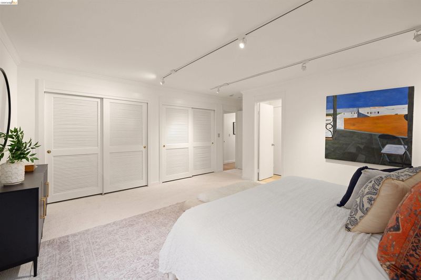
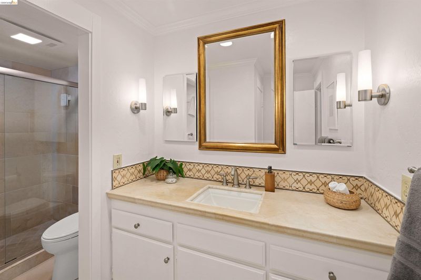
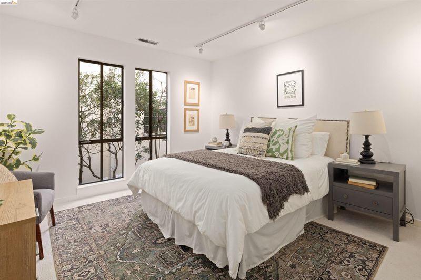
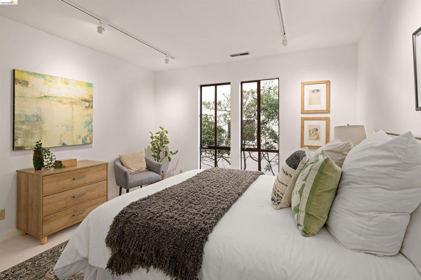
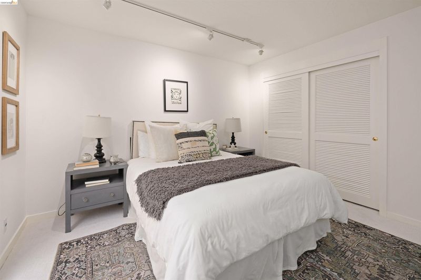
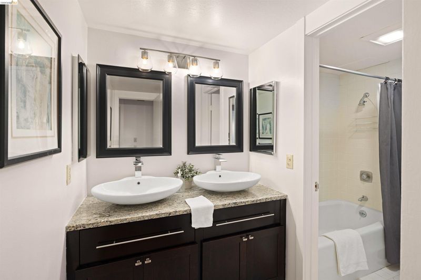
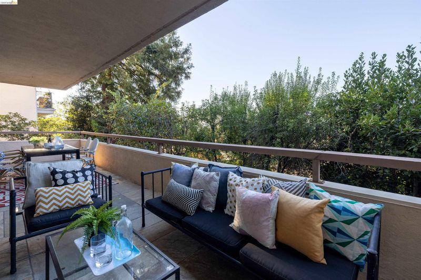
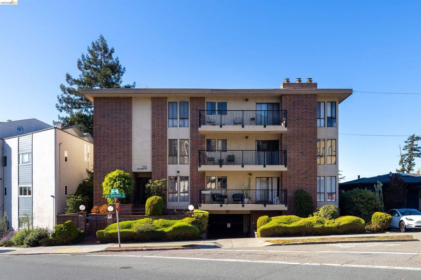
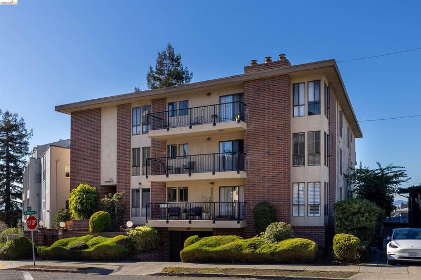
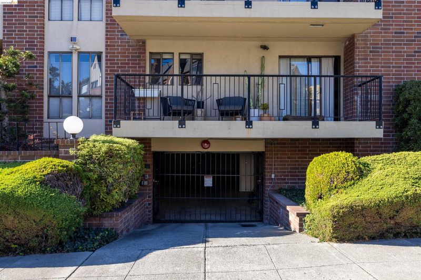
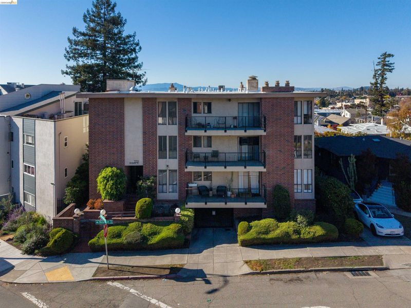
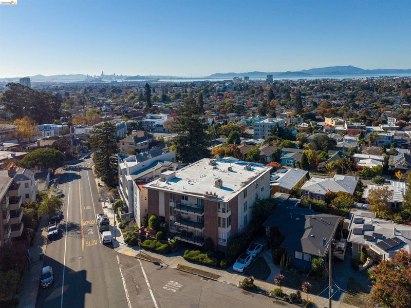
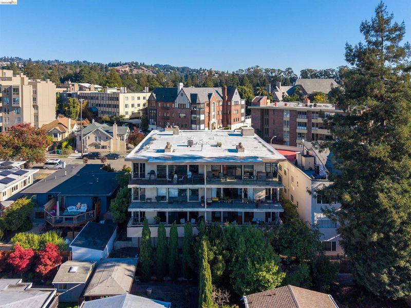
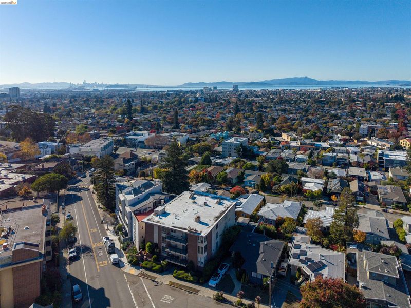
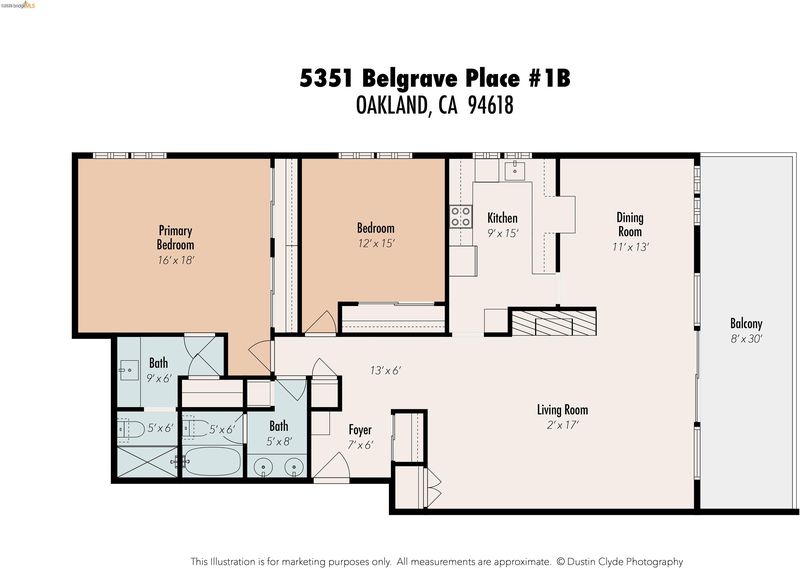
Perched off Broadway Terrace, you will find this beautiful 2-bedroom, 2-bath condominium home. You are only 3 blocks from College Avenue, and get filtered views across the Bay to watch sunsets. Enter the open-plan living area, w/ wall-to-wall windows bathing the space in natural light. Gleaming random-plank hardwood floors & fresh designer paint give a modern feel. A fireplace keeps things toasty on cool evenings. The kitchen (updated in 2026) has stylish leather-finish counters & stainless-steel appliances, with a great layout for your inner chef. The adjoining dining room provides a convenient breakfast bar for morning coffee or an evening glass of wine. The large primary bedroom has a 'wall of closets' plus an en-suite bathroom & custom-cabinet linen closet. The second bright bedroom also has big closet space & tall windows. A private outdoor patio is perfect for relaxing in the afternoon sunshine or entertaining. There's gated garage parking & storage. It's a luxury lifestyle that is close to everything.
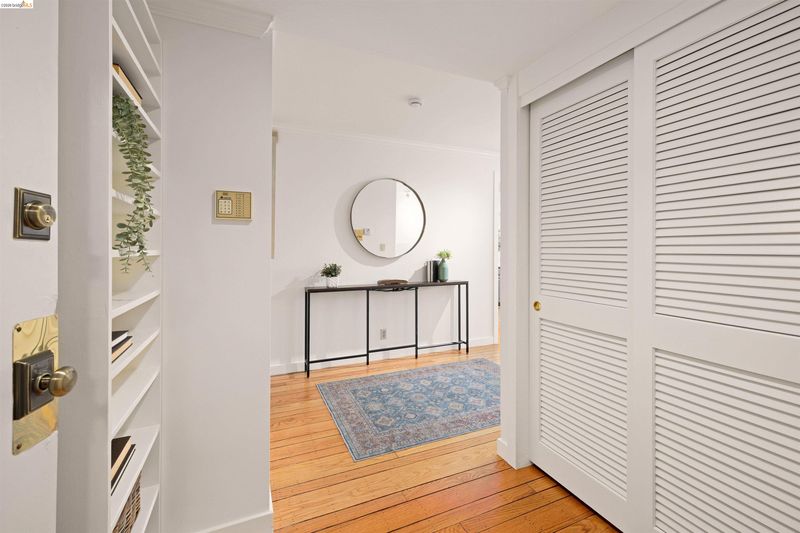
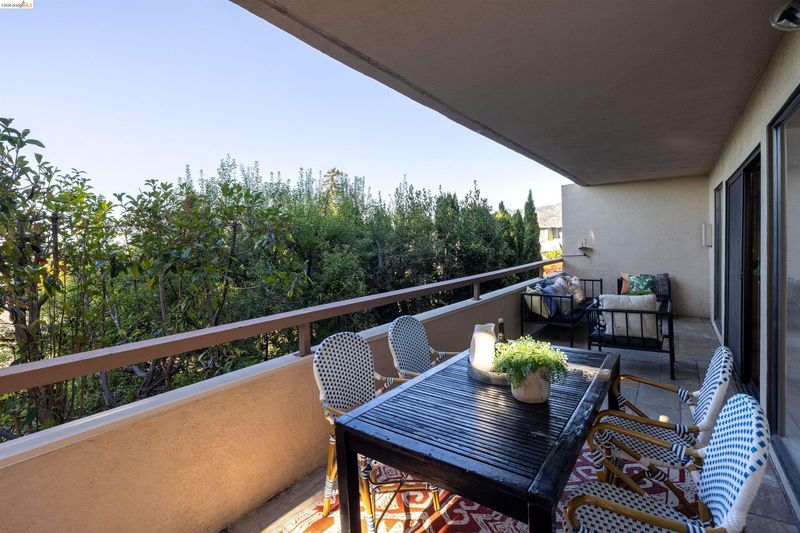
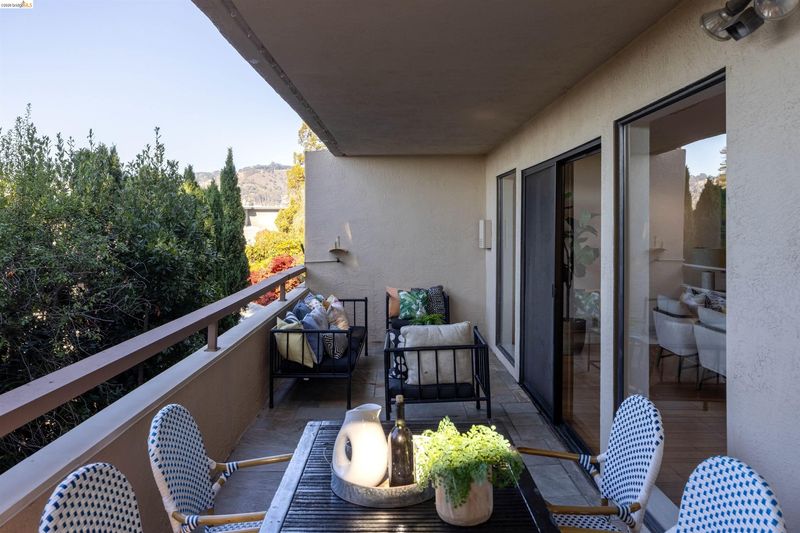
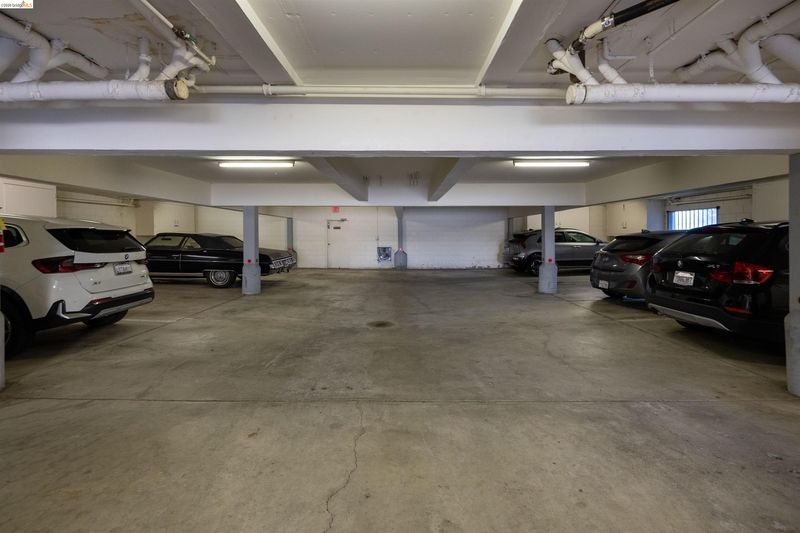
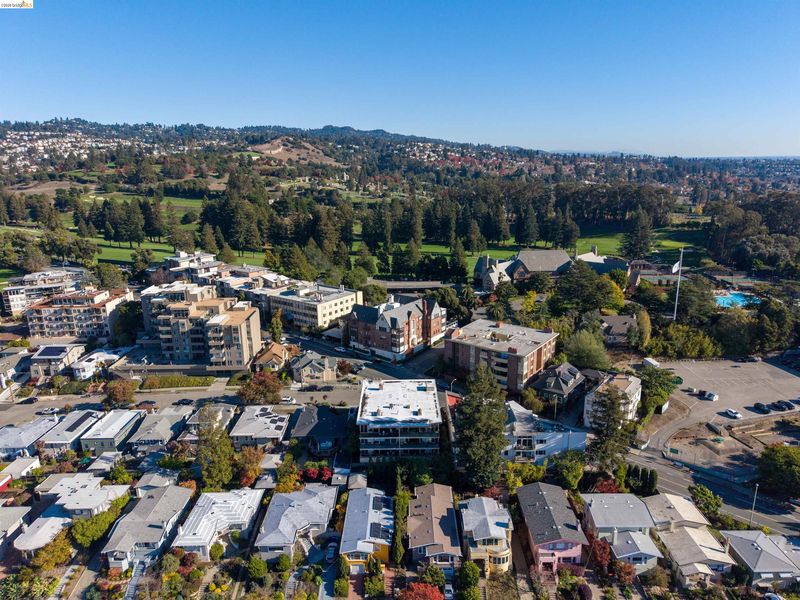
Perched off Broadway Terrace, you will find this beautiful two-bedroom, two-bath condominium home. You are only three blocks from the convenience and cafes of College Avenue (Walk Score® of 88), and get filtered views across the Bay to watch sunsets. As you come through the front door (past the ample foyer closet for coats and shoes) into the open-plan living area, you're greeted by wall-to-wall windows bathing the space in natural light. Gleaming random-plank hardwood floors and fresh designer paint give a modern feel. A fireplace keeps things toasty on cool winter evenings. The kitchen was updated in 2026 with stylish leather-finish counters and stainless-steel appliances, with a great layout for your inner chef. The adjoining dining room provides a convenient breakfast bar to enjoy a morning coffee or evening glass of wine. The large primary bedroom has a 'wall of closets' plus an en-suite bathroom with a custom-cabinet linen closet. The second bright bedroom also has built-in closet space and tall windows; both bedrooms have luxury carpeting. A private outdoor patio (with an overhang to keep off those rainy days) is perfect for relaxing in the afternoon sunshine or entertaining friends and family, looking toward Mt. Tamalpais. Both gated garage parking and a storage cabinet are included, with room for all your 'stuff.' Conveniently located across the street from the Claremont Country Club (golf, anyone?), you'll enjoy a luxury lifestyle that is close to everything.

- Current Status
- New
- Original Price
- $798,000
- List Price
- $798,000
- On Market Date
- Nov 13, 2026
- Property Type
- Condominium
- D/N/S
- Rockridge
- Zip Code
- 94618
- MLS ID
- 41153798
- APN
- 48A703453
- Year Built
- 1979
- Stories in Building
- 3
- Possession
- Close Of Escrow
- Data Source
- MAXEBRDI
- Origin MLS System
- Bridge AOR
Oakland Technical High School
Public 9-12 Secondary
Students: 2016 Distance: 0.5mi
Emerson Elementary School
Public K-5 Elementary, Coed
Students: 308 Distance: 0.5mi
Claremont Middle School
Public 6-8 Middle
Students: 485 Distance: 0.6mi
Piedmont Avenue Elementary School
Public K-5 Elementary
Students: 329 Distance: 0.6mi
St. Leo the Great School
Private PK-8 Elementary, Religious, Coed
Students: 228 Distance: 0.6mi
Pacific Boychoir Academy
Private 4-8 Elementary, All Male, Nonprofit
Students: 61 Distance: 0.6mi
- Bed
- 2
- Bath
- 2
- Parking
- 1
- Covered, Garage, Parking Spaces, Space Per Unit - 1, Below Building Parking, Garage Door Opener
- SQ FT
- 1,414
- SQ FT Source
- Public Records
- Lot SQ FT
- 7,499.0
- Lot Acres
- 0.17 Acres
- Pool Info
- None
- Kitchen
- Dishwasher, Electric Range, Microwave, Free-Standing Range, Refrigerator, Dryer, Washer, Breakfast Bar, Stone Counters, Electric Range/Cooktop, Disposal, Range/Oven Free Standing, Updated Kitchen
- Cooling
- None
- Disclosures
- Other - Call/See Agent
- Entry Level
- 1
- Exterior Details
- Balcony
- Flooring
- Hardwood, Carpet
- Foundation
- Fire Place
- Gas, Living Room
- Heating
- Forced Air, Other
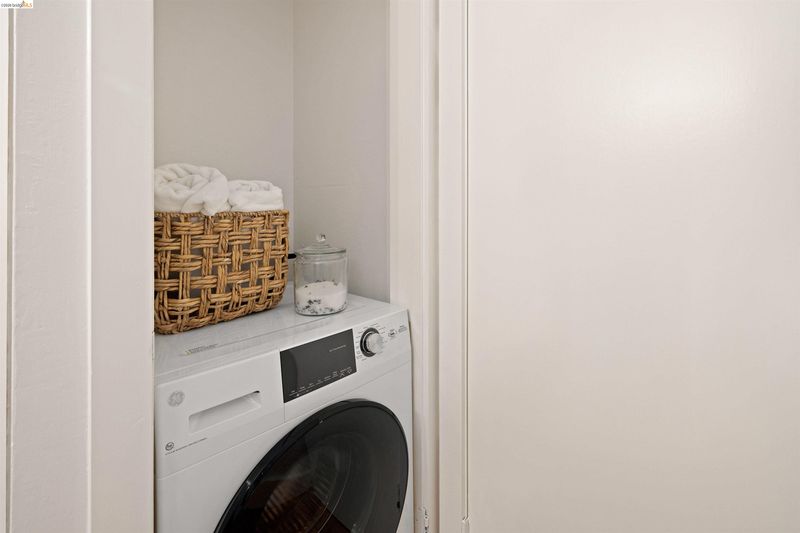
- Laundry
- Dryer, Laundry Closet, Washer
- Main Level
- 2 Bedrooms, 2 Baths, Primary Bedrm Suite - 1, Main Entry
- Views
- Bay, Hills, Partial, Mt Tamalpais
- Possession
- Close Of Escrow
- Basement
- Full
- Architectural Style
- Contemporary
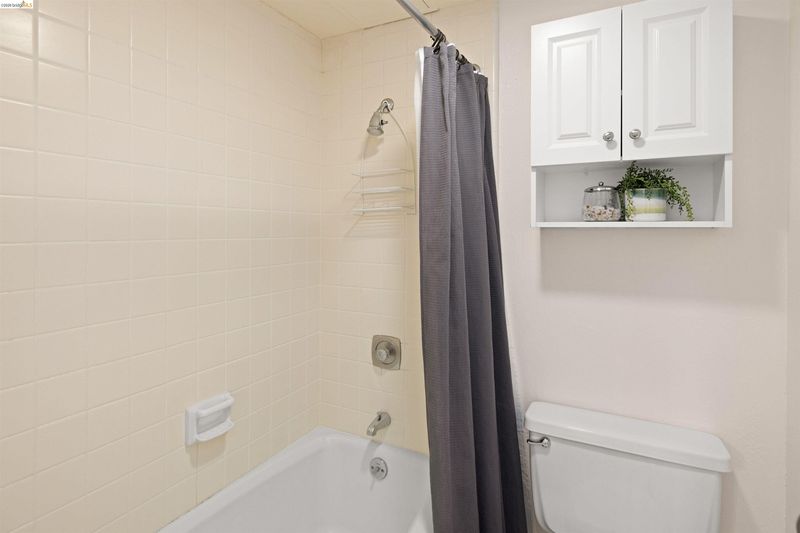
- Non-Master Bathroom Includes
- Shower Over Tub, Tile, Updated Baths, Double Vanity
- Construction Status
- Existing
- Additional Miscellaneous Features
- Balcony
- Location
- Sloped Down
- Pets
- Yes, Number Limit
- Roof
- Unknown
- Water and Sewer
- Public
- Fee
- $745
MLS and other Information regarding properties for sale as shown in Theo have been obtained from various sources such as sellers, public records, agents and other third parties. This information may relate to the condition of the property, permitted or unpermitted uses, zoning, square footage, lot size/acreage or other matters affecting value or desirability. Unless otherwise indicated in writing, neither brokers, agents nor Theo have verified, or will verify, such information. If any such information is important to buyer in determining whether to buy, the price to pay or intended use of the property, buyer is urged to conduct their own investigation with qualified professionals, satisfy themselves with respect to that information, and to rely solely on the results of that investigation.
School data provided by GreatSchools. School service boundaries are intended to be used as reference only. To verify enrollment eligibility for a property, contact the school directly.