










$2,379,000
3,360
SQ FT
$708
SQ/FT
3063 Ridgefield Ct
@ Gleason - Dublin Ranch, Dublin

- 5 Bed
- 5 Bath
- 3 Park
- 3,360 sqft
- Dublin
-

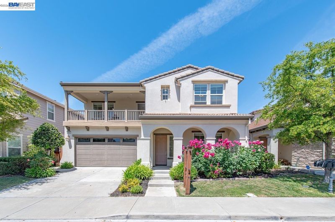
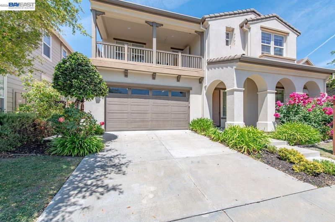
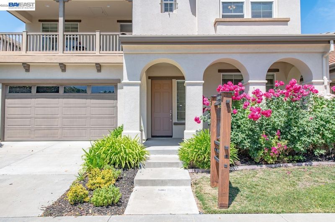
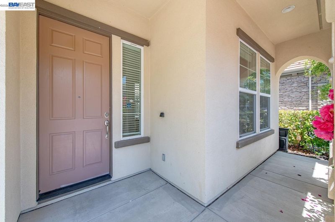
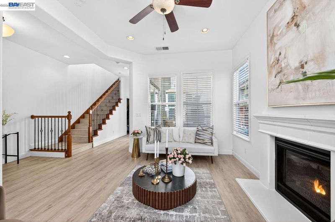
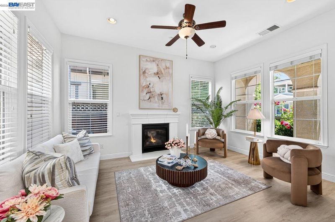
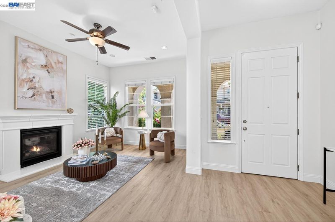
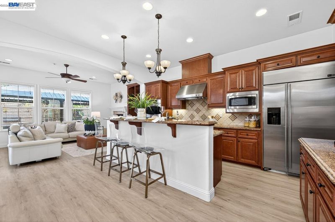
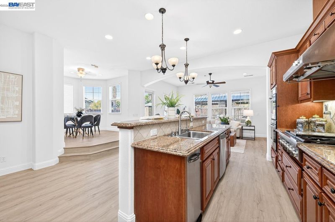
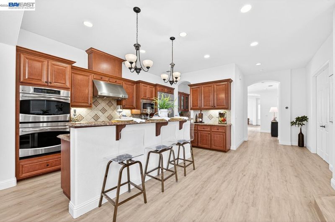
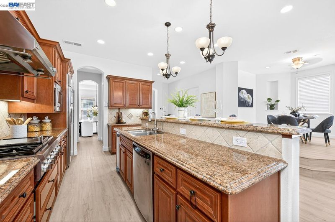
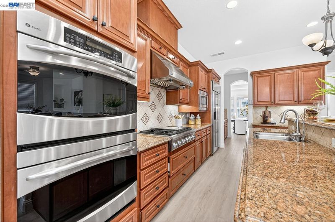
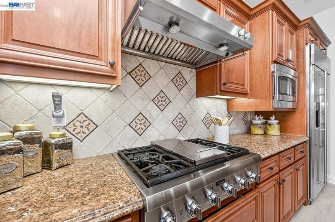
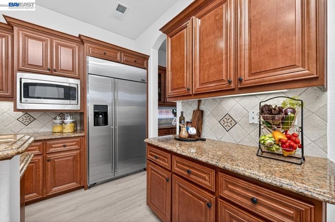
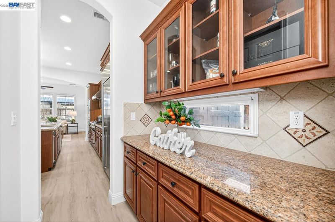
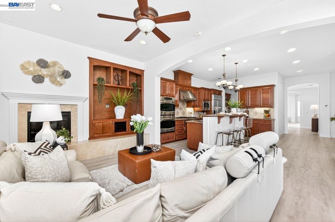
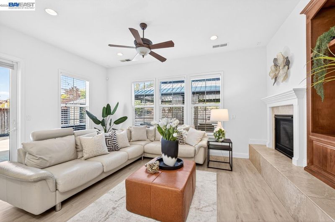
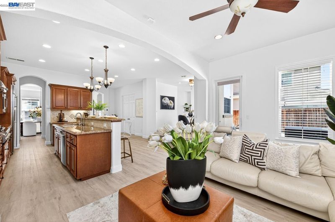
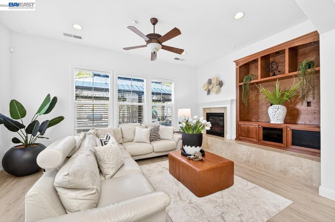
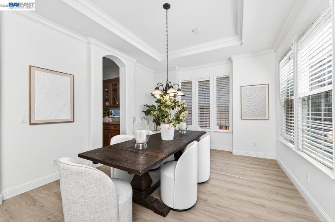
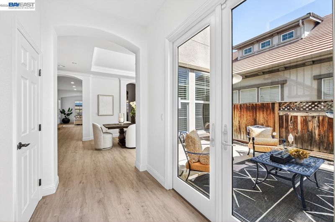
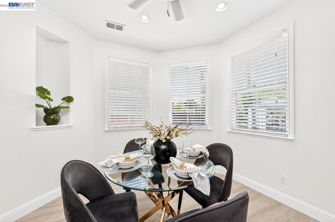
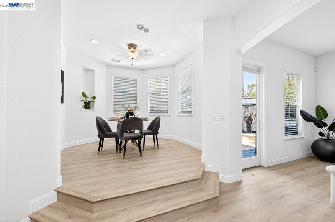
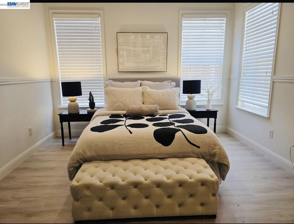
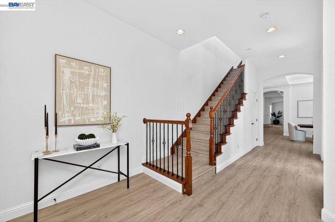
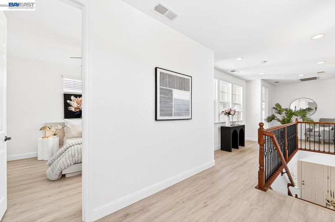
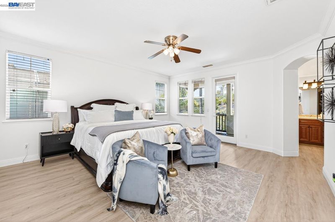
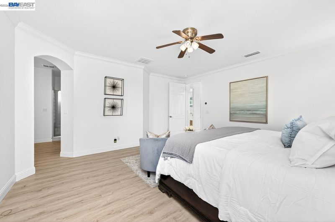
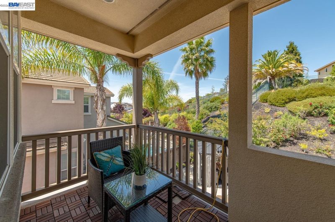
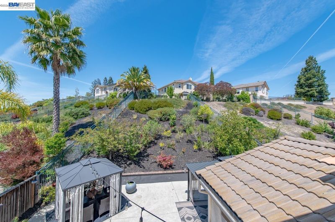

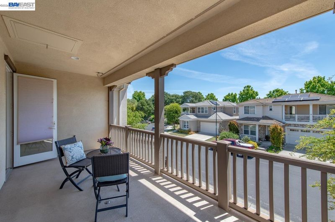
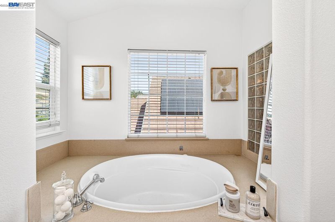
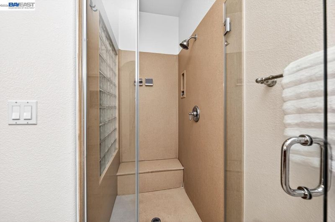
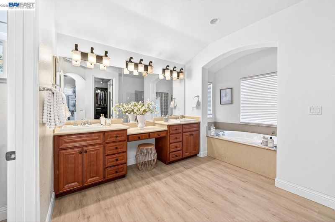
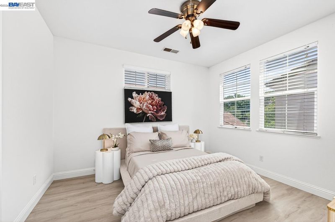
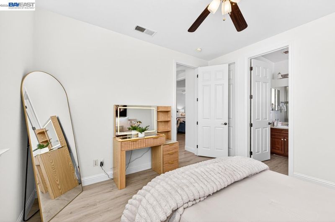
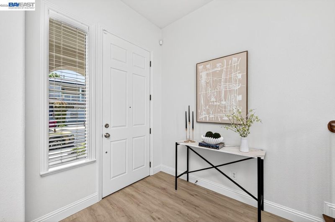
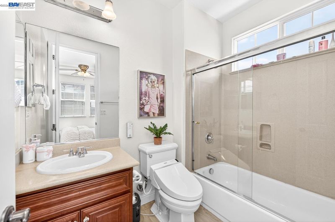
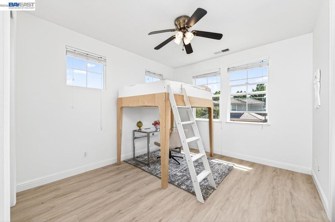
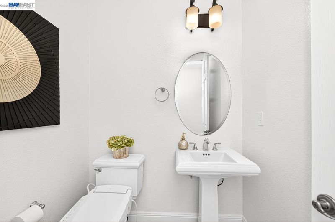
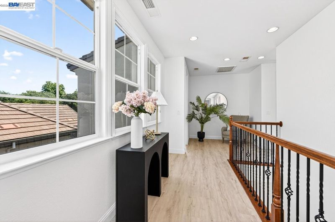
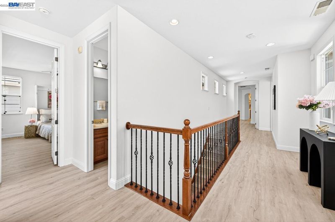
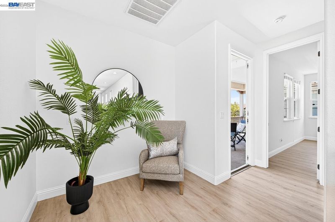
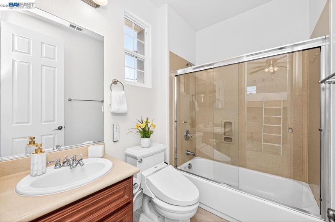
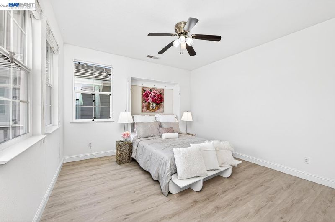
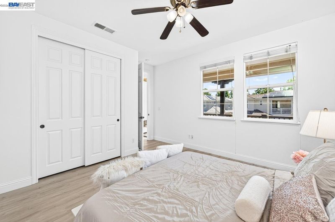
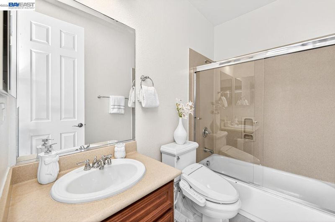
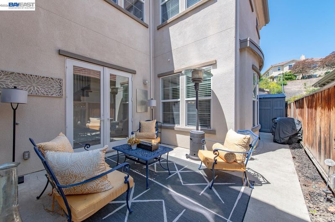
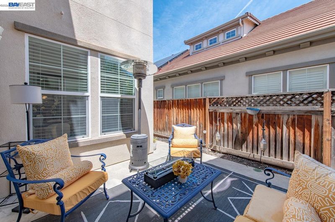
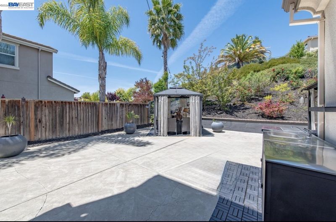
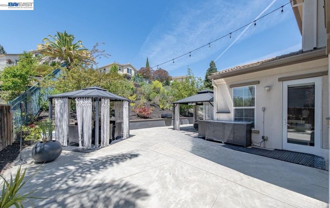
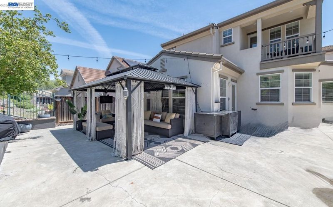
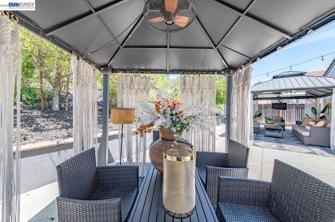
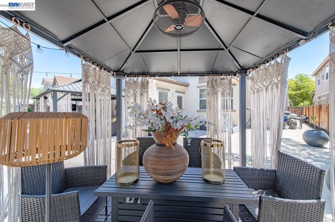
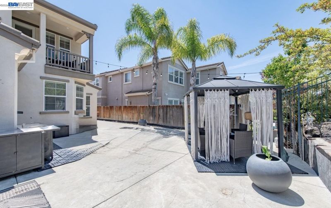
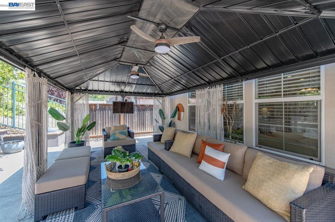
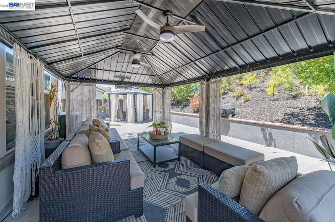
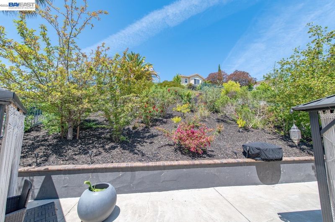
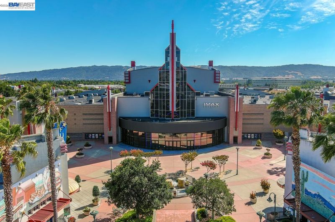
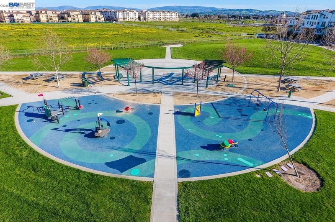
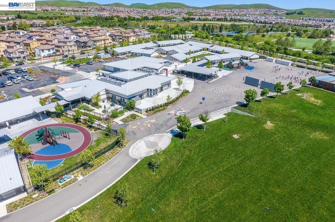
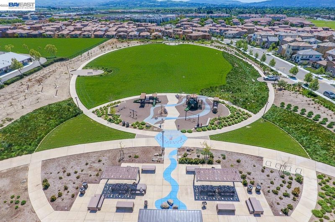
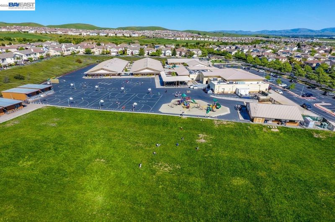
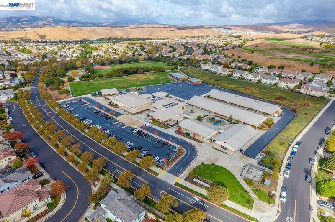
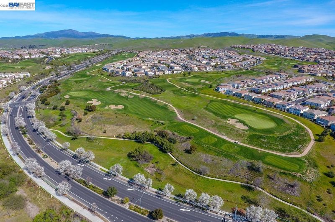
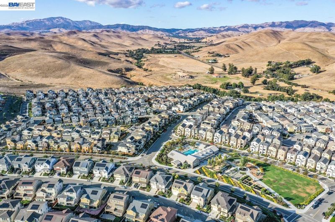
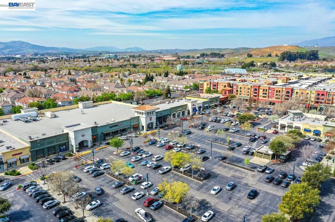
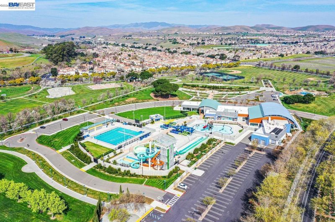
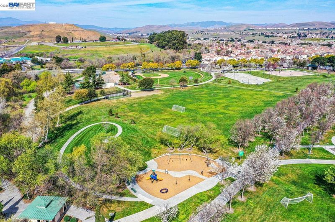
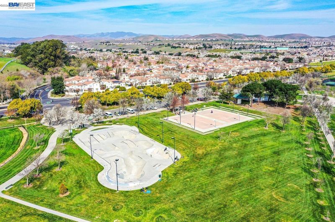
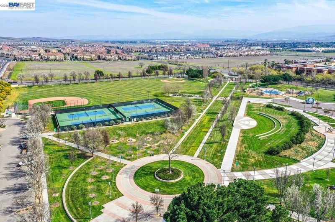
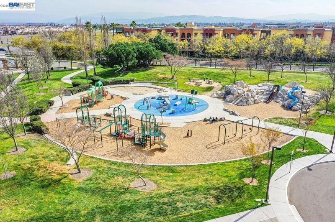
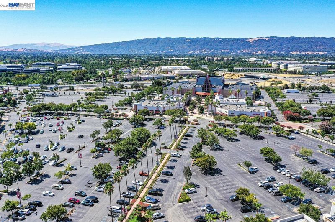
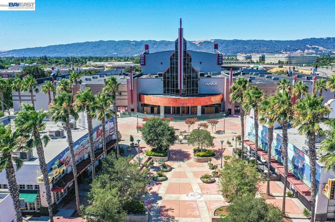
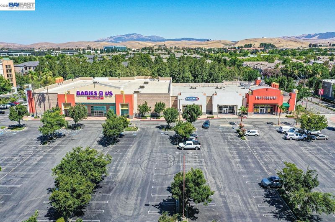
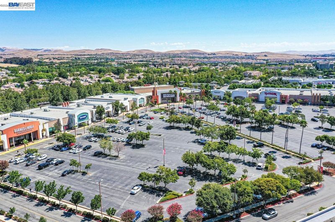
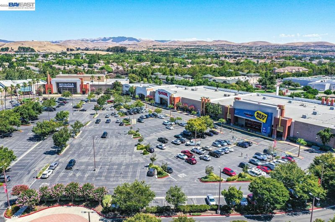
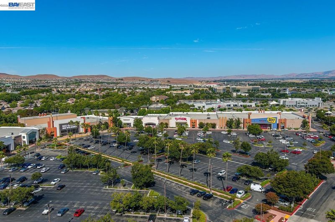
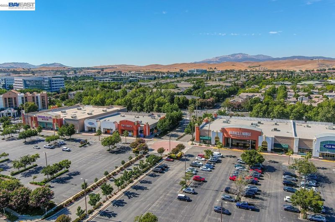
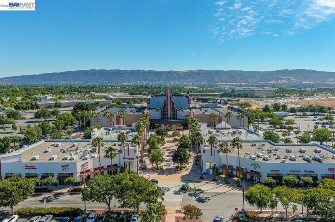
3063 Ridgefield Court | Executive Family Living in One of East Dublin's Most Desirable Neighborhoods. Some homes impress with features. Others stand apart because of the lifestyle they offer. Elegant east-facing executive residence thoughtfully designed for families seeking space, flexibility, privacy, and long-term livability in one of East Dublin's most established and desirable neighborhoods. Perfectly situated within walking distance of John Green Elementary, Fallon Middle School, and Emerald High School, this exceptional home combines timeless architecture with everyday functionality. From the moment you enter, soaring 10-foot ceilings, abundant natural light, luxury vinyl plank flooring, and refined finishes create a warm yet sophisticated atmosphere. The flexible floor plan includes formal living and dining spaces, a spacious family room, an oversized loft, and multiple areas ideally suited for entertaining, working from home, or growing families. At the heart of the home is an updated chef's kitchen featuring stainless steel appliances, built-in features, generous workspace, and seamless flow into the main living areas—perfect for both casual family evenings and larger gatherings. Upstairs, the luxurious primary suite serves as a private retreat with scenic views, a spacious walk-in closet, and a private balcony ideal for morning coffee or evening relaxation. Beautifully updated bathrooms, crown molding, and thoughtful designer touches throughout reflect pride of ownership. Step outside to a beautifully landscaped backyard that emphasizes privacy, mature landscaping, and peaceful outdoor living. Multiple seating and entertaining areas, mature fruit trees, and a pergola create an inviting setting for relaxing with family or hosting guests. Rather than a traditional recreation yard, this outdoor space has been thoughtfully designed as a tranquil retreat with exceptional privacy. Even more exciting, the seller has initiated an expedited permitted conversion of the main-level powder room into a full bathroom, further enhancing the home's flexibility for multigenerational living, guests, or a private home office. Permit approval is anticipated shortly, with completion expected this month, providing future owners with an even more versatile floor plan. Minutes from Fallon Sports Park, Emerald Glen Park, The Wave Waterpark, shopping, restaurants, the Livermore Premium Outlets, BART, easy access to I-580, I-680, 84 and BART.

- Current Status
- Active - Coming Soon
- Original Price
- $2,379,000
- List Price
- $2,379,000
- On Market Date
- Aug 17, 2026
- Property Type
- Detached
- D/N/S
- Dublin Ranch
- Zip Code
- 94568
- MLS ID
- 41145263
- APN
- 98560251
- Year Built
- 2008
- Stories in Building
- 2
- Possession
- Close Of Escrow
- Data Source
- MAXEBRDI
- Origin MLS System
- BAY EAST
John Green Elementary School
Public K-5 Elementary, Core Knowledge
Students: 859 Distance: 0.2mi
Harold William Kolb
Public K-5
Students: 735 Distance: 0.3mi
Eleanor Murray Fallon School
Public 6-8 Elementary
Students: 1557 Distance: 0.4mi
J. M. Amador Elementary
Public K-5
Students: 839 Distance: 0.7mi
Cottonwood Creek
Public K-8
Students: 813 Distance: 0.7mi
The Quarry Lane School
Private K-12 Combined Elementary And Secondary, Coed
Students: 673 Distance: 1.0mi
- Bed
- 5
- Bath
- 5
- Parking
- 3
- Attached, Garage Door Opener, Side By Side
- SQ FT
- 3,360
- SQ FT Source
- Public Records
- Lot SQ FT
- 8,405.0
- Lot Acres
- 0.19 Acres
- Pool Info
- None
- Kitchen
- Dishwasher, Microwave, Refrigerator, Gas Water Heater, 220 Volt Outlet, Breakfast Bar, Eat-in Kitchen, Kitchen Island, Updated Kitchen
- Cooling
- Central Air
- Disclosures
- Nat Hazard Disclosure
- Entry Level
- Exterior Details
- Back Yard, Front Yard
- Flooring
- Laminate, Tile
- Foundation
- Fire Place
- Family Room
- Heating
- Gravity
- Laundry
- 220 Volt Outlet, Hookups Only
- Main Level
- 0.5 Bath
- Possession
- Close Of Escrow
- Architectural Style
- Contemporary
- Construction Status
- Existing
- Additional Miscellaneous Features
- Back Yard, Front Yard
- Location
- Cul-De-Sac, Rectangular Lot
- Roof
- Tile
- Water and Sewer
- Public
- Fee
- $115
MLS and other Information regarding properties for sale as shown in Theo have been obtained from various sources such as sellers, public records, agents and other third parties. This information may relate to the condition of the property, permitted or unpermitted uses, zoning, square footage, lot size/acreage or other matters affecting value or desirability. Unless otherwise indicated in writing, neither brokers, agents nor Theo have verified, or will verify, such information. If any such information is important to buyer in determining whether to buy, the price to pay or intended use of the property, buyer is urged to conduct their own investigation with qualified professionals, satisfy themselves with respect to that information, and to rely solely on the results of that investigation.
School data provided by GreatSchools. School service boundaries are intended to be used as reference only. To verify enrollment eligibility for a property, contact the school directly.