

$985,000
1,473
SQ FT
$669
SQ/FT
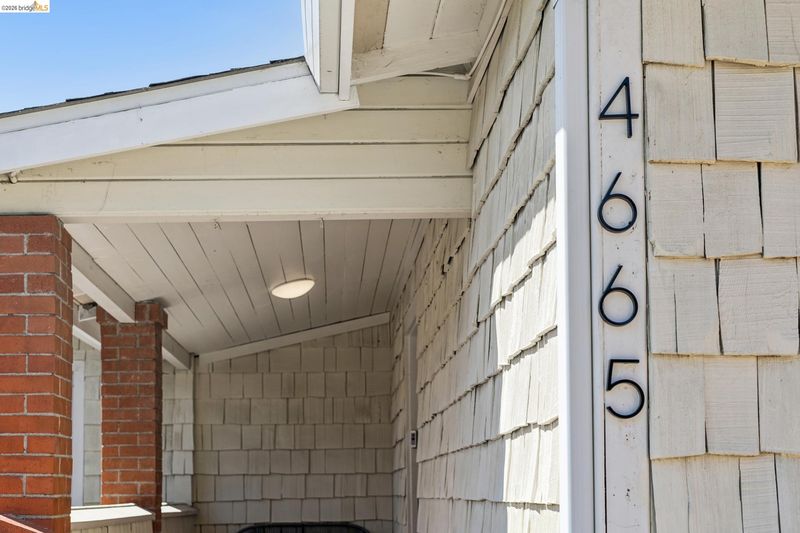
4665 Fair Ave
@ Cunningham - Redwood Heights, Oakland

- 3 Bed
- 2 Bath
- 0 Park
- 1,473 sqft
- Oakland
-

-
Sat Oct 10, 2:00 pm - 5:00 pm
light filled dream come true
-
Sun Oct 11, 2:00 pm - 5:00 pm
light filled dream come true
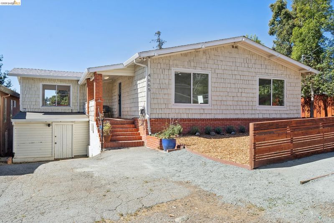
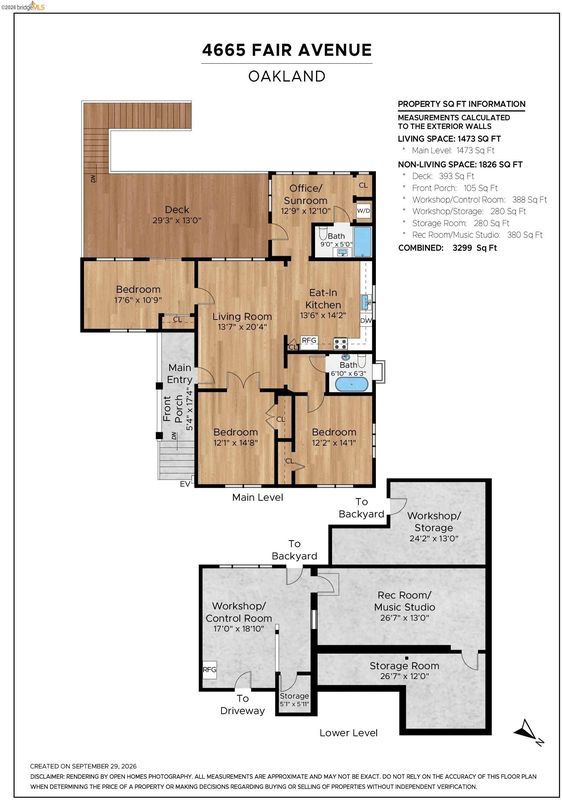
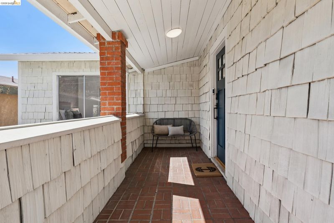
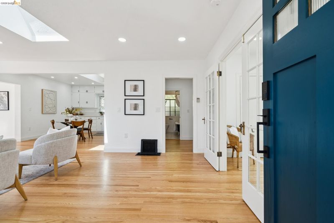
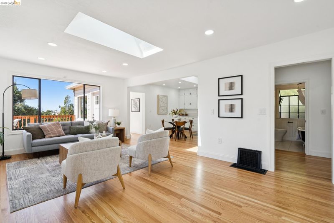
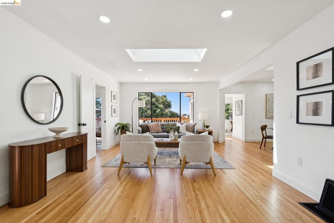
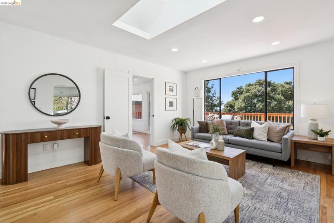
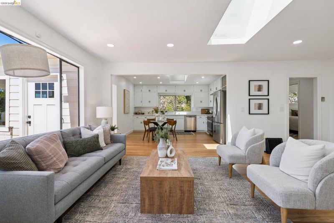
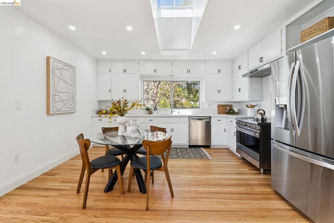
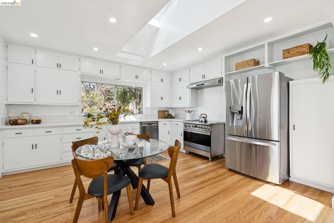
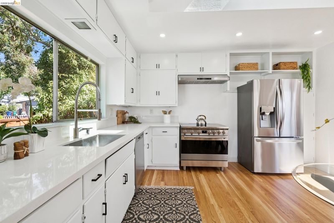
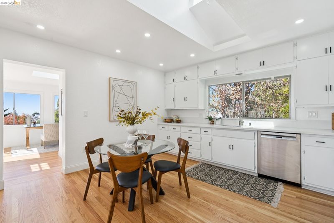
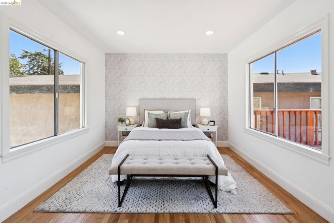
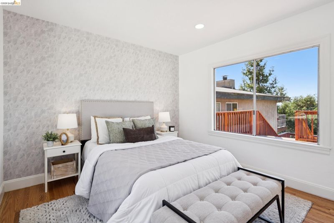
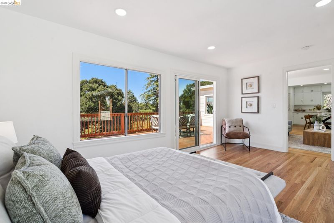
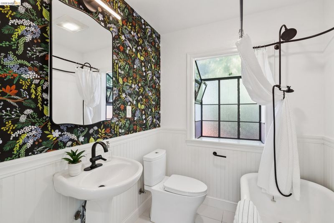
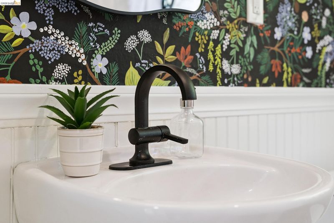
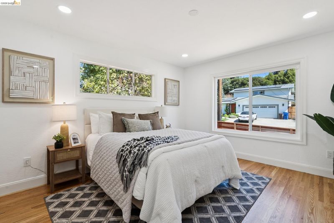
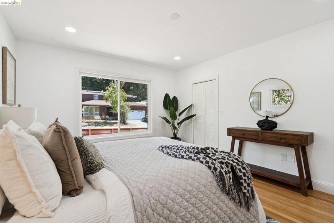
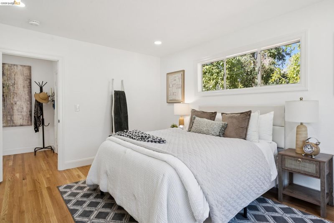
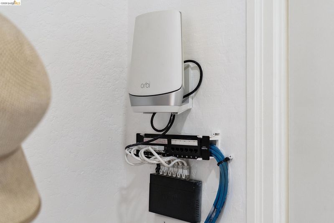
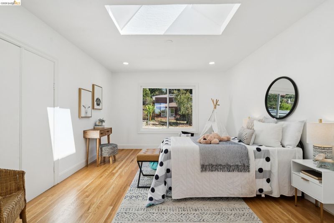
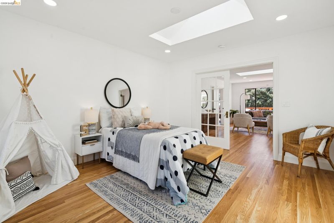
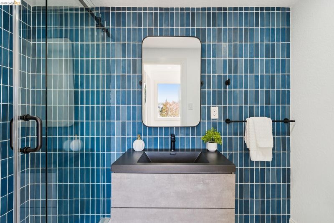
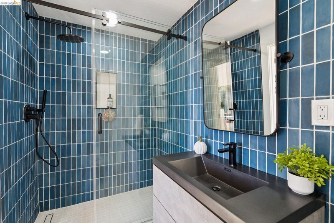
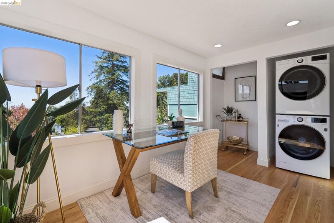
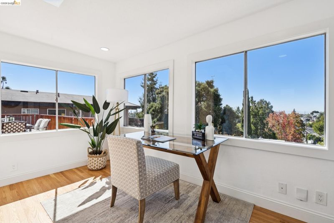
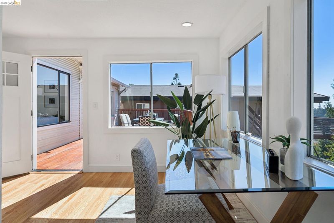
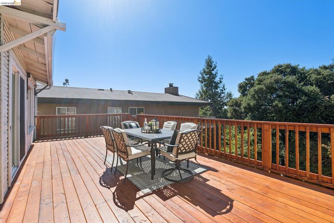
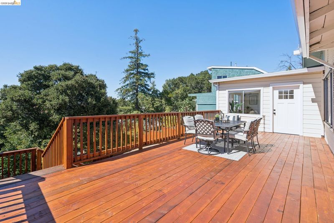
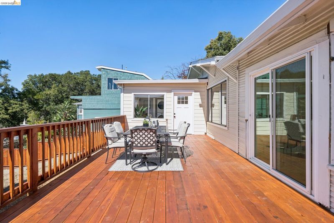
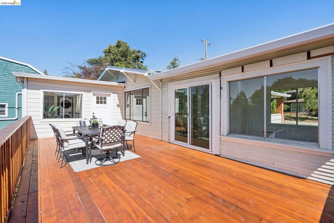
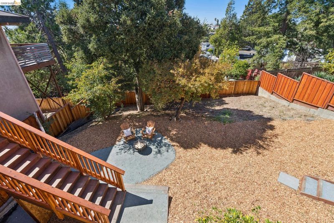
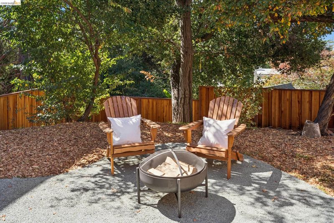
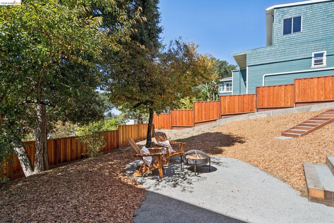
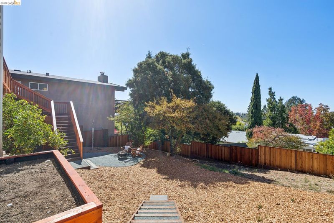
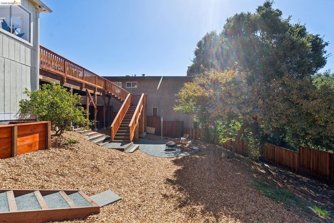
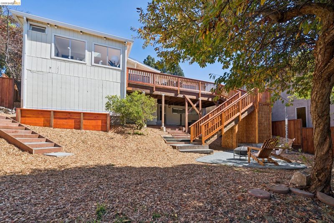
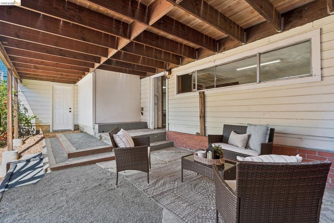
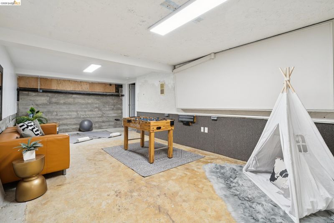
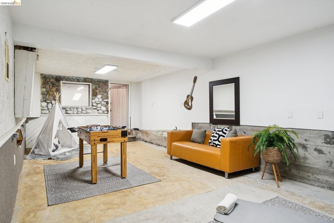
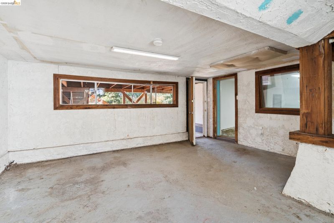
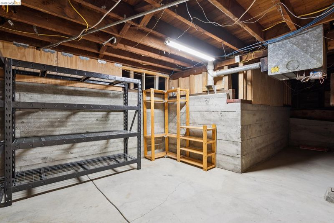
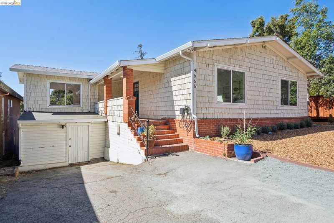
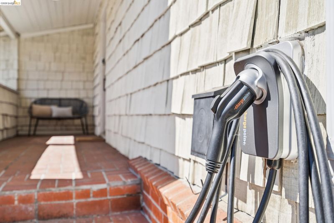
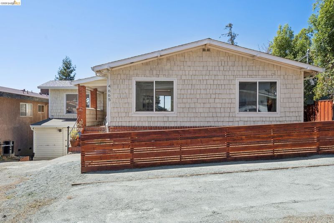
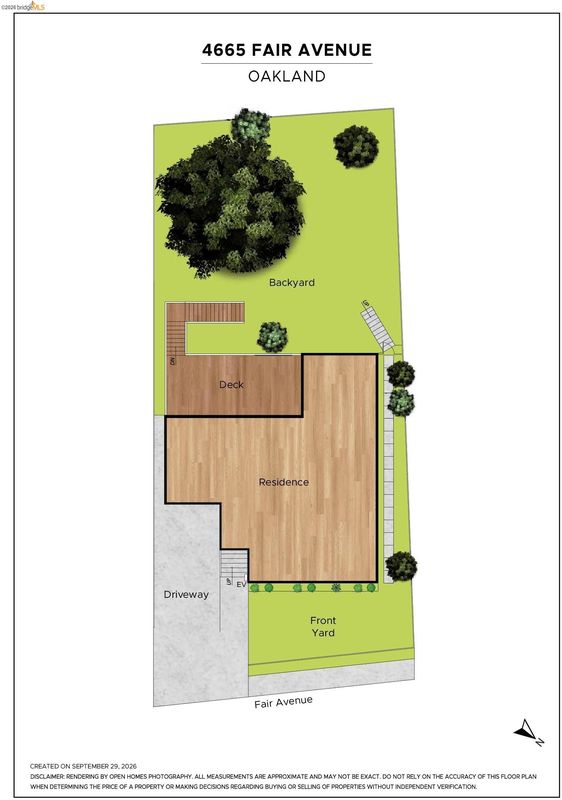
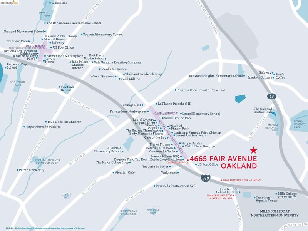
It's Fair to say this house will blow you away. Room to breathe, room to grow, room to house your dreams. Unlike anything else you'll see, the flexible floor plan will steal your heart and inspire your imagination from the moment you walk in the front door. Blending space and light, connectivity and privacy, indoors and outdoors, blue skies and green trees, move-in ready with 'choose your own adventure' potential expansion options.* There really is something for everyone. The street-level living space offers three unique bedrooms** plus an office/flex room. It also features one classic bathroom with a clawfoot tub and another updated bathroom with a walk-in shower.** The expansive kitchen has room to cook, room to host, and connects seamlessly to surrounding rooms. The interconnected spaces are collectively flooded with natural light from abundant windows and four skylights. The downstairs provides a multitude of spaces and endless possibilities. Previously a music studio, there are multiple rooms that can serve as blank canvases ready for your passion project(s) or simply extra storage space. The outdoors also presents a plethora of options. Host friends and family on the back deck and enjoy the views, read a book in the shade on a quiet afternoon on the back patio, turn the front yard into a garden, or all of the above. Don’t let the beauty fool you; the bones are rock solid too. Updated foundation with seismic bracing (2022), newer roof (2022), updated copper plumbing (2024) and tankless water heater (2022), updated electrical systems including new wiring and 200 Amp service (2021), an electric car charger (2023), even CAT6A Ethernet throughout the house to bring hardwired gigabit internet access to every room (2021). Situated in the sweet spot between 13 and 580, you have privacy and views of the SF skyline and the sunset while also being minutes from your choice of highway. You can also avoid the highway with quick and easy access to an ever-increasing number of shopping and dining options on MacArthur. The nearest Transbay Shuttle stop is also just minutes away, providing a great option for commuting to the City. Intergenerational compound, ultimate hosting venue, or home office command center. Revive the music studio downstairs, or expand the living space.*** Turn the page on the next chapter of your story to discover the adventures that await. Bed and Bath count differs from public record. Buyer to investigate.

- Current Status
- New
- Original Price
- $985,000
- List Price
- $985,000
- On Market Date
- Sep 30, 2026
- Property Type
- Detached
- D/N/S
- Redwood Heights
- Zip Code
- 94619
- MLS ID
- 41149868
- APN
- 37254411
- Year Built
- 1926
- Stories in Building
- Unavailable
- Possession
- Close Of Escrow
- Data Source
- MAXEBRDI
- Origin MLS System
- Bridge AOR
Roses In Concrete
Charter K-8
Students: 368 Distance: 0.3mi
Oakland Community Day Middle School
Public 6-8 Opportunity Community
Students: 9 Distance: 0.4mi
Community Day School
Public 9-12 Opportunity Community
Students: 25 Distance: 0.4mi
St. Lawrence O'toole Elementary School
Private K-8 Elementary, Religious, Coed
Students: 180 Distance: 0.5mi
Redwood Heights Elementary School
Public K-5 Elementary
Students: 372 Distance: 0.6mi
Laurel Elementary School
Public K-5 Elementary
Students: 475 Distance: 0.7mi
- Bed
- 3
- Bath
- 2
- Parking
- 0
- Off Street, Electric Vehicle Charging Station(s)
- SQ FT
- 1,473
- SQ FT Source
- Graphic Artist
- Lot SQ FT
- 6,447.0
- Lot Acres
- 0.15 Acres
- Pool Info
- None
- Kitchen
- Dishwasher, Electric Range, Refrigerator, Dryer, Washer, Tankless Water Heater, 220 Volt Outlet, Eat-in Kitchen, Electric Range/Cooktop, Pantry, Skylight(s), Updated Kitchen
- Cooling
- None
- Disclosures
- Other - Call/See Agent
- Entry Level
- Exterior Details
- Back Yard, Front Yard, Storage, Other
- Flooring
- Hardwood, Tile
- Foundation
- Fire Place
- None
- Heating
- Other
- Laundry
- Washer/Dryer Stacked Incl
- Main Level
- 3 Bedrooms, 2 Baths, Other, Main Entry
- Possession
- Close Of Escrow
- Architectural Style
- Other
- Construction Status
- Existing
- Additional Miscellaneous Features
- Back Yard, Front Yard, Storage, Other
- Location
- Sloped Down, Other, Back Yard, Front Yard
- Roof
- Other, Shingle
- Water and Sewer
- Public
- Fee
- Unavailable
MLS and other Information regarding properties for sale as shown in Theo have been obtained from various sources such as sellers, public records, agents and other third parties. This information may relate to the condition of the property, permitted or unpermitted uses, zoning, square footage, lot size/acreage or other matters affecting value or desirability. Unless otherwise indicated in writing, neither brokers, agents nor Theo have verified, or will verify, such information. If any such information is important to buyer in determining whether to buy, the price to pay or intended use of the property, buyer is urged to conduct their own investigation with qualified professionals, satisfy themselves with respect to that information, and to rely solely on the results of that investigation.
School data provided by GreatSchools. School service boundaries are intended to be used as reference only. To verify enrollment eligibility for a property, contact the school directly.