


$4,988,000
1,957
SQ FT
$2,549
SQ/FT
1070 Harriet Street
@ Harker - 240 - Community Center, Palo Alto

- 4 Bed
- 2 Bath
- 2 Park
- 1,957 sqft
- PALO ALTO
-

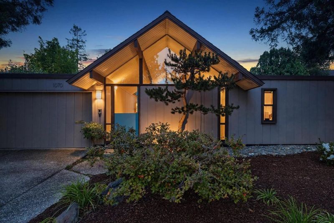
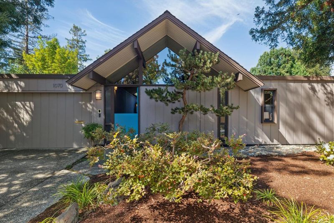
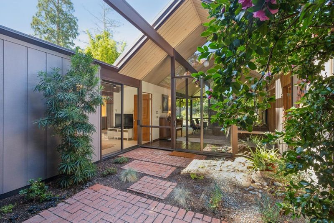
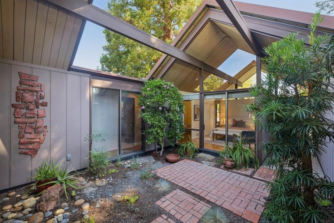
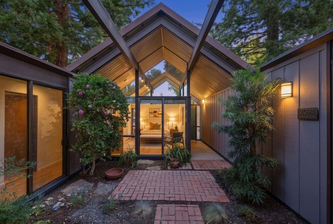
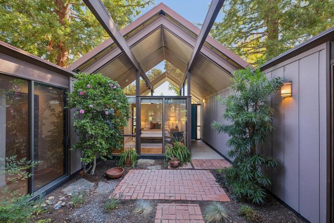
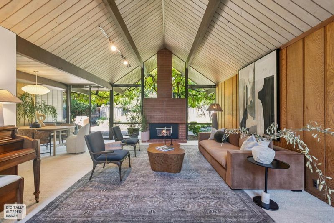
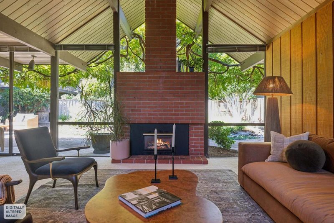
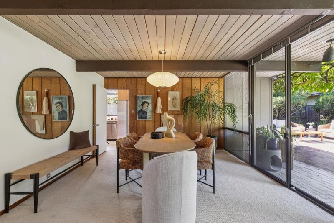
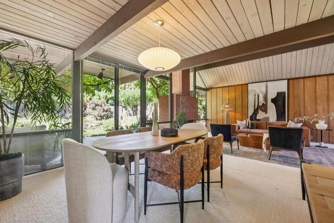
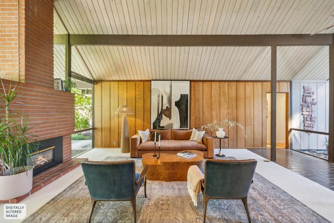
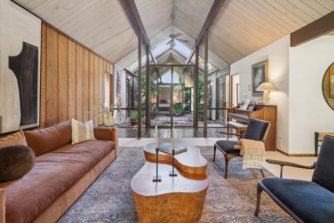
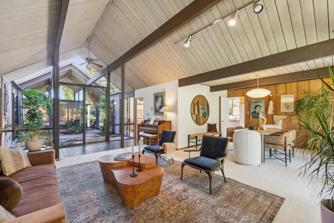
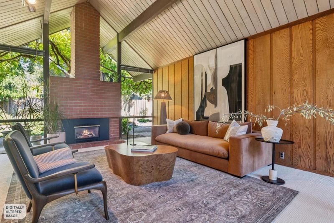
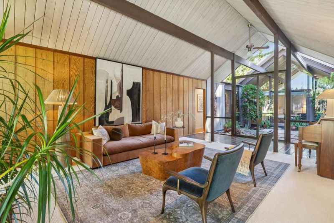
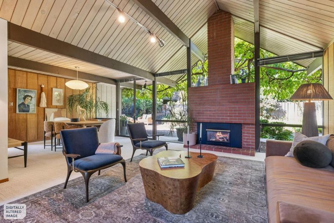
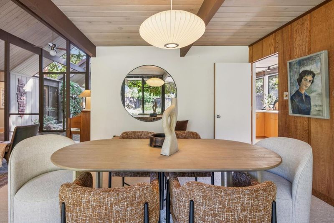
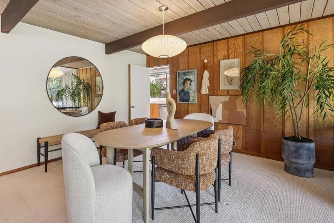
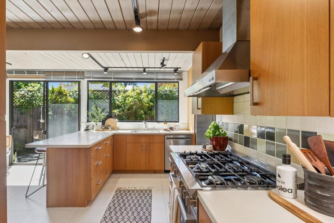
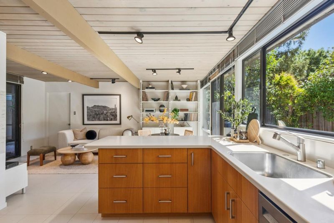
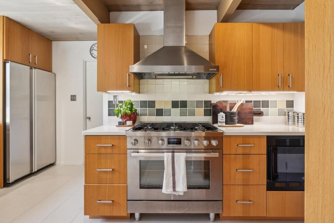
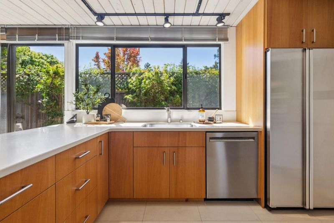
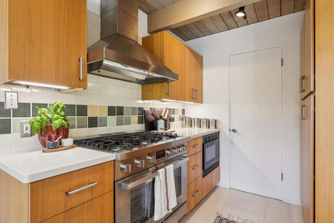
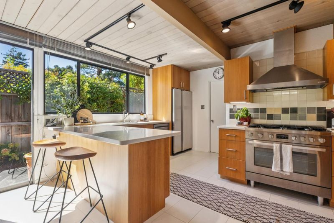
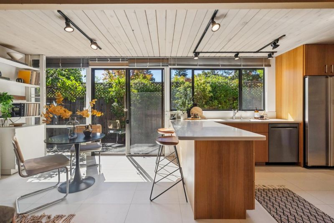
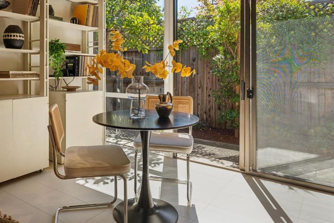
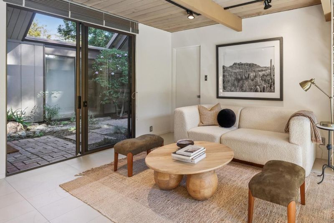
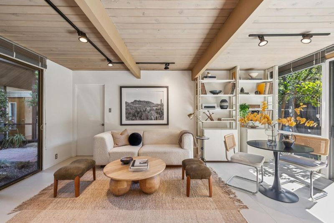
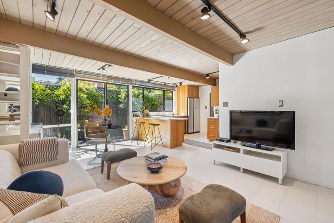
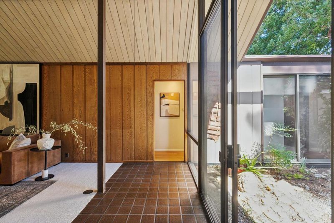
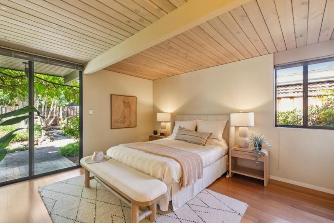
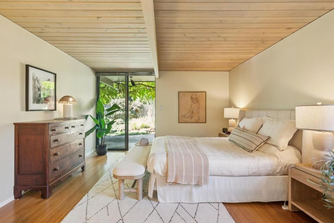
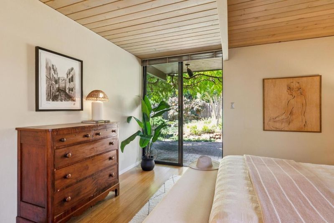
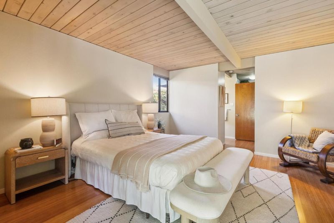
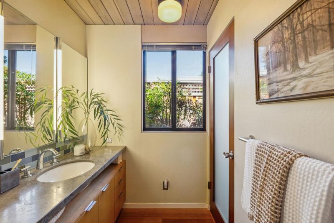
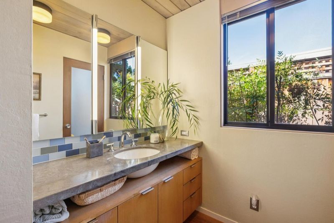
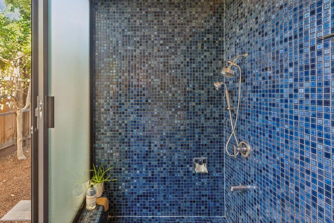
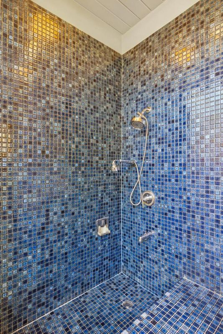
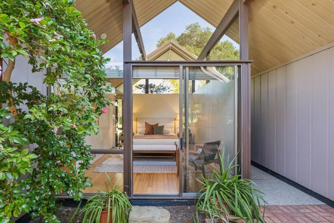
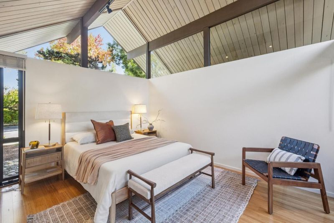
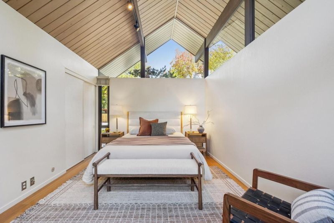
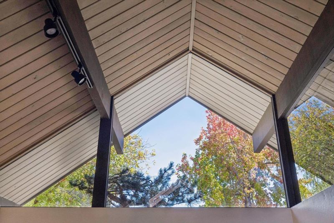
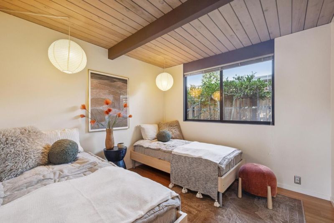
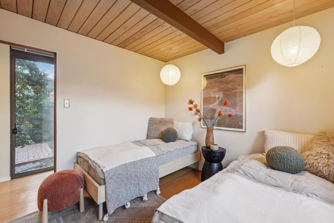
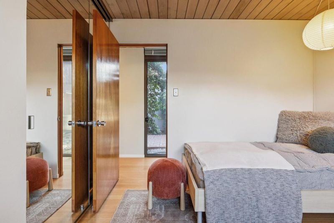
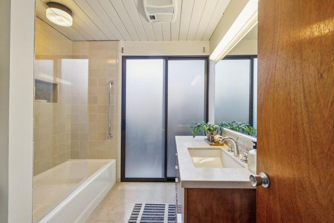
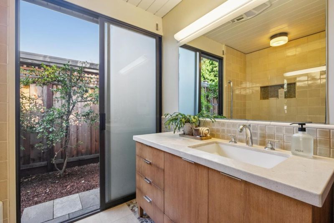
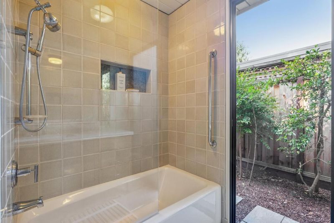
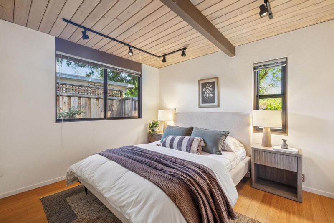
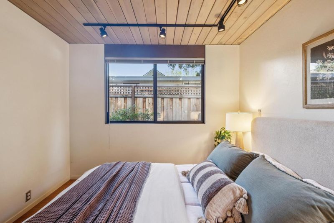
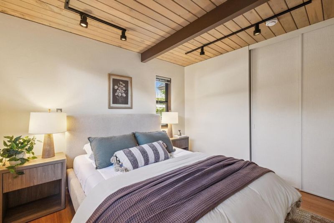
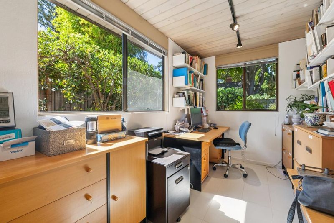
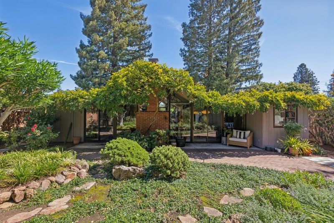
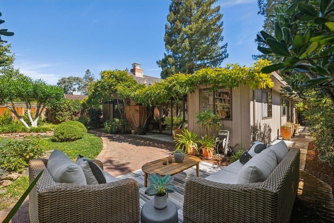
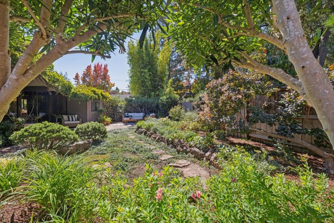
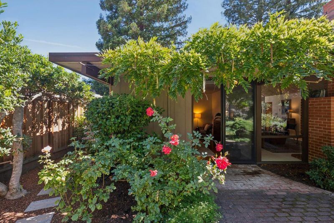
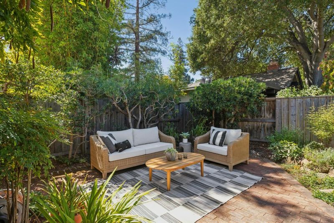
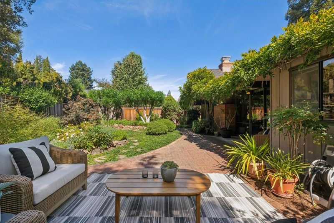
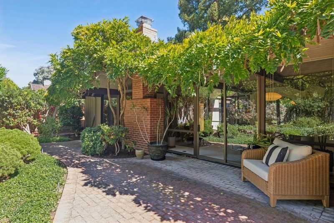
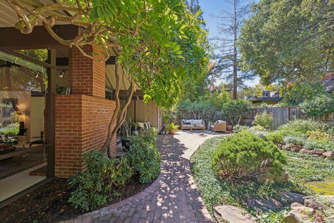
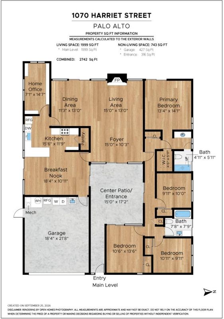
A rare opportunity to own an updated, pristine Mid-Century Modern Atrium Style home in the quiet and exceptionally desirable Community Center neighborhood. Purchased directly from the builder by its original owner, this exceptional home has been lovingly maintained and thoughtfully enhanced over 53 years, with no expense spared in its care, maintenance, and upgrades. A true expression of Mid-Century Modern design, the home features four bedrooms plus a dedicated office that could serve as a fifth bedroom, updated kitchen and bathrooms, expansive open spaces, soaring ceilings, and clerestory windows that fill the home with natural light. Walls of glass and the signature private atrium create an effortless connection to the beautifully landscaped garden, embracing the quintessential California indoor-outdoor lifestyle. This is a once-in-a-lifetime opportunity to own a piece of Palo Alto architecture and history in coveted Community Center. Walking distance to the Children's Library, the Lucie Stern Community Center, the Jr. Museum and Zoo, Rinconada Park, pools and tennis courts, plus central for a short commute to so many Silicon Valley companies.

- Days on Market
- 11 days
- Current Status
- Active
- Original Price
- $4,988,000
- List Price
- $4,988,000
- On Market Date
- Sep 26, 2026
- Property Type
- Single Family Home
- Area
- 240 - Community Center
- Zip Code
- 94301
- MLS ID
- ML82062592
- APN
- 003-35-093
- Year Built
- 1973
- Stories in Building
- 1
- Possession
- Unavailable
- Data Source
- MLSL
- Origin MLS System
- MLSListings, Inc.
St. Elizabeth Seton
Private K-8 Elementary, Religious, Coed
Students: 274 Distance: 0.1mi
Tru
Private K-6 Coed
Students: 24 Distance: 0.2mi
Addison Elementary School
Public K-5 Elementary
Students: 402 Distance: 0.3mi
Walter Hays Elementary School
Public K-5 Elementary
Students: 371 Distance: 0.3mi
Duveneck Elementary School
Public K-5 Elementary
Students: 374 Distance: 0.6mi
Castilleja School
Private 6-12 Combined Elementary And Secondary, All Female
Students: 430 Distance: 0.6mi
- Bed
- 4
- Bath
- 2
- Parking
- 2
- Attached Garage
- SQ FT
- 1,957
- SQ FT Source
- Unavailable
- Lot SQ FT
- 6,839.0
- Lot Acres
- 0.157002 Acres
- Cooling
- None
- Dining Room
- Dining "L"
- Disclosures
- Natural Hazard Disclosure
- Family Room
- Kitchen / Family Room Combo
- Foundation
- Concrete Slab
- Fire Place
- Gas Burning, Insert, Living Room
- Heating
- Radiant
- Fee
- Unavailable
MLS and other Information regarding properties for sale as shown in Theo have been obtained from various sources such as sellers, public records, agents and other third parties. This information may relate to the condition of the property, permitted or unpermitted uses, zoning, square footage, lot size/acreage or other matters affecting value or desirability. Unless otherwise indicated in writing, neither brokers, agents nor Theo have verified, or will verify, such information. If any such information is important to buyer in determining whether to buy, the price to pay or intended use of the property, buyer is urged to conduct their own investigation with qualified professionals, satisfy themselves with respect to that information, and to rely solely on the results of that investigation.
School data provided by GreatSchools. School service boundaries are intended to be used as reference only. To verify enrollment eligibility for a property, contact the school directly.