

$2,200,000
2,003
SQ FT
$1,098
SQ/FT
1455 Mckendrie St
@ Park or Dana - Rose Garden, San Jose

- 4 Bed
- 2 Bath
- 3 Park
- 2,003 sqft
- San Jose
-

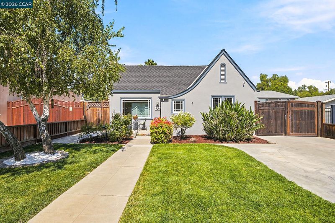
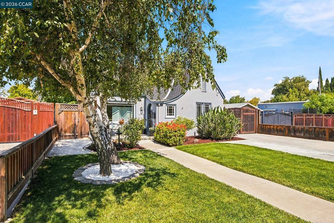
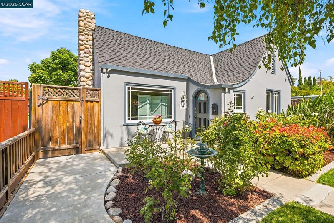
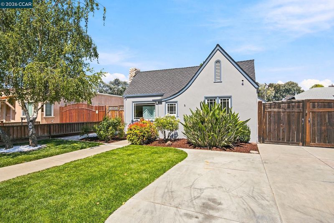
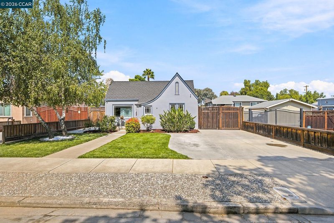
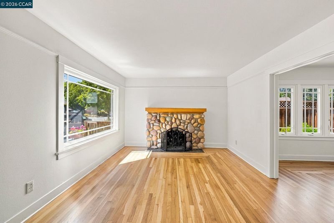
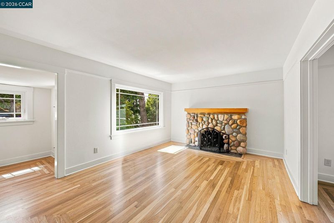
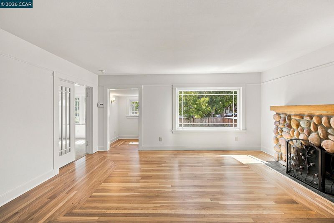
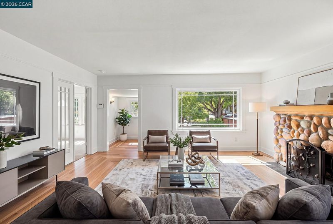
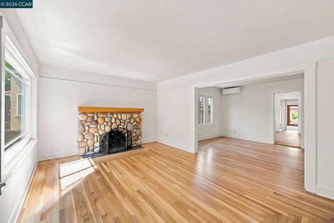
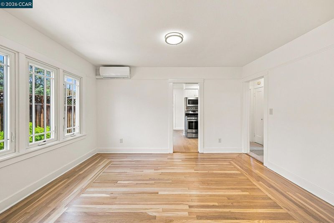
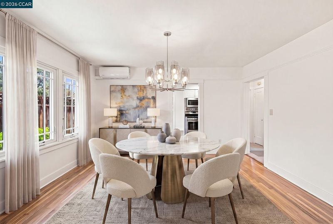
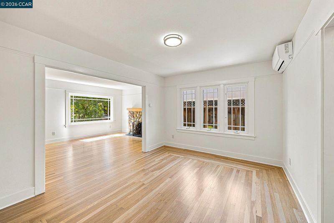
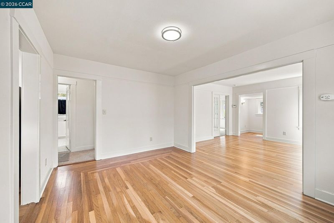
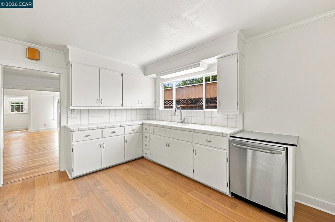
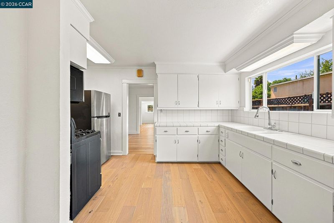
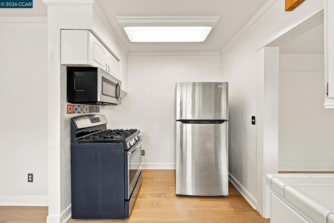
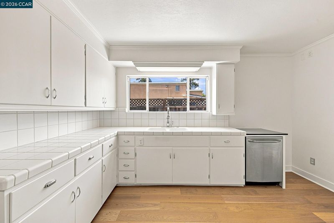
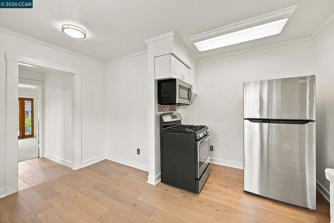
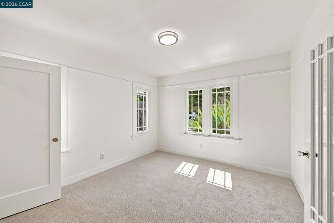
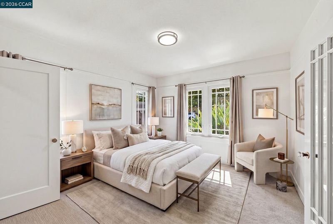
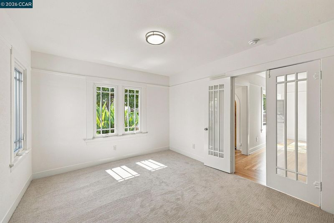
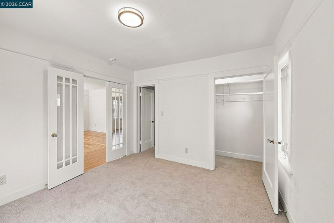
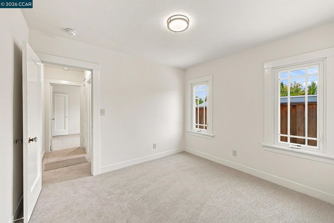
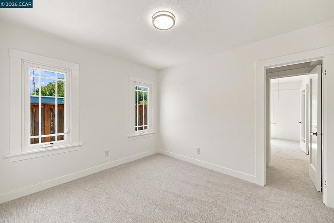
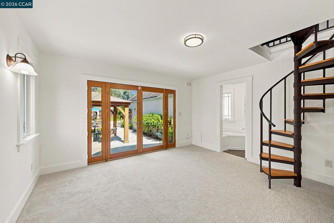
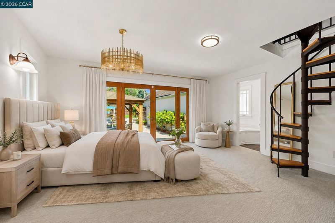
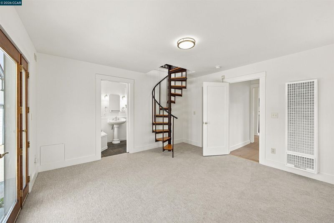
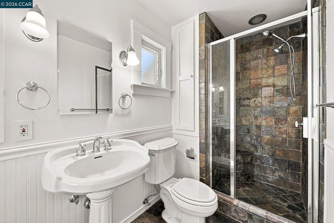
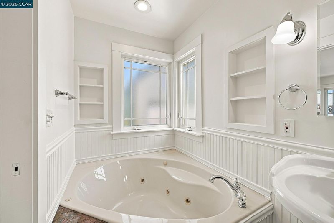
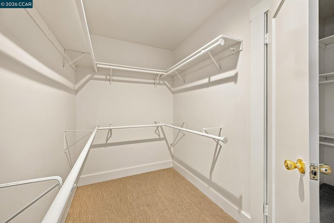
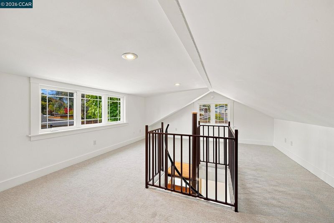
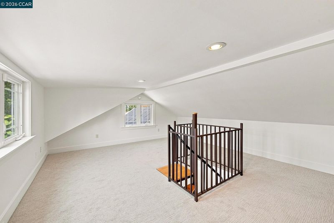
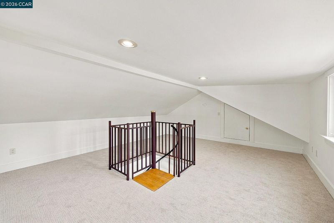
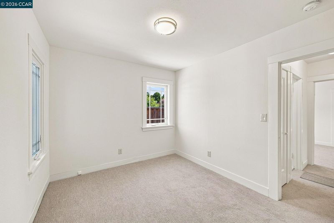
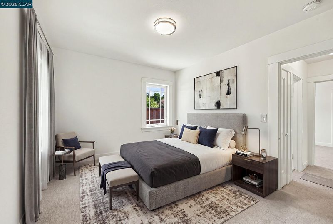
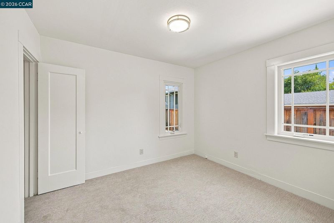
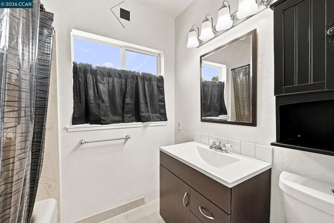
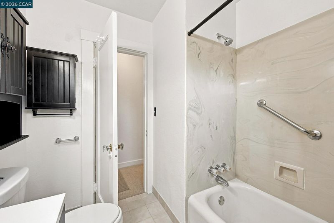
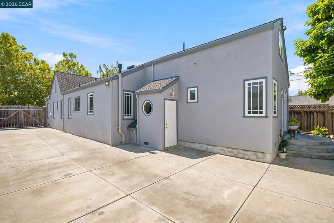
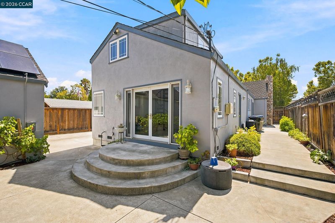
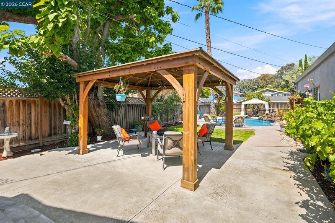
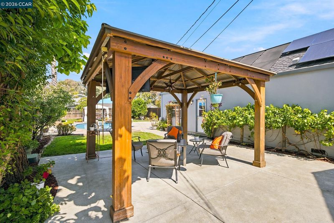
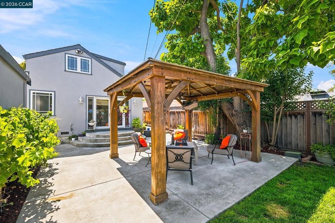
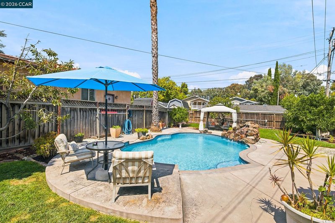
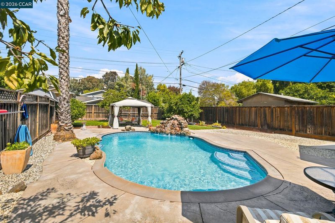
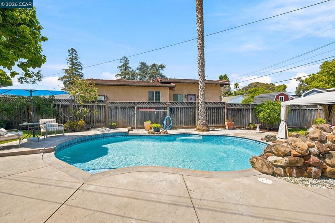
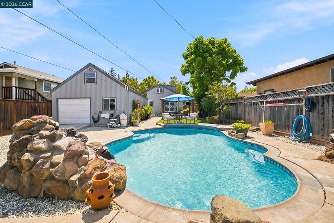
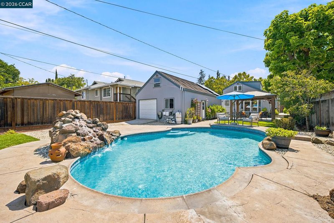
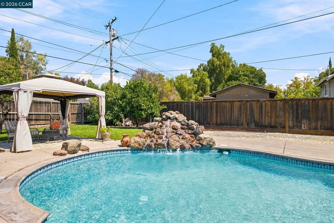
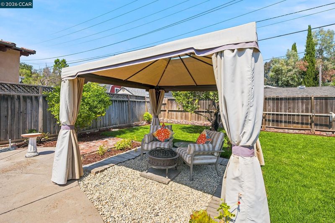
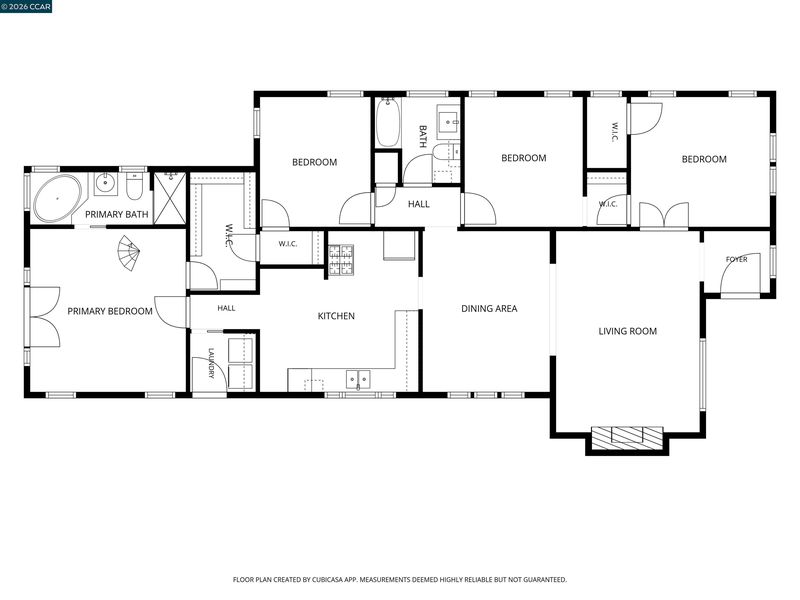
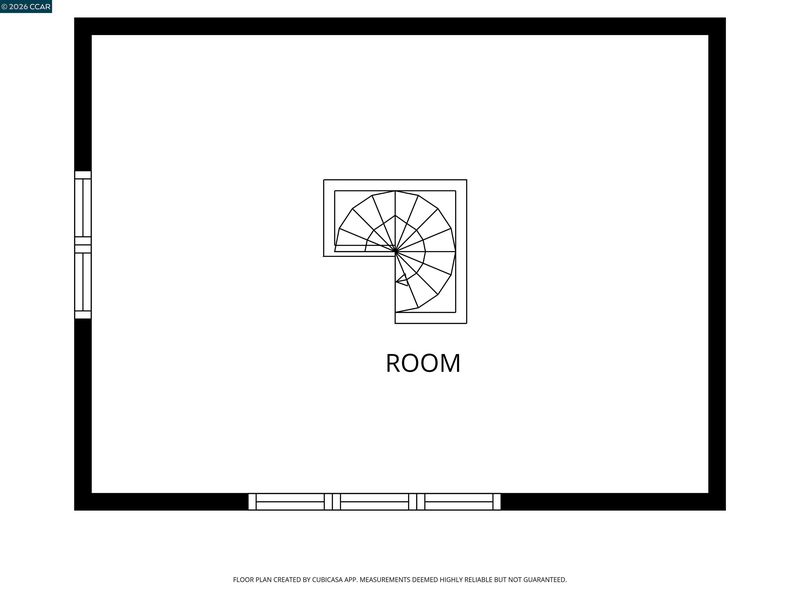
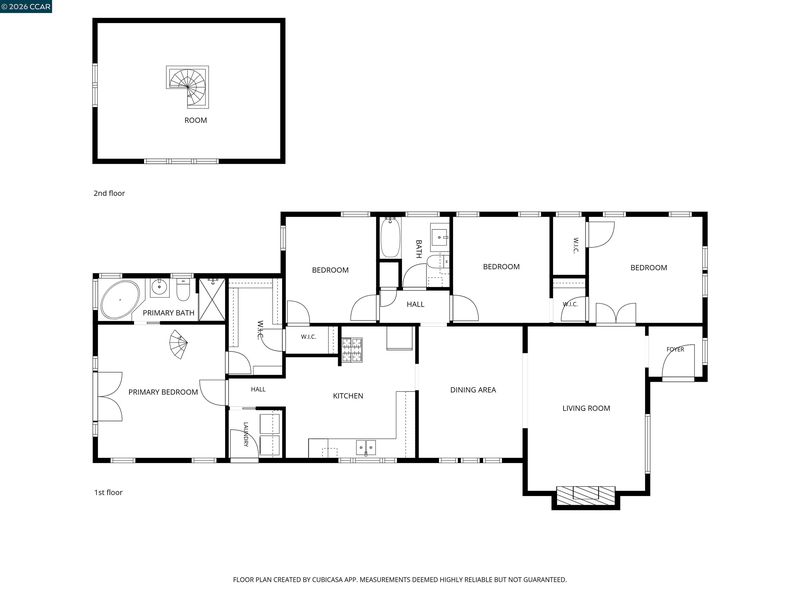
Nestled in San Jose’s highly desirable Rose Garden neighborhood, this captivating 1927 English Cottage with Tudor Revival influences is a rare combination of timeless character, exceptional space, and resort-style outdoor living. Bright, cheerful, and impeccably maintained, this 4-bedroom, 2-bath property showcases gleaming hardwood flooring and has been thoughtfully refreshed with new interior paint, updated lighting, a new mini-split system, and owned solar for added energy efficiency. The primary bedroom features a wonderful bonus room above, ideal for a private office, study, media room, art studio, hobby space, or creative retreat. Set on one of the largest lots in the neighborhood, the professionally landscaped grounds are truly extraordinary, featuring a sparkling pool with a waterfall, beautiful gardens, numerous fruit trees and vines, and inviting spaces for entertaining or relaxing in your own private oasis. A 3-car garage plus expansive parking with room for up to 10 vehicles or an RV provides remarkable flexibility rarely found in the area, while a finished basement offers additional storage and the perfect opportunity for a wine cellar. With its storybook architecture, immaculate condition, spectacular grounds, and exceptional versatility, this is a truly special Rose Garden property with charm and features that are increasingly hard to find.

- Current Status
- New
- Original Price
- $2,200,000
- List Price
- $2,200,000
- On Market Date
- Aug 18, 2026
- Property Type
- Detached
- D/N/S
- Rose Garden
- Zip Code
- 95126
- MLS ID
- 41145317
- APN
- 27405011
- Year Built
- 1927
- Stories in Building
- 1
- Possession
- Close Of Escrow
- Data Source
- MAXEBRDI
- Origin MLS System
- CONTRA COSTA
Merritt Trace Elementary School
Public K-5 Elementary
Students: 926 Distance: 0.5mi
Herbert Hoover Middle School
Public 6-8 Middle
Students: 1082 Distance: 0.6mi
Rose Garden Academy
Private 3-12 Coed
Students: NA Distance: 0.6mi
Washington Elementary School
Public K-5 Elementary
Students: 331 Distance: 0.6mi
Abraham Lincoln High School
Public 9-12 Secondary
Students: 1805 Distance: 0.7mi
Bellarmine College Preparatory School
Private 9-12 Secondary, Religious, All Male
Students: 1640 Distance: 0.8mi
- Bed
- 4
- Bath
- 2
- Parking
- 3
- Detached
- SQ FT
- 2,003
- SQ FT Source
- Assessor Agent-Fill
- Lot SQ FT
- 10,350.0
- Lot Acres
- 0.24 Acres
- Pool Info
- In Ground, Outdoor Pool
- Kitchen
- Dishwasher, Gas Water Heater, Tile Counters
- Cooling
- Other
- Disclosures
- Disclosure Package Avail
- Entry Level
- Exterior Details
- Back Yard, Garden/Play, Sprinklers Automatic, Landscape Back, Landscape Front
- Flooring
- Hardwood, Carpet
- Foundation
- Fire Place
- Wood Burning
- Heating
- MultiUnits
- Laundry
- Hookups Only
- Main Level
- 4 Bedrooms, 2 Baths, Main Entry
- Possession
- Close Of Escrow
- Architectural Style
- Tudor
- Construction Status
- Existing
- Additional Miscellaneous Features
- Back Yard, Garden/Play, Sprinklers Automatic, Landscape Back, Landscape Front
- Location
- Level, Premium Lot
- Roof
- Composition
- Water and Sewer
- Public
- Fee
- Unavailable
MLS and other Information regarding properties for sale as shown in Theo have been obtained from various sources such as sellers, public records, agents and other third parties. This information may relate to the condition of the property, permitted or unpermitted uses, zoning, square footage, lot size/acreage or other matters affecting value or desirability. Unless otherwise indicated in writing, neither brokers, agents nor Theo have verified, or will verify, such information. If any such information is important to buyer in determining whether to buy, the price to pay or intended use of the property, buyer is urged to conduct their own investigation with qualified professionals, satisfy themselves with respect to that information, and to rely solely on the results of that investigation.
School data provided by GreatSchools. School service boundaries are intended to be used as reference only. To verify enrollment eligibility for a property, contact the school directly.