

$3,125,000
4,260
SQ FT
$734
SQ/FT
1320 Butterfield Road
@ Sir Francis Drake - San Anselmo

- 7 Bed
- 5 Bath
- 11 Park
- 4,260 sqft
- San Anselmo
-

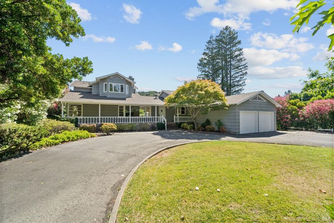
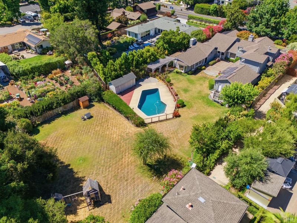
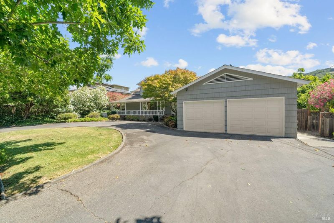
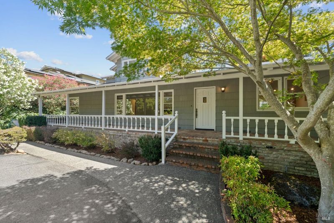
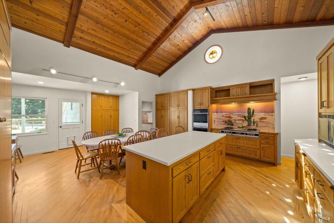
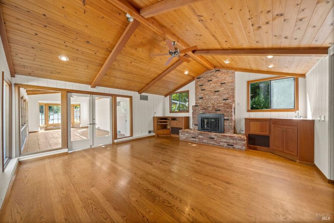
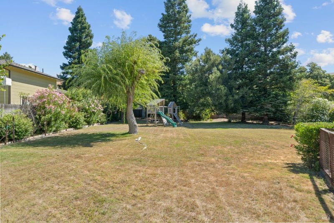
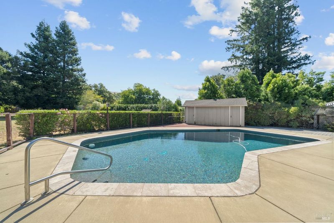
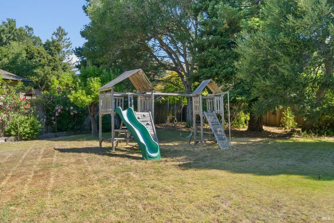
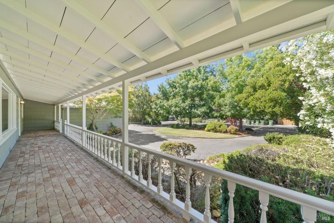
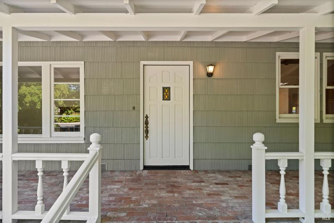
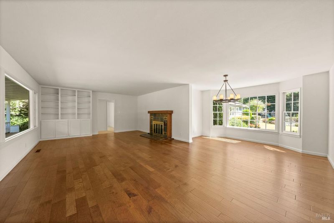
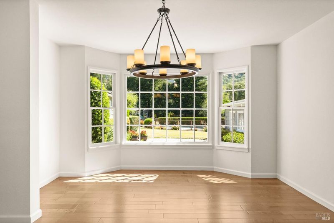
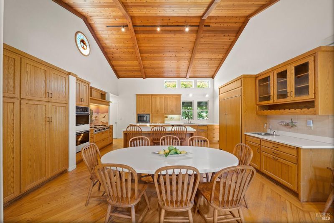
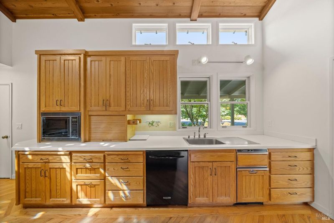
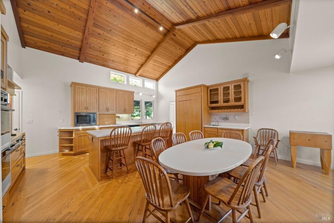
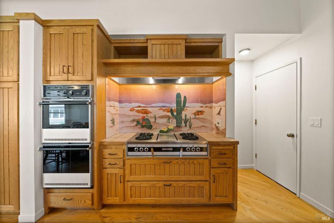
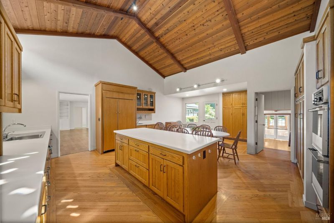
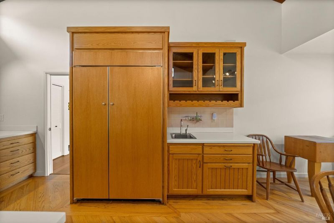
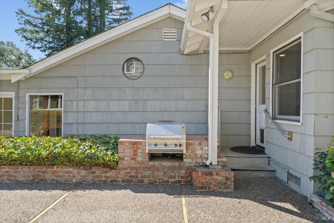
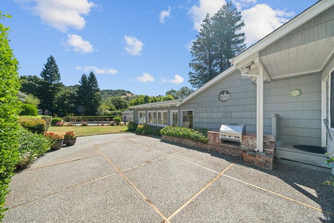
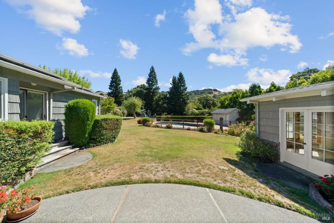
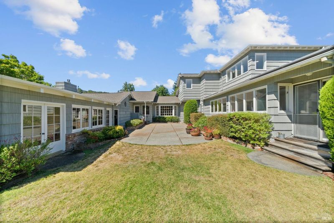
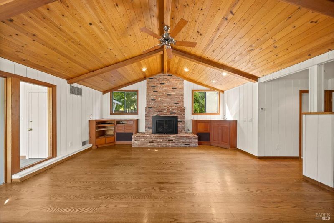
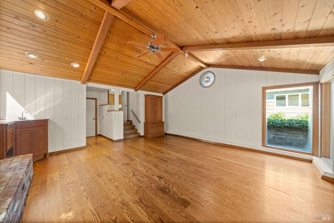
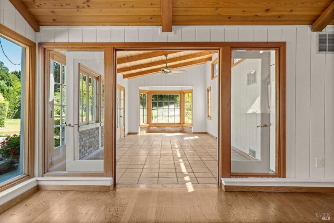
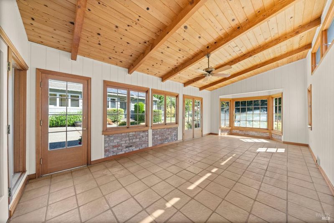
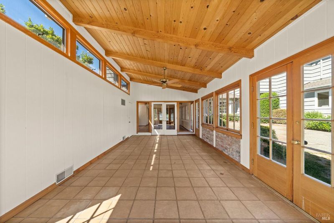
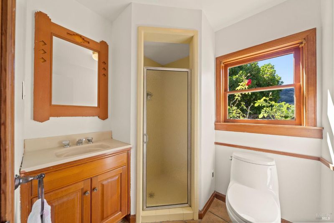
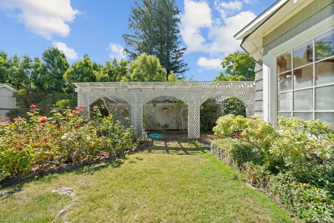
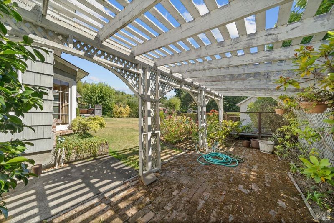
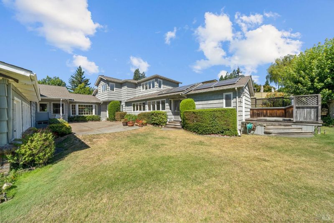
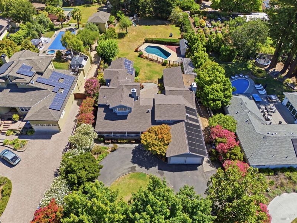
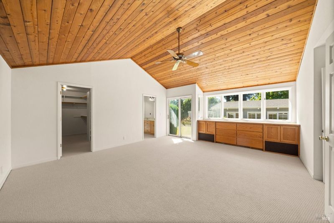
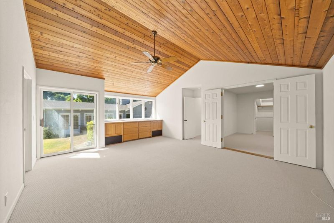
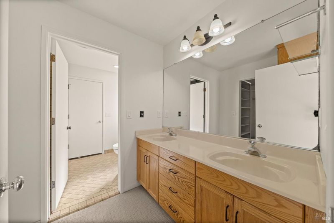
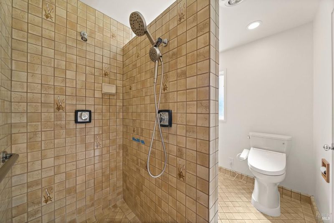
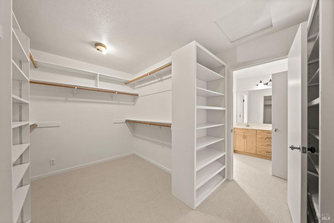
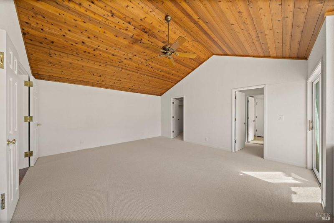
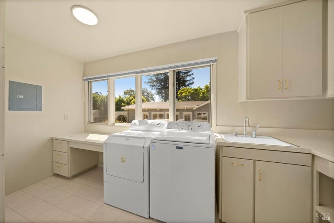
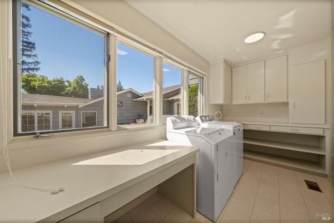
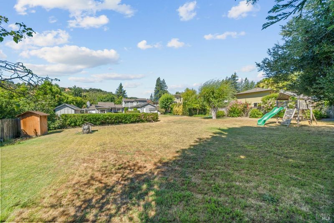
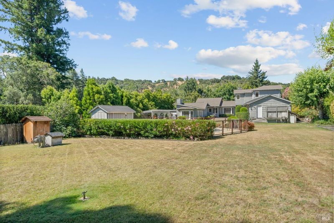
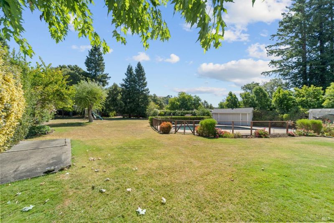
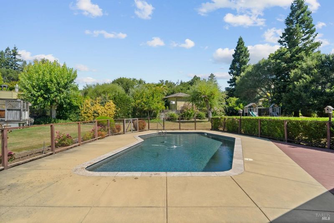
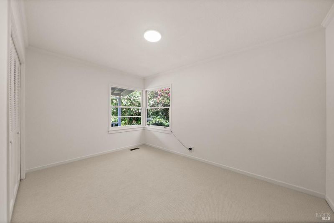
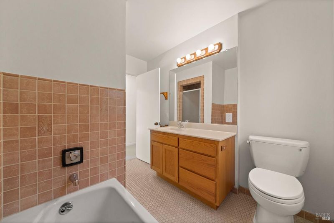
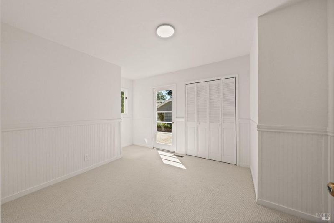
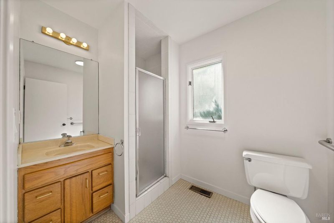
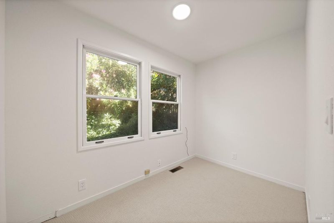
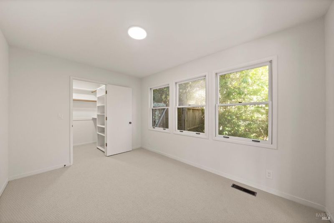
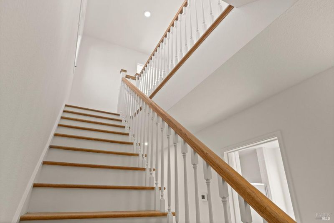
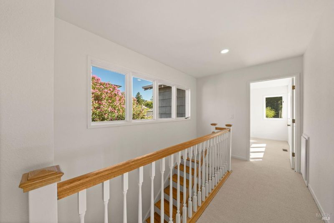
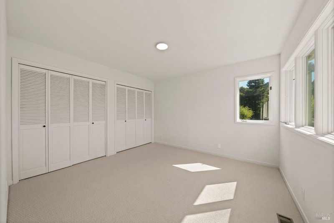
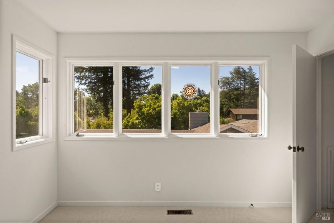
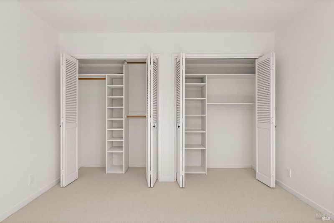
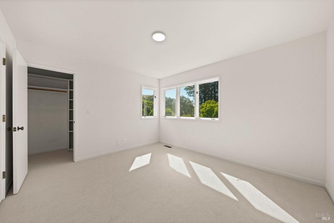
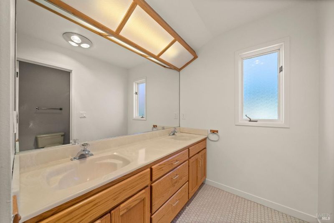
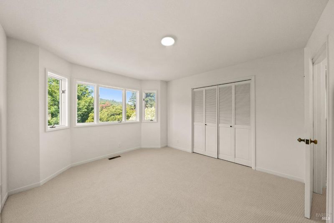
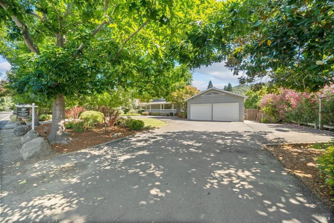
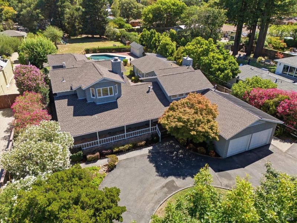
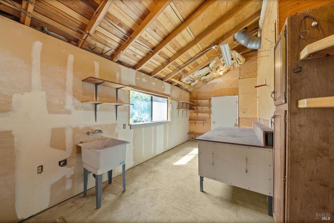
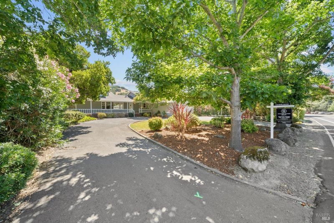
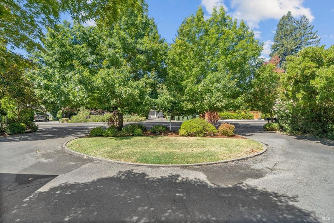
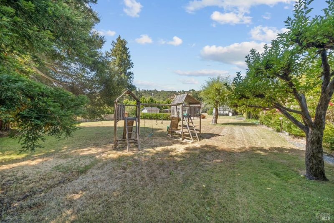
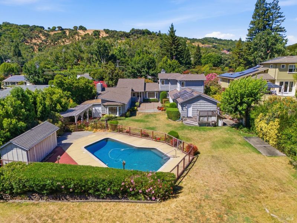
Offered for the first time since 1967, this extraordinary Sleepy Hollow legacy property is a rare opportunity to own approximately 0.65 acres of level, usable land in one of the area's most beloved neighborhoods. Surrounded by majestic redwoods, mature gardens, open skies and ridgetop views, this cherished 4,260' approx. home has been lovingly enjoyed by the same family for nearly 60 years. Originally built in 1948 as a country estate with room for gardens, horses and future expansion, the home offers timeless character and wonderful possibilities. A gracious entry leads to light-filled living and dining rooms, while the expansive kitchen with center island, custom cabinetry, wet bar and wood-plank ceilings open to the garden and outdoor entertaining areas. The home was thoughtfully expanded in 1985, resulting in a generous primary suite and additional second floor, totaling 7 bedrooms and five baths. A welcoming family room, sunroom, spacious laundry room, abundant storage and multiple flexible spaces add to its appeal. The park-like grounds are truly special, featuring a large swimming pool, rose garden, expansive lawn, play area, mature fruit trees, workshop, garden shed and pool house. Abundant well water provides an exceptional source for irrigation. A rare chance to reimagine, renovate or simply preserve a treasured family property and create memories for generations to come.

- Days on Market
- 1 day
- Current Status
- Active
- Original Price
- $3,125,000
- List Price
- $3,125,000
- On Market Date
- Aug 17, 2026
- Property Type
- Single Family Residence
- Area
- San Anselmo
- Zip Code
- 94960
- MLS ID
- 326064620
- APN
- 176-173-06
- Year Built
- 1948
- Stories in Building
- Unavailable
- Possession
- Close Of Escrow
- Data Source
- BAREIS
- Origin MLS System
San Domenico School
Private K-12 Religious, Boarding And Day, Nonprofit
Students: 669 Distance: 0.4mi
Hidden Valley Elementary
Public K-5
Students: 331 Distance: 0.7mi
Manor Elementary School
Public K-5 Elementary
Students: 275 Distance: 1.1mi
White Hill Middle School
Public 6-8 Middle
Students: 744 Distance: 1.3mi
Ross Valley Charter
Charter K-5
Students: 195 Distance: 1.3mi
Dixie Elementary School
Public K-5 Elementary
Students: 419 Distance: 1.4mi
- Bed
- 7
- Bath
- 5
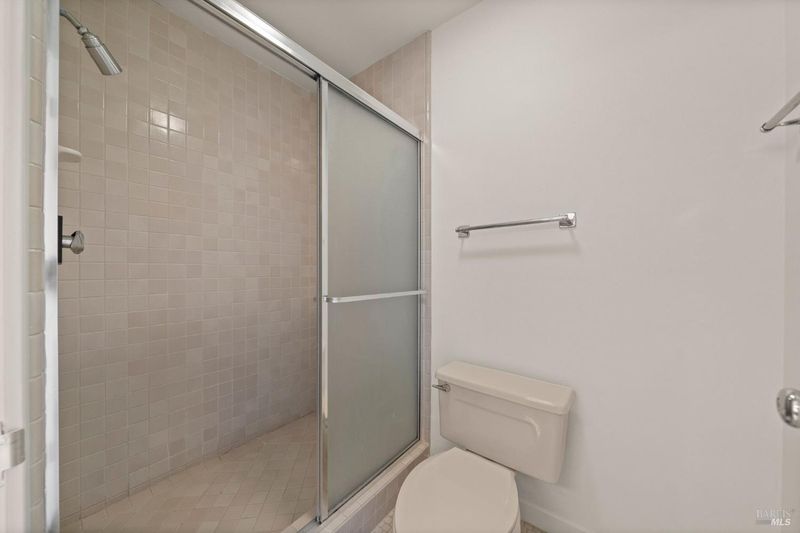
- Double Sinks, Low-Flow Toilet(s), Multiple Shower Heads, Shower Stall(s), Tile, Walk-In Closet
- Parking
- 11
- Attached, Garage Door Opener, Interior Access
- SQ FT
- 4,260
- SQ FT Source
- Not Verified
- Lot SQ FT
- 28,501.0
- Lot Acres
- 0.6543 Acres
- Pool Info
- Built-In, Fenced
- Kitchen
- Breakfast Area, Island, Other Counter, Pantry Cabinet, Pantry Closet, Tile Counter
- Cooling
- Ceiling Fan(s)
- Dining Room
- Formal Area
- Exterior Details
- Built-In Barbeque
- Family Room
- Open Beam Ceiling
- Flooring
- Carpet, Linoleum, Tile, Wood, Other
- Foundation
- Concrete Perimeter, Slab
- Fire Place
- Brick, Family Room, Insert, Living Room
- Heating
- Central
- Laundry
- Cabinets, Dryer Included, Ground Floor, Inside Room, Sink, Washer Included
- Upper Level
- Bedroom(s), Full Bath(s)
- Main Level
- Bedroom(s), Dining Room, Family Room, Full Bath(s), Garage, Kitchen, Living Room, Primary Bedroom, Street Entrance
- Views
- Hills
- Possession
- Close Of Escrow
- Basement
- None
- Architectural Style
- Cape Cod, Ranch
- Fee
- $0
MLS and other Information regarding properties for sale as shown in Theo have been obtained from various sources such as sellers, public records, agents and other third parties. This information may relate to the condition of the property, permitted or unpermitted uses, zoning, square footage, lot size/acreage or other matters affecting value or desirability. Unless otherwise indicated in writing, neither brokers, agents nor Theo have verified, or will verify, such information. If any such information is important to buyer in determining whether to buy, the price to pay or intended use of the property, buyer is urged to conduct their own investigation with qualified professionals, satisfy themselves with respect to that information, and to rely solely on the results of that investigation.
School data provided by GreatSchools. School service boundaries are intended to be used as reference only. To verify enrollment eligibility for a property, contact the school directly.