




$2,699,000
2,579
SQ FT
$1,047
SQ/FT
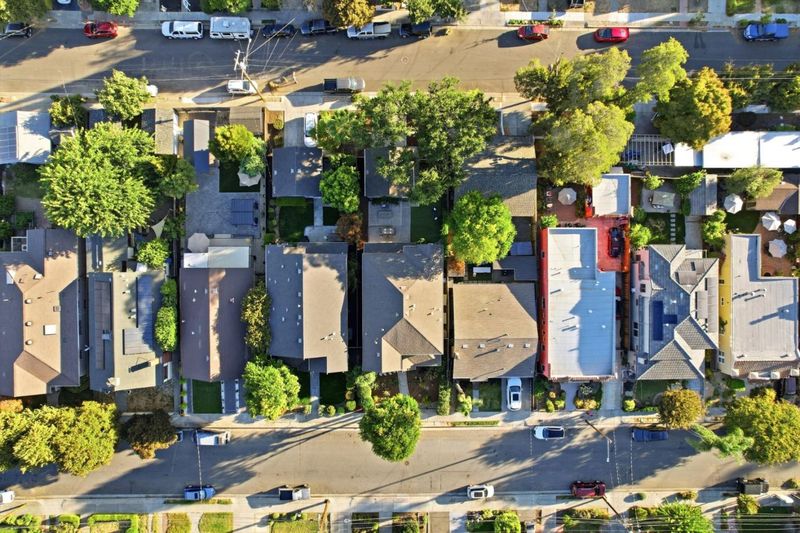
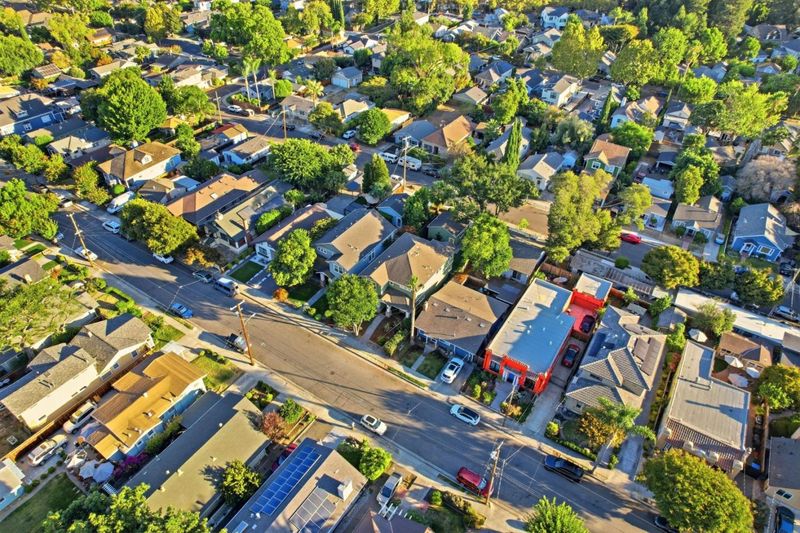
558 Coe Avenue
@ Bird - 10 - Willow Glen, San Jose

- 5 Bed
- 3 Bath
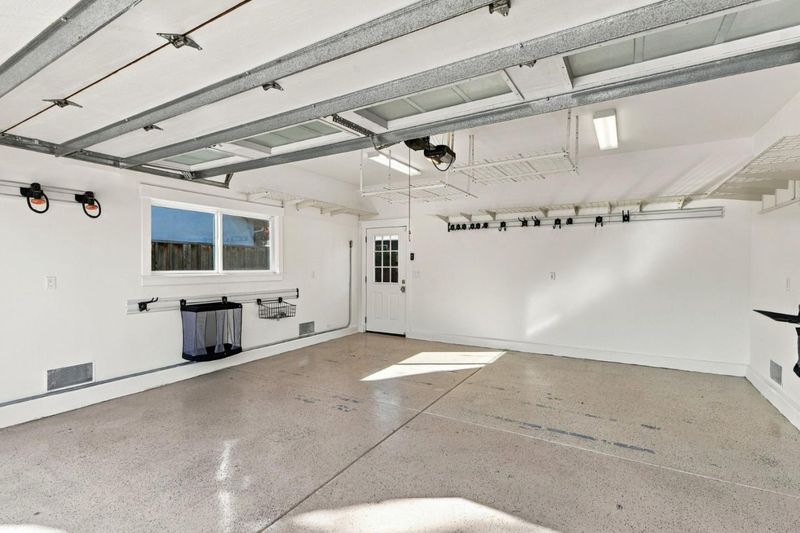
- 2 Park
- 2,579 sqft
- SAN JOSE
-

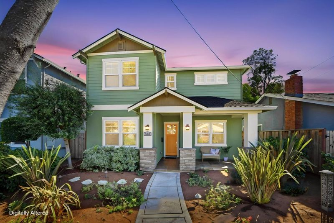
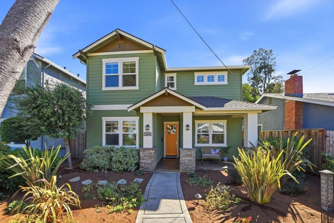
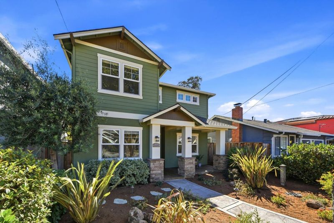
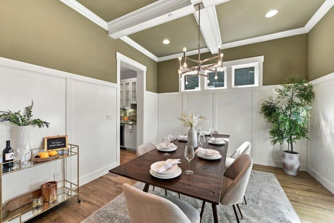
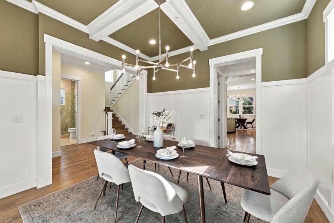
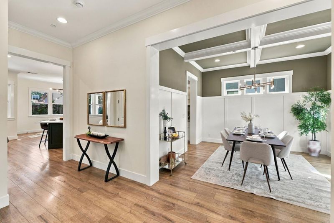
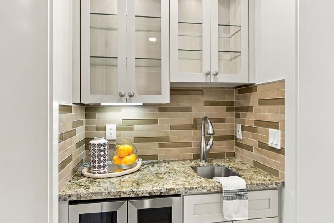
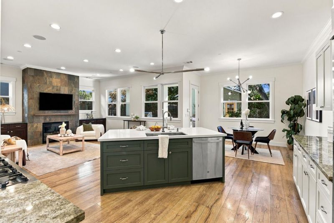
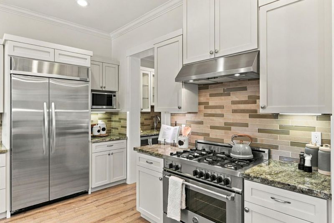
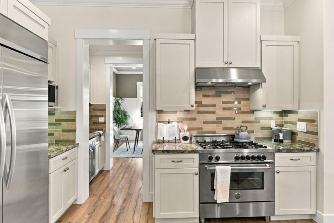
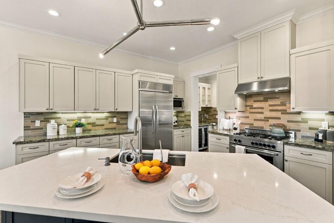
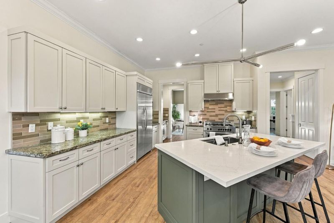
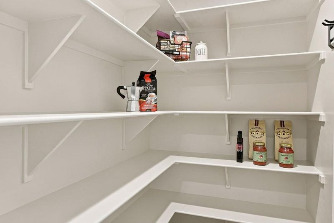
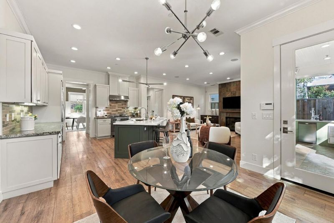
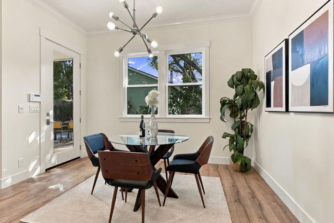
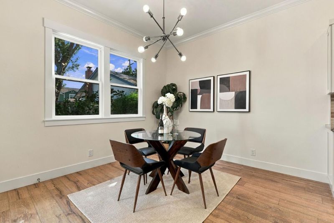
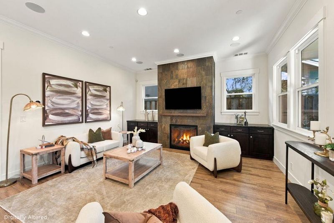
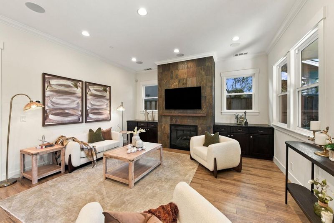
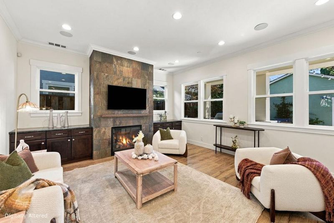
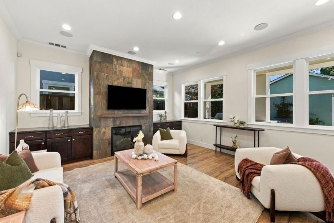
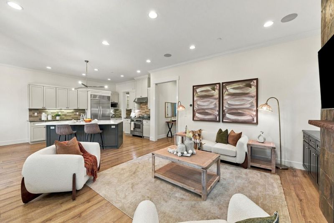
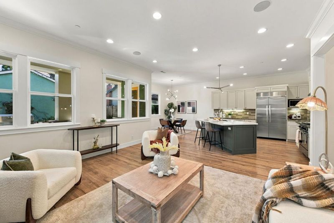
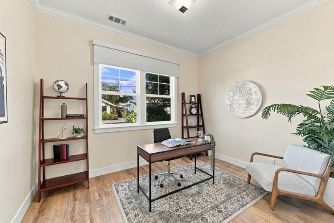
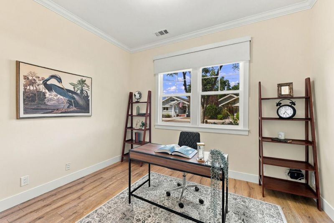
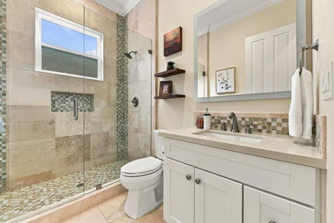
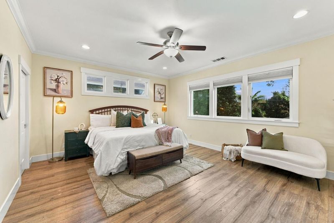
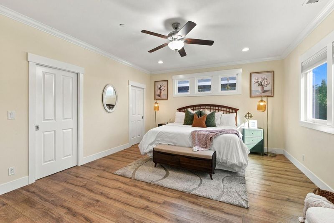
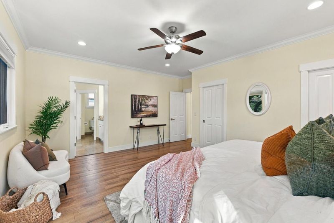
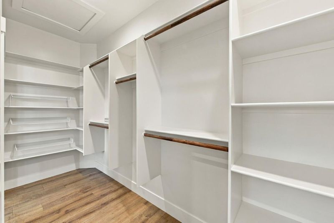
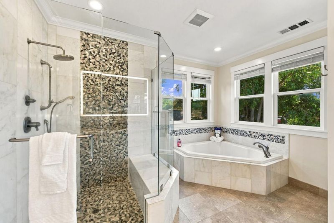
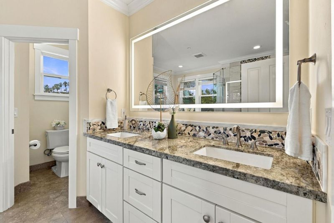
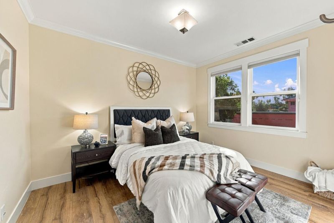
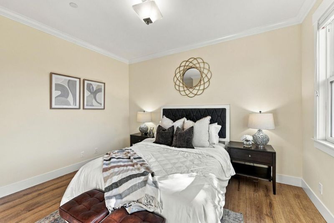
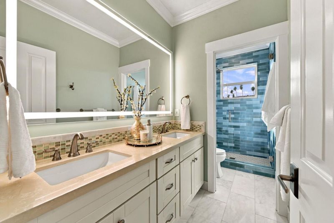
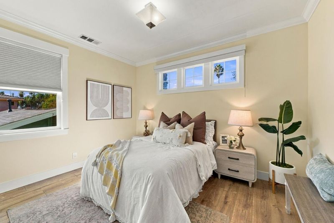
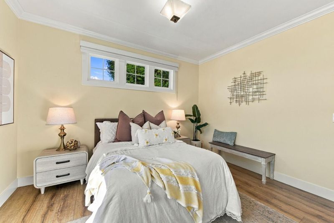
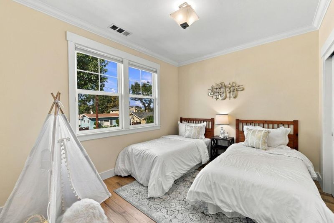
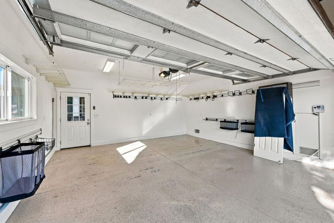
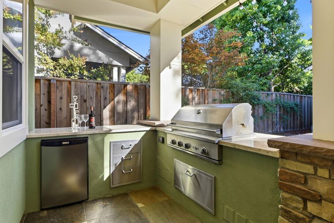
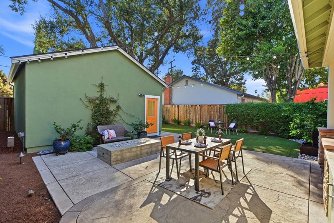
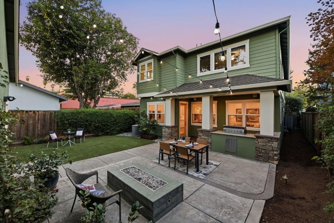
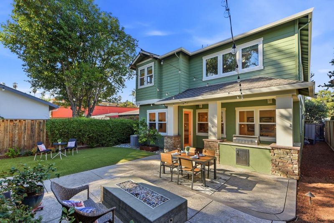
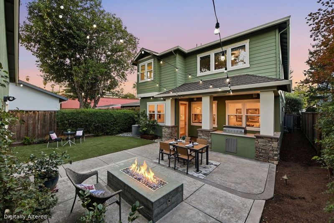
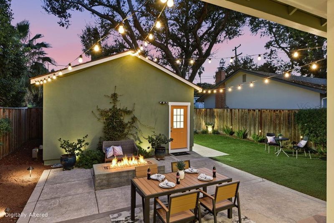
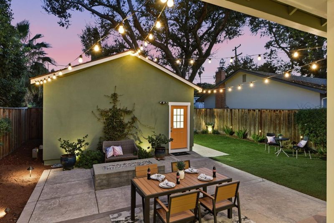
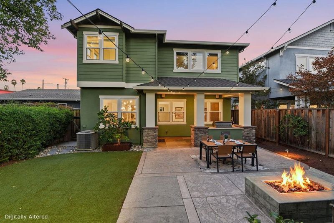
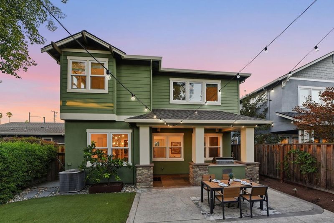
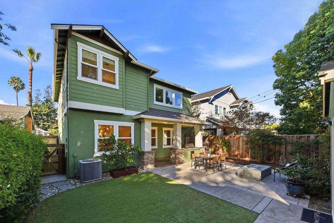
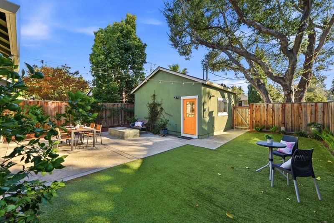
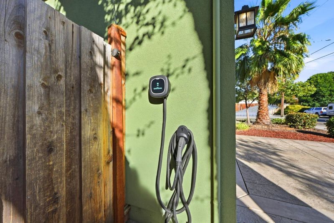
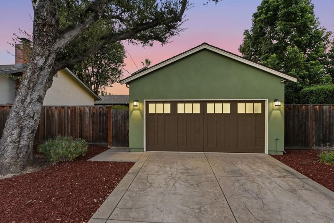
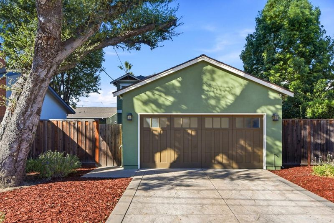
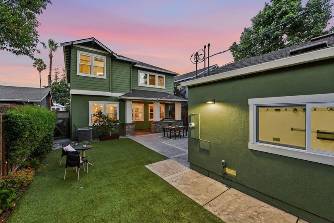
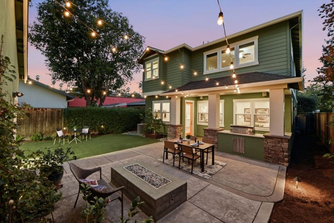
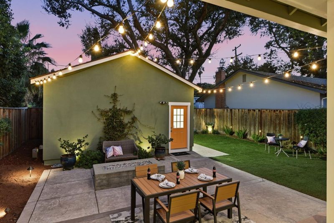
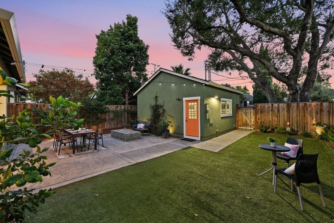
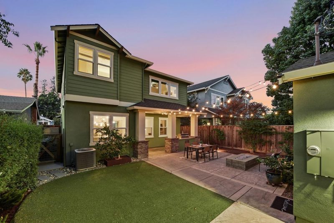
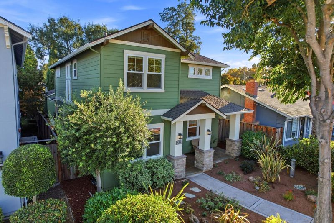
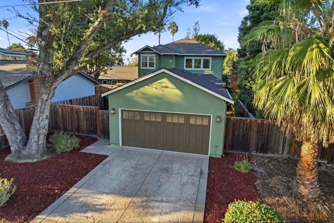
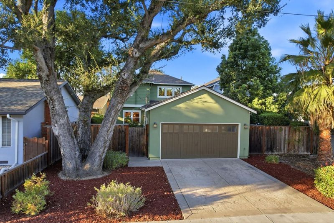
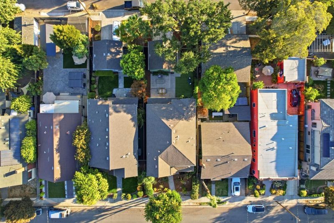
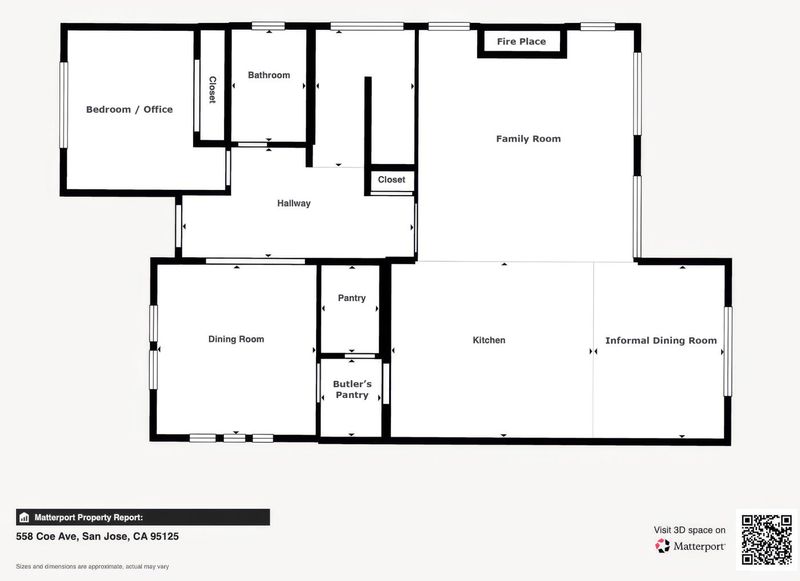
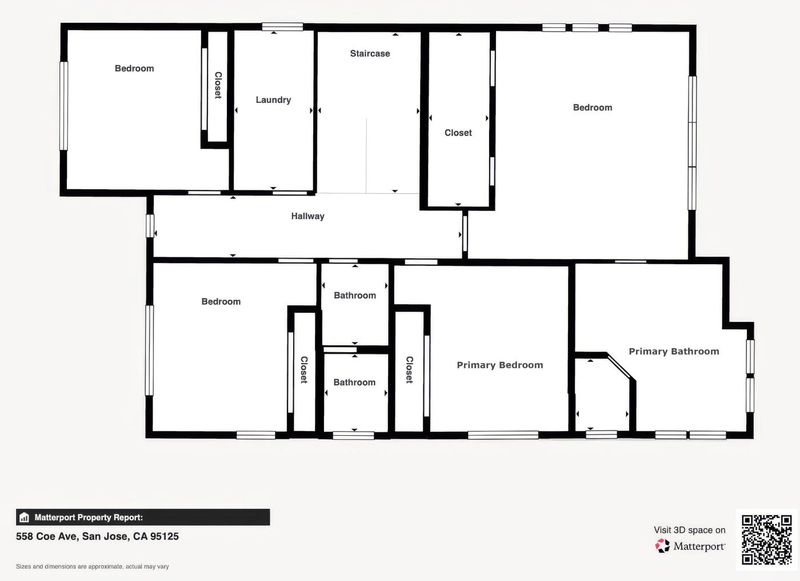
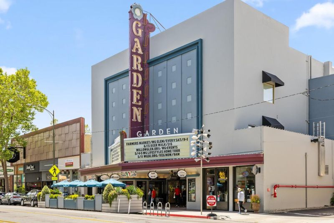
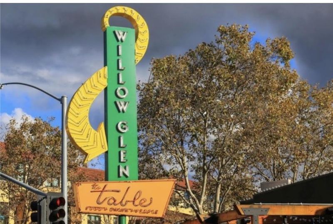
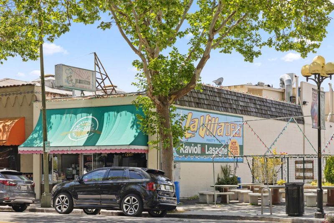
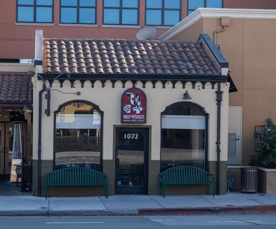
Beautiful home built in 2015 and immaculately maintained! There is a bedroom and full bathroom on the main floor, the kitchen has solid stone counters, walk in pantry, Bertazzoni gas stove and large center island with breakfast bar and sink. The home has lots of natural light with Milgard windows and 10ft ceilings. The spacious primary suite at the back of the house has a dual entry walk-in closet, two sinks and a large soaking tub with a separate shower. There is refreshed paint, central alarm system, tankless water heater and the home is wired for fiber internet. There is dual zone HVAC and 240v EV charging system at the detached garage with an entrance on Fisk Ave. The kitchen flows to the backyard complete with an outdoor kitchen, cozy outdoor fire pit, outdoor lighting and drought resistant landscaping. Close to downtown Willow Glen, freeways, parks and schools.

- Days on Market
- 6 days
- Current Status
- Active
- Original Price
- $2,699,000
- List Price
- $2,699,000
- On Market Date
- Sep 30, 2026
- Property Type
- Single Family Home
- Area
- 10 - Willow Glen
- Zip Code
- 95125
- MLS ID
- ML82062774
- APN
- 264-46-191
- Year Built
- 2015
- Stories in Building
- 2
- Possession
- Unavailable
- Data Source
- MLSL
- Origin MLS System
- MLSListings, Inc.
River Glen School
Public K-8 Elementary
Students: 520 Distance: 0.2mi
Gardner Elementary School
Public K-5 Elementary
Students: 387 Distance: 0.4mi
Our Lady Of Grace
Private 6-8 Religious, All Female, Nonprofit
Students: 64 Distance: 0.7mi
Sacred Heart Nativity School
Private 6-8 Elementary, Religious, All Male, Coed
Students: 63 Distance: 0.7mi
Rocketship Mateo Sheedy Elementary School
Charter K-5 Elementary
Students: 541 Distance: 0.7mi
BASIS Independent Silicon Valley
Private 5-12 Coed
Students: 800 Distance: 0.7mi
- Bed
- 5
- Bath
- 3
- Double Sinks, Full on Ground Floor, Granite, Oversized Tub, Primary - Oversized Tub, Stall Shower, Tub in Primary Bedroom
- Parking
- 2
- Detached Garage
- SQ FT
- 2,579
- SQ FT Source
- Unavailable
- Lot SQ FT
- 5,762.0
- Lot Acres
- 0.132277 Acres
- Kitchen
- Dishwasher, Hood Over Range, Island with Sink, Oven Range - Gas, Pantry, Refrigerator, Wine Refrigerator
- Cooling
- Central AC, Multi-Zone
- Dining Room
- Breakfast Bar, Dining Area, Eat in Kitchen, Formal Dining Room
- Disclosures
- Flood Insurance Required, Flood Zone - See Report, Natural Hazard Disclosure
- Family Room
- Kitchen / Family Room Combo
- Foundation
- Concrete Slab
- Fire Place
- Family Room, Gas Burning, Outside
- Heating
- Central Forced Air, Heating - 2+ Zones
- Laundry
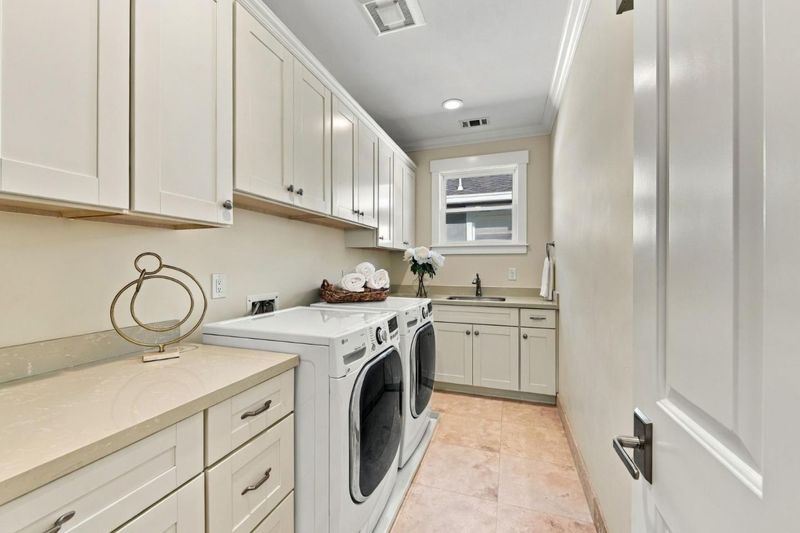
- In Utility Room, Tub / Sink, Upper Floor, Washer / Dryer
- Architectural Style
- Craftsman
- Fee
- Unavailable
MLS and other Information regarding properties for sale as shown in Theo have been obtained from various sources such as sellers, public records, agents and other third parties. This information may relate to the condition of the property, permitted or unpermitted uses, zoning, square footage, lot size/acreage or other matters affecting value or desirability. Unless otherwise indicated in writing, neither brokers, agents nor Theo have verified, or will verify, such information. If any such information is important to buyer in determining whether to buy, the price to pay or intended use of the property, buyer is urged to conduct their own investigation with qualified professionals, satisfy themselves with respect to that information, and to rely solely on the results of that investigation.
School data provided by GreatSchools. School service boundaries are intended to be used as reference only. To verify enrollment eligibility for a property, contact the school directly.