

$1,250,000
1,876
SQ FT
$666
SQ/FT
1074 Trevino Terrace
@ Trinidad - 13 - Almaden Valley, San Jose

- 2 Bed
- 3 (2/1) Bath
- 2 Park
- 1,876 sqft
- SAN JOSE
-

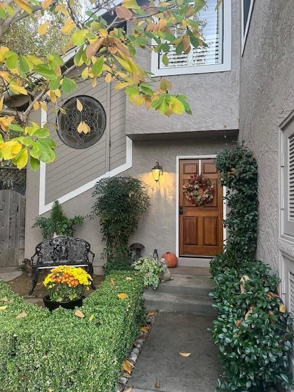
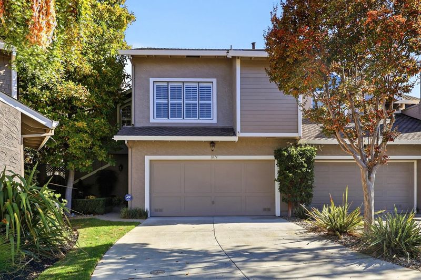
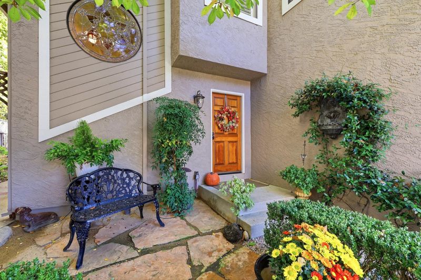
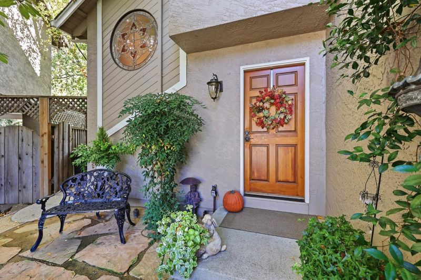
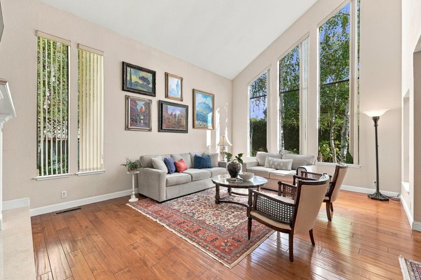
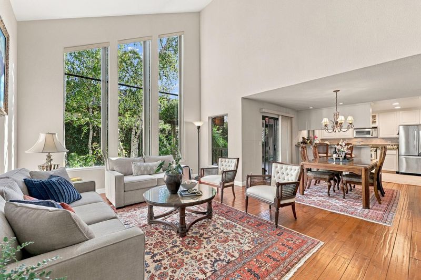
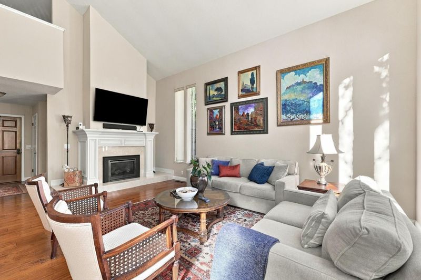
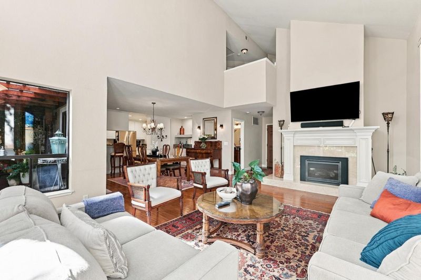
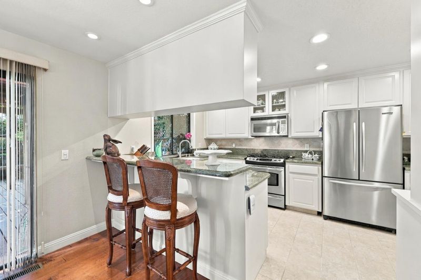
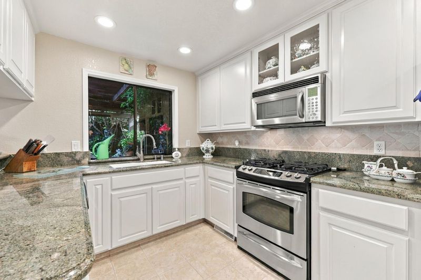
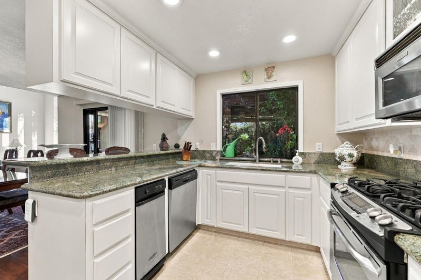
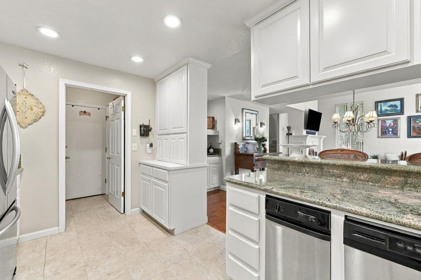
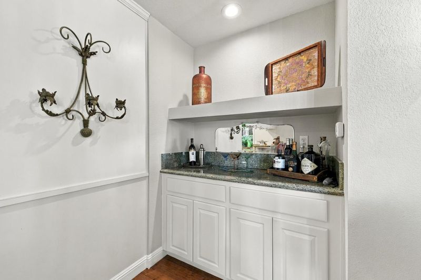
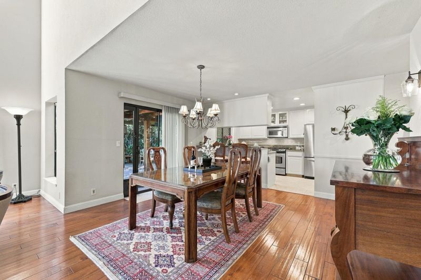
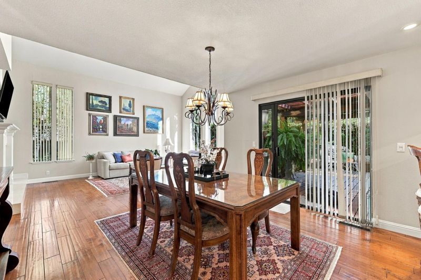
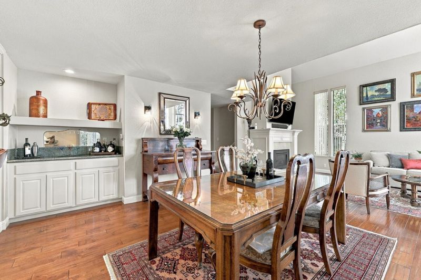
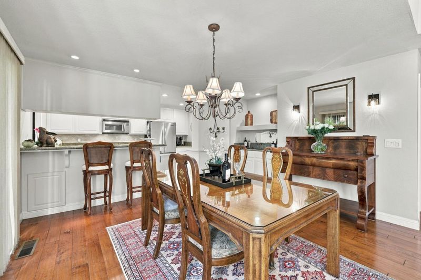
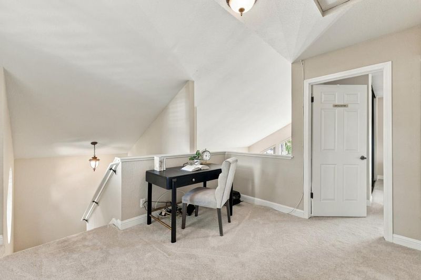
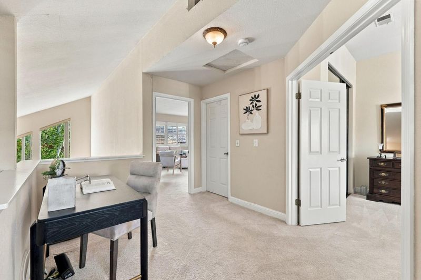
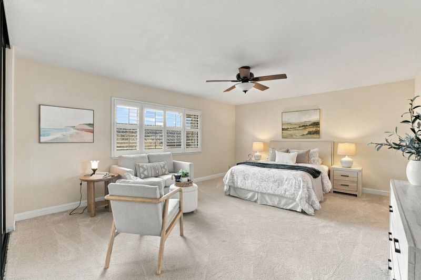
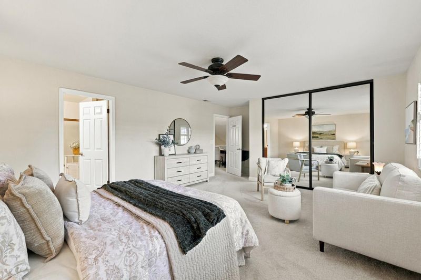
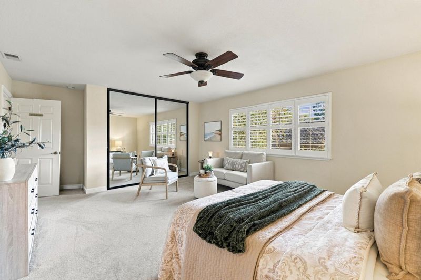
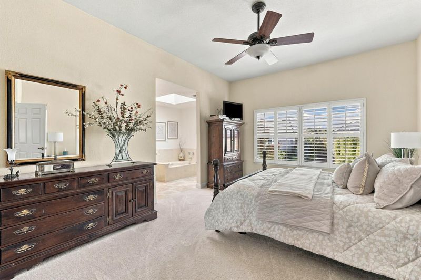
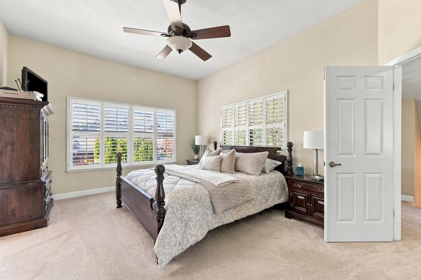
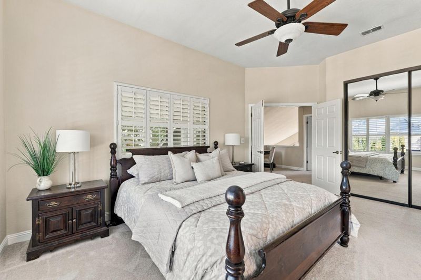
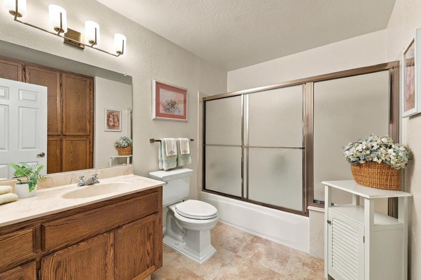
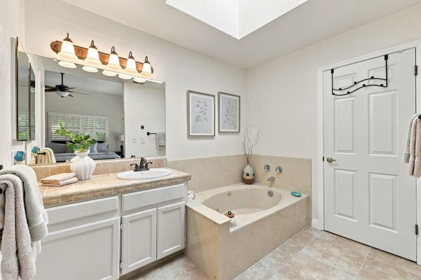
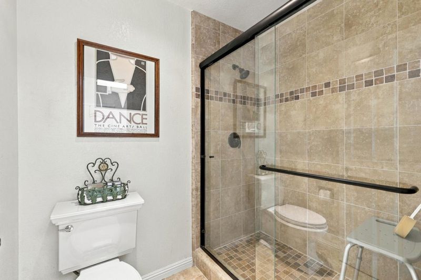
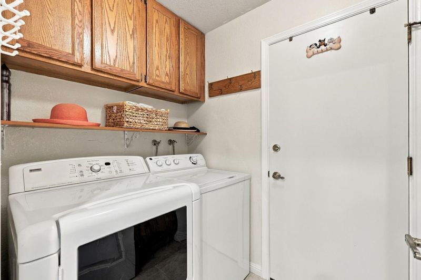
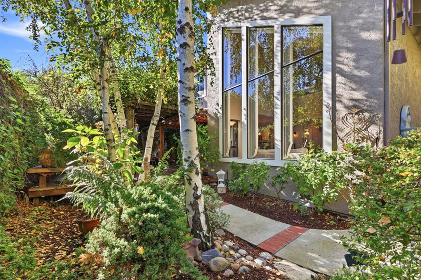
Located in Almaden Valley this 1,876 sq ft home features vaulted ceilings in the living area and floor to ceiling windows so light floods the entire downstairs. Note the fireplace with it's custom mantel, marble facing and gas burning insert. Hardwood floors bring warmth and character to the area. The classic white kitchen is well-equipped with granite countertops, a built-in gas range with self-cleaning oven, microwave, dishwasher, refrigerator and trash compactor. Upstairs neutral carpet enhances the landing area used as an office and the two en suite bedrooms. The front bedroom is bright and airy with plantation shutters and a large closet. It's bathroom has a soaking tub with jets, a vanity, a walk-in closet, and a skylight. The separate water closet has a large stall shower. The other bedroom is quite generously sized allowing great flexibility. It has a large closet and it's bathroom has a shower over tub, vanity, and a wall of cupboards. The home offers central forced-air gas heating, central AC, ceiling fans, an inside laundry with washer and dryer. The 2-car garage and 2-car driveway is a bonus. Walk to to Safeway, Coffee, Almaden Community Center, the library, and post office. This home is conveniently to shopping and Hwy 87 and Hwy 85 to ease your commute.

- Days on Market
- 3 days
- Current Status
- Active
- Original Price
- $1,250,000
- List Price
- $1,250,000
- On Market Date
- Nov 15, 2026
- Property Type
- Townhouse
- Area
- 13 - Almaden Valley
- Zip Code
- 95120
- MLS ID
- ML82067426
- APN
- 581-47-004
- Year Built
- 1986
- Stories in Building
- 2
- Possession
- Negotiable
- Data Source
- MLSL
- Origin MLS System
- MLSListings, Inc.
Simonds Elementary School
Public K-5 Elementary
Students: 651 Distance: 0.3mi
Cornerstone Kindergarten
Private K
Students: NA Distance: 0.5mi
Almaden Country Day School
Private PK-8 Elementary, Nonprofit
Students: 360 Distance: 0.7mi
Holy Spirit
Private K-8 Elementary, Religious, Coed
Students: 480 Distance: 0.8mi
Leland High School
Public 9-12 Secondary
Students: 1917 Distance: 0.9mi
Williams Elementary School
Public K-5 Elementary
Students: 682 Distance: 1.0mi
- Bed
- 2
- Bath
- 3 (2/1)
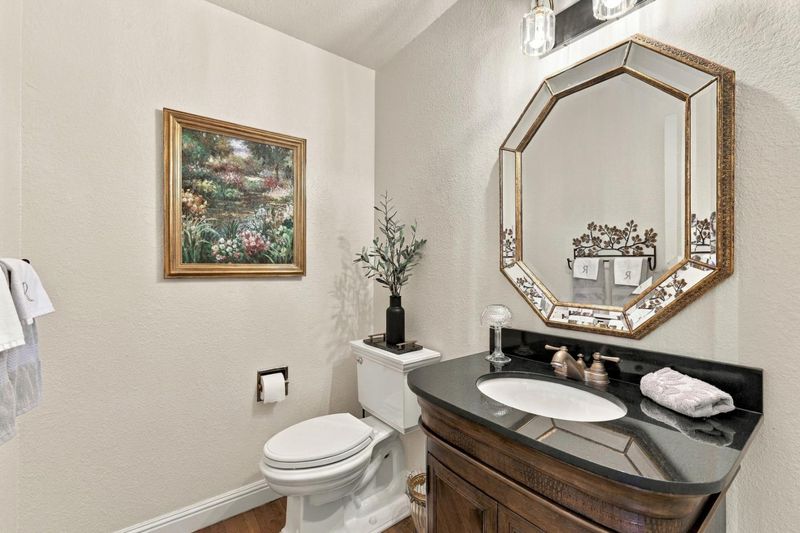
- Half on Ground Floor, Primary - Oversized Tub, Primary - Stall Shower(s), Primary - Tub with Jets, Shower and Tub, Skylight, Stall Shower, Tile, Updated Bath
- Parking
- 2
- Attached Garage, Common Parking Area, Guest / Visitor Parking, Off-Street Parking, Parking Restrictions
- SQ FT
- 1,876
- SQ FT Source
- Unavailable
- Lot SQ FT
- 2,400.0
- Lot Acres
- 0.055096 Acres
- Pool Info
- None
- Kitchen
- Countertop - Granite, Dishwasher, Garbage Disposal, Microwave, Oven - Self Cleaning, Oven Range - Built-In, Gas, Pantry, Refrigerator, Trash Compactor
- Cooling
- Ceiling Fan, Central AC
- Dining Room
- Breakfast Bar, Dining Area, No Formal Dining Room
- Disclosures
- NHDS Report
- Family Room
- No Family Room
- Flooring
- Carpet, Tile, Wood
- Foundation
- Concrete Perimeter, Crawl Space, Raised
- Fire Place
- Gas Burning, Insert, Living Room
- Heating
- Central Forced Air - Gas
- Laundry
- Inside, Washer / Dryer
- Possession
- Negotiable
- Architectural Style
- Contemporary
- * Fee
- $497
- Name
- Country Club Townhomes Homeowners' Assn.
- *Fee includes
- Insurance - Common Area, Landscaping / Gardening, Maintenance - Common Area, and Management Fee
MLS and other Information regarding properties for sale as shown in Theo have been obtained from various sources such as sellers, public records, agents and other third parties. This information may relate to the condition of the property, permitted or unpermitted uses, zoning, square footage, lot size/acreage or other matters affecting value or desirability. Unless otherwise indicated in writing, neither brokers, agents nor Theo have verified, or will verify, such information. If any such information is important to buyer in determining whether to buy, the price to pay or intended use of the property, buyer is urged to conduct their own investigation with qualified professionals, satisfy themselves with respect to that information, and to rely solely on the results of that investigation.
School data provided by GreatSchools. School service boundaries are intended to be used as reference only. To verify enrollment eligibility for a property, contact the school directly.