

$1,039,000
1,953
SQ FT
$532
SQ/FT
1230 Qualteri Way
@ Carsey Way & Godani st. - 1 - Morgan Hill / Gilroy / San Martin, Gilroy

- 4 Bed
- 3 Bath
- 2 Park
- 1,953 sqft
- Gilroy
-

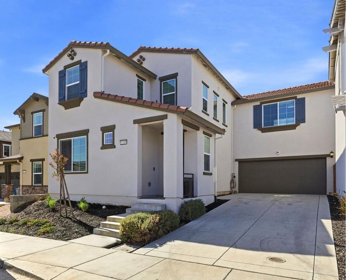
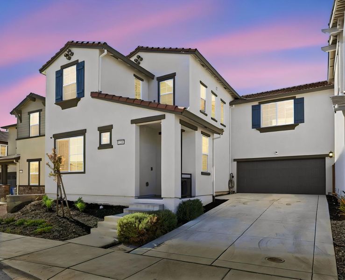
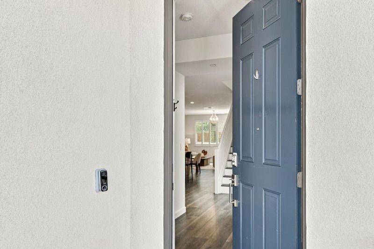
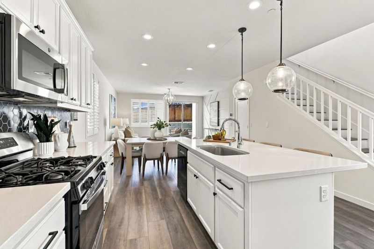
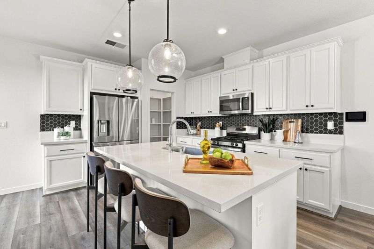
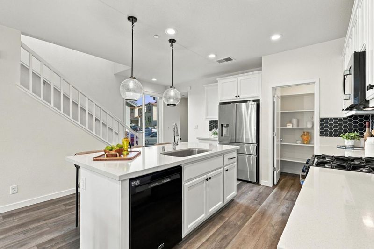
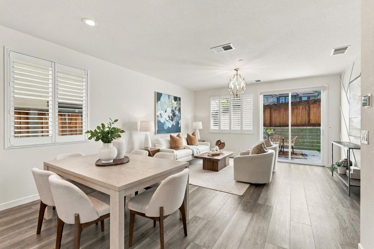
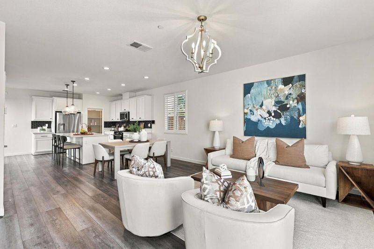
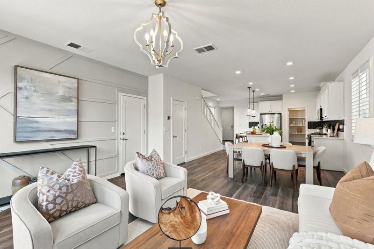
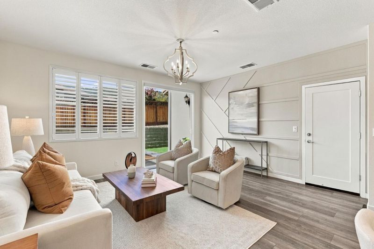
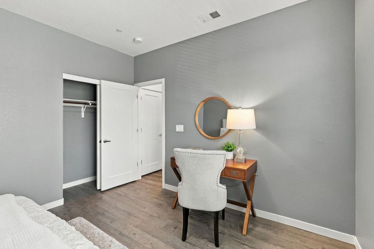
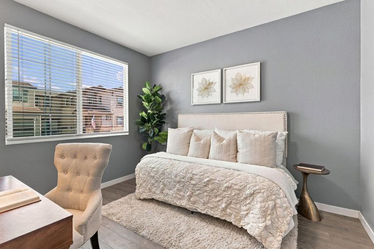
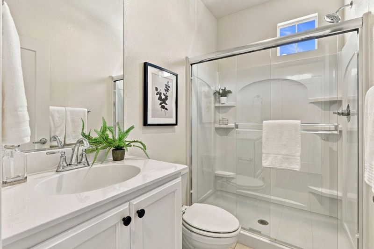
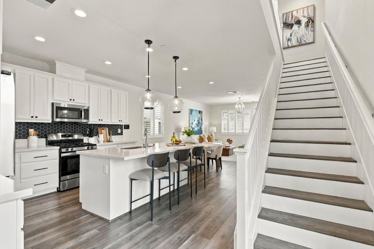
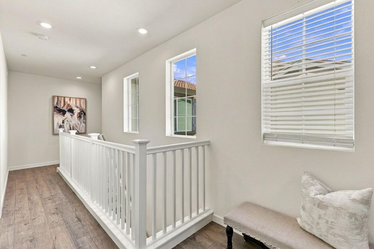
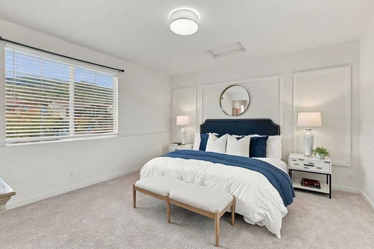
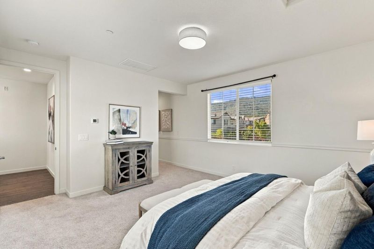
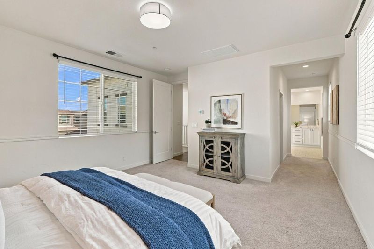
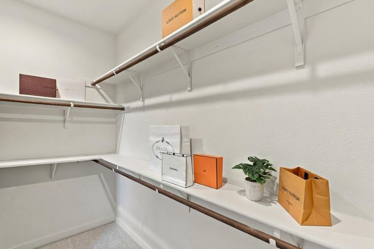
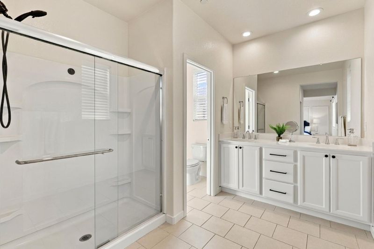
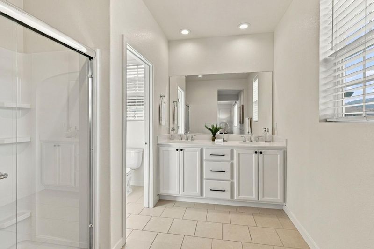
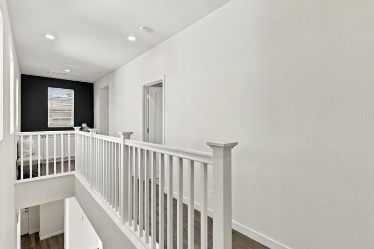
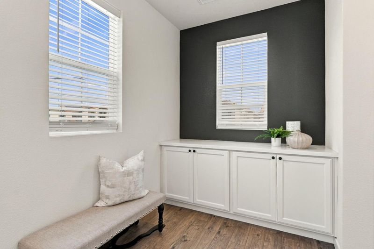
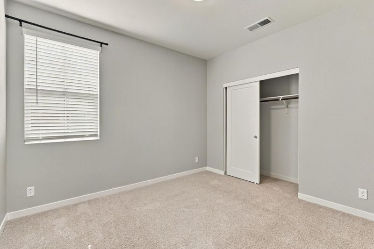
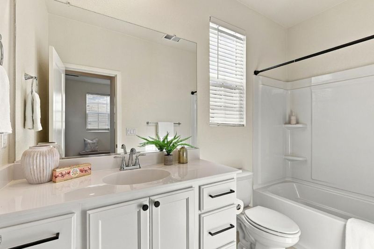
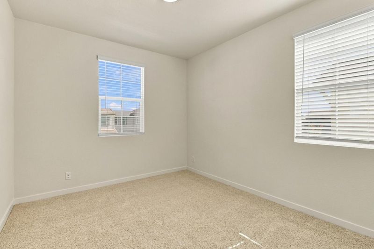
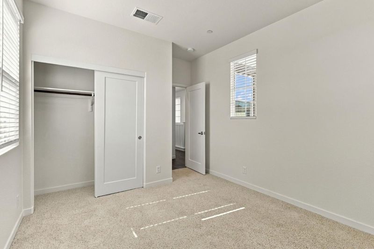
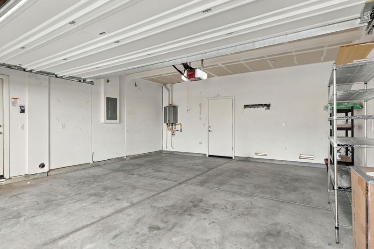
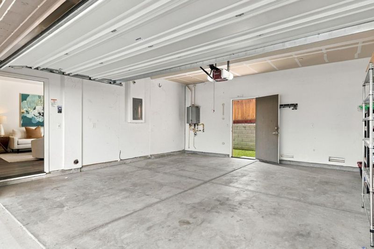
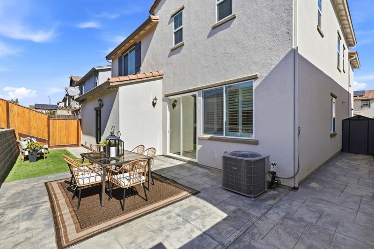
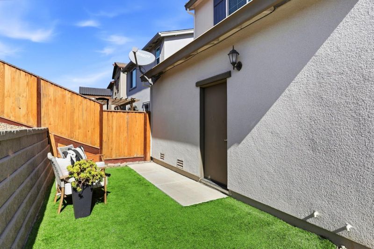
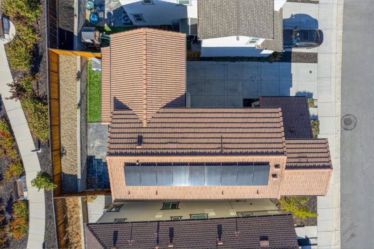
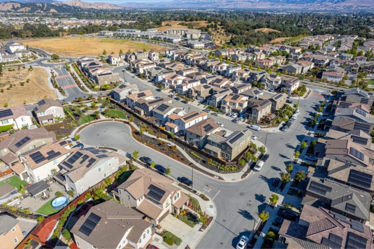
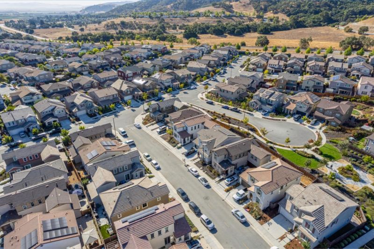
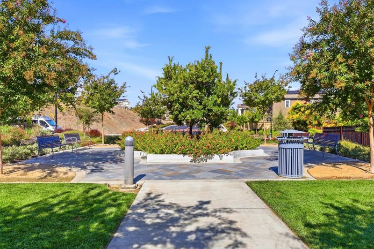
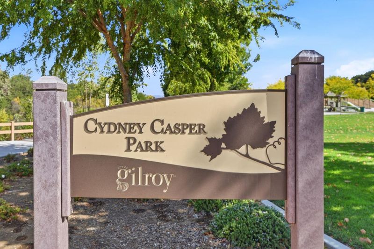
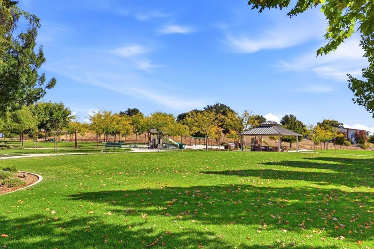
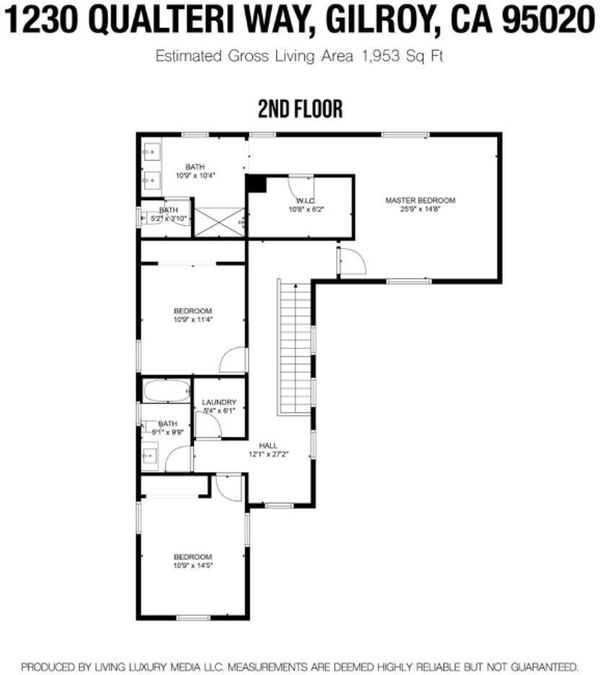
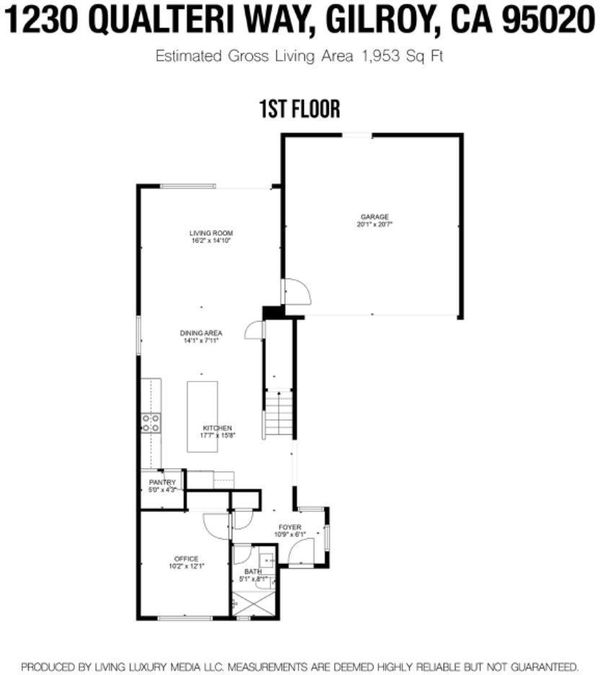
Welcome to this stunning, 6-year-young, move-in-ready single-family home, where thoughtful design and stylish finishes come together in every room. Step inside to an airy, open-concept main floor with wide-plank wood-look flooring, recessed lighting, and a striking geometric accent wall that anchors the living room, perfect for relaxing or entertaining. The showpiece kitchen is a chef's dream, with crisp white cabinetry, black hardware, gleaming quartz countertops, a hexagonal tile backsplash, and stainless steel appliances. The oversized center island with pendant lighting overlooks the dining area, ideal for casual meals and hosting friends and family. A downstairs bedroom offers flexibility as an office or additional bedroom. Upstairs, the generous primary suite features large windows that flood the room with natural light and a spacious walk-in closet with built-in shelving. Bathrooms showcase clean white vanities and quartz counters. Additional features include an attached garage and tankless water heater. The low-maintenance backyard is ideal for entertaining or unwinding. Enjoy the community's landscaped park with seating areas nearby and easy freeway access, just minutes from Gilroy Gardens, Edgewood Golf Course, Starbucks and restaurants!

- Days on Market
- 5 days
- Current Status
- Active
- Original Price
- $1,039,000
- List Price
- $1,039,000
- On Market Date
- Sep 30, 2026
- Property Type
- Single Family Home
- Area
- 1 - Morgan Hill / Gilroy / San Martin
- Zip Code
- 95020
- MLS ID
- ML82063124
- APN
- 808-57-035
- Year Built
- 2020
- Stories in Building
- 2
- Possession
- COE
- Data Source
- MLSL
- Origin MLS System
- MLSListings, Inc.
Las Animas Elementary School
Public K-5 Elementary
Students: 742 Distance: 0.2mi
Yorktown Academy
Private K-12 Religious, Coed
Students: 7 Distance: 0.6mi
Gilroy High School
Public 9-12 Secondary
Students: 1674 Distance: 0.8mi
Solorsano Middle School
Public 6-8 Middle
Students: 875 Distance: 0.9mi
Glen View Elementary School
Public K-5 Elementary
Students: 517 Distance: 1.0mi
Santa Clara County Rop-South School
Public 10-12
Students: NA Distance: 1.1mi
- Bed
- 4
- Bath
- 3
- Double Sinks, Full on Ground Floor, Granite, Primary - Stall Shower(s), Tubs - 2+, Updated Bath
- Parking
- 2
- Attached Garage
- SQ FT
- 1,953
- SQ FT Source
- Unavailable
- Lot SQ FT
- 3,457.0
- Lot Acres
- 0.079362 Acres
- Pool Info
- None
- Kitchen
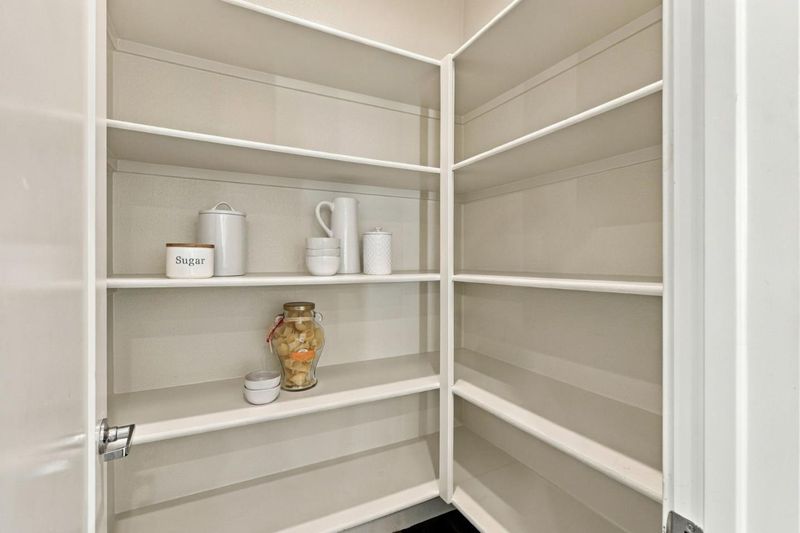
- Dishwasher, Island with Sink, Cooktop - Gas, Microwave, Countertop - Quartz, Pantry, Exhaust Fan, Oven Range - Gas
- Cooling
- Central AC
- Dining Room
- Breakfast Bar
- Disclosures
- Natural Hazard Disclosure
- Family Room
- Kitchen / Family Room Combo
- Flooring
- Carpet, Laminate, Tile
- Foundation
- Concrete Slab
- Heating
- Solar and Gas
- Laundry
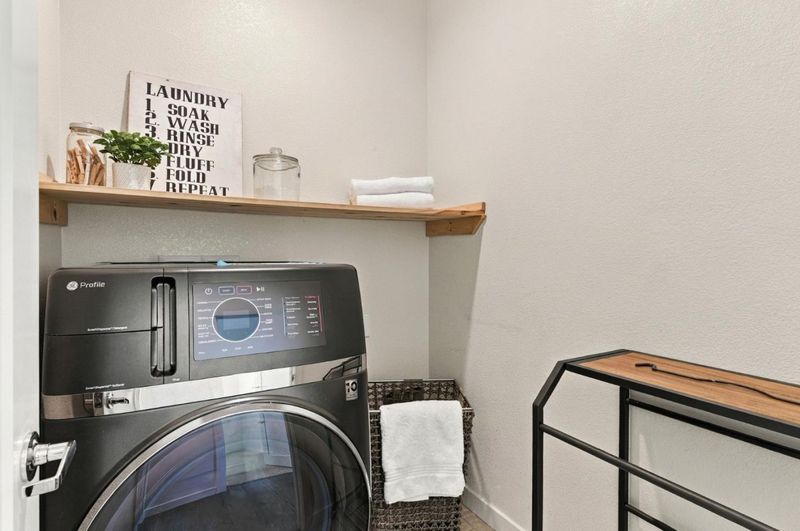
- Upper Floor, Washer / Dryer
- Possession
- COE
- * Fee
- $120
- Name
- Glen Loma Ranch
- Phone
- (408) 847-4224
- *Fee includes
- Other
MLS and other Information regarding properties for sale as shown in Theo have been obtained from various sources such as sellers, public records, agents and other third parties. This information may relate to the condition of the property, permitted or unpermitted uses, zoning, square footage, lot size/acreage or other matters affecting value or desirability. Unless otherwise indicated in writing, neither brokers, agents nor Theo have verified, or will verify, such information. If any such information is important to buyer in determining whether to buy, the price to pay or intended use of the property, buyer is urged to conduct their own investigation with qualified professionals, satisfy themselves with respect to that information, and to rely solely on the results of that investigation.
School data provided by GreatSchools. School service boundaries are intended to be used as reference only. To verify enrollment eligibility for a property, contact the school directly.