


$599,000
1,054
SQ FT
$568
SQ/FT
2501 Golden Rain Rd, #8
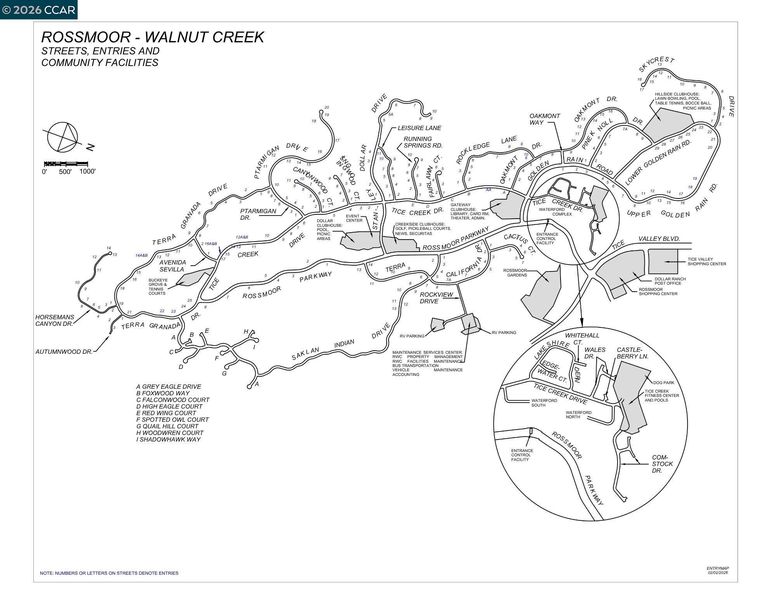
@ Rossmoor entry 18 - Rossmoor, Walnut Creek

- 2 Bed
- 1.5 (1/1) Bath
- 0 Park
- 1,054 sqft
- Walnut Creek
-

-
Tue Oct 6, 10:00 am - 1:00 pm
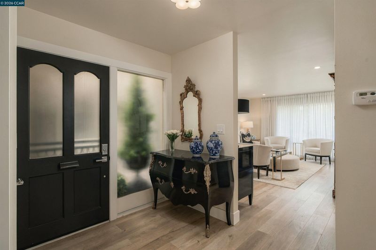
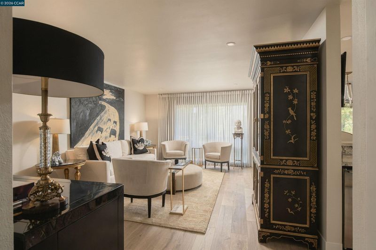
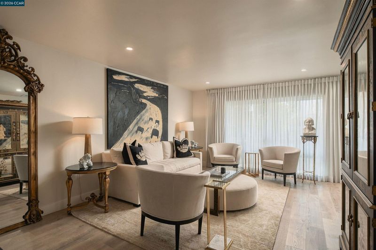
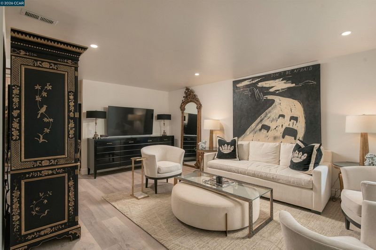
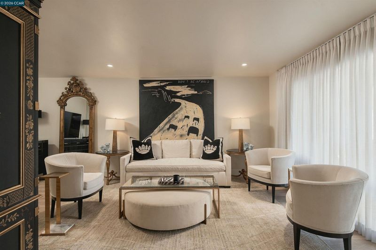
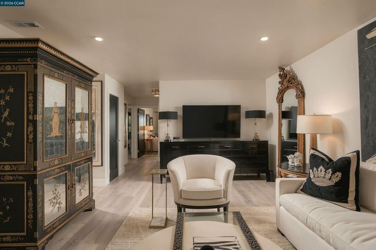
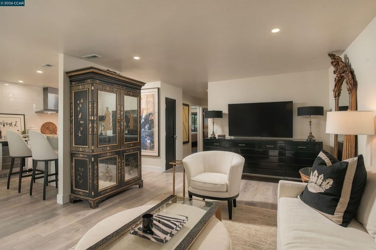
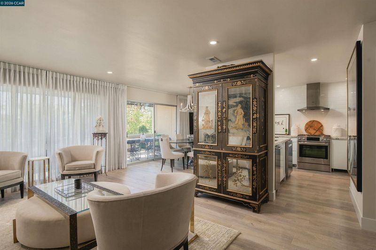
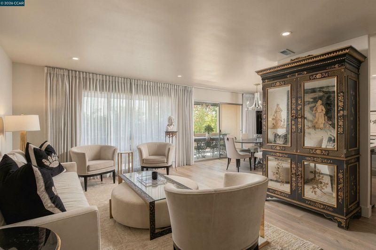
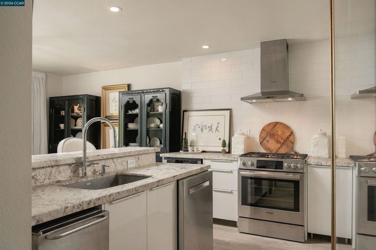
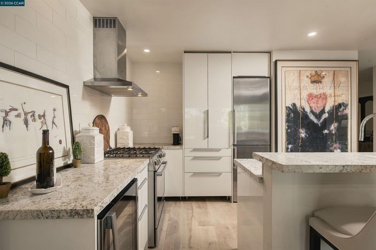
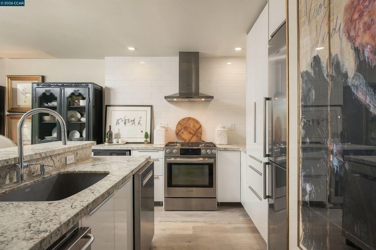
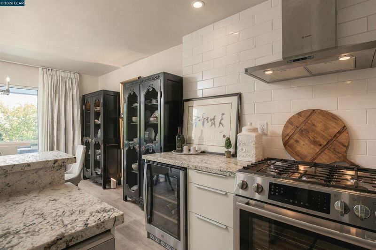
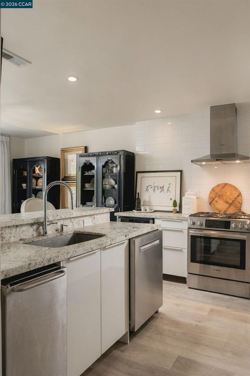
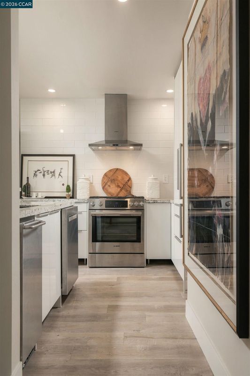
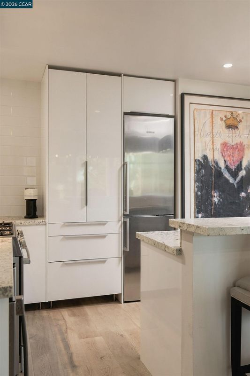
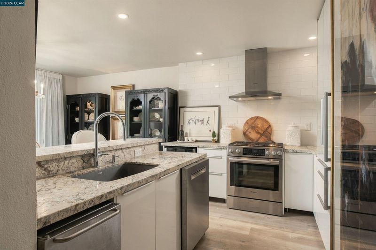
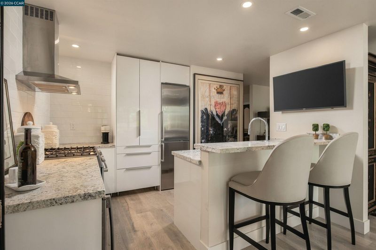
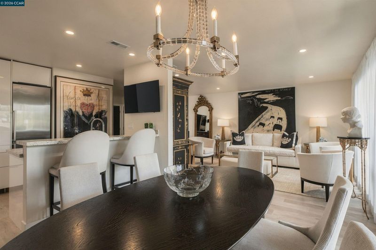
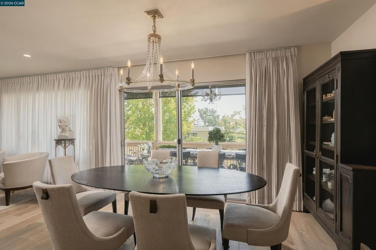
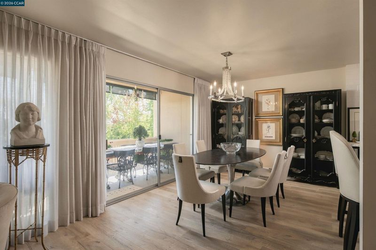
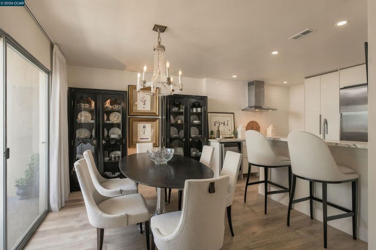
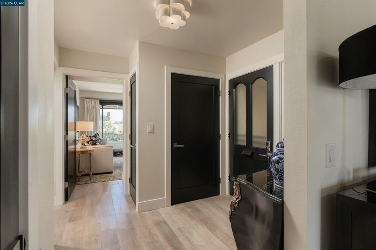
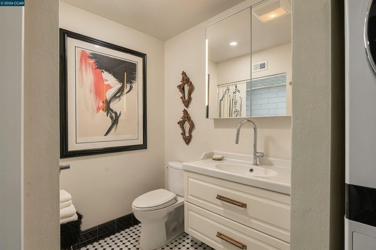
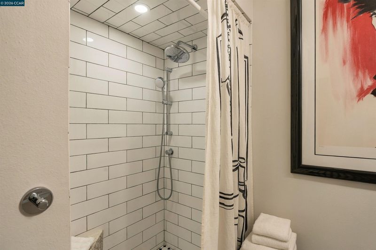
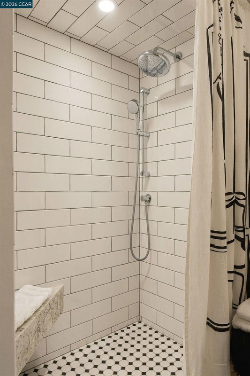
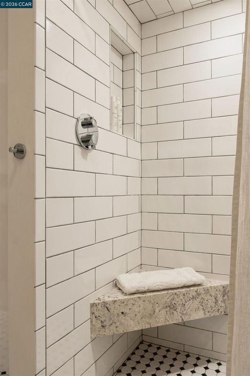
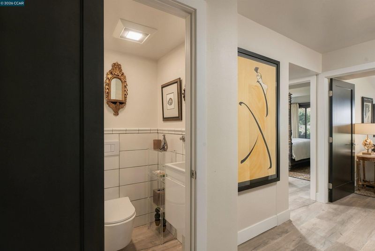
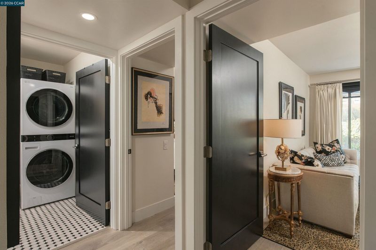
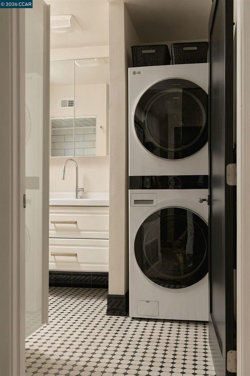
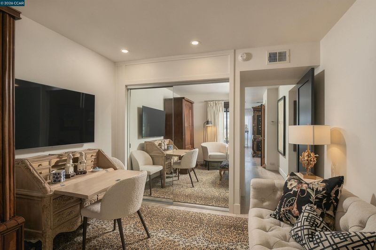
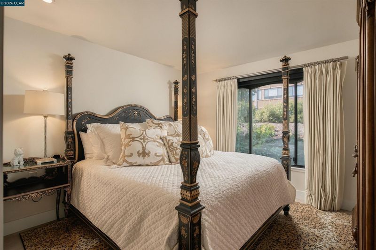
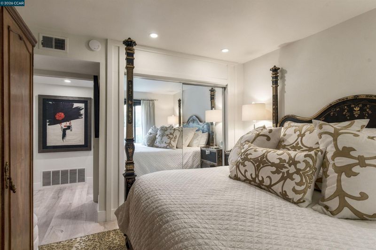
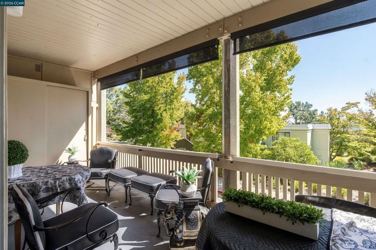
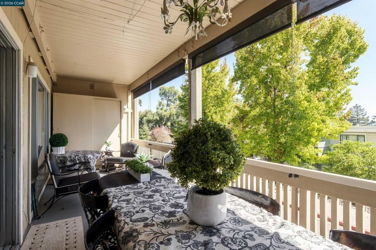
Renovated to the studs, this 2-bedroom, 1.5-bath Rossmoor home features a rare half-bath addition, smooth ceilings, curbless walk-in shower, designer kitchen with high-end appliances, leathered quartz counters and gas range, new electrical, recessed lighting, inside laundry, custom window treatments, crisp black-and-white finishes, warm wood-look LVP flooring and treetop balcony views.
-
Sun Oct 18, 1:00 pm - 4:00 pm
Renovated to the studs, this 2-bedroom, 1.5-bath Rossmoor home features a rare half-bath addition, smooth ceilings, curbless walk-in shower, designer kitchen with high-end appliances, leathered quartz counters and gas range, new electrical, recessed lighting, inside laundry, custom window treatments, crisp black-and-white finishes, warm wood-look LVP flooring and treetop balcony views.
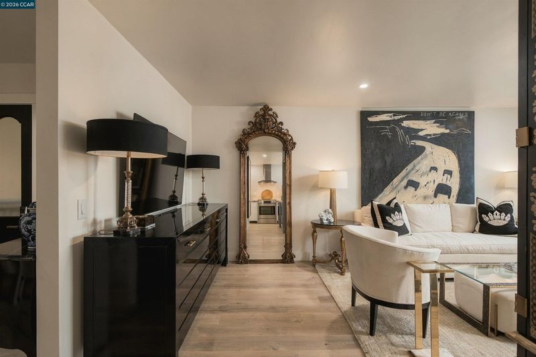
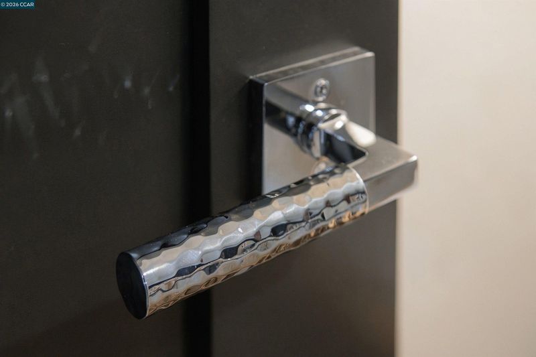
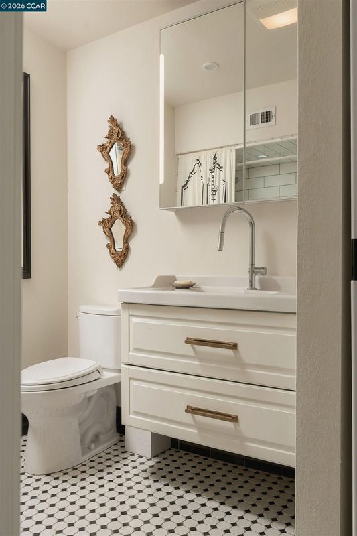
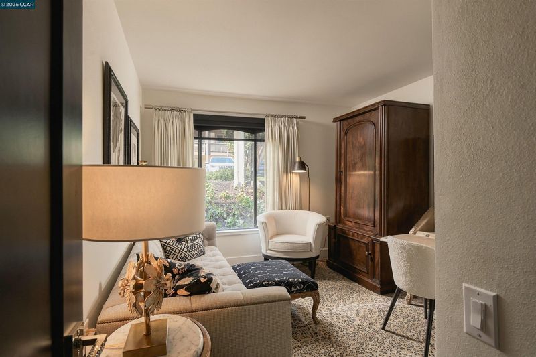
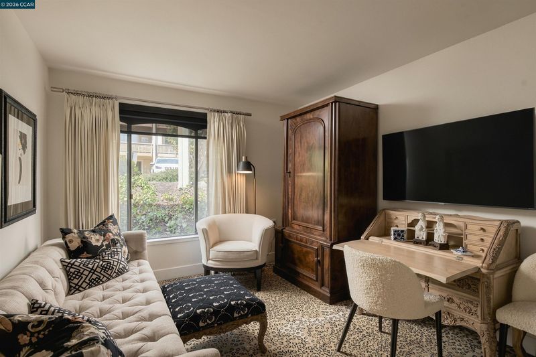
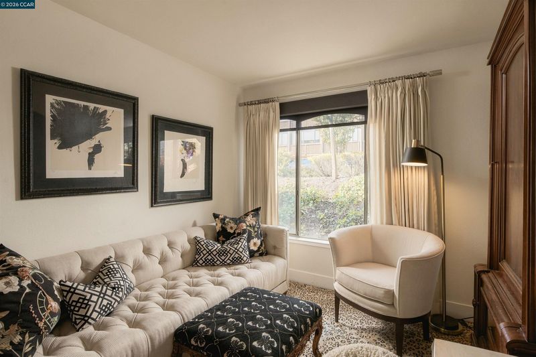
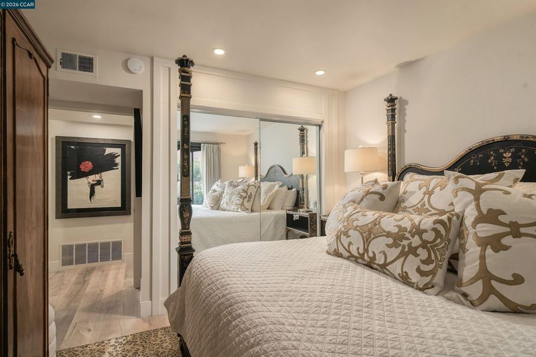
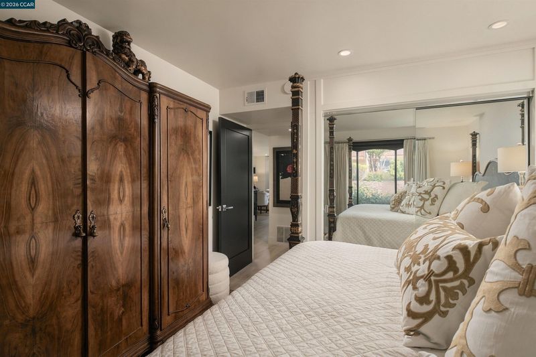
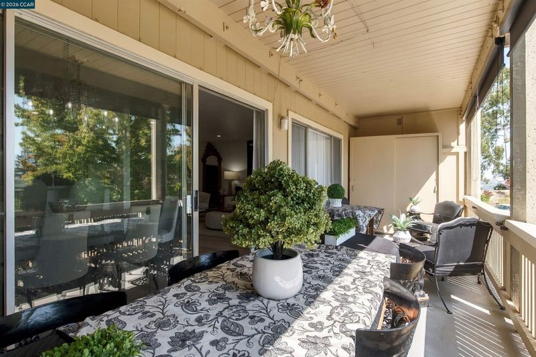
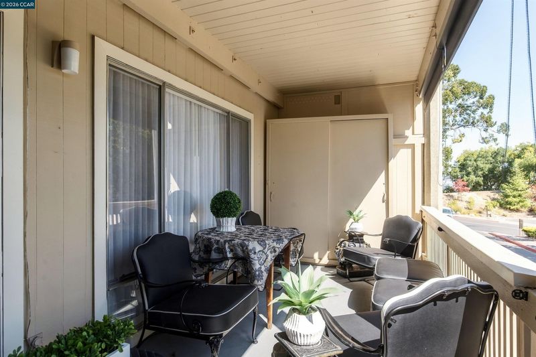
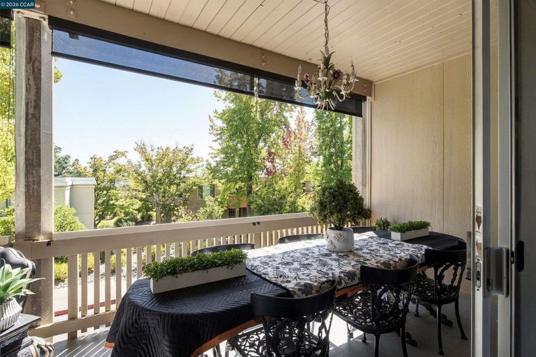
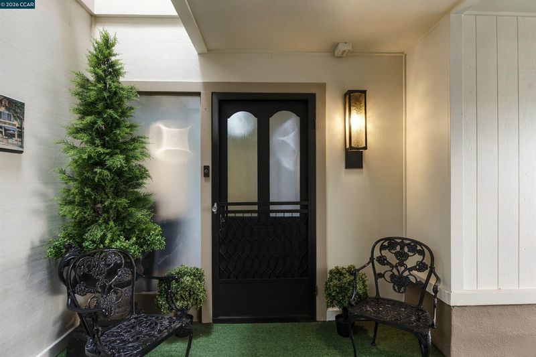
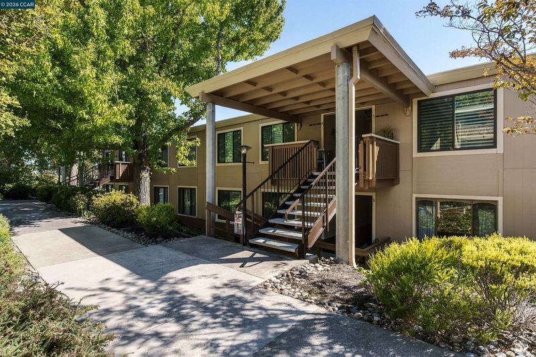
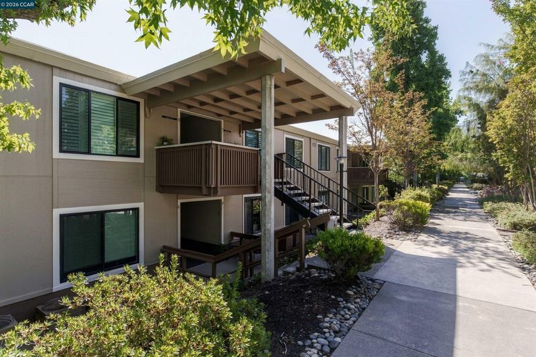
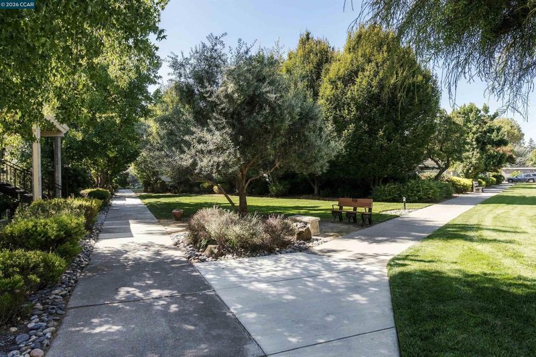
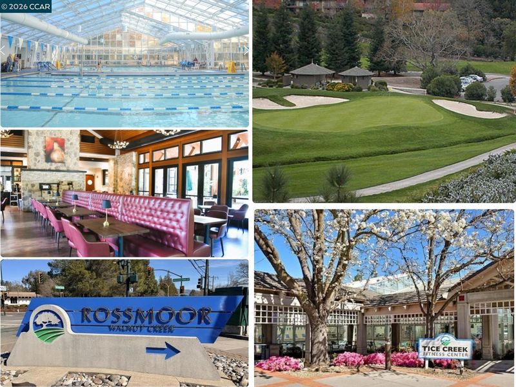
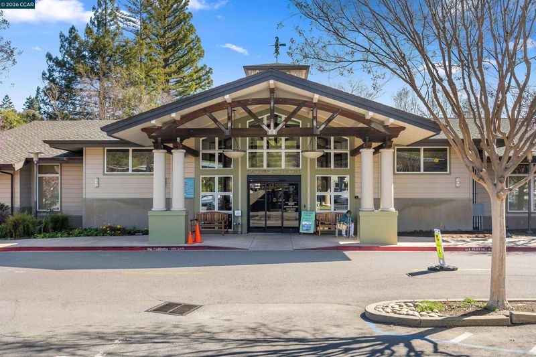
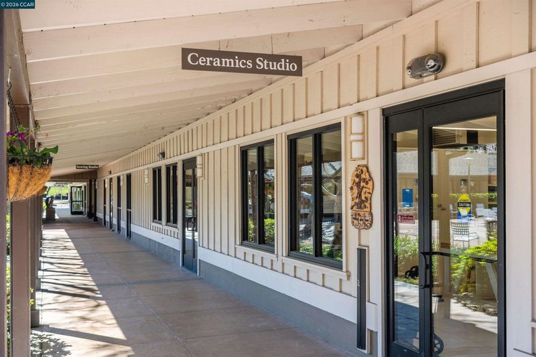
Completely taken down to the studs and thoughtfully reimagined, this sophisticated 2-bedroom, 1.5-bath Rossmoor residence offers exceptional design, quality and function. One of its most valuable features is the rare added half bath—an uncommon and highly desirable upgrade for this floor plan—along with a fully redesigned main bathroom featuring a spacious, curbless walk-in shower. White ceramic shower tile, graphic black-and-white flooring, a new vanity and generous storage complete the space. The finishes throughout are clean, polished and modern. The striking kitchen features sleek white lacquer cabinetry, high-end stainless appliances, a gas range and beautiful leathered natural-stone countertops. Wide-plank LVP flooring brings warmth and continuity throughout, while solid-core black wood doors, polished chrome hardware and a crisp black-and-white palette create a refined designer look. Doorways in the main living areas were raised to the ceiling, soffits were removed where possible, and recessed lighting was added to create a more open, elevated feel. Additional improvements include smooth ceilings, a new electrical panel, updated electrical with dimmer switches, mirrored closet doors, a front-hall pantry and conveniently relocated laundry near the primary bedroom with new gas hookups. Large windows fill the home with natural light, while the spacious covered balcony offers a peaceful treetop outlook and plenty of room for outdoor dining and entertaining. Convenient nearby parking and ample guest parking add to the ease of everyday living. Set within Rossmoor, Walnut Creek’s premier gated 55+ community, residents enjoy 27 holes of golf, swimming pools, fitness facilities, tennis, pickleball, bocce, walking trails, clubhouses, arts and recreation programs, dining and an extraordinary variety of clubs and social activities.

- Current Status
- New
- Original Price
- $599,000
- List Price
- $599,000
- On Market Date
- Sep 30, 2026
- Property Type
- Condominium
- D/N/S
- Rossmoor
- Zip Code
- 94595
- MLS ID
- 41149824
- APN
- 9000060443
- Year Built
- 1965
- Stories in Building
- 1
- Possession
- Close Of Escrow, Negotiable
- Data Source
- MAXEBRDI
- Origin MLS System
- CONTRA COSTA
Acalanes Center For Independent Study
Public 9-12 Alternative
Students: 27 Distance: 0.4mi
Acalanes Adult Education Center
Public n/a Adult Education
Students: NA Distance: 0.5mi
Parkmead Elementary School
Public K-5 Elementary
Students: 423 Distance: 0.8mi
Meher Schools
Private K-5 Elementary, Coed
Students: 196 Distance: 0.9mi
Meher Schools, The
Private K-5 Nonprofit
Students: 285 Distance: 0.9mi
Tice Creek
Public K-8
Students: 427 Distance: 1.0mi
- Bed
- 2
- Bath
- 1.5 (1/1)
- Parking
- 0
- Carport, Off Street, Parking Spaces, Space Per Unit - 1, Guest
- SQ FT
- 1,054
- SQ FT Source
- Public Records
- Pool Info
- Other, Community
- Kitchen
- Dishwasher, Gas Range, Refrigerator, Dryer, Washer, Breakfast Bar, Counter - Solid Surface, Eat-in Kitchen, Gas Range/Cooktop, Updated Kitchen
- Cooling
- Central Air
- Disclosures
- None
- Entry Level
- 1
- Exterior Details
- Balcony
- Flooring
- Laminate, Tile, Vinyl
- Foundation
- Fire Place
- None
- Heating
- Forced Air
- Laundry
- Laundry Closet, In Unit
- Main Level
- Main Entry
- Views
- Hills, Trees/Woods, Other
- Possession
- Close Of Escrow, Negotiable
- Architectural Style
- Contemporary
- Non-Master Bathroom Includes
- Stall Shower, Tile, Updated Baths
- Construction Status
- Existing
- Additional Miscellaneous Features
- Balcony
- Location
- Other
- Roof
- Unknown
- Water and Sewer
- Public
- Fee
- $1,778
MLS and other Information regarding properties for sale as shown in Theo have been obtained from various sources such as sellers, public records, agents and other third parties. This information may relate to the condition of the property, permitted or unpermitted uses, zoning, square footage, lot size/acreage or other matters affecting value or desirability. Unless otherwise indicated in writing, neither brokers, agents nor Theo have verified, or will verify, such information. If any such information is important to buyer in determining whether to buy, the price to pay or intended use of the property, buyer is urged to conduct their own investigation with qualified professionals, satisfy themselves with respect to that information, and to rely solely on the results of that investigation.
School data provided by GreatSchools. School service boundaries are intended to be used as reference only. To verify enrollment eligibility for a property, contact the school directly.