

$649,000
1,167
SQ FT
$556
SQ/FT
164 Heligan Ln, ##14
@ Portola Ave. - Montage, Livermore

- 2 Bed
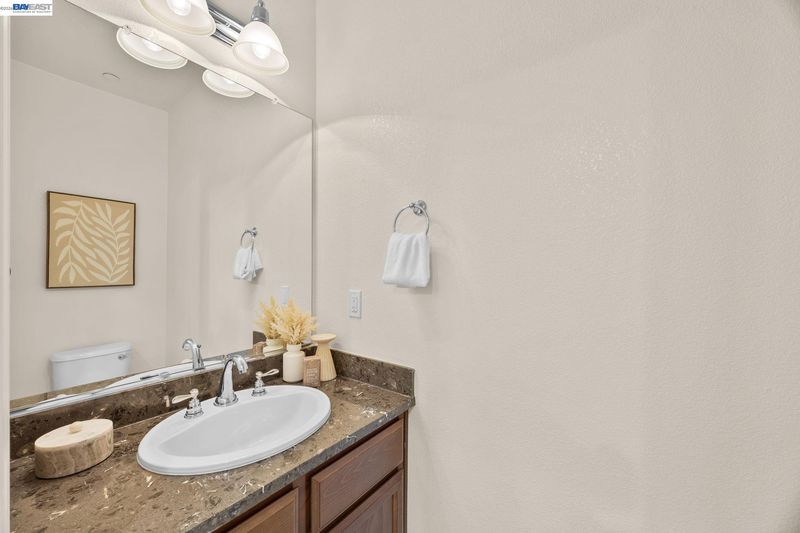
- 2.5 (2/1) Bath
- 2 Park
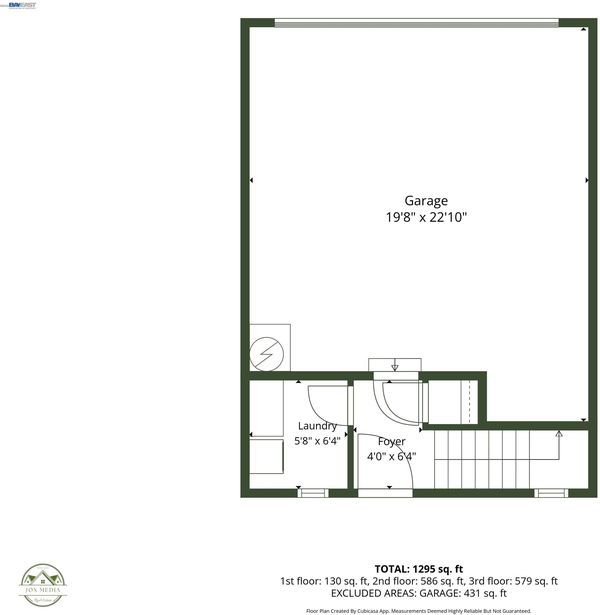
- 1,167 sqft
- Livermore
-

-
Thu Nov 19, 10:30 am - 1:00 pm
Vietnamese Sandwiches and cookies
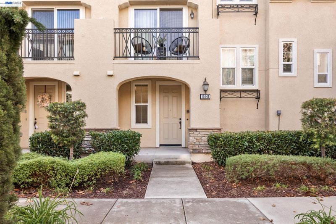
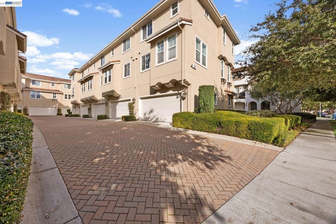
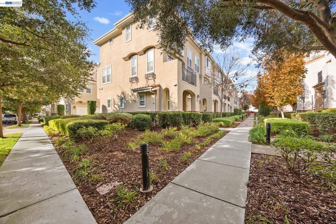
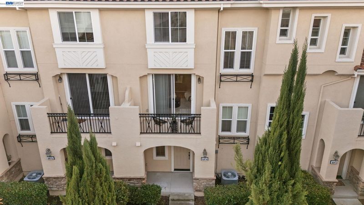
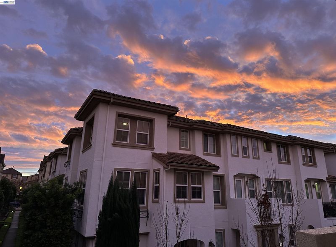
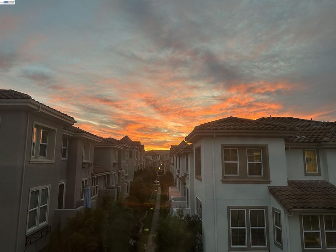
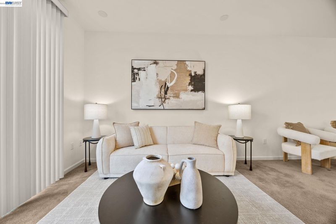
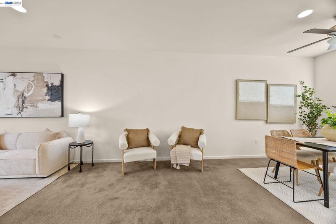
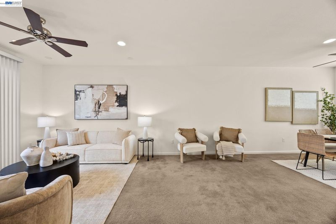
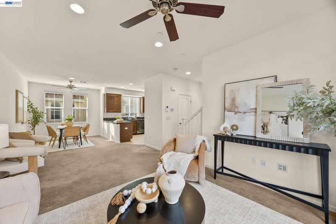
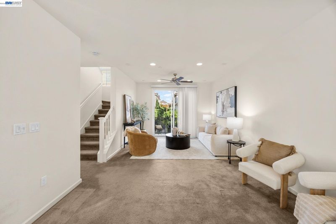
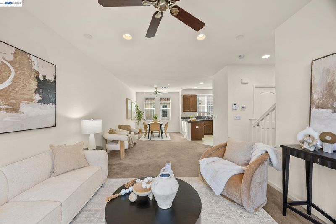
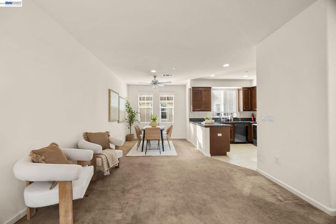
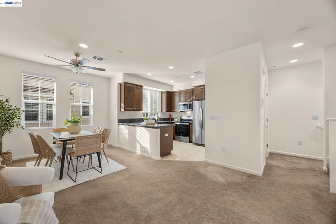
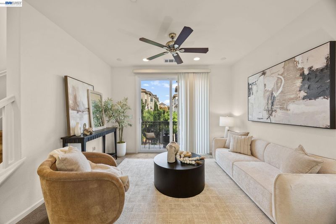
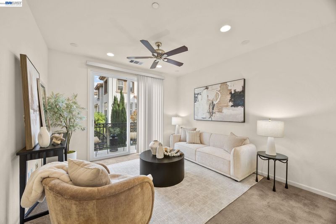
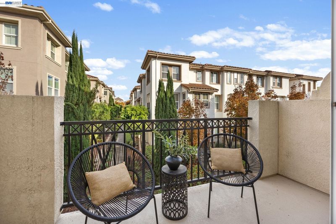
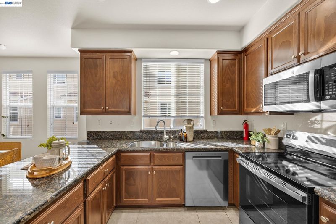
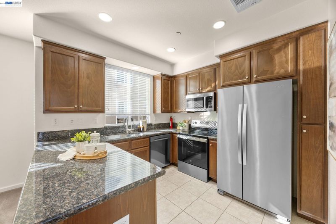
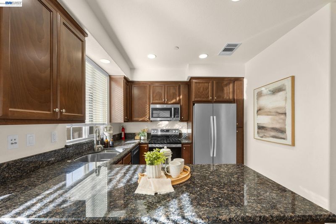
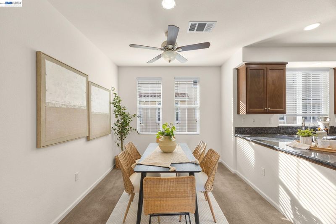
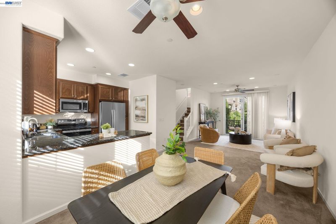
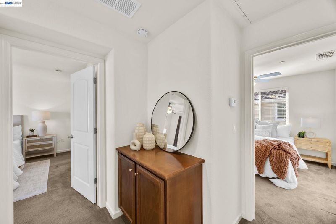
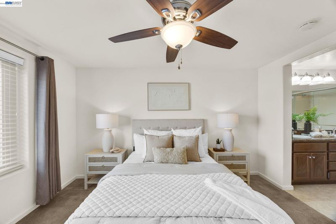
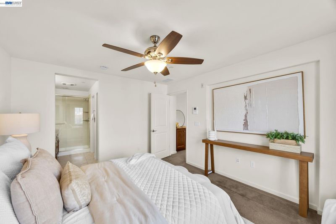
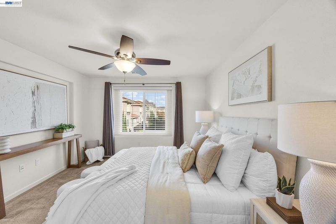
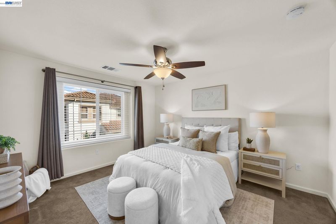
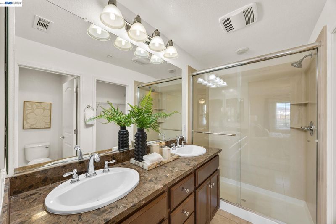
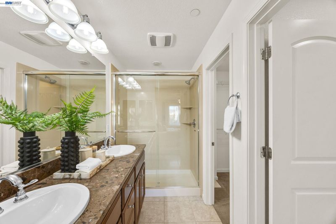
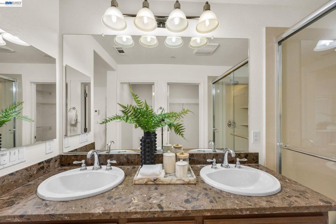
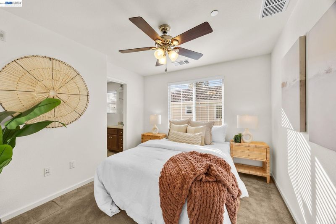
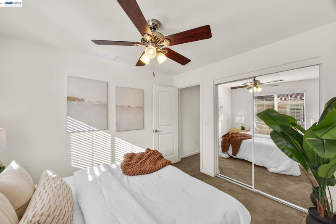
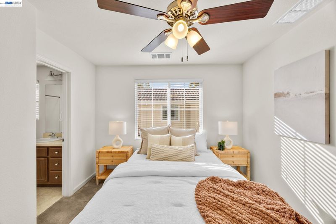
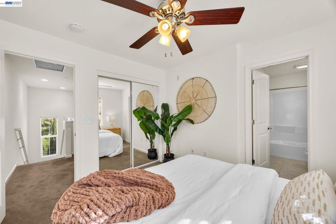
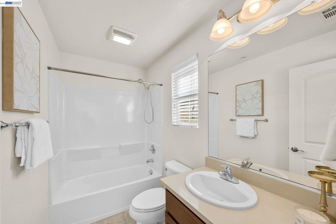
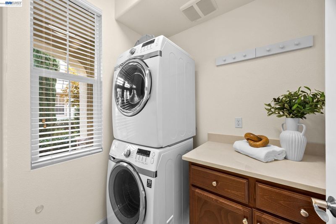
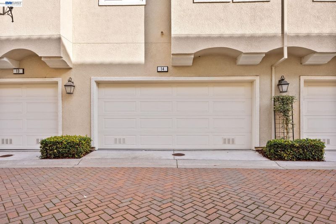
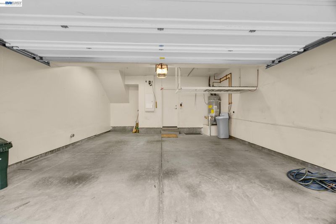
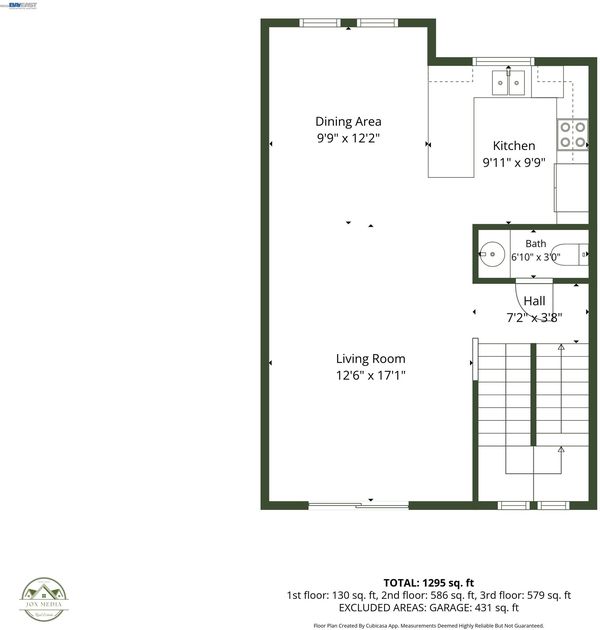
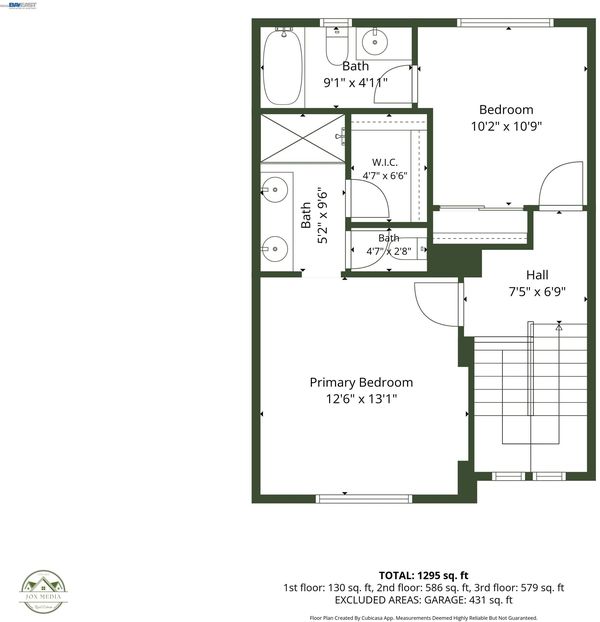
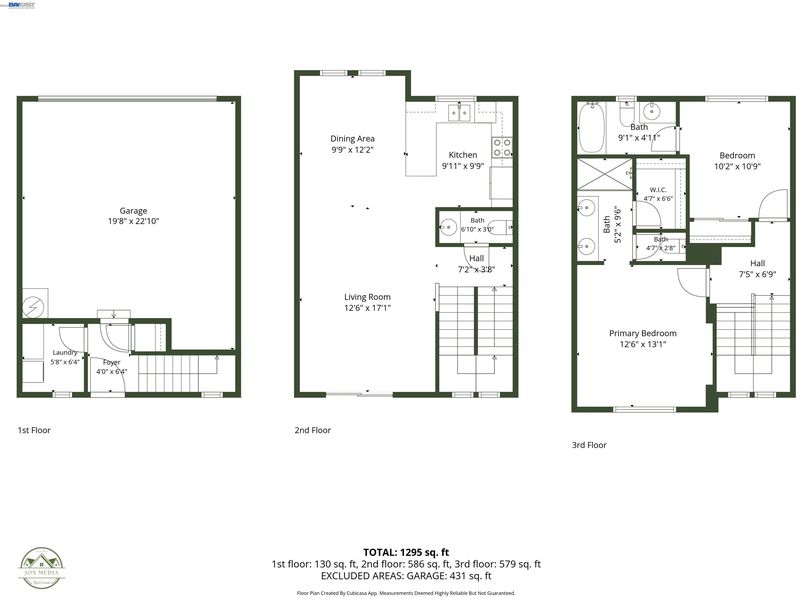
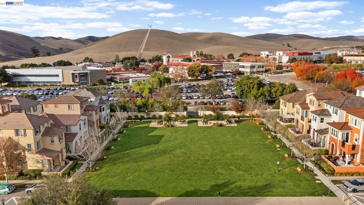
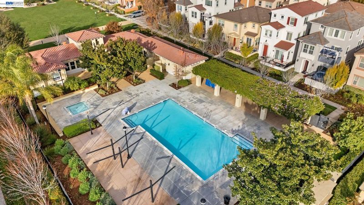
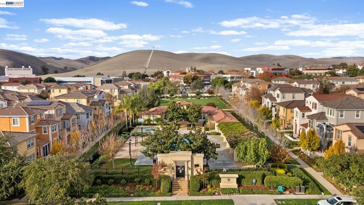
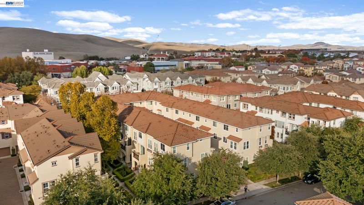
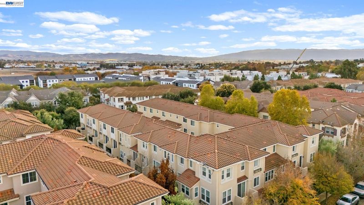
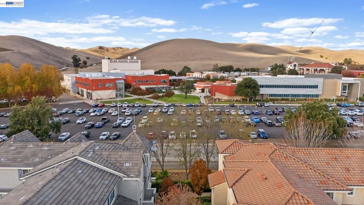
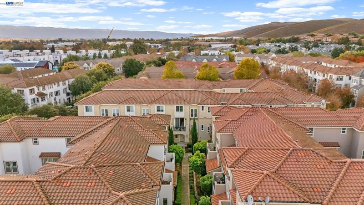
Some homes just have a little something extra, and this one in Livermore's desirable Montage community is one of them! This three-level condo offers 2 bedrooms, 2.5 bathrooms, and a spacious two-car garage, with a thoughtfully designed layout that gives everyone a little room to spread out. The main living area sits on the second level, where your private balcony offers something pretty special: beautiful sunrise views to start your day. Upstairs, both bedrooms feature their own private bathrooms, offering comfort, convenience, and a little extra privacy. But the appeal doesn't stop at your front door! Montage is a beautifully tree-lined community with walking trails, a swimming pool, hot tub, clubhouse, and fitness center, giving you plenty of ways to enjoy your downtime without venturing far from home. Whether you're starting your morning with a walk, spending a sunny afternoon by the pool, or simply enjoying the view from your balcony, there's a lot to love about life here. With its tree-lined surroundings, fantastic amenities, and convenient Livermore location close to Downtown, this isn't just another condo. It's a place you'll be excited to call home!

- Current Status
- New
- Original Price
- $649,000
- List Price
- $649,000
- On Market Date
- Nov 18, 2026
- Property Type
- Condominium
- D/N/S
- Montage
- Zip Code
- 94551
- MLS ID
- 41154023
- APN
- 90311235
- Year Built
- 2013
- Stories in Building
- 3
- Possession
- Close Of Escrow
- Data Source
- MAXEBRDI
- Origin MLS System
- BAY EAST
Squaw Valley Academy Bay Area
Private 9-12
Students: 78 Distance: 0.7mi
Rancho Las Positas Elementary School
Public K-5 Elementary
Students: 599 Distance: 1.3mi
Valley Montessori School
Private K-8 Montessori, Elementary, Coed
Students: 437 Distance: 1.9mi
Marylin Avenue Elementary School
Public K-5 Elementary
Students: 392 Distance: 1.9mi
Lawrence Elementary
Public K-5
Students: 357 Distance: 2.1mi
Granada High School
Public 9-12 Secondary
Students: 2282 Distance: 2.4mi
- Bed
- 2
- Bath
- 2.5 (2/1)
- Parking
- 2
- Attached, Garage Door Opener
- SQ FT
- 1,167
- SQ FT Source
- Public Records
- Pool Info
- In Ground, Community
- Kitchen
- Dishwasher, Free-Standing Range, Refrigerator, Dryer, Washer, Water Softener, Disposal, Range/Oven Free Standing
- Cooling
- Central Air
- Disclosures
- Disclosure Package Avail
- Entry Level
- 1
- Exterior Details
- Landscape Front
- Flooring
- Laminate, Tile, Carpet
- Foundation
- Fire Place
- None
- Heating
- Zoned
- Laundry
- Dryer, Washer, In Unit
- Main Level
- Main Entry
- Possession
- Close Of Escrow
- Architectural Style
- Mediterranean
- Construction Status
- Existing
- Additional Miscellaneous Features
- Landscape Front
- Location
- Level
- Roof
- Tile
- Water and Sewer
- Public
- Fee
- $400
MLS and other Information regarding properties for sale as shown in Theo have been obtained from various sources such as sellers, public records, agents and other third parties. This information may relate to the condition of the property, permitted or unpermitted uses, zoning, square footage, lot size/acreage or other matters affecting value or desirability. Unless otherwise indicated in writing, neither brokers, agents nor Theo have verified, or will verify, such information. If any such information is important to buyer in determining whether to buy, the price to pay or intended use of the property, buyer is urged to conduct their own investigation with qualified professionals, satisfy themselves with respect to that information, and to rely solely on the results of that investigation.
School data provided by GreatSchools. School service boundaries are intended to be used as reference only. To verify enrollment eligibility for a property, contact the school directly.