

$524,999
1,631
SQ FT
$322
SQ/FT
1646 51St Ave
@ bancroft ave - Oakland

- 3 Bed
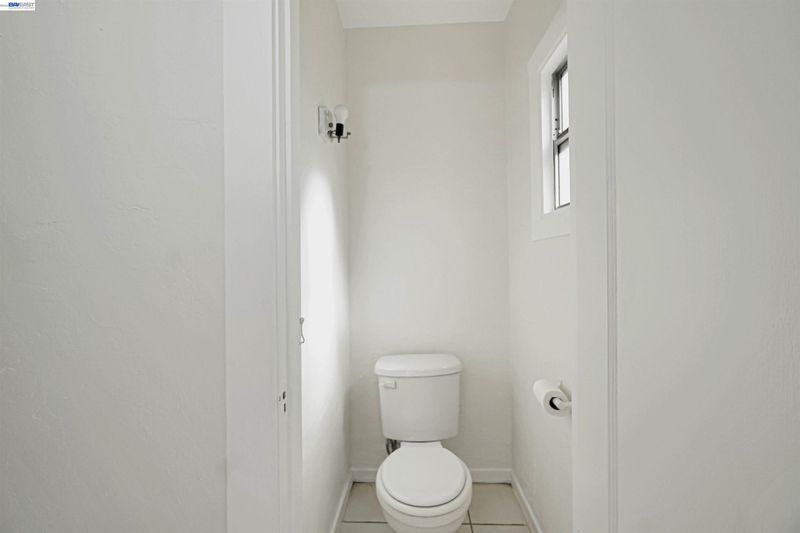
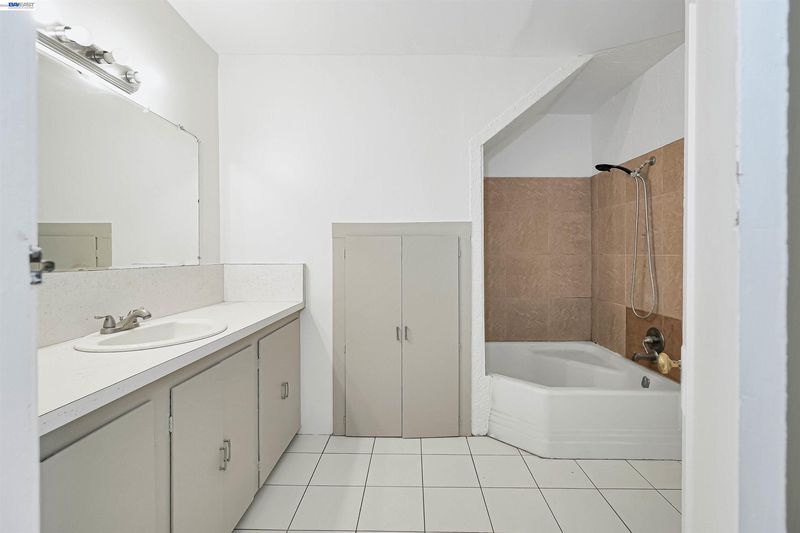
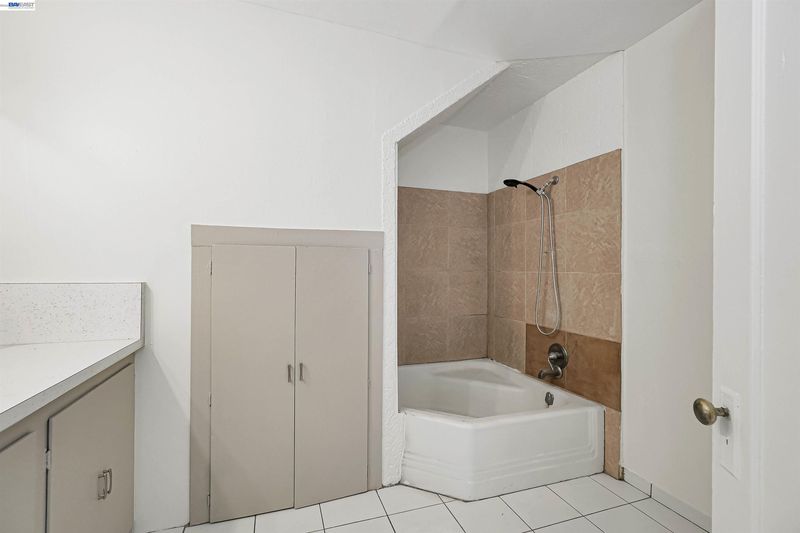
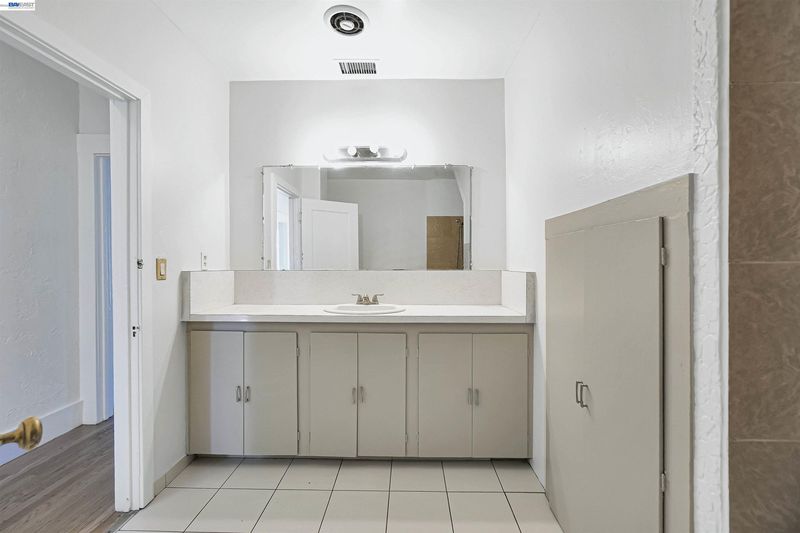
- 1.5 (1/1) Bath
- 0 Park
- 1,631 sqft
- Oakland
-

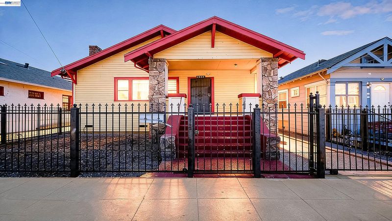
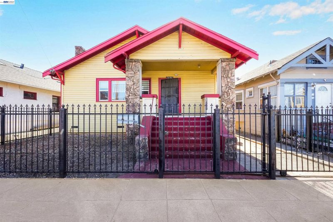
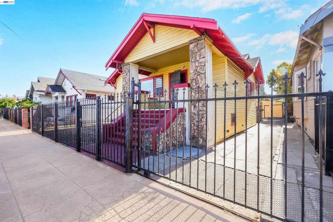
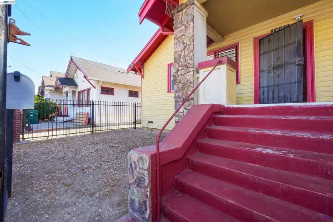
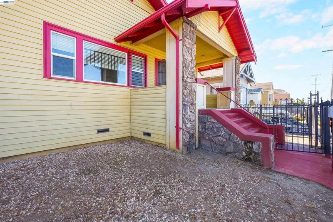
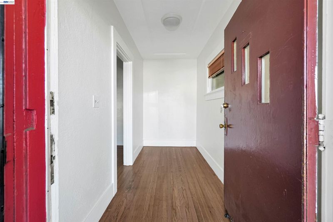
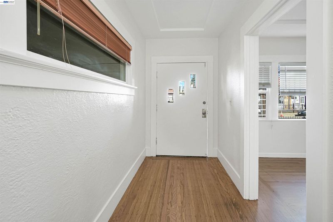
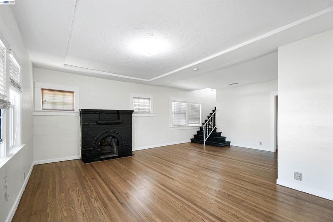
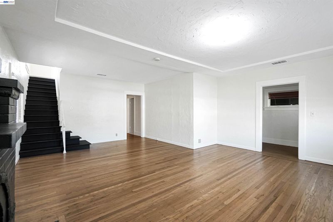
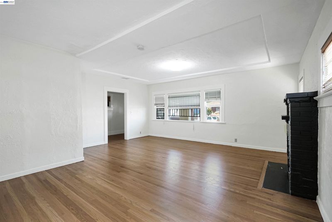
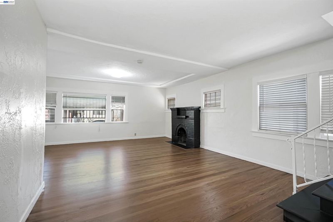
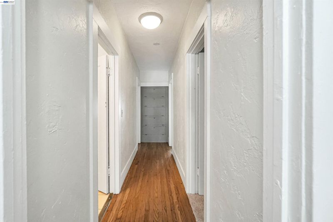
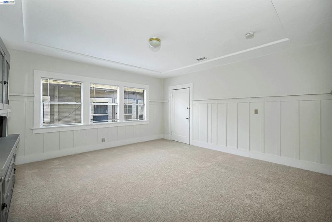
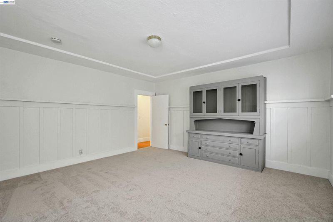
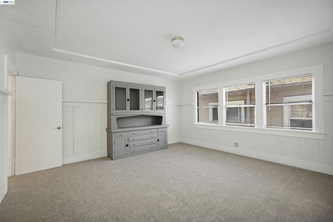
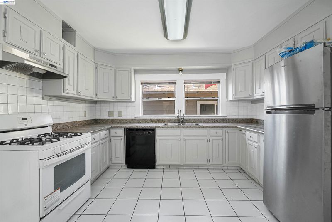
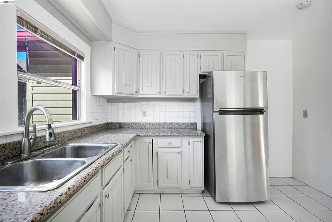
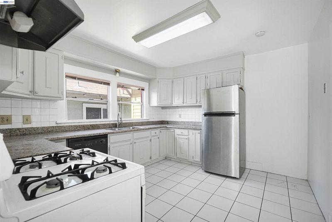
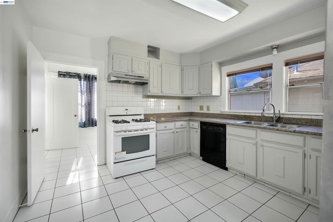
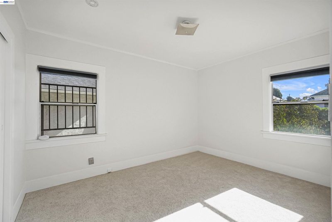
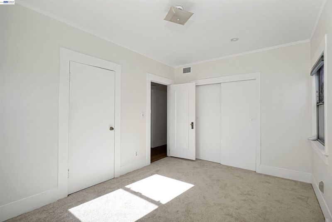
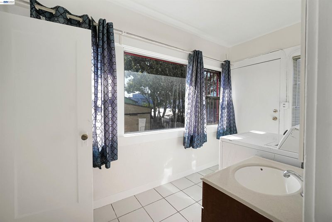
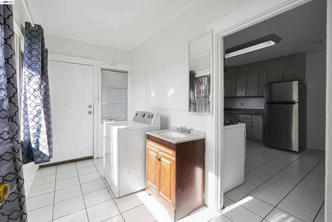
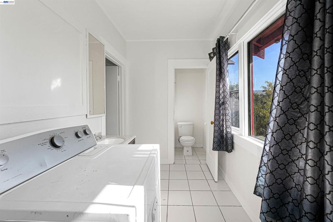
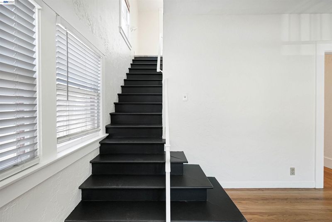
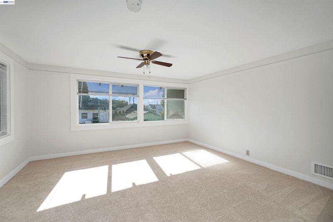
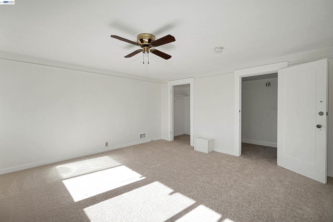
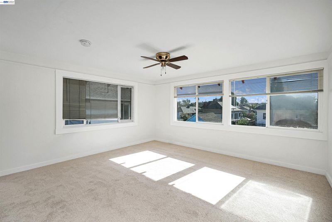
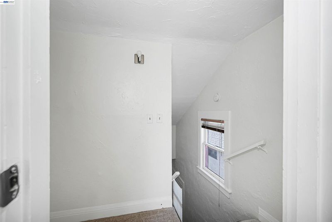
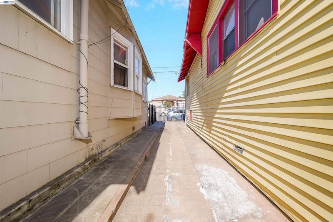
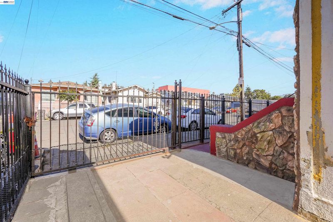
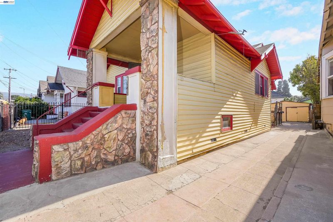
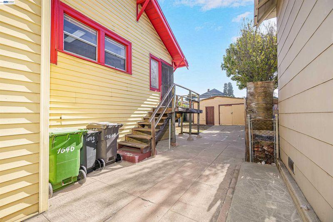
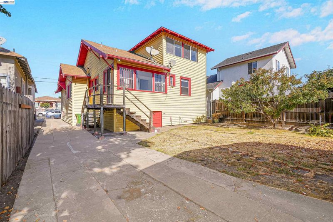
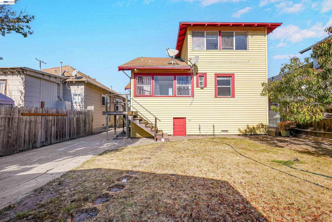
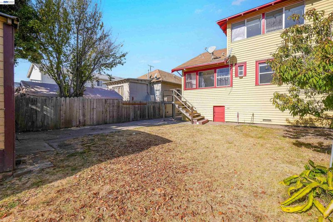
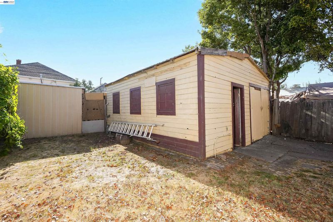
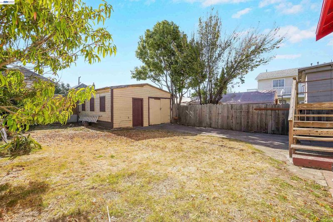
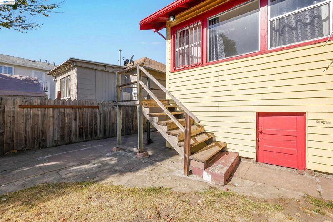
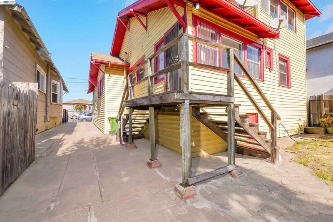
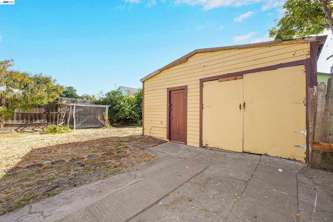
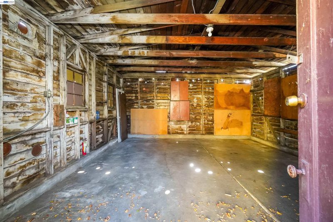
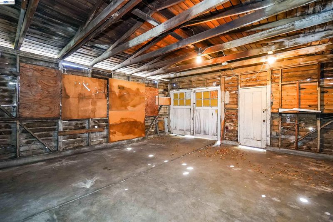
Welcome to this spacious 3-bedroom, 1.5-bath home offering a great blend of comfort, functionality, and future potential. The inviting living room provides plenty of space to relax and entertain, while all three generously sized bedrooms feature walk-in closets for exceptional storage. Recent improvements include beautifully refinished hardwood floors and plush new carpeting throughout the bedrooms. The spacious kitchen features granite countertops and ample room for meal preparation and everyday dining. A dedicated laundry room adds convenience and functionality to the home. Step outside to a large backyard offering plenty of room for entertaining, gardening, recreation, or future expansion. The expansive lot also presents exciting possibilities for an addition or potential ADU, providing flexibility for extended family, guests, or additional living space. A long side-access driveway provides abundant off-street parking for multiple vehicles and offers excellent accessibility to the rear of the property. A detached garage/storage area provides additional space for parking, storage, hobbies, or a workshop. With spacious living areas, thoughtful updates, generous outdoor space, and valuable side access, this home offers both immediate comfort and plenty of opportunity for the future.

- Current Status
- New
- Original Price
- $524,999
- List Price
- $524,999
- On Market Date
- Oct 1, 2026
- Property Type
- Detached
- D/N/S
- Oakland
- Zip Code
- 94601
- MLS ID
- 41149968
- APN
- 35236352
- Year Built
- 1918
- Stories in Building
- 1
- Possession
- Close Of Escrow
- Data Source
- MAXEBRDI
- Origin MLS System
- BAY EAST
Clara Mohammed School
Private K-9, 11-12 Combined Elementary And Secondary, Religious, Coed
Students: NA Distance: 0.2mi
Bridges Academy
Public K-5 Elementary
Students: 439 Distance: 0.2mi
Horace Mann Elementary School
Public K-5 Elementary
Students: 294 Distance: 0.3mi
Muhammad University Of Islam
Private K-12 Combined Elementary And Secondary, Religious, Coed
Students: 41 Distance: 0.3mi
Fremont High
Public 9-12 Coed
Students: 771 Distance: 0.3mi
Aspire Eres Academy
Charter K-8
Students: 237 Distance: 0.5mi
- Bed
- 3
- Bath
- 1.5 (1/1)
- Parking
- 0
- None, On Street
- SQ FT
- 1,631
- SQ FT Source
- Public Records
- Lot SQ FT
- 4,640.0
- Lot Acres
- 0.11 Acres
- Pool Info
- None
- Kitchen
- Dishwasher, Gas Range, Refrigerator, Counter - Solid Surface, Disposal, Gas Range/Cooktop
- Cooling
- None
- Disclosures
- Nat Hazard Disclosure
- Entry Level
- Exterior Details
- Back Yard, Front Yard, Entry Gate
- Flooring
- Hardwood, Tile, Carpet
- Foundation
- Fire Place
- Living Room
- Heating
- Central
- Laundry
- Laundry Room, Sink
- Main Level
- Main Entry
- Possession
- Close Of Escrow
- Architectural Style
- Traditional
- Construction Status
- Existing
- Additional Miscellaneous Features
- Back Yard, Front Yard, Entry Gate
- Location
- Rectangular Lot
- Roof
- Composition Shingles
- Water and Sewer
- Public
- Fee
- Unavailable
MLS and other Information regarding properties for sale as shown in Theo have been obtained from various sources such as sellers, public records, agents and other third parties. This information may relate to the condition of the property, permitted or unpermitted uses, zoning, square footage, lot size/acreage or other matters affecting value or desirability. Unless otherwise indicated in writing, neither brokers, agents nor Theo have verified, or will verify, such information. If any such information is important to buyer in determining whether to buy, the price to pay or intended use of the property, buyer is urged to conduct their own investigation with qualified professionals, satisfy themselves with respect to that information, and to rely solely on the results of that investigation.
School data provided by GreatSchools. School service boundaries are intended to be used as reference only. To verify enrollment eligibility for a property, contact the school directly.