 Price Reduced


$1,875,000
2,346
SQ FT
$799
SQ/FT
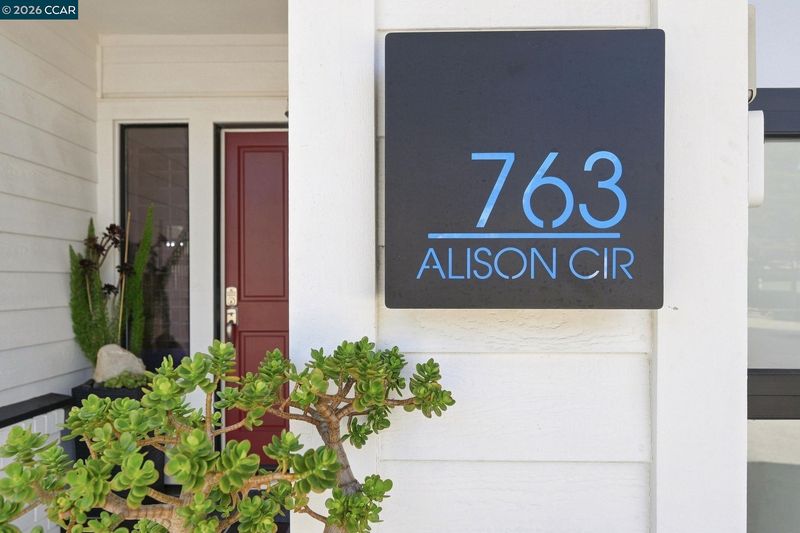
763 Alison Circle
@ Mary lou. Way - Amber Ridge, Livermore

- 4 Bed
- 3 Bath
- 3 Park
- 2,346 sqft
- Livermore
-

-
Sat Aug 29, 1:00 pm - 4:00 pm
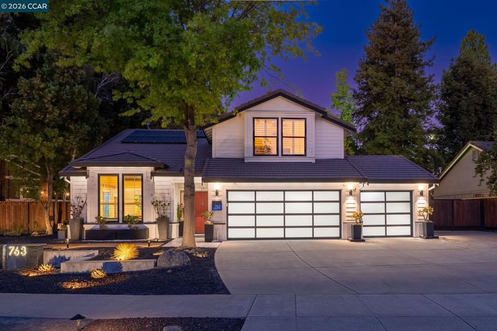
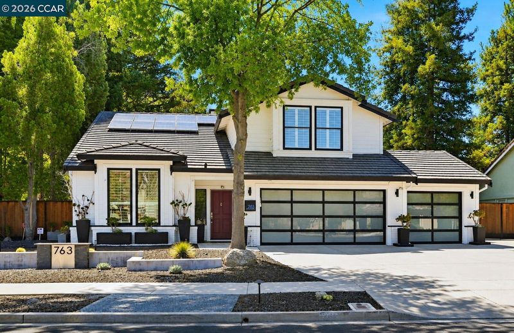
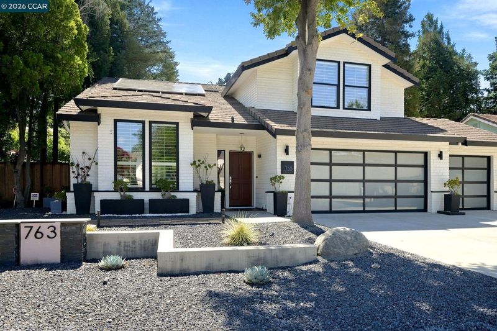
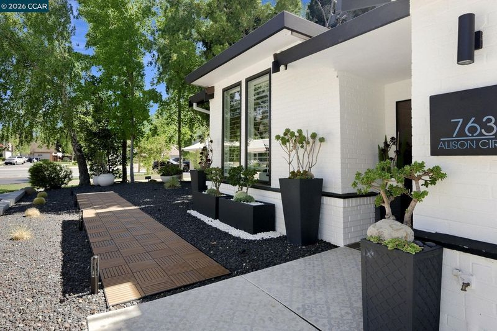
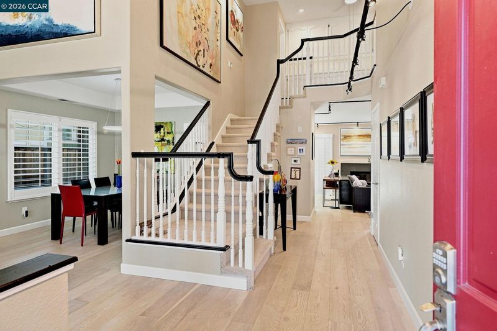
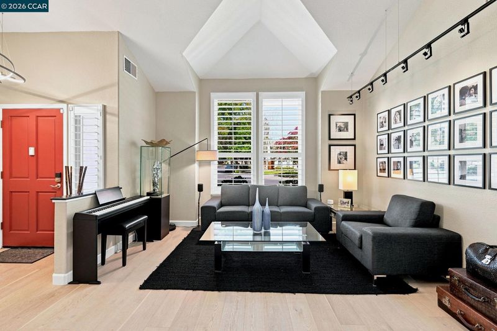
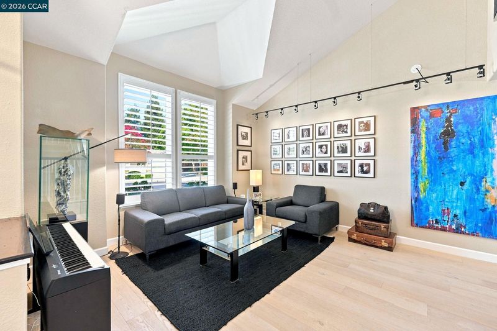
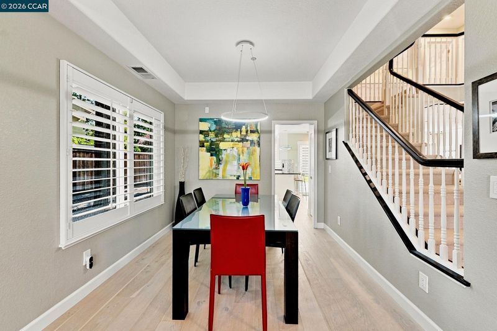
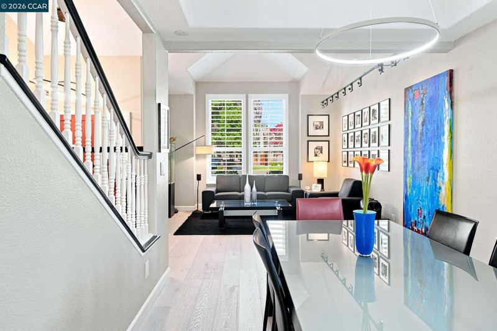
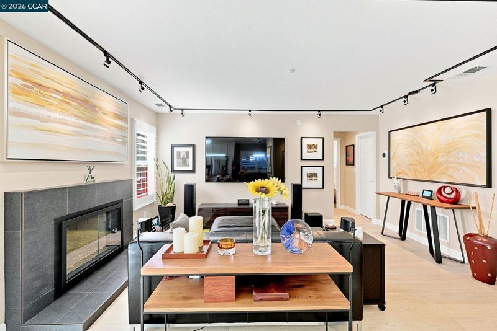
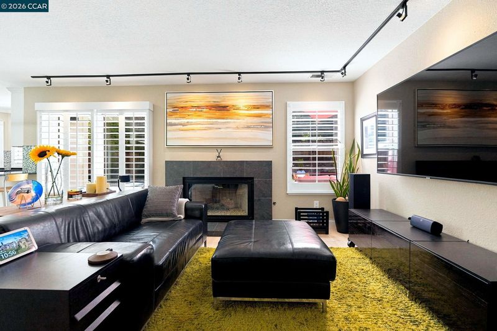
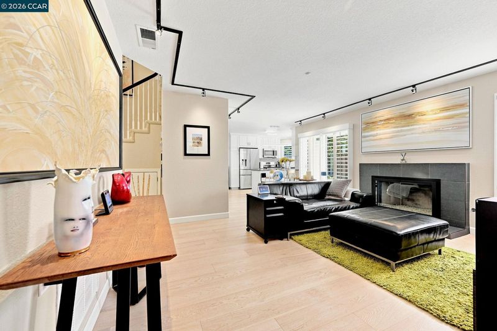
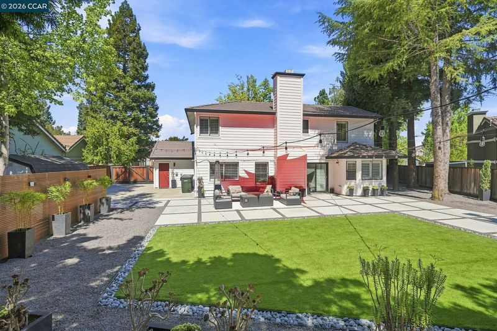
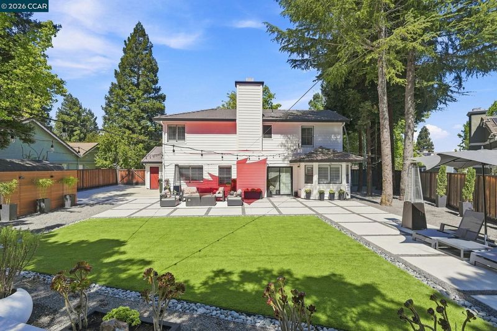
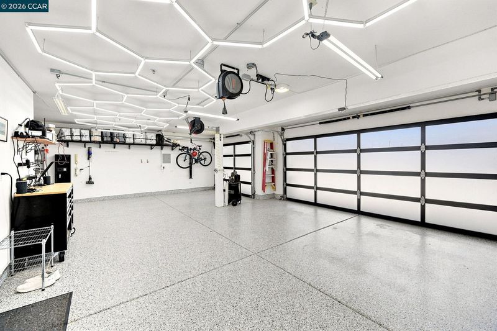
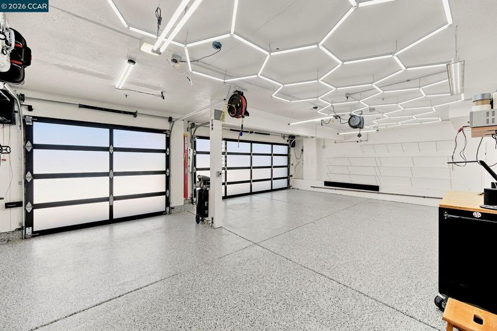
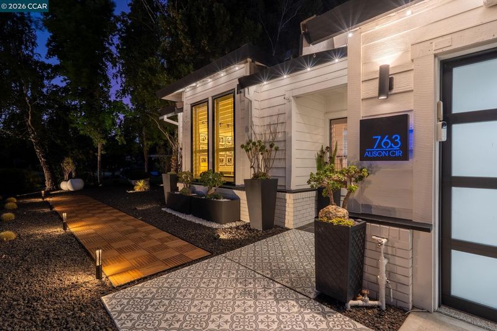
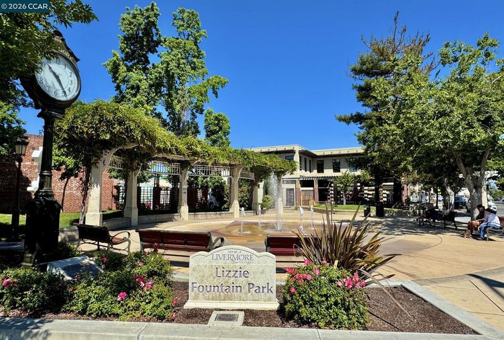
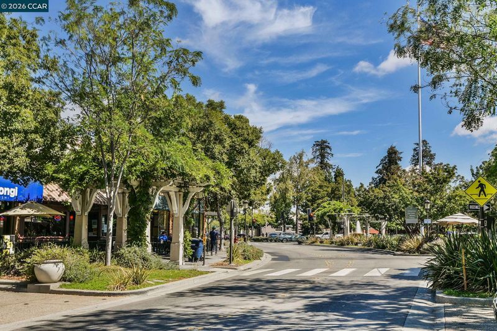
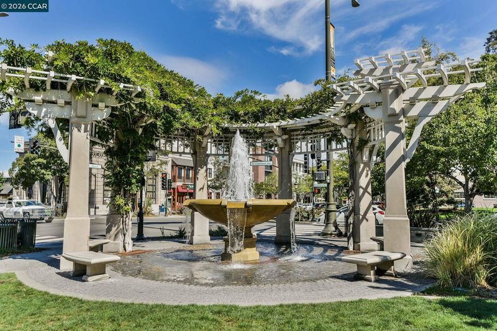
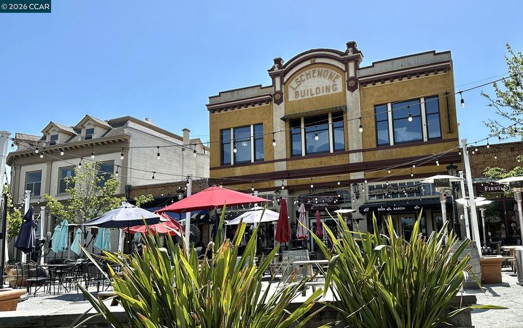
Major price. adjustment.NOW price $1,875,000.00.An exceptional opportunity to own this beautiful executive family. home. The. sellers are ready to move forward and begin their. next chapter, creating a compelling opportunity for buyers seeking value in today's market. 763 Alison Circle, beautifully updated and impeccably maintained, this 4-bedroom, 3-bath executive home blends modern elegance with effortless everyday living.From its striking curb appeal. and custom landscaping to its. soaring ceilings and thoughtfully designed interiors, every detail has been carefully considered.10,470. Sqft private lot. 3-car garage. Solar for the home is assumable. Minutes from 580 FWY, top-rated schools, downtown Livermore, Wineries and so much MORE !
-
Sun Aug 30, 1:00 pm
Major price adjustment. An exceptional opportunity to own this beautiful executive family. home. The. sellers are ready to move forward and begin their. next chapter, creating a compelling opportunity for buyers seeking value in today's market. 763 Alison Circle, beautifully updated and impeccably maintained, this 4-bedroom, 3-bath executive home blends modern elegance with effortless everyday living.From its striking curb appeal. and custom landscaping to its. soaring ceilings and thoughtfully designed interiors, every detail has been carefully considered.10,470. Sqft private lot. 3-car garage. Solar for the home is assumable. Minutes from 580 FWY, top-rated schools, downtown Livermore, Wineries and so much MORE !
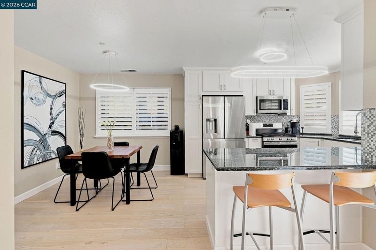
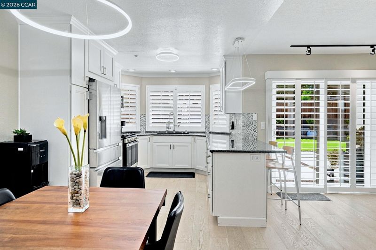
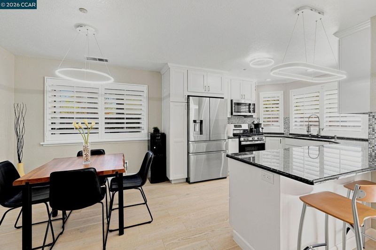
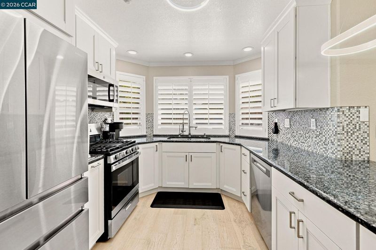
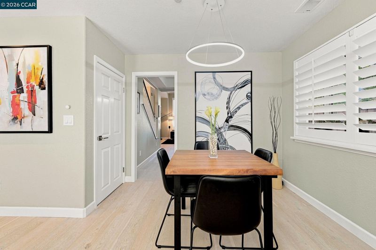
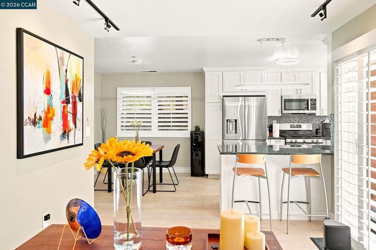
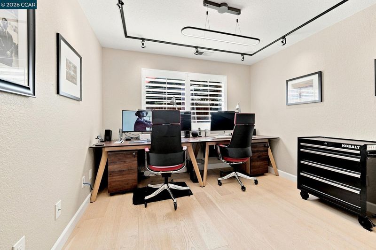
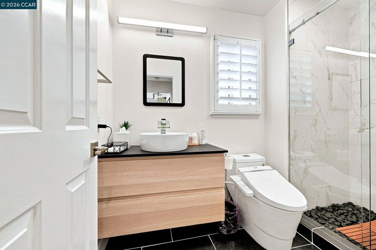
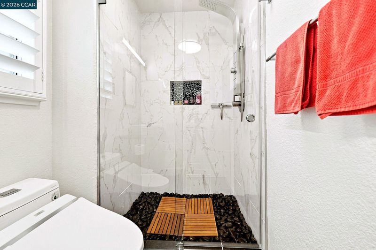
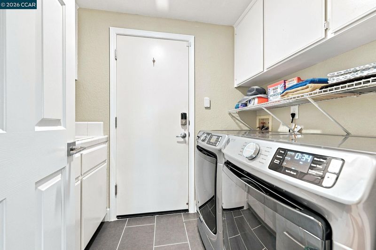
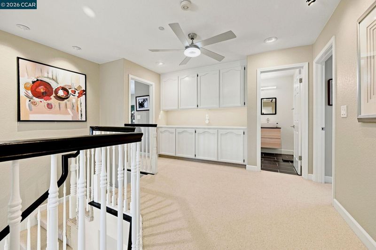
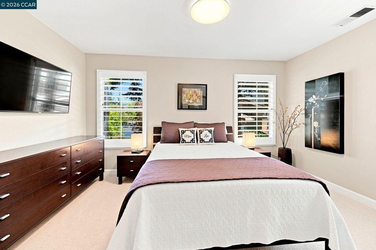
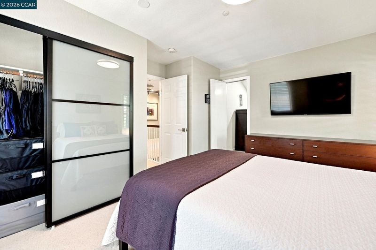
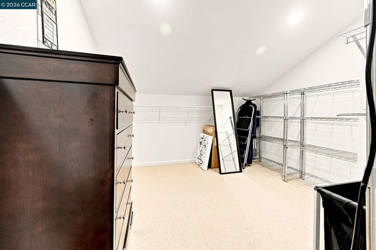
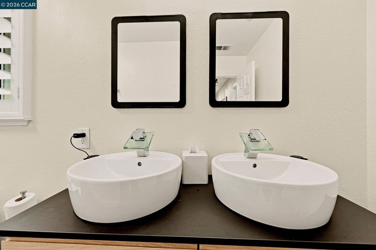
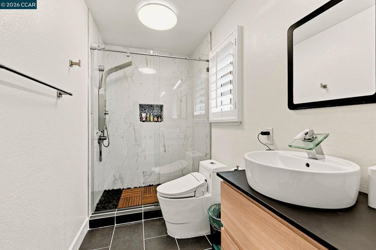
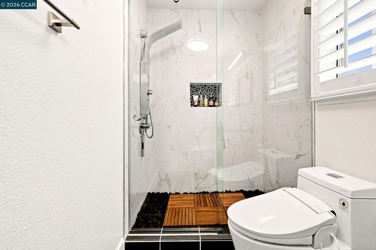
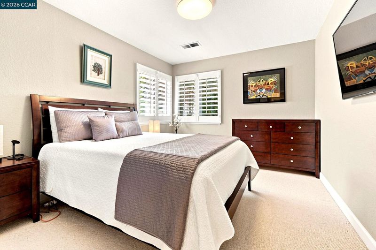
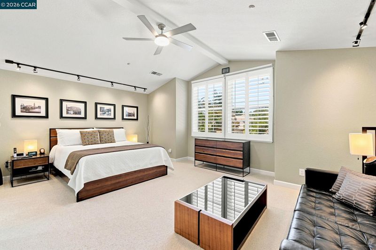
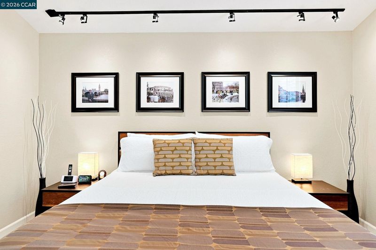
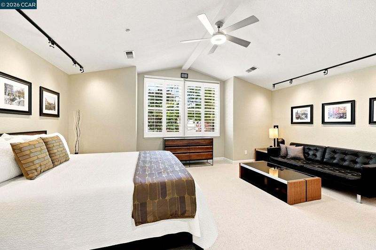
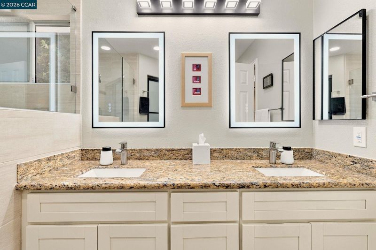
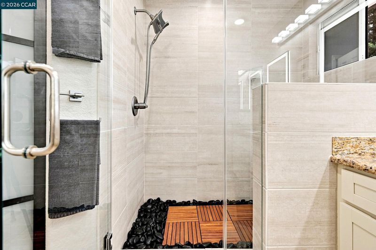
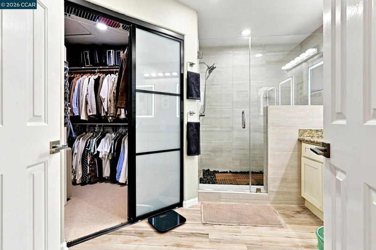
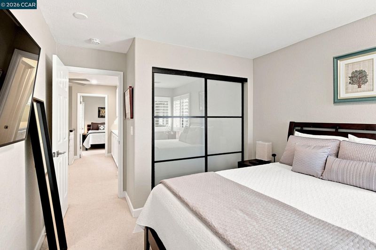
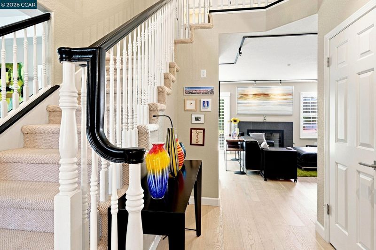
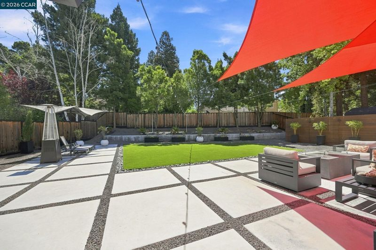
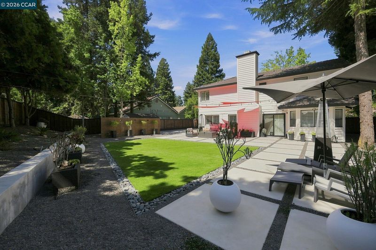
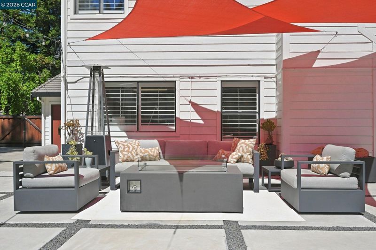
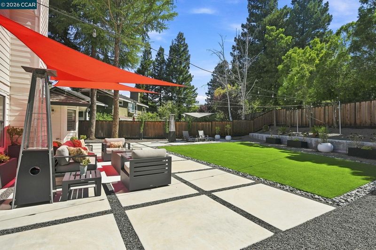
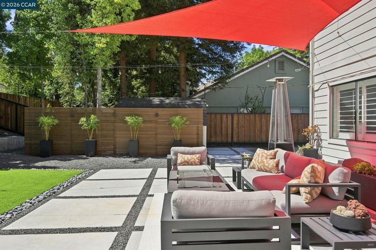
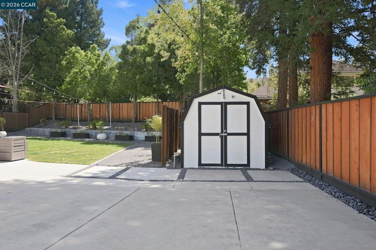
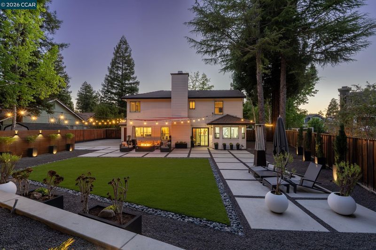
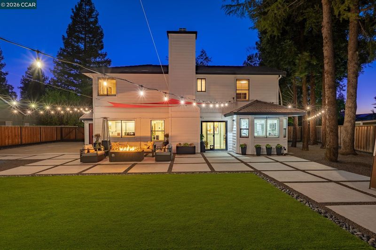
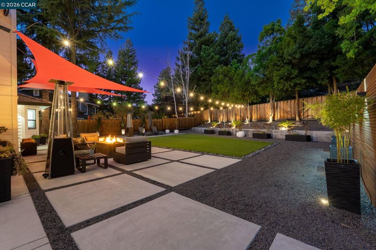
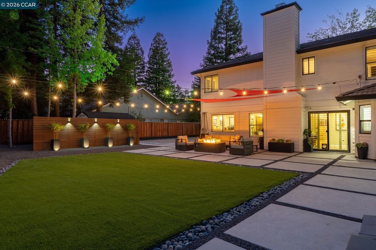
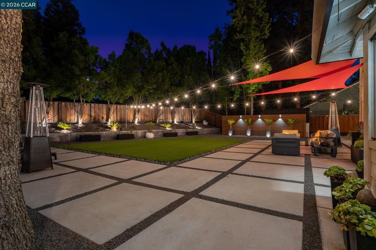
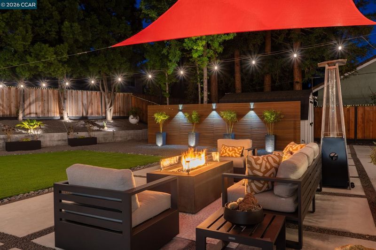
Major price adjustment:$124,999.00 price drop. This is an exceptional opportunity to own this beautiful modern executive family home. Sellers are ready to move forward and begin their next chapter, creating a compelling opportunity for buyers seeking value in today's market. Located at 763 Allison Circle, this stunning residence offers 4 bedrooms, 3 full bathrooms, and exceptional upgrades throughout. The impressive curb appeal begins with professionally designed landscaping and continues inside, where soaring ceilings and abundant natural light create an inviting atmosphere. The formal living and dining rooms flow seamlessly into the remodeled chef’s kitchen and spacious family room with fireplace, creating the perfect setting for both everyday living and entertaining. https://listings.allaccessphoto.com/sites/763-alison-cir-livermore-ca-94550-27039082/branded Open Thursday, Aug.27th 10-1:00 PM Saturday. 29th. & Sunday 30th1-4:00 PM The main level features a full bedroom and bathroom, a dedicated laundry room, and an updated three-car garage. Every space has been thoughtfully enhanced with modern finishes and timeless design. Upstairs, you’ll find three additional bedrooms and two beautifully updated bathrooms, including a spacious primary suite with a walk-in closet. Plantation shutters throughout add sophistication and style, while the home’s meticulous condition reflects true pride of ownership. Set on an expansive 10,470-square-foot lot, the private backyard is designed for California living. With generous space for entertaining, play, gardening, or simply unwinding, this outdoor retreat offers endless possibilities. Move-in ready and impeccably maintained, this is a rare opportunity to own a standout home in one of Livermore’s most sought-after neighborhoods. Enjoy easy access to acclaimed restaurants, boutique shopping, award-winning wineries, top-rated schools, Sandia National Laboratories, and I-580. This Gorgeous HOME could be yours; call me today for a private showing.

- Current Status
- Price change
- Original Price
- $1,999,999
- List Price
- $1,875,000
- On Market Date
- Aug 3, 2026
- Property Type
- Detached
- D/N/S
- Amber Ridge
- Zip Code
- 94550
- MLS ID
- 41143678
- APN
- Year Built
- 1995
- Stories in Building
- 2
- Possession
- Close Of Escrow, See Remarks
- Data Source
- MAXEBRDI
- Origin MLS System
- CONTRA COSTA
Arroyo Seco Elementary School
Public K-5 Elementary
Students: 678 Distance: 0.8mi
Selah Christian School
Private K-12
Students: NA Distance: 0.9mi
Jackson Avenue Elementary School
Public K-5 Elementary
Students: 526 Distance: 1.3mi
Celebration Academy
Private 1-12 Alternative, Combined Elementary And Secondary, Religious, Coed
Students: 58 Distance: 1.4mi
Sonrise Christian Academy
Private 1-12 Religious, Coed
Students: 11 Distance: 1.4mi
Vineyard Alternative School
Public 1-12 Alternative
Students: 136 Distance: 1.5mi
- Bed
- 4
- Bath
- 3
- Parking
- 3
- Attached, Int Access From Garage, Garage Faces Front, Garage Door Opener
- SQ FT
- 2,346
- SQ FT Source
- Assessor Agent-Fill
- Lot SQ FT
- 10,470.0
- Lot Acres
- 0.24 Acres
- Pool Info
- None, Solar Pool Leased
- Kitchen
- Dishwasher, Microwave, Range, Refrigerator, Self Cleaning Oven, Dryer, Washer, Gas Water Heater, 220 Volt Outlet, Breakfast Bar, Breakfast Nook, Counter - Solid Surface, Eat-in Kitchen, Range/Oven Built-in, Self-Cleaning Oven, Updated Kitchen
- Cooling
- Ceiling Fan(s), Central Air
- Disclosures
- Nat Hazard Disclosure, Disclosure Package Avail
- Entry Level
- Exterior Details
- Back Yard, Front Yard, Garden/Play, Side Yard, Sprinklers Automatic, Sprinklers Front, Landscape Back, Landscape Front, Low Maintenance
- Flooring
- Concrete, Carpet, Engineered Wood
- Foundation
- Fire Place
- Family Room, Gas
- Heating
- Zoned, Natural Gas
- Laundry
- 220 Volt Outlet, Dryer, Laundry Room, Washer, Cabinets
- Main Level
- 1 Bedroom, 1 Bath, Laundry Facility, No Steps to Entry, Main Entry
- Possession
- Close Of Escrow, See Remarks
- Architectural Style
- Farm House
- Non-Master Bathroom Includes
- Solid Surface, Stall Shower, Updated Baths
- Construction Status
- Existing
- Additional Miscellaneous Features
- Back Yard, Front Yard, Garden/Play, Side Yard, Sprinklers Automatic, Sprinklers Front, Landscape Back, Landscape Front, Low Maintenance
- Location
- Premium Lot, Sprinklers In Rear, Landscaped
- Roof
- Cement
- Water and Sewer
- Public
- Fee
- Unavailable
MLS and other Information regarding properties for sale as shown in Theo have been obtained from various sources such as sellers, public records, agents and other third parties. This information may relate to the condition of the property, permitted or unpermitted uses, zoning, square footage, lot size/acreage or other matters affecting value or desirability. Unless otherwise indicated in writing, neither brokers, agents nor Theo have verified, or will verify, such information. If any such information is important to buyer in determining whether to buy, the price to pay or intended use of the property, buyer is urged to conduct their own investigation with qualified professionals, satisfy themselves with respect to that information, and to rely solely on the results of that investigation.
School data provided by GreatSchools. School service boundaries are intended to be used as reference only. To verify enrollment eligibility for a property, contact the school directly.