

$1,250,000
1,148
SQ FT
$1,089
SQ/FT
36095 San Pedro DR
@ Nicolet - Cabrillo, Fremont

- 3 Bed
- 2 Bath
- 2 Park
- 1,148 sqft
- Fremont
-

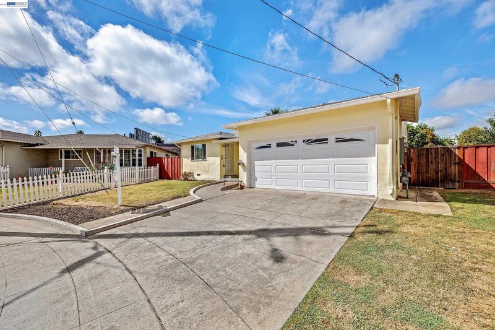
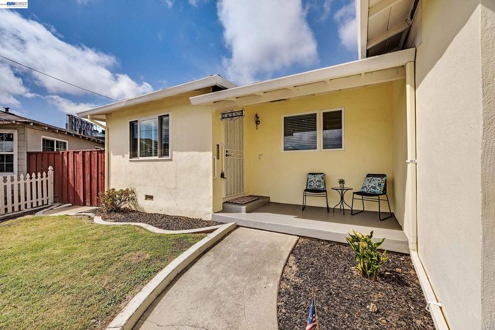
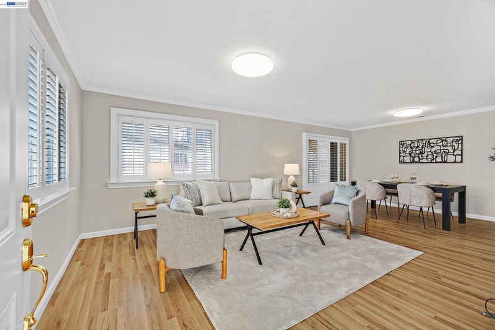
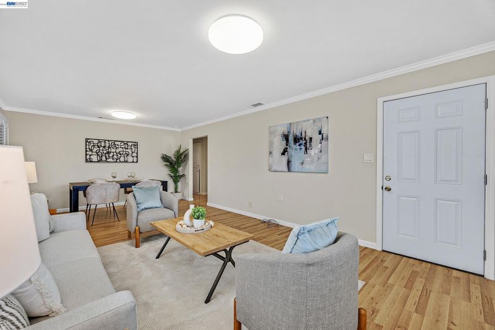
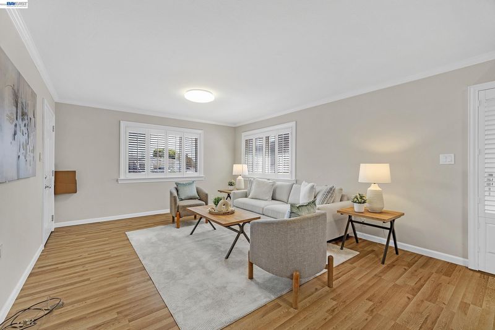
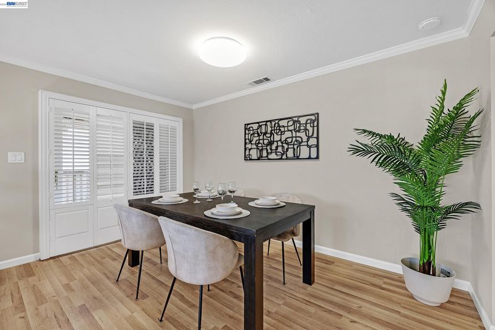
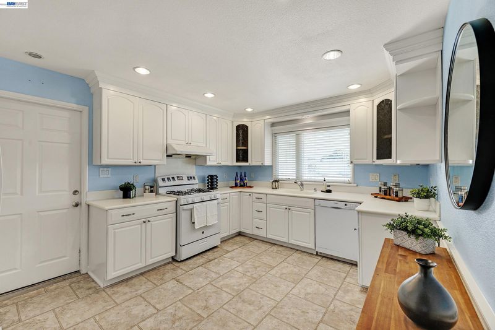
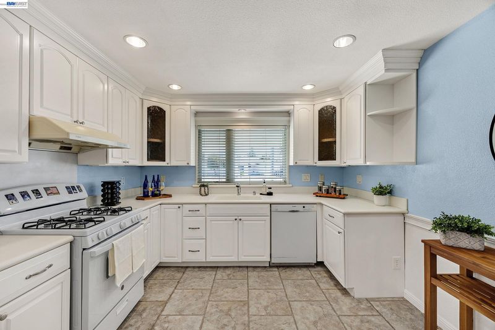
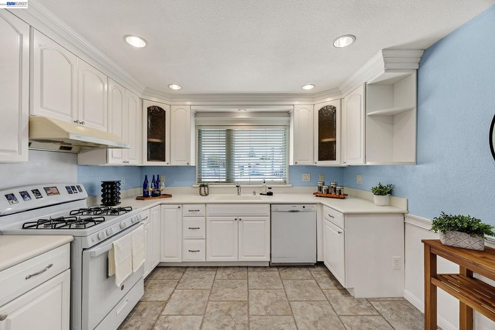
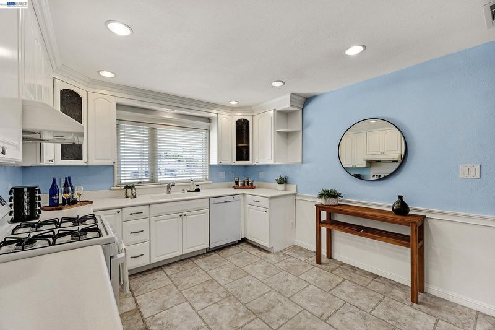
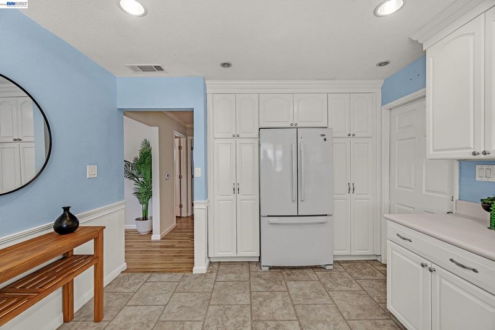
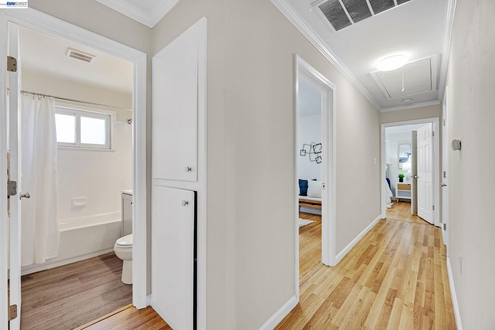
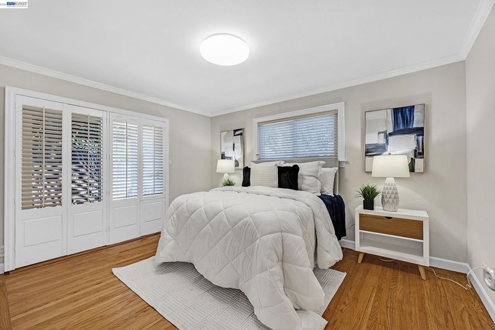
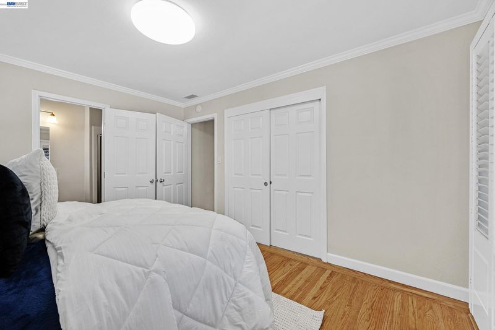
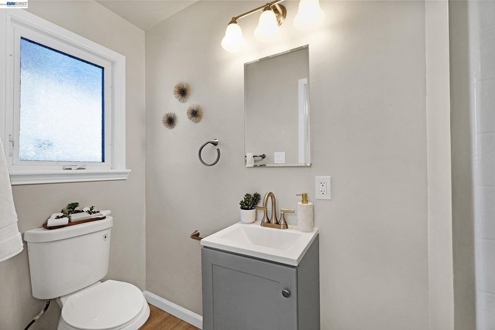
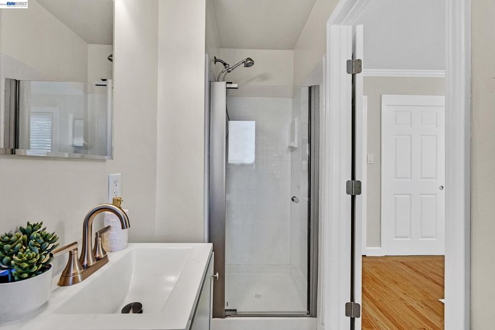
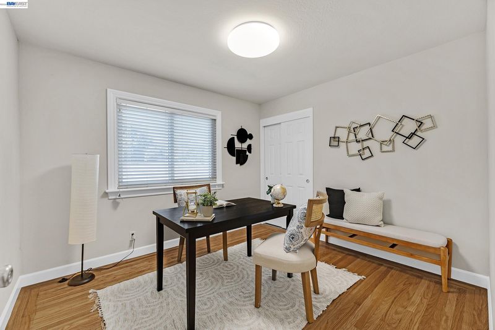
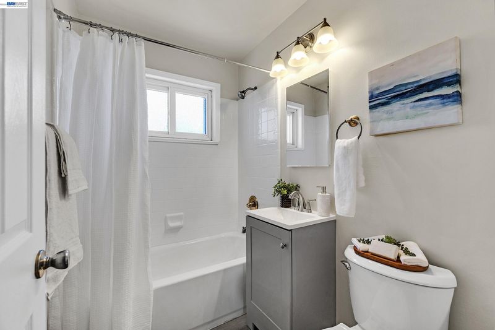
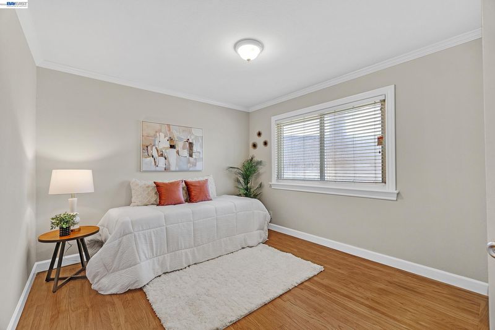
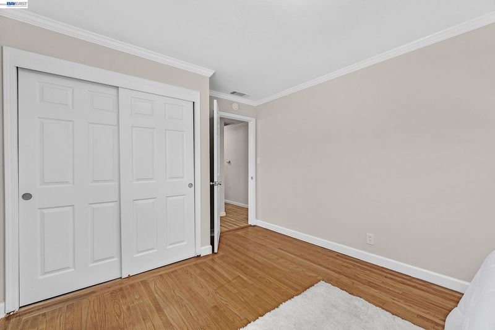
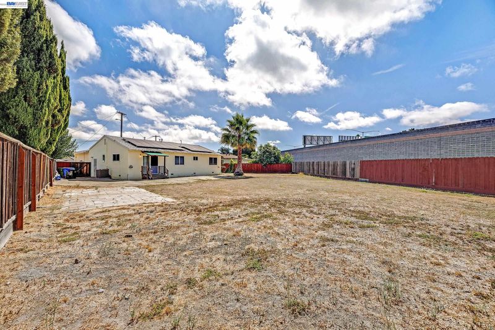
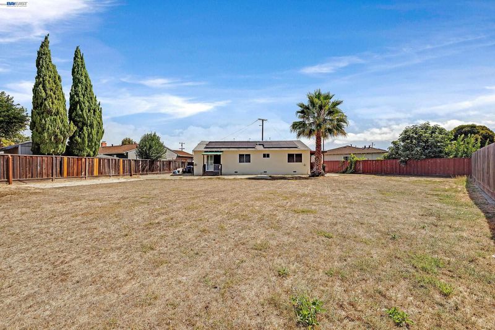
City Farmers here’s the one you’ve been searching for! You’re going to love this Huge 15,600+ Sq Ft Lot! Refinished Hardwood floors, upgraded Kitchen & Baths, Central Heat and Central Air, Owned Solar and lots of fresh paint too! Vacant and Ready for the Holidays and Priced to Sell! Located in Central Fremont, close to good schools, major shopping areas, all three International Airports, several colleges, including Stanford, UC Berkeley & Cal State East Bay; just minutes from several major commute highways, two Bay Area Rapid Transit "BART" Stations, and thousands of high-tech, high paying job opportunities! Don’t delay! Come see this one Today!

- Current Status
- New
- Original Price
- $1,250,000
- List Price
- $1,250,000
- On Market Date
- Sep 30, 2026
- Property Type
- Detached
- D/N/S
- Cabrillo
- Zip Code
- 94536
- MLS ID
- 41149843
- APN
- 501 0108 144 00
- Year Built
- 1956
- Stories in Building
- 1
- Possession
- Close Of Escrow
- Data Source
- MAXEBRDI
- Origin MLS System
- BAY EAST
Cabrillo Elementary School
Public K-6 Elementary
Students: 418 Distance: 0.5mi
Patterson Elementary School
Public K-6 Elementary
Students: 786 Distance: 0.5mi
Crossroads High (Alternative) School
Public K-12 Alternative
Students: 43 Distance: 0.6mi
Bridgepoint High (Continuation) School
Public 9-12 Continuation
Students: 66 Distance: 0.6mi
Newark Adult
Public n/a Adult Education
Students: NA Distance: 0.6mi
Fremont Christian School
Private PK-12 Combined Elementary And Secondary, Religious, Coed
Students: 620 Distance: 0.6mi
- Bed
- 3
- Bath
- 2
- Parking
- 2
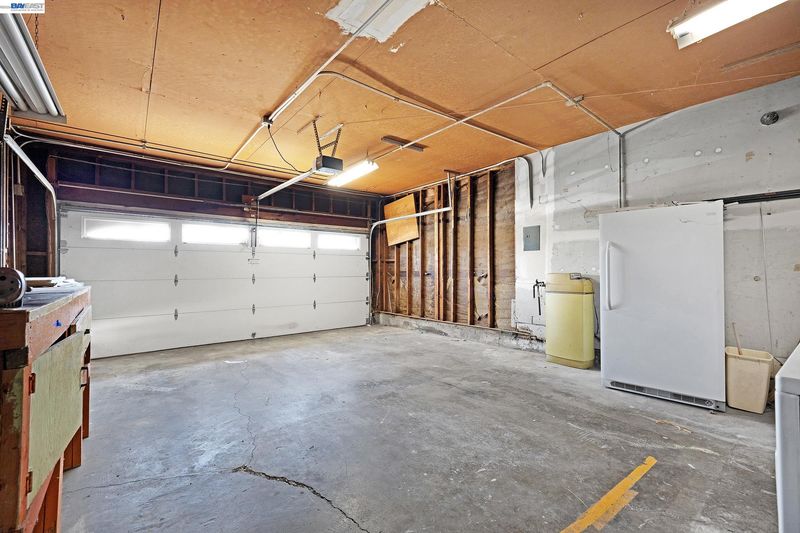
- Attached, Int Access From Garage, Parking Spaces, Enclosed, Garage Faces Front, Garage Door Opener, Side By Side
- SQ FT
- 1,148
- SQ FT Source
- Public Records
- Lot SQ FT
- 15,606.0
- Lot Acres
- 0.36 Acres
- Pool Info
- None
- Kitchen
- Dishwasher, Free-Standing Range, Dryer, Washer, Gas Water Heater, Counter - Solid Surface, Eat-in Kitchen, Disposal, Range/Oven Free Standing
- Cooling
- Central Air
- Disclosures
- Home Warranty Plan, Nat Hazard Disclosure, None, Hospital Nearby, Hotel/Motel Nearby, Shopping Cntr Nearby, Restaurant Nearby, Disclosure Package Avail, Lead Hazard Disclosure
- Entry Level
- Exterior Details
- Back Yard, Front Yard, Side Yard
- Flooring
- Hardwood, Linoleum, Wood
- Foundation
- Fire Place
- None
- Heating
- Central
- Laundry
- Dryer, In Garage, Washer
- Main Level
- 3 Bedrooms, 2 Baths, Laundry Facility
- Possession
- Close Of Escrow
- Basement
- Crawl Space
- Architectural Style
- Ranch
- Construction Status
- Existing
- Additional Miscellaneous Features
- Back Yard, Front Yard, Side Yard
- Location
- Irregular Lot, Level, Premium Lot, Back Yard, Front Yard, See Remarks
- Roof
- Composition
- Water and Sewer
- Public
- Fee
- Unavailable
MLS and other Information regarding properties for sale as shown in Theo have been obtained from various sources such as sellers, public records, agents and other third parties. This information may relate to the condition of the property, permitted or unpermitted uses, zoning, square footage, lot size/acreage or other matters affecting value or desirability. Unless otherwise indicated in writing, neither brokers, agents nor Theo have verified, or will verify, such information. If any such information is important to buyer in determining whether to buy, the price to pay or intended use of the property, buyer is urged to conduct their own investigation with qualified professionals, satisfy themselves with respect to that information, and to rely solely on the results of that investigation.
School data provided by GreatSchools. School service boundaries are intended to be used as reference only. To verify enrollment eligibility for a property, contact the school directly.