

$998,999
1,467
SQ FT
$681
SQ/FT
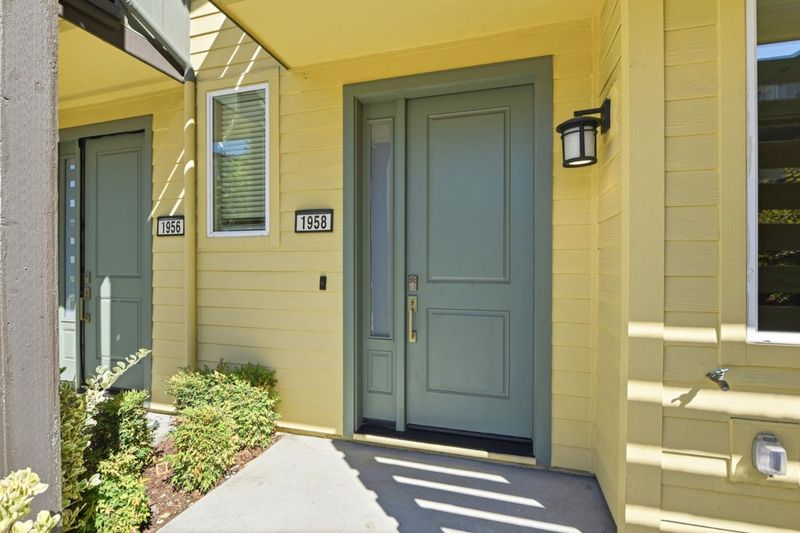
1958 Terracotta Court
@ Lundy Road - 6 - Milpitas, Milpitas

- 3 Bed
- 3 Bath
- 2 Park
- 1,467 sqft
- MILPITAS
-

-
Sun Oct 4, 1:00 pm - 4:00 pm
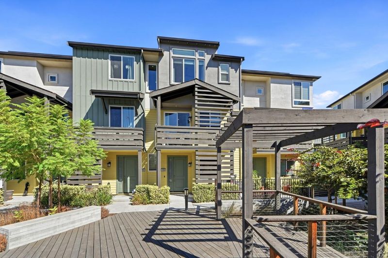
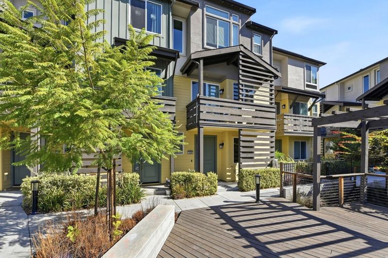
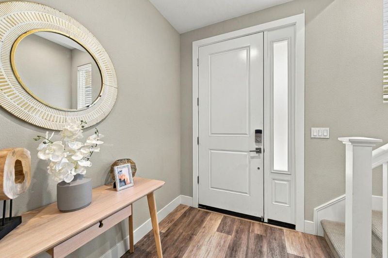
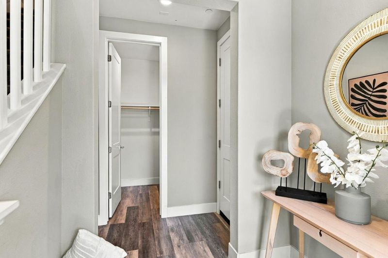
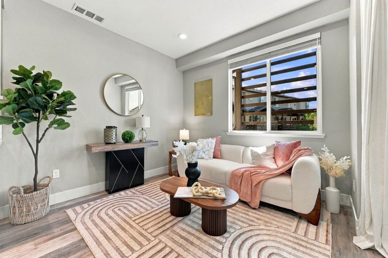
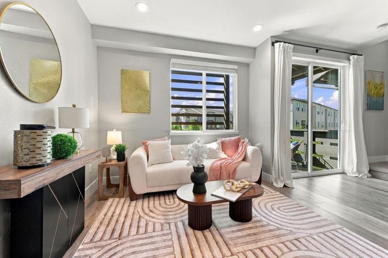
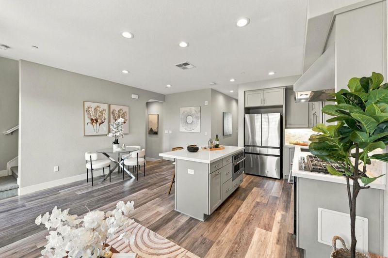
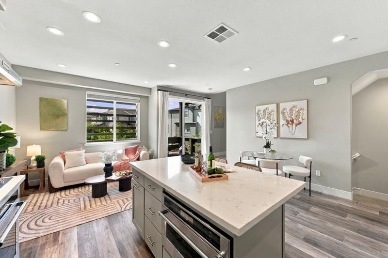
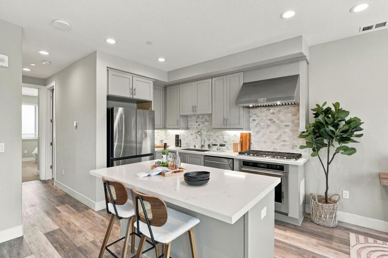
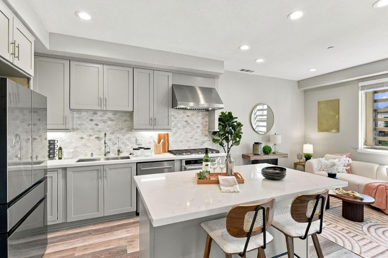
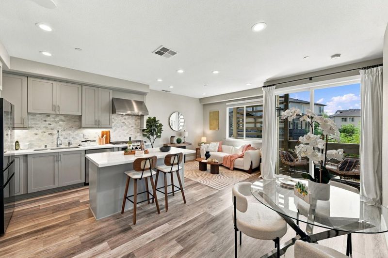
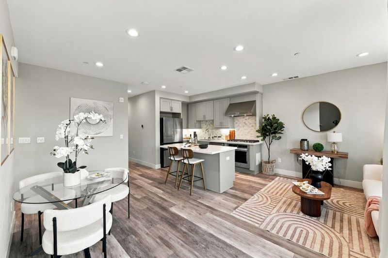
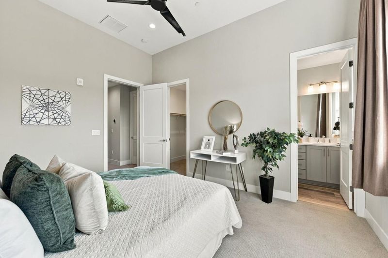
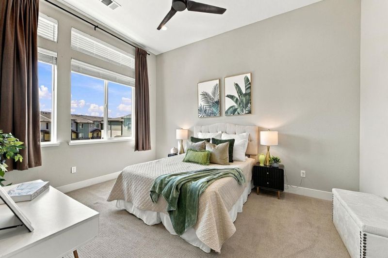
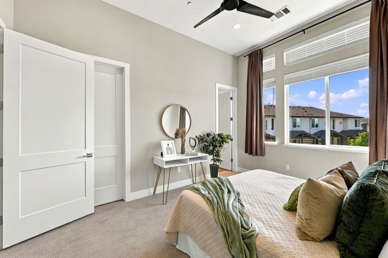
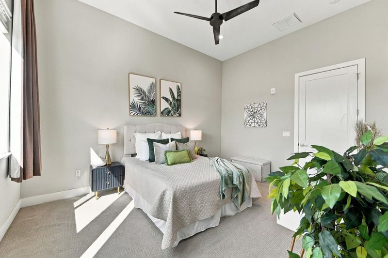
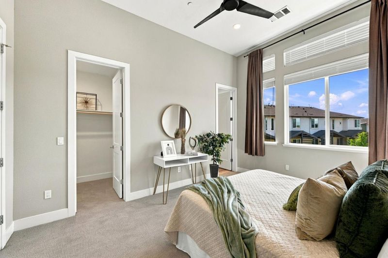
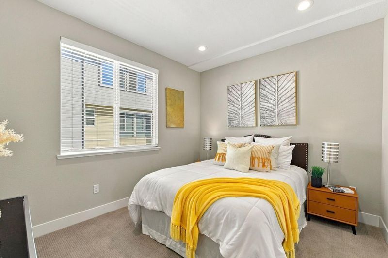
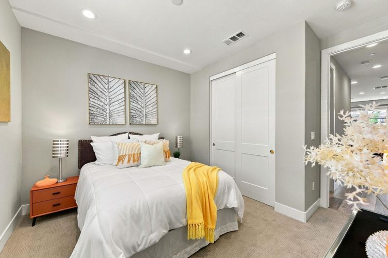
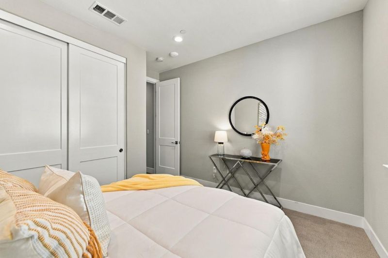
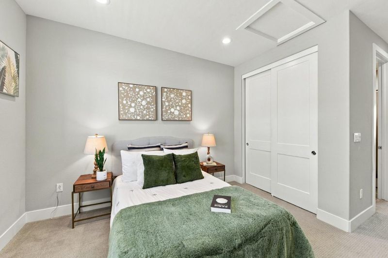
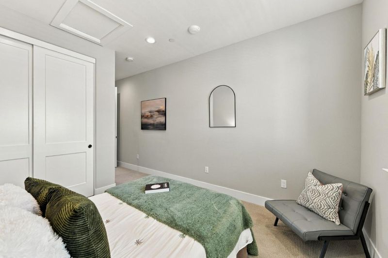
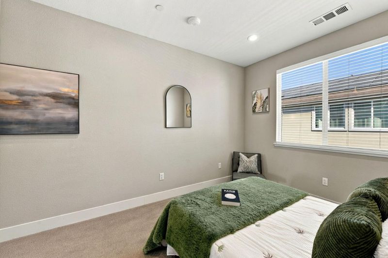
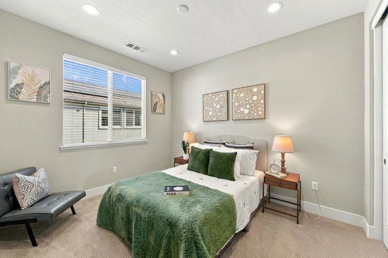
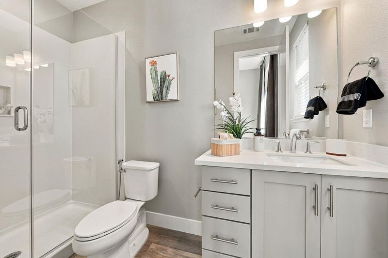
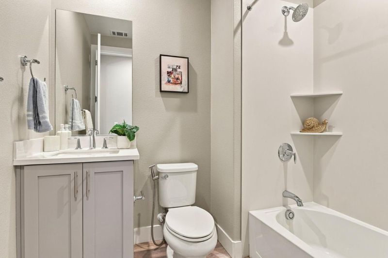
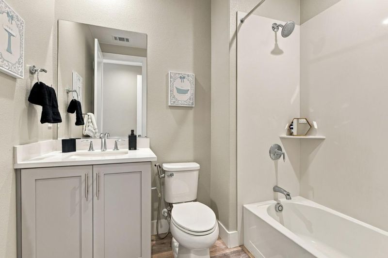
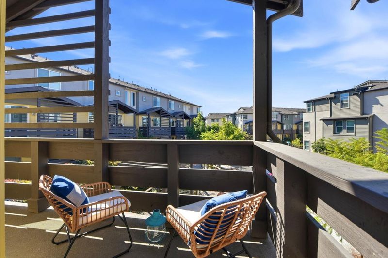
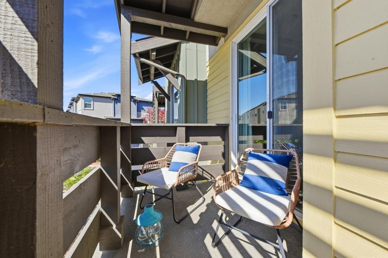
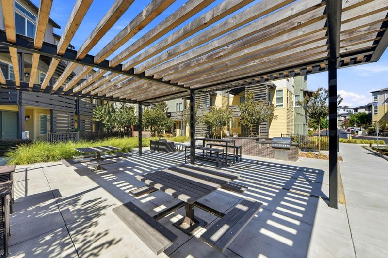
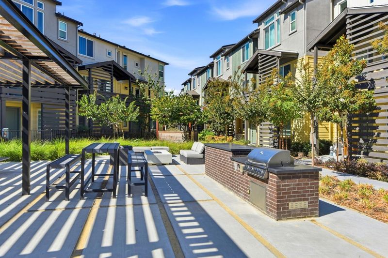
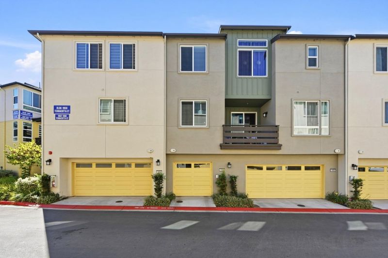
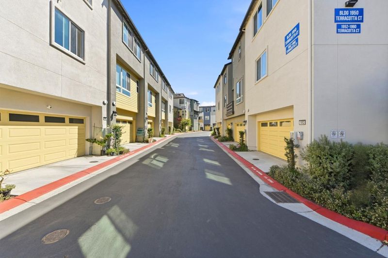
PREMIUM COURTYARD -FACING LOT | OWNED SOLAR | LOW HOA! Beautifull 3-bedroom, 3-bath townhome ideally located in the heart of Milpitas. Built by a renowned luxury homebuilder, this exceptional residence is situated on a premium lot facing a charming landscaped outdoor courtyard with a wood deck, offering pleasant views and a desirable setting within the community. This thoughtful design features soaring ceilings and abundant natural light, creating a bright and spacious atmosphere. Two bedrooms feature private en-suite baths, while the impressive primary suite offers exceptional volume with a tall ceiling. The home showcases designer kitchen and upgrades throughout, along with a private balcony overlooking the courtyard. Additional features include owned solar for energy-efficient living and lower utility costs, dual-zone heating and air conditioning, an EV outlet, blinds, and dual-pane windows. The HOA includes water, sewer, and garbage, adding to the home's affordability and convenience. Enjoy easy access to parks, schools, shopping, dining, and transportation, including Great Mall, Trader Joe's, Costco, BART, and major I-680/I-880 commuter routes. Conveniently located near schools and just minutes from Cisco, NVIDIA, Google, Apple, and other major Silicon Valley employers.

- Days on Market
- 2 days
- Current Status
- Active
- Original Price
- $998,999
- List Price
- $998,999
- On Market Date
- Oct 2, 2026
- Property Type
- Townhouse
- Area
- 6 - Milpitas
- Zip Code
- 95035
- MLS ID
- ML82063378
- APN
- 086-06-049
- Year Built
- 2022
- Stories in Building
- 3
- Possession
- Unavailable
- Data Source
- MLSL
- Origin MLS System
- MLSListings, Inc.
Stratford School
Private PK-8
Students: 425 Distance: 0.4mi
Northwood Elementary School
Public K-5 Elementary
Students: 574 Distance: 0.5mi
Brooktree Elementary School
Public K-5 Elementary
Students: 461 Distance: 0.8mi
Pearl Zanker Elementary School
Public K-6 Elementary
Students: 635 Distance: 0.8mi
Lamb-O Academy
Private 4-7 Coed
Students: 7 Distance: 1.1mi
Morrill Middle School
Public 6-8 Middle
Students: 633 Distance: 1.1mi
- Bed
- 3
- Bath
- 3
- Primary - Stall Shower(s), Shower over Tub - 1
- Parking
- 2
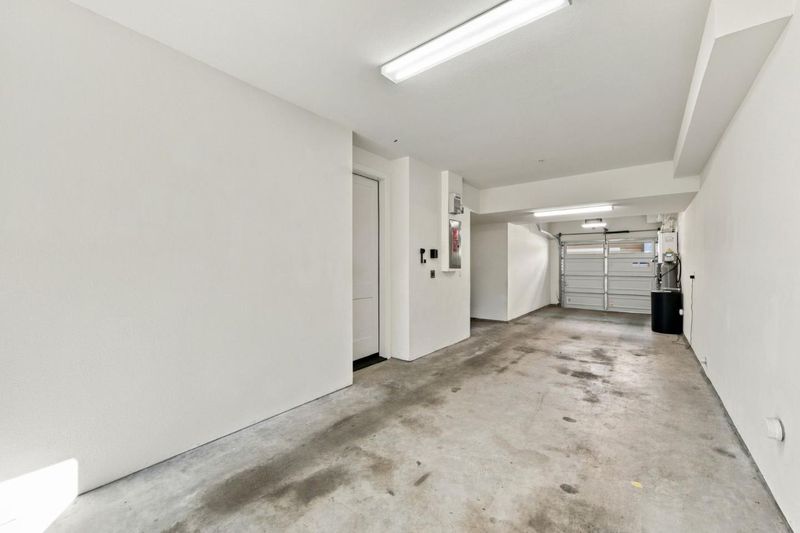
- Attached Garage, Common Parking Area
- SQ FT
- 1,467
- SQ FT Source
- Unavailable
- Kitchen
- Cooktop - Gas, Countertop - Quartz, Dishwasher, Hood Over Range, Microwave, Refrigerator
- Cooling
- Ceiling Fan, Central AC, Multi-Zone
- Dining Room
- No Formal Dining Room
- Disclosures
- Natural Hazard Disclosure
- Family Room
- No Family Room
- Flooring
- Carpet, Laminate
- Foundation
- Concrete Slab
- Heating
- Central Forced Air, Heating - 2+ Zones
- Laundry
- Washer / Dryer
- * Fee
- $434
- Name
- Parkside at Tarob Court
- Phone
- 925-830-4848
- *Fee includes
- Common Area Electricity, Garbage, Maintenance - Common Area, Maintenance - Unit Yard, Roof, and Water / Sewer
MLS and other Information regarding properties for sale as shown in Theo have been obtained from various sources such as sellers, public records, agents and other third parties. This information may relate to the condition of the property, permitted or unpermitted uses, zoning, square footage, lot size/acreage or other matters affecting value or desirability. Unless otherwise indicated in writing, neither brokers, agents nor Theo have verified, or will verify, such information. If any such information is important to buyer in determining whether to buy, the price to pay or intended use of the property, buyer is urged to conduct their own investigation with qualified professionals, satisfy themselves with respect to that information, and to rely solely on the results of that investigation.
School data provided by GreatSchools. School service boundaries are intended to be used as reference only. To verify enrollment eligibility for a property, contact the school directly.