

$649,000
1,167
SQ FT
$556
SQ/FT
227 Friedell Street
@ Innes Ave - 25220 - 10 - Hunters Point, San Francisco

- 2 Bed
- 2 Bath
- 2 Park
- 1,167 sqft
- SAN FRANCISCO
-

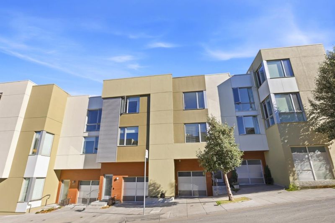
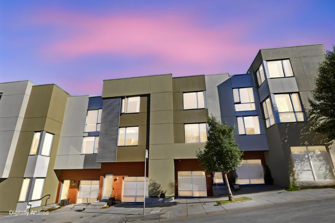
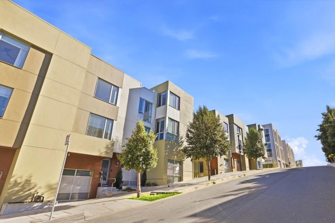
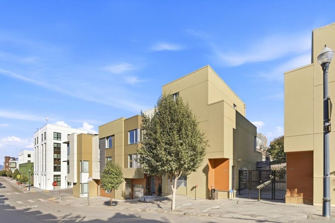
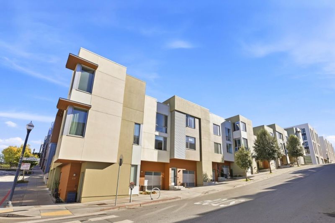
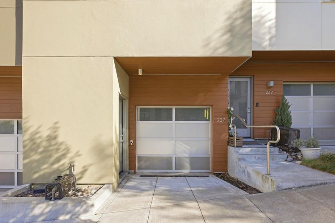
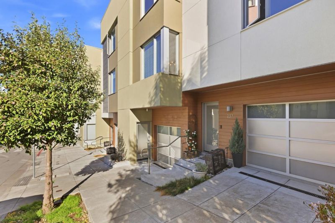
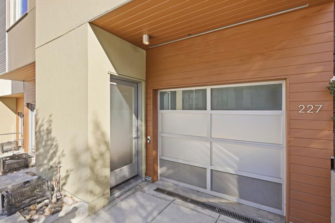
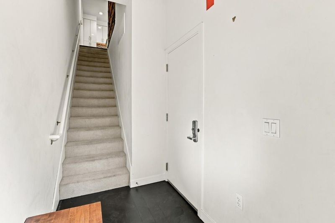
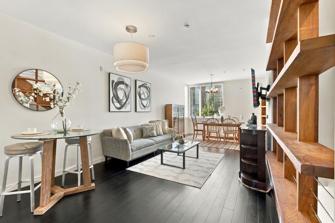
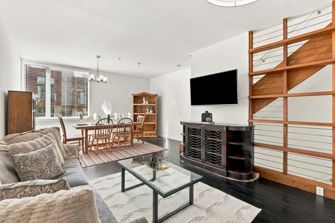
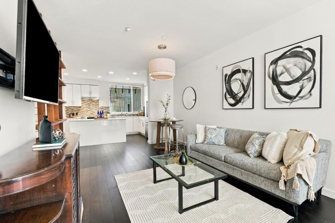
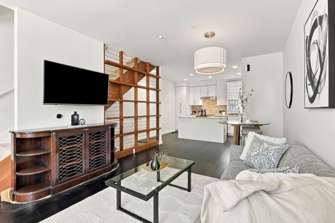
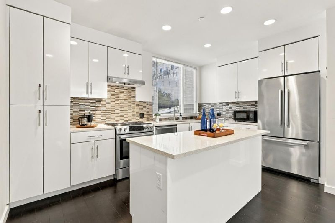
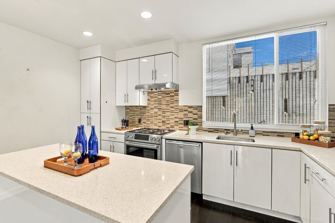
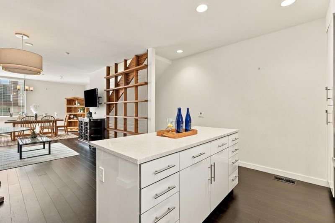
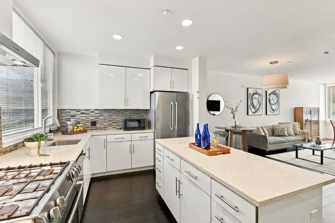
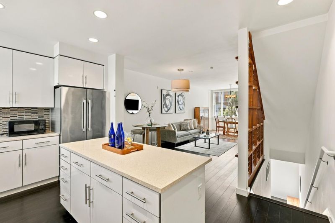
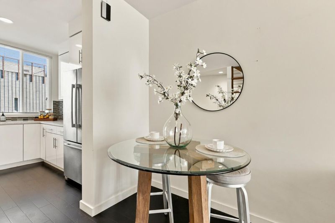
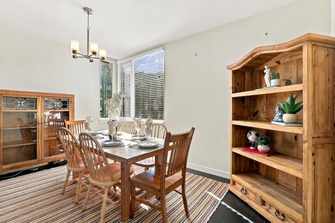
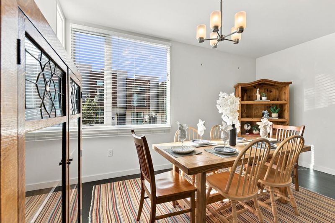
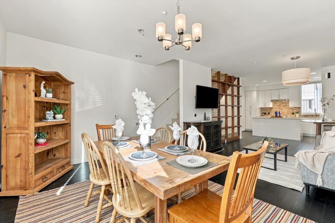
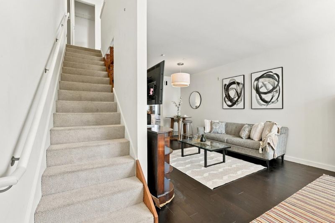
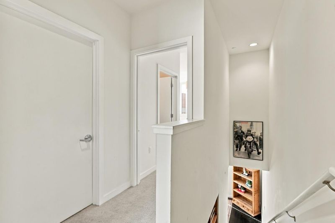
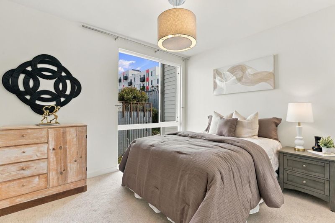
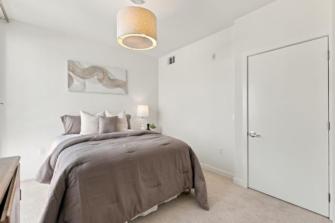
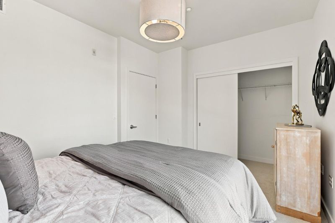
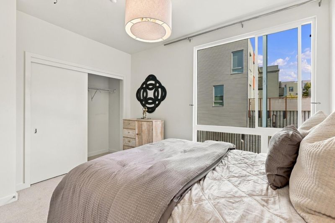
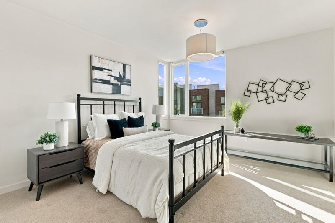
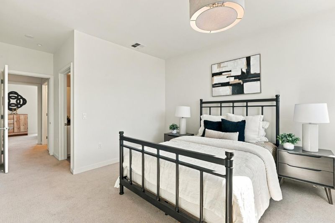
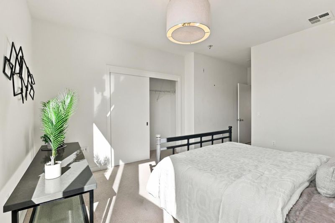
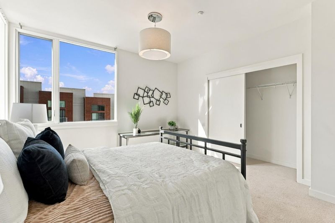
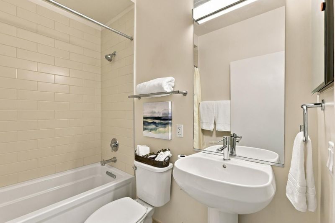
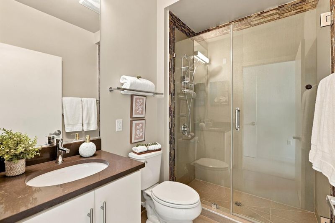
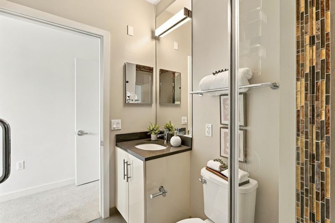
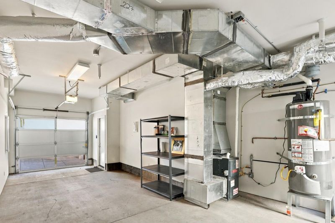
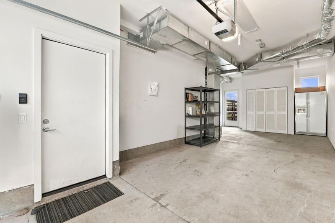
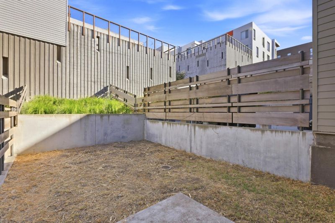
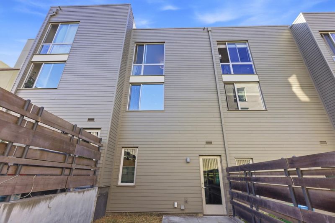
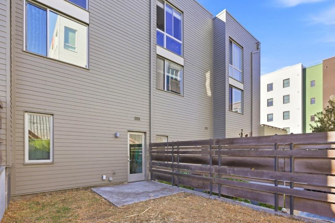
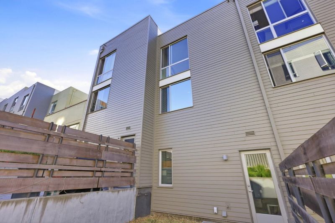
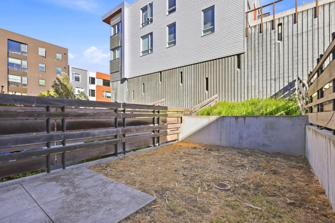
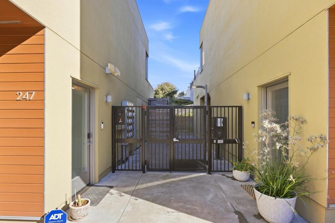
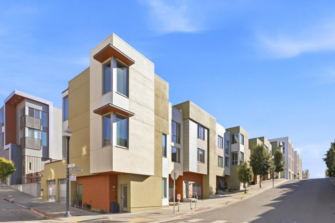
Set in San Franciscos Hunters Point Shipyard neighborhood, this three-level townhome pairs clean architectural lines with inviting indoor and outdoor spaces. A private street-level entry sits beside the frosted-glass garage door, with parking and storage at ground level. On the main living level, dark wood floors and recessed lighting connect the open living and dining areas to a kitchen with white cabinetry, quartz countertops, a mosaic tile backsplash, stainless steel appliances, a gas range, and an island. Upstairs, the bedrooms and baths include a tub and a glass-enclosed shower with tile accents. A fenced rear yard with patio offers room to relax or entertain. Neighborhood parks and open space add to the setting, with access to Dogpatch, Chase Center, Third Street Muni service, and Highways 101 and 280.

- Days on Market
- 4 days
- Current Status
- Active
- Original Price
- $649,000
- List Price
- $649,000
- On Market Date
- Oct 1, 2026
- Property Type
- Townhouse
- Area
- 25220 - 10 - Hunters Point
- Zip Code
- 94124
- MLS ID
- ML82063266
- APN
- 4591C-459
- Year Built
- 2016
- Stories in Building
- 3
- Possession
- COE
- Data Source
- MLSL
- Origin MLS System
- MLSListings, Inc.
Malcolm X Academy
Public K-5 Elementary
Students: 108 Distance: 0.7mi
KIPP San Francisco College Preparatory
Charter 9-12
Students: 403 Distance: 0.7mi
Carver (George Washington) Elementary School
Public K-5 Elementary
Students: 151 Distance: 1.0mi
Harte (Bret) Elementary School
Public K-5 Elementary
Students: 186 Distance: 1.2mi
Muhammad University of Islam
Private K-12 Religious, Nonprofit
Students: NA Distance: 1.2mi
One Purpose
Charter K-5
Students: 149 Distance: 1.3mi
- Bed
- 2
- Bath
- 2
- Shower over Tub - 1, Stall Shower
- Parking
- 2
- Attached Garage
- SQ FT
- 1,167
- SQ FT Source
- Unavailable
- Kitchen
- Dishwasher, Island, Oven Range - Gas
- Cooling
- None
- Dining Room
- Dining Area in Living Room, Eat in Kitchen, No Formal Dining Room
- Disclosures
- Natural Hazard Disclosure
- Family Room
- No Family Room
- Flooring
- Carpet, Hardwood
- Foundation
- Concrete Perimeter
- Heating
- Central Forced Air - Gas
- Laundry
- In Garage
- Views
- Neighborhood
- Possession
- COE
- Architectural Style
- Contemporary
- * Fee
- $658
- Name
- The Townhomes at the Shipyard Owners Asn
- *Fee includes
- Insurance - Structure, Landscaping / Gardening, Maintenance - Common Area, and Maintenance - Exterior
MLS and other Information regarding properties for sale as shown in Theo have been obtained from various sources such as sellers, public records, agents and other third parties. This information may relate to the condition of the property, permitted or unpermitted uses, zoning, square footage, lot size/acreage or other matters affecting value or desirability. Unless otherwise indicated in writing, neither brokers, agents nor Theo have verified, or will verify, such information. If any such information is important to buyer in determining whether to buy, the price to pay or intended use of the property, buyer is urged to conduct their own investigation with qualified professionals, satisfy themselves with respect to that information, and to rely solely on the results of that investigation.
School data provided by GreatSchools. School service boundaries are intended to be used as reference only. To verify enrollment eligibility for a property, contact the school directly.