

$2,998,000
1,658
SQ FT
$1,808
SQ/FT
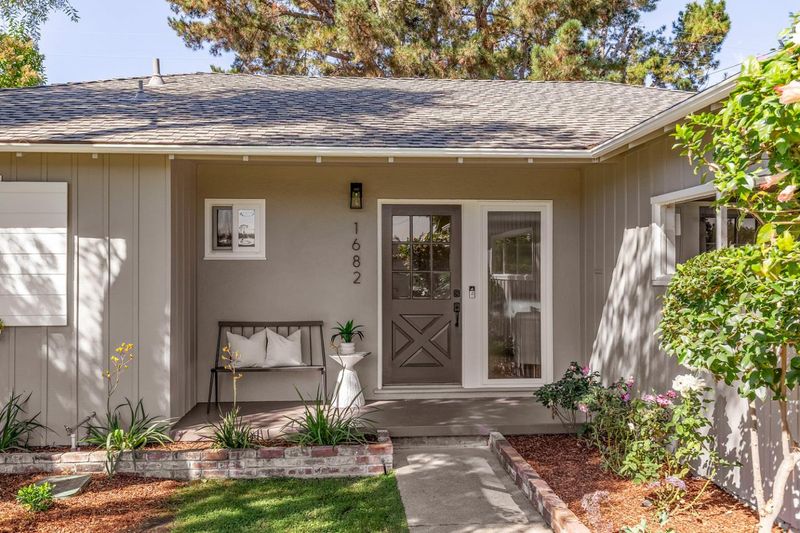
1682 Yale Drive
@ Sladky Ave - 209 - Miramonte, Mountain View

- 3 Bed
- 2 Bath
- 2 Park
- 1,658 sqft
- MOUNTAIN VIEW
-

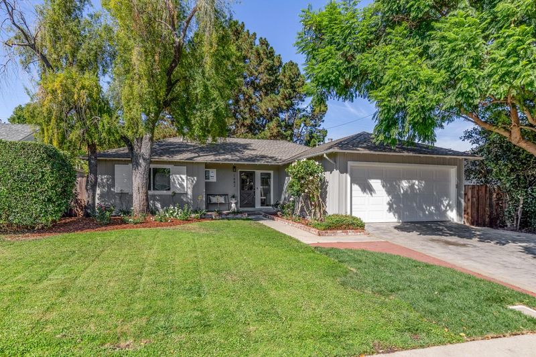
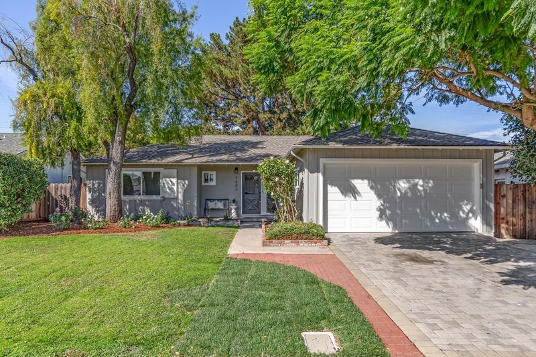
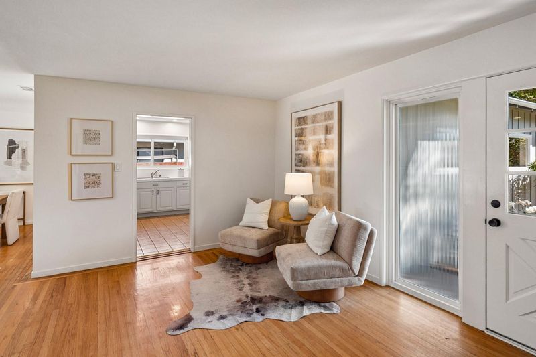
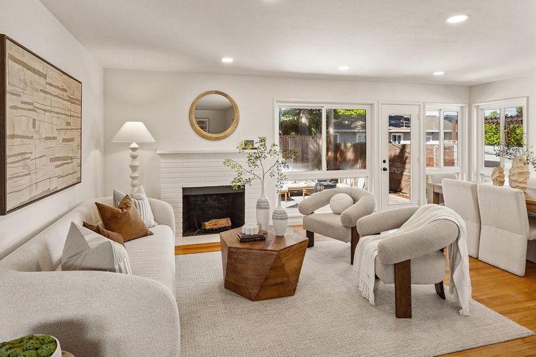
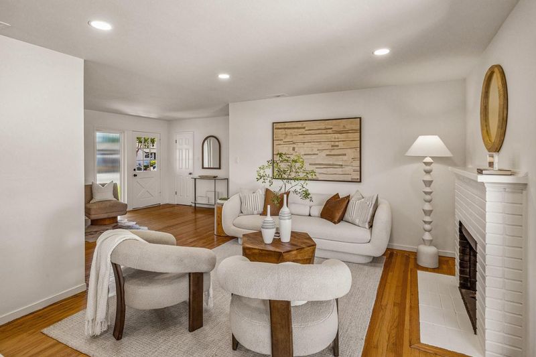
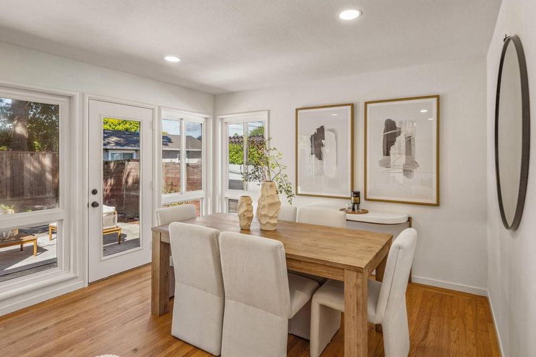
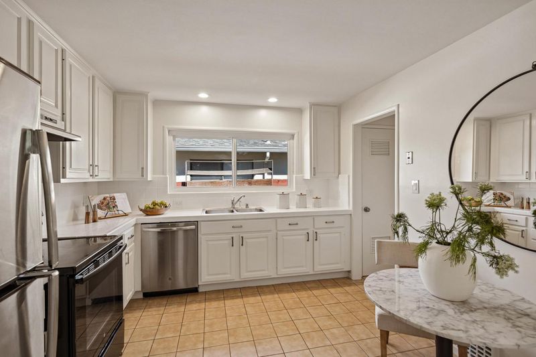
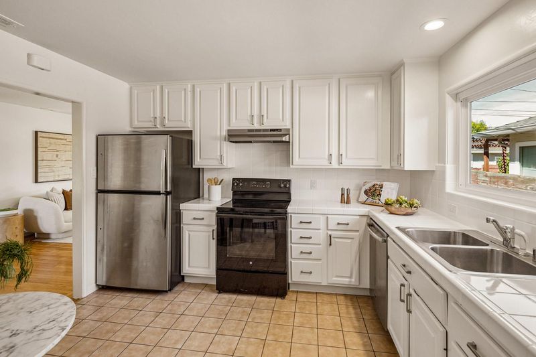
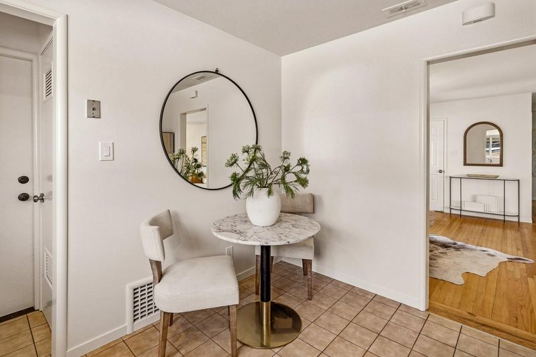
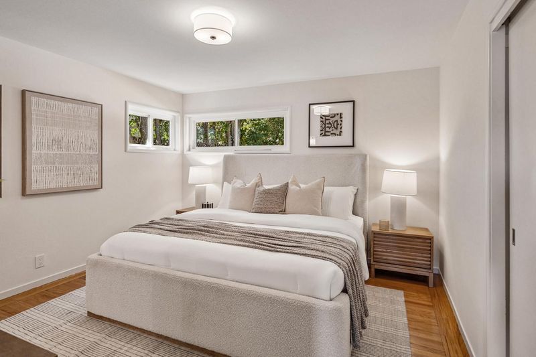
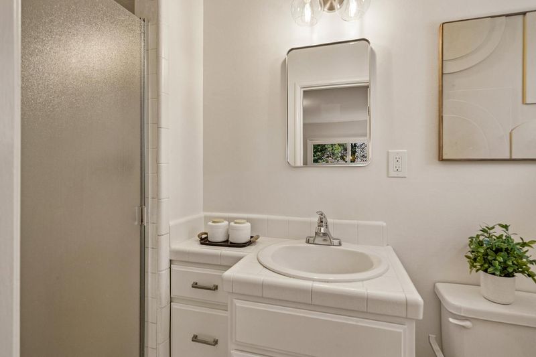
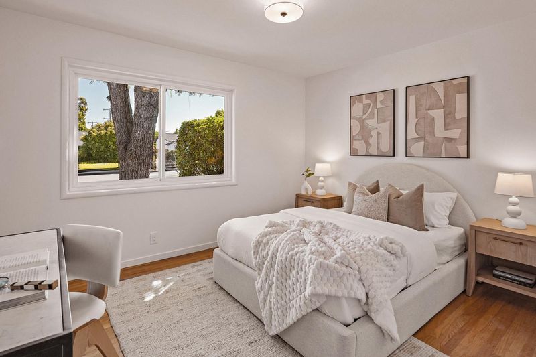
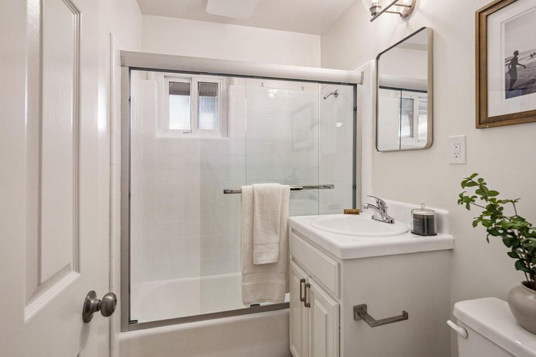
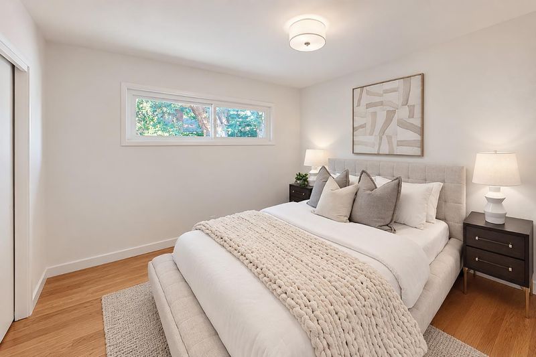
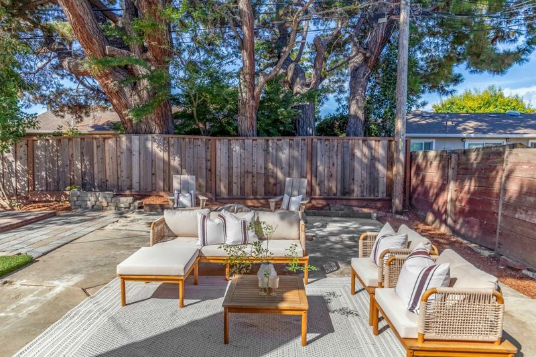
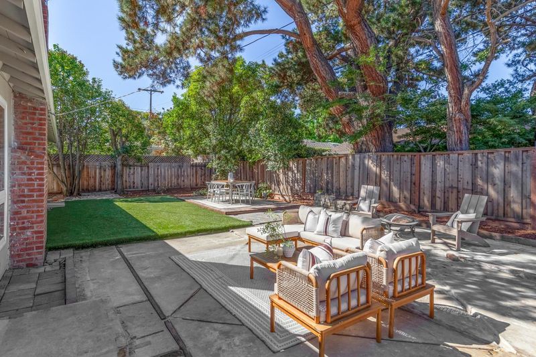
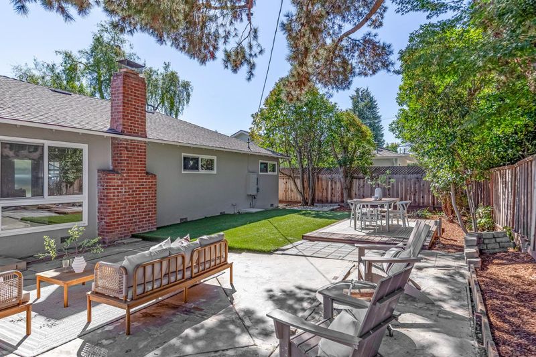
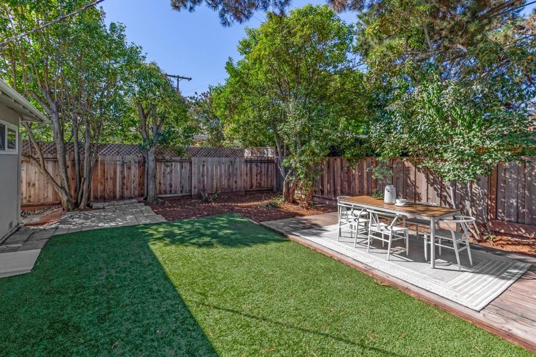
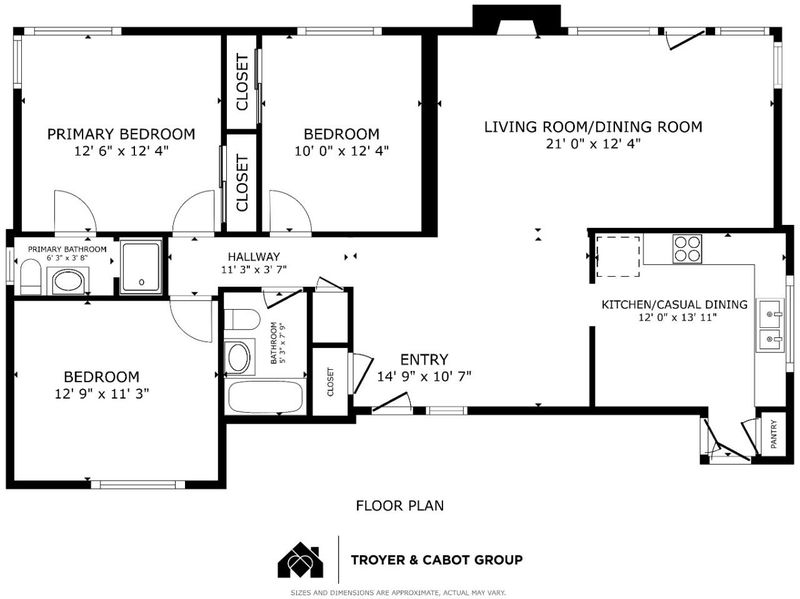
Set in a sought-after neighborhood along the Los Altos-Mountain View border, this 3-bedroom, 2-bath ranch home pairs warm oak floors and abundant natural light with a backyard designed for relaxed outdoor living. The single-level floor plan features expansive windows, open living and dining areas, and a painted brick wood-burning fireplace positioned beside wraparound corner windows and a glass door to the yard. The kitchen offers abundant white cabinetry, a cozy breakfast nook, and a wide window above the sink. Three privately arranged bedrooms include a primary bedroom with large windows and an en suite bath. Beyond the living spaces, the fenced backyard offers an expansive concrete patio, wood deck, level synthetic lawn, and mature trees and plantings that provide shade and a peaceful backdrop. An attached 2-car garage with laundry and a utility sink adds convenience. The location is close to neighborhood parks, shopping and dining, downtown Los Altos and Mountain View, major commute routes, and acclaimed schools including nearby Springer Elementary, Blach Middle, and Mountain View High.

- Days on Market
- 5 days
- Current Status
- Active
- Original Price
- $2,998,000
- List Price
- $2,998,000
- On Market Date
- Sep 30, 2026
- Property Type
- Single Family Home
- Area
- 209 - Miramonte
- Zip Code
- 94040
- MLS ID
- ML82063071
- APN
- 189-25-129
- Year Built
- 1954
- Stories in Building
- 1
- Possession
- COE
- Data Source
- MLSL
- Origin MLS System
- MLSListings, Inc.
Springer Elementary School
Public K-6 Elementary
Students: 468 Distance: 0.3mi
Sanyu Learning Center
Private K-5 Coed
Students: 74 Distance: 0.4mi
Canterbury Christian School
Private K-6 Elementary, Religious, Coed
Students: 80 Distance: 0.6mi
St. Francis High School
Private 9-12 Secondary, Religious, Coed
Students: 1755 Distance: 0.6mi
Isaac Newton Graham Middle School
Public 6-8 Middle
Students: 865 Distance: 0.7mi
Benjamin Bubb Elementary School
Public K-5 Elementary
Students: 575 Distance: 0.7mi
- Bed
- 3
- Bath
- 2
- Primary - Stall Shower(s), Shower and Tub
- Parking
- 2
- Attached Garage, Off-Street Parking
- SQ FT
- 1,658
- SQ FT Source
- Unavailable
- Lot SQ FT
- 5,700.0
- Lot Acres
- 0.130854 Acres
- Kitchen
- Dishwasher, Hood Over Range, Oven Range - Electric, Refrigerator
- Cooling
- None
- Dining Room
- Dining Area in Living Room, Eat in Kitchen
- Disclosures
- NHDS Report
- Family Room
- No Family Room
- Flooring
- Hardwood, Tile
- Foundation
- Concrete Perimeter and Slab
- Fire Place
- Living Room, Wood Burning
- Heating
- Central Forced Air - Gas
- Laundry
- In Garage, Washer / Dryer
- Possession
- COE
- Fee
- Unavailable
MLS and other Information regarding properties for sale as shown in Theo have been obtained from various sources such as sellers, public records, agents and other third parties. This information may relate to the condition of the property, permitted or unpermitted uses, zoning, square footage, lot size/acreage or other matters affecting value or desirability. Unless otherwise indicated in writing, neither brokers, agents nor Theo have verified, or will verify, such information. If any such information is important to buyer in determining whether to buy, the price to pay or intended use of the property, buyer is urged to conduct their own investigation with qualified professionals, satisfy themselves with respect to that information, and to rely solely on the results of that investigation.
School data provided by GreatSchools. School service boundaries are intended to be used as reference only. To verify enrollment eligibility for a property, contact the school directly.