 Price Reduced

$7,920,000
5,316
SQ FT
$1,490
SQ/FT
3978 Ronda Road
@ Viscaino - 177 - Central Pebble Beach, Pebble Beach

- 4 Bed
- 4 (3/1) Bath
- 9 Park
- 5,316 sqft
- Pebble Beach
-

-
Sat Aug 29, 11:00 am - 1:00 pm
-
Sat Aug 29, 2:00 pm - 4:00 pm
-
Sun Aug 30, 11:00 am - 1:00 pm
-
Sun Aug 30, 1:00 pm - 3:00 pm
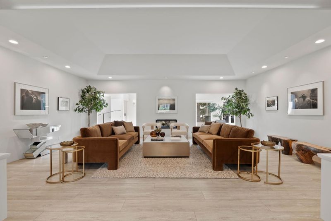
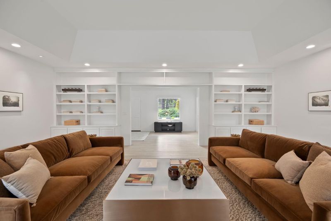
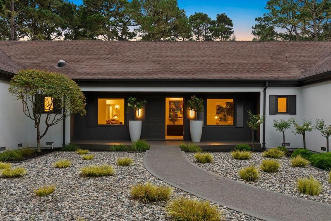
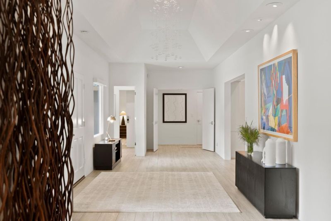
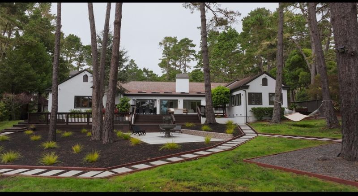
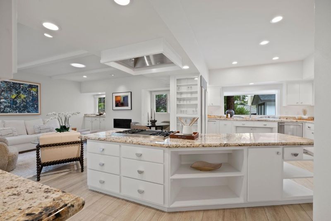
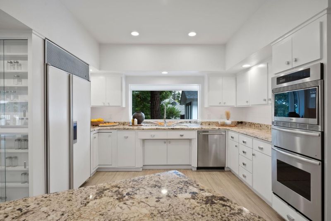
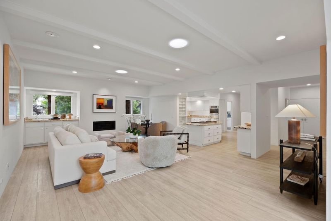
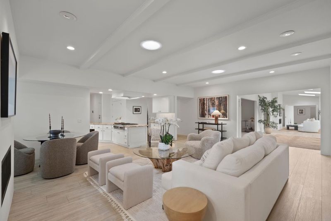
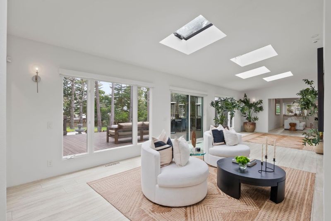
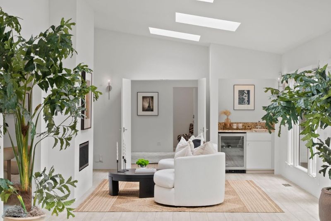
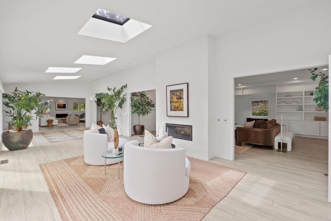
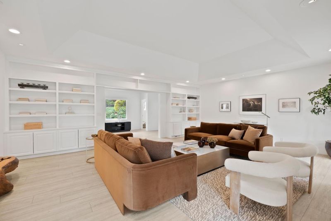
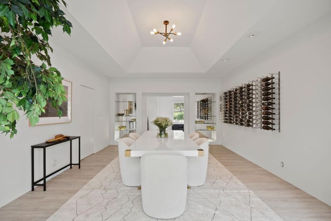
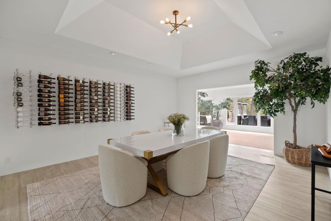
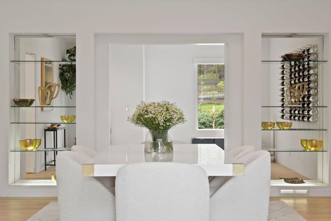
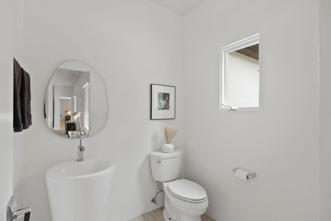
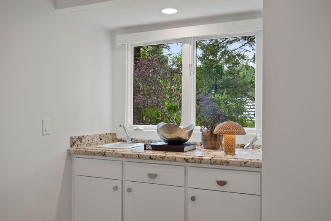
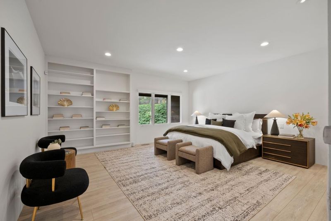
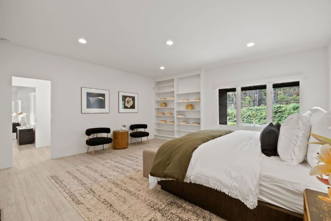
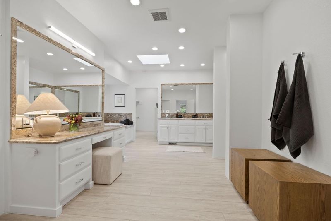
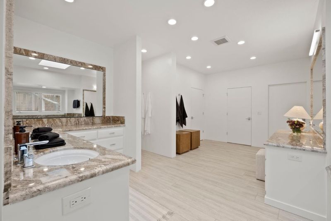
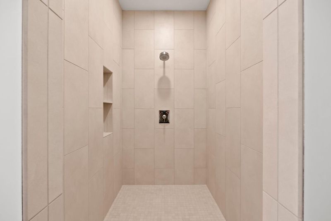
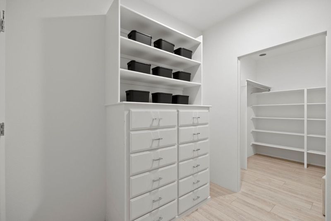
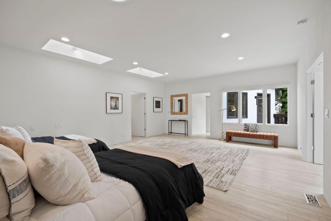
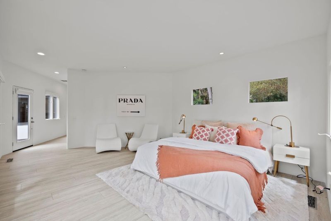
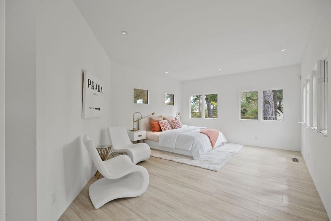
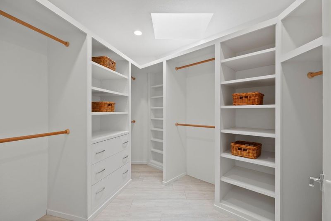
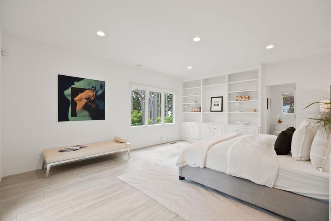
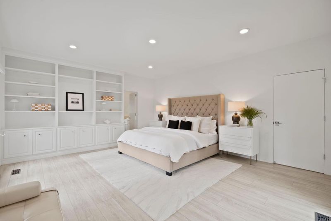
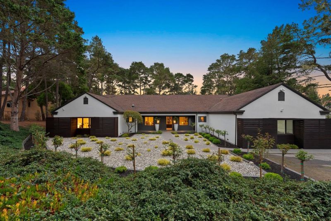
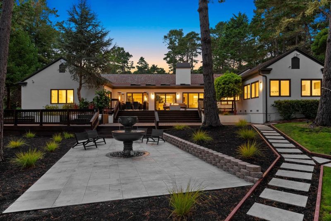
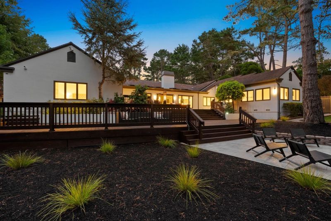
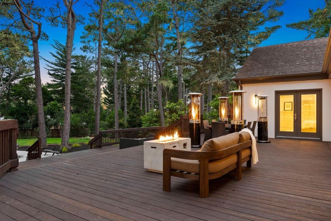
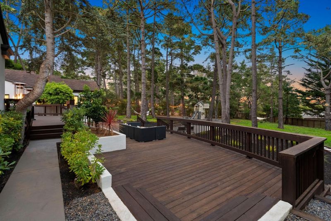
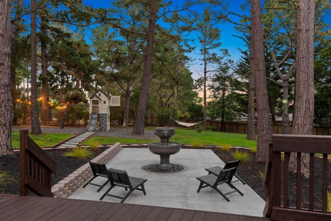
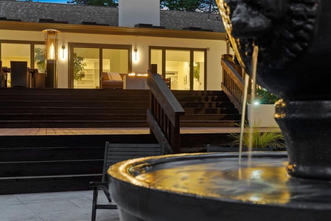
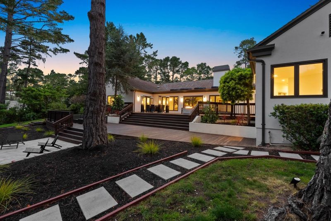
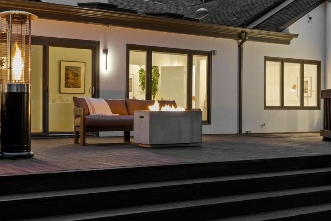
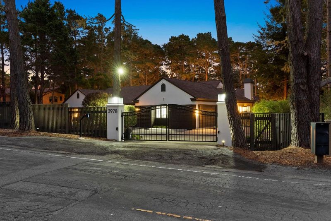
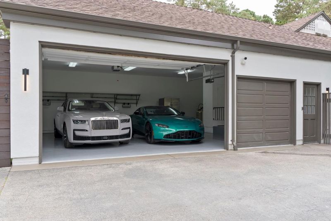
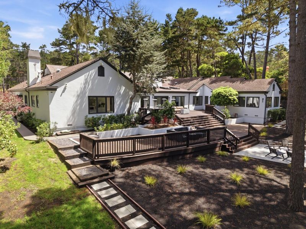
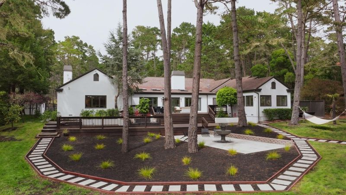
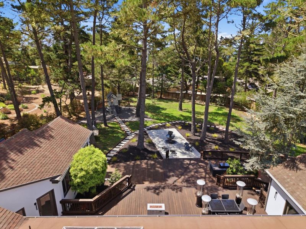
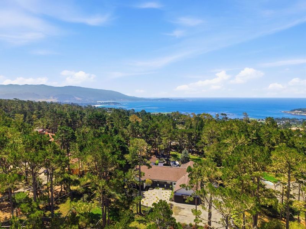
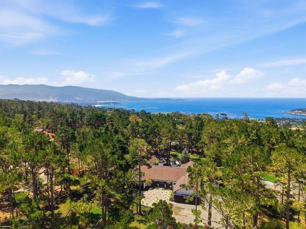
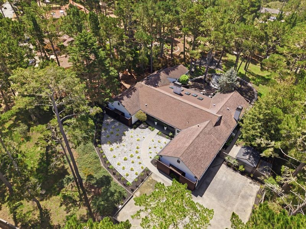
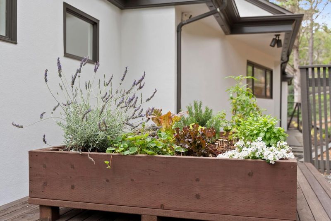
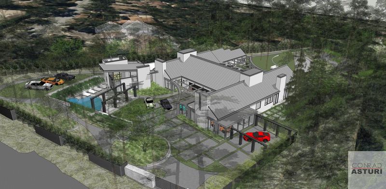
Set on a rare, level one-acre parcel in the heart of Pebble Beach, 3978 Ronda Road is a meticulously maintained single-story estate blending timeless elegance with modern comfort. Spanning approximately 5,300 square feet, this thoughtfully updated home offers refined coastal living just moments from world-renowned golf, scenic trails, and the breathtaking Pacific coastline. Privately tucked behind gates on a fully fenced estate, the property offers exceptional privacy and tranquility. The home features expansive living areas, a formal dining room, an inviting sunroom, four spacious bedrooms, four bathrooms, abundant storage, and a beautifully updated kitchen. A professionally encapsulated crawl space with a premium moisture-control system further reflects the exceptional care invested in the home. The beautifully landscaped grounds feature mature trees, fruit trees, and a garden, while an attached three-car garage and parking for six additional vehicles provide uncommon convenience. Included in the sale are architectural plans by Conrad Asturi Studios for an approximately 800-square-foot, two-level ADU, a 336-square-foot garage addition, and a resort-style pool and spa, offering outstanding future potential.

- Days on Market
- 26 days
- Current Status
- Active
- Original Price
- $8,920,000
- List Price
- $7,920,000
- On Market Date
- Aug 1, 2026
- Property Type
- Single Family Home
- Area
- 177 - Central Pebble Beach
- Zip Code
- 93953
- MLS ID
- ML82056282
- APN
- 008-511-003-000
- Year Built
- 1988
- Stories in Building
- 1
- Possession
- Unavailable
- Data Source
- MLSL
- Origin MLS System
- MLSListings, Inc.
Stevenson School
Private PK-12 Combined Elementary And Secondary, Boarding And Day
Students: 500 Distance: 0.9mi
Stevenson School Carmel Campus
Private K-8 Elementary, Coed
Students: 249 Distance: 1.2mi
Walter Colton
Public 6-8 Elementary, Yr Round
Students: 569 Distance: 1.7mi
Monte Vista
Public K-5
Students: 365 Distance: 1.8mi
Pacific Oaks Children's School
Private PK-2 Alternative, Coed
Students: NA Distance: 2.0mi
Monterey Bay Charter School
Charter K-8 Elementary, Waldorf
Students: 464 Distance: 2.0mi
- Bed
- 4
- Bath
- 4 (3/1)
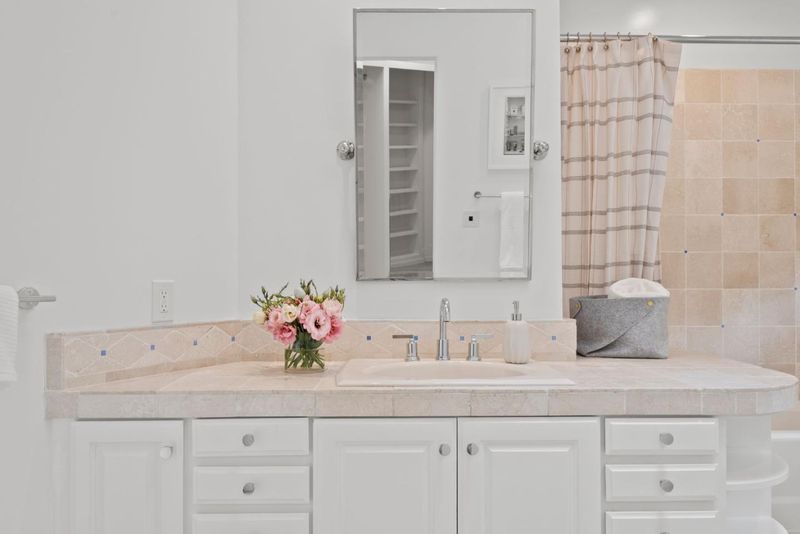
- Double Sinks, Granite, Shower and Tub, Tub with Jets
- Parking
- 9
- Electric Gate, Guest / Visitor Parking
- SQ FT
- 5,316
- SQ FT Source
- Unavailable
- Lot SQ FT
- 43,996.0
- Lot Acres
- 1.010009 Acres
- Kitchen
- Cooktop - Gas, Dishwasher, Exhaust Fan, Garbage Disposal, Hood Over Range, Ice Maker, Island, Microwave, Refrigerator, Warming Drawer, Wine Refrigerator
- Cooling
- None
- Dining Room
- Breakfast Nook, Formal Dining Room
- Disclosures
- Natural Hazard Disclosure
- Family Room
- Separate Family Room
- Foundation
- Crawl Space
- Fire Place
- Dual See Thru, Gas Burning, Insert
- Heating
- Central Forced Air - Gas
- Laundry
- Dryer, Inside, Washer
- Views
- Forest / Woods
- Fee
- Unavailable
MLS and other Information regarding properties for sale as shown in Theo have been obtained from various sources such as sellers, public records, agents and other third parties. This information may relate to the condition of the property, permitted or unpermitted uses, zoning, square footage, lot size/acreage or other matters affecting value or desirability. Unless otherwise indicated in writing, neither brokers, agents nor Theo have verified, or will verify, such information. If any such information is important to buyer in determining whether to buy, the price to pay or intended use of the property, buyer is urged to conduct their own investigation with qualified professionals, satisfy themselves with respect to that information, and to rely solely on the results of that investigation.
School data provided by GreatSchools. School service boundaries are intended to be used as reference only. To verify enrollment eligibility for a property, contact the school directly.