

$949,900
1,219
SQ FT
$779
SQ/FT
5405 Carlton St, #202
@ Broadway Terrace - Rockridge, Oakland

- 2 Bed
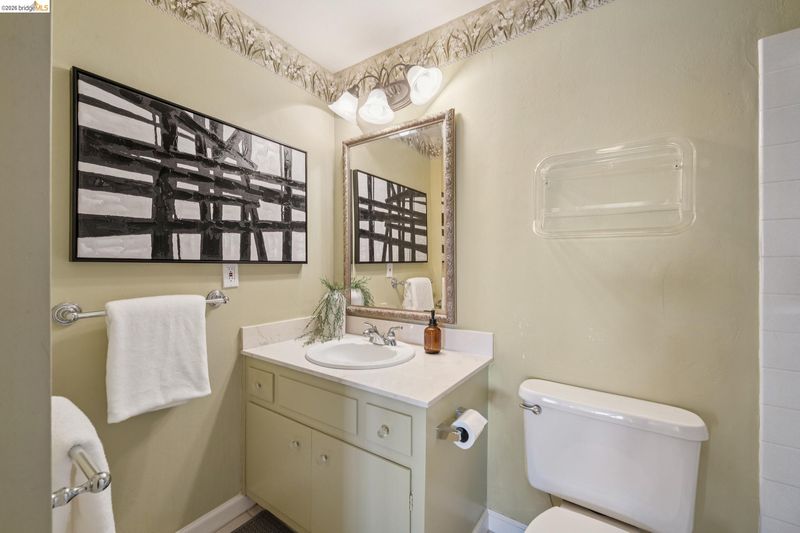
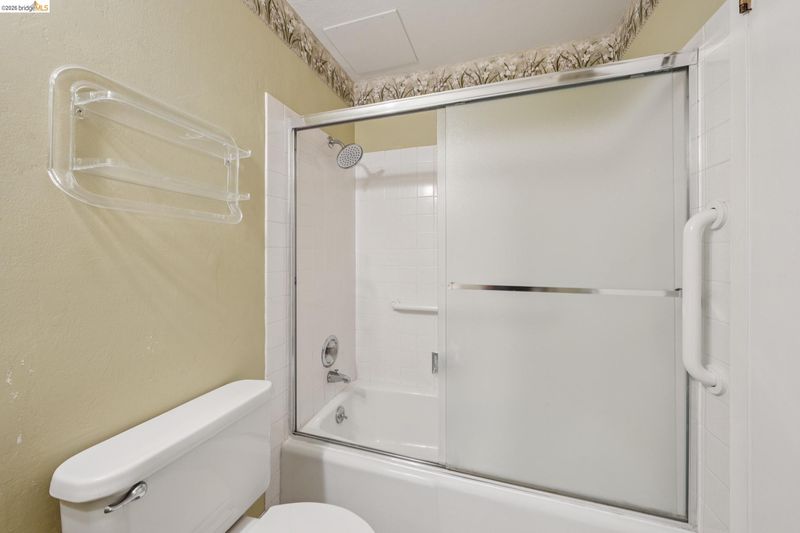
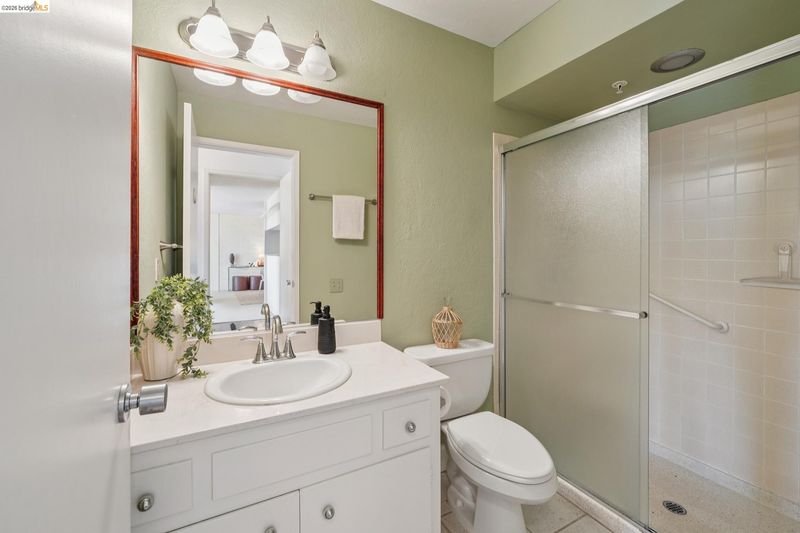
- 2 Bath
- 1 Park
- 1,219 sqft
- Oakland
-

-
Sun Oct 11, 2:00 pm - 4:00 pm
Open Sunday
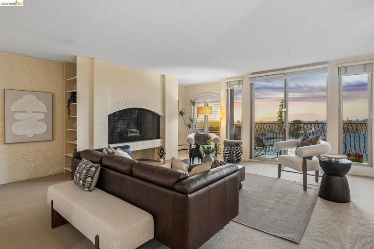
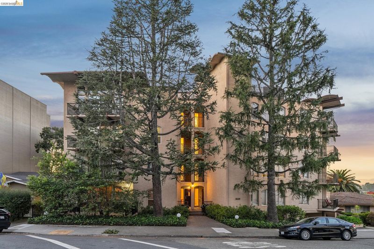
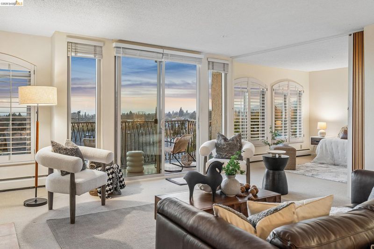
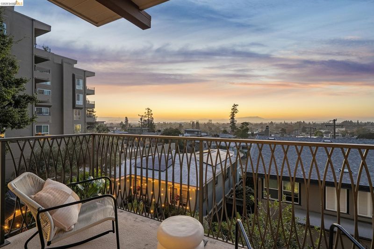
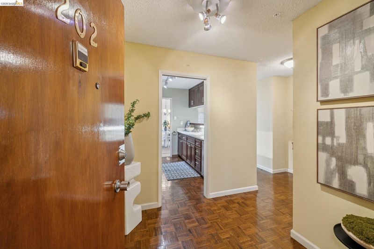
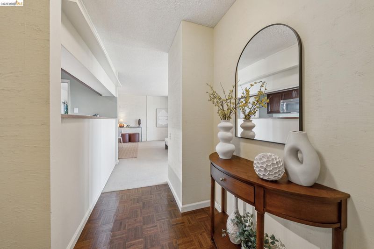
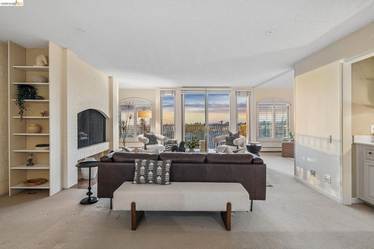
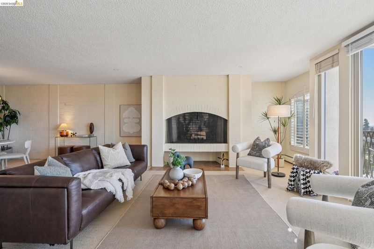
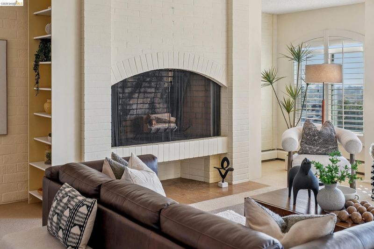
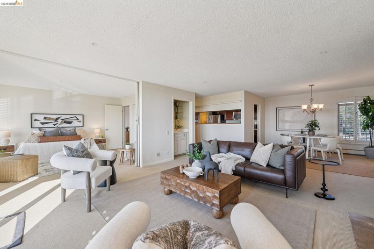
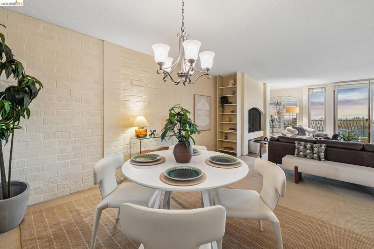
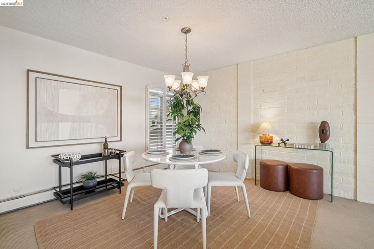
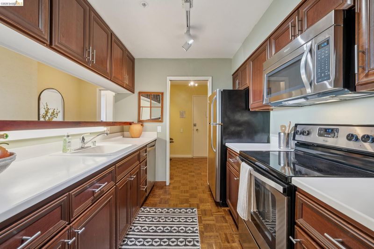
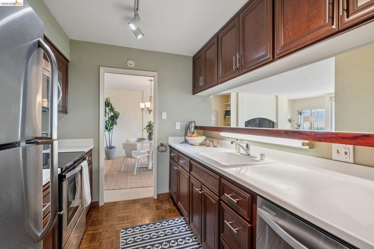
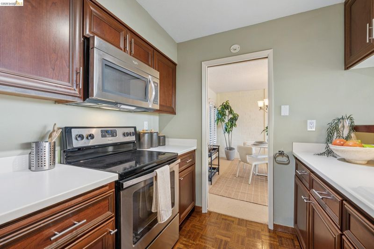
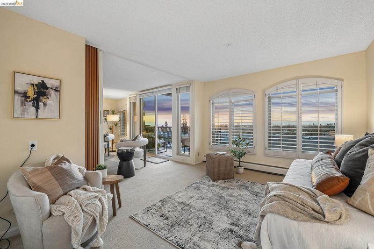
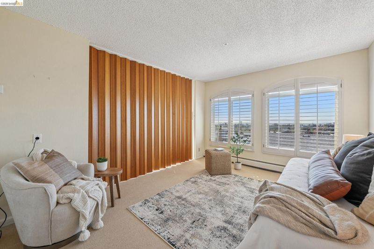
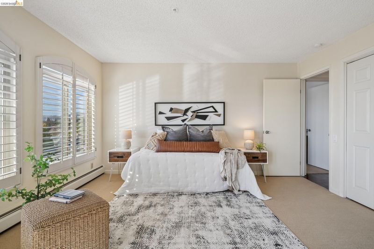
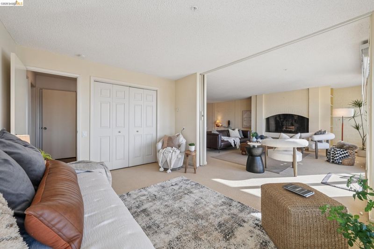
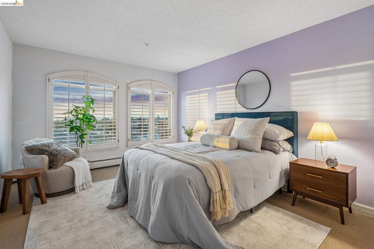
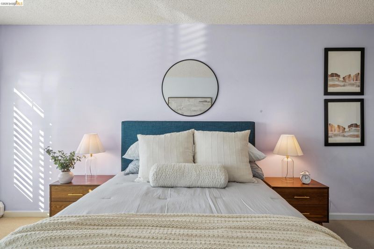
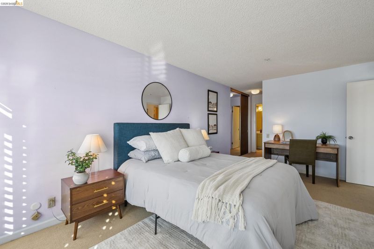
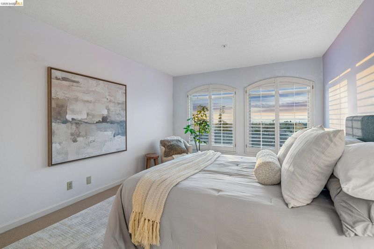
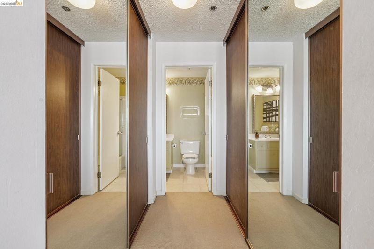
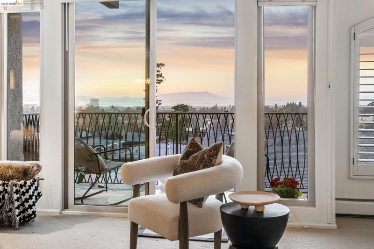
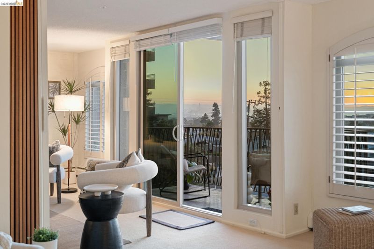
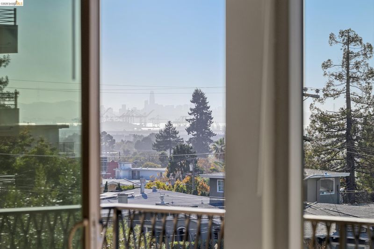
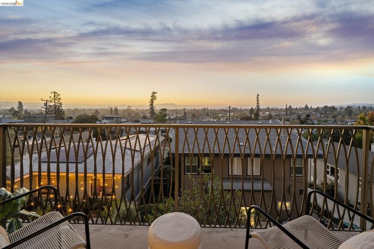
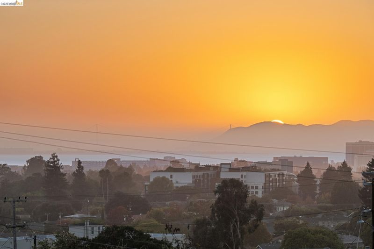
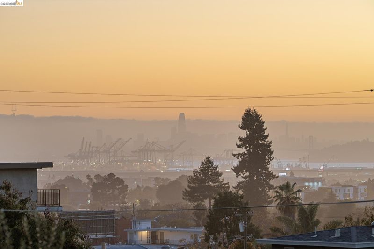
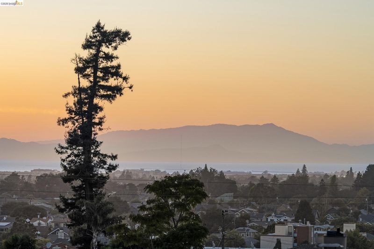
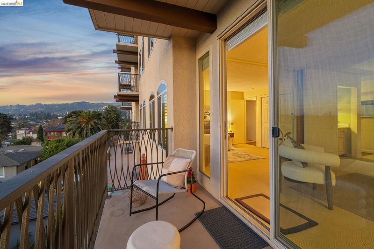
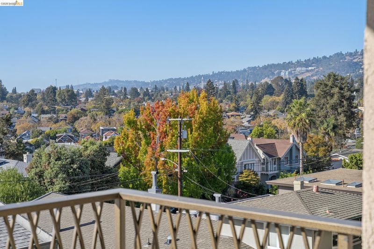
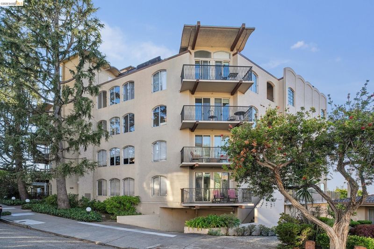
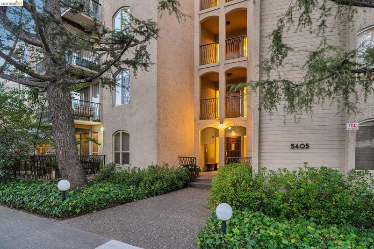
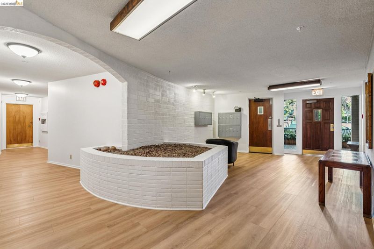
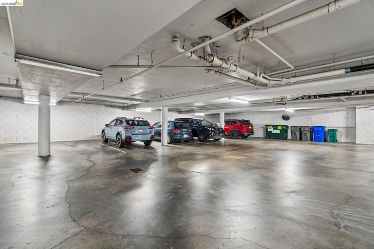
San Francisco skyline views steal the show in this spacious Rockridge condo, framed by oversized windows that bring the cityscape and changing evening skies right into the living spaces. The open living, dining and kitchen areas flow together, with natural light and views throughout. Glass sliders from the living room open to a generous private balcony overlooking the city skyline. The primary suite and versatile plus room offer additional flexible living space. Ample in unit storage and free laundry conveniently located just outside the unit. Deeded storage and garage parking are included. Set in a secure seventeen unit building just off Broadway Terrace and blocks from College Avenue shops, cafes and restaurants. Rockridge BART, AC Transit and freeway access are nearby, with level in access from the garage.

- Current Status
- New
- Original Price
- $949,900
- List Price
- $949,900
- On Market Date
- Oct 1, 2026
- Property Type
- Condominium
- D/N/S
- Rockridge
- Zip Code
- 94618
- MLS ID
- 41149913
- APN
- 48A703326
- Year Built
- 1966
- Stories in Building
- 3
- Possession
- Close Of Escrow
- Data Source
- MAXEBRDI
- Origin MLS System
- Bridge AOR
Claremont Middle School
Public 6-8 Middle
Students: 485 Distance: 0.6mi
Oakland Technical High School
Public 9-12 Secondary
Students: 2016 Distance: 0.6mi
Emerson Elementary School
Public K-5 Elementary, Coed
Students: 308 Distance: 0.6mi
Piedmont Avenue Elementary School
Public K-5 Elementary
Students: 329 Distance: 0.7mi
St. Leo the Great School
Private PK-8 Elementary, Religious, Coed
Students: 228 Distance: 0.7mi
Mentoring Academy
Private 8-12 Coed
Students: 24 Distance: 0.7mi
- Bed
- 2
- Bath
- 2
- Parking
- 1
- Garage, Int Access From Garage, Parking Spaces, Secured, Assigned, Space Per Unit - 1, Below Building Parking
- SQ FT
- 1,219
- SQ FT Source
- Public Records
- Lot SQ FT
- 9,080.0
- Lot Acres
- 0.21 Acres
- Pool Info
- None
- Kitchen
- Dishwasher, Electric Range, Microwave, Free-Standing Range, Refrigerator, Self Cleaning Oven, Counter - Solid Surface, Electric Range/Cooktop, Disposal, Range/Oven Free Standing, Self-Cleaning Oven, Wet Bar
- Cooling
- None
- Disclosures
- Disclosure Package Avail
- Entry Level
- 2
- Exterior Details
- No Yard
- Flooring
- Parquet, Carpet
- Foundation
- Fire Place
- Brick, Living Room, Raised Hearth, Wood Burning
- Heating
- Baseboard, Individual Rm Controls
- Laundry
- Common Area
- Upper Level
- 2 Bedrooms, 2 Baths, Primary Bedrm Suite - 1, No Steps to Entry
- Main Level
- Main Entry
- Views
- Bay Bridge, City Lights, Hills, San Francisco, Bridge(s), City
- Possession
- Close Of Escrow
- Architectural Style
- See Remarks
- Non-Master Bathroom Includes
- Stall Shower
- Construction Status
- Existing
- Additional Miscellaneous Features
- No Yard
- Location
- Other
- Pets
- Cats OK, Dogs OK, Number Limit, Size Limit
- Roof
- Unknown
- Water and Sewer
- Public
- Fee
- $877
MLS and other Information regarding properties for sale as shown in Theo have been obtained from various sources such as sellers, public records, agents and other third parties. This information may relate to the condition of the property, permitted or unpermitted uses, zoning, square footage, lot size/acreage or other matters affecting value or desirability. Unless otherwise indicated in writing, neither brokers, agents nor Theo have verified, or will verify, such information. If any such information is important to buyer in determining whether to buy, the price to pay or intended use of the property, buyer is urged to conduct their own investigation with qualified professionals, satisfy themselves with respect to that information, and to rely solely on the results of that investigation.
School data provided by GreatSchools. School service boundaries are intended to be used as reference only. To verify enrollment eligibility for a property, contact the school directly.