


$799,000
1,150
SQ FT
$695
SQ/FT
685 Modern Ice Drive
@ Oakland Rd - 9 - Central San Jose, San Jose

- 3 Bed
- 2 Bath
- 2 Park
- 1,150 sqft
- SAN JOSE
-

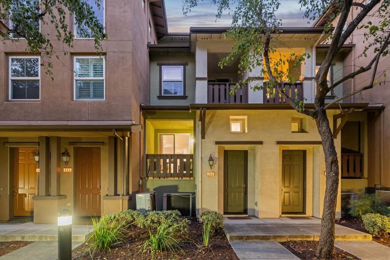
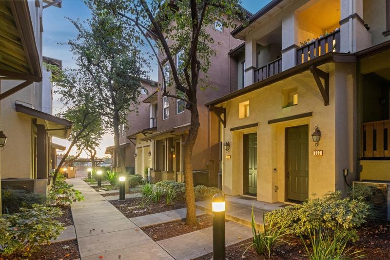
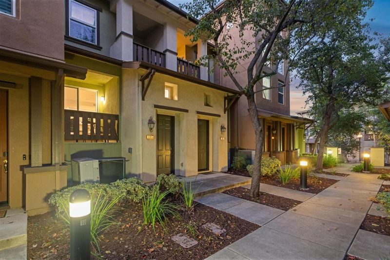
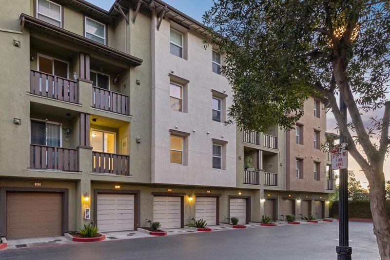
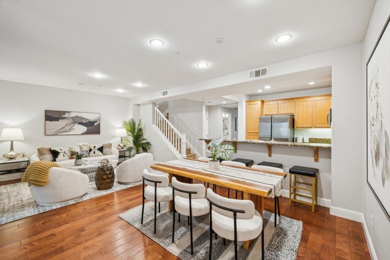
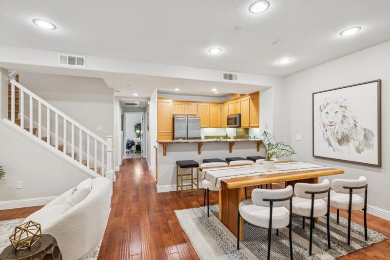
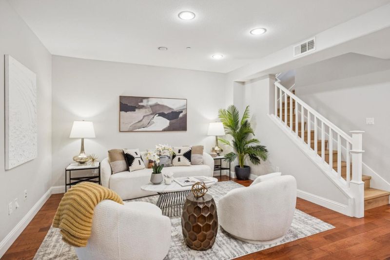
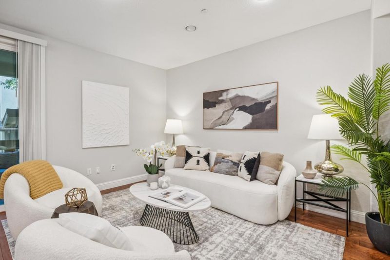
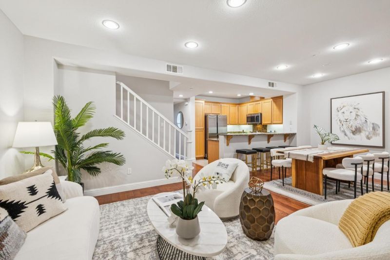
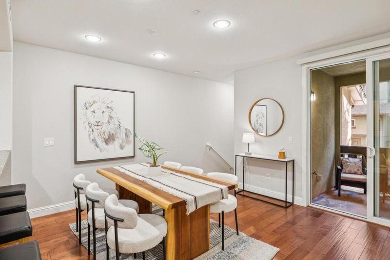
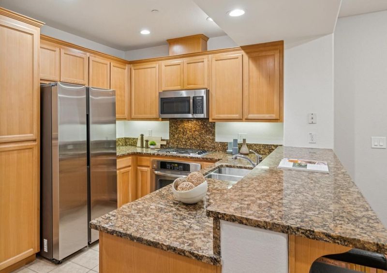
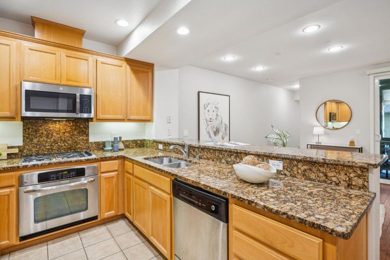
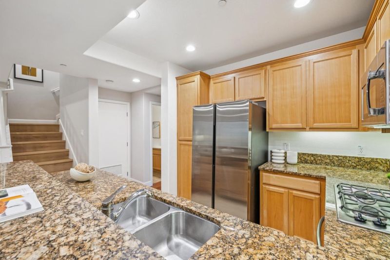
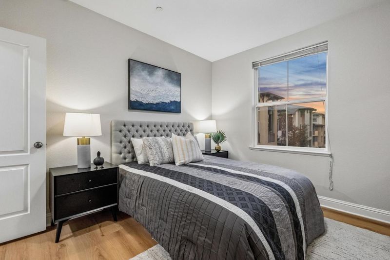
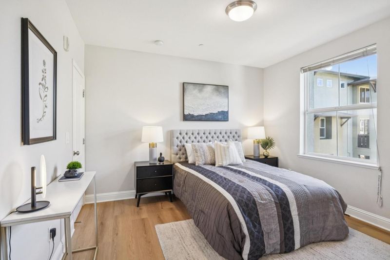
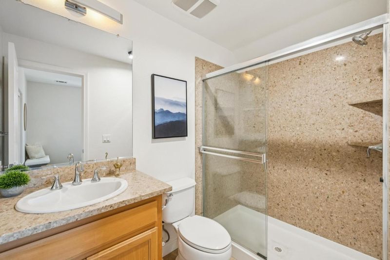
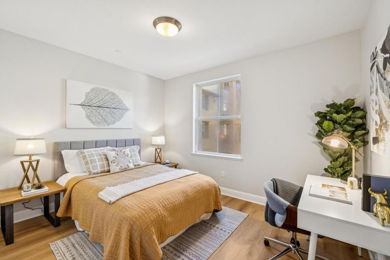
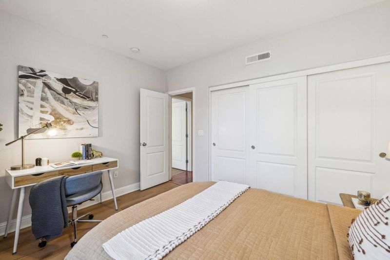
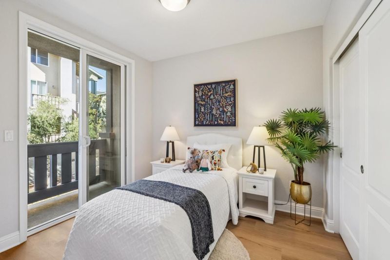
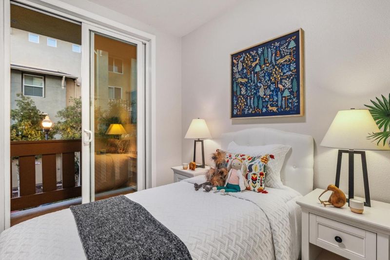
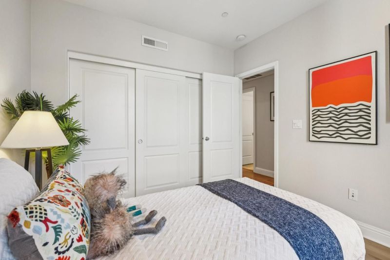
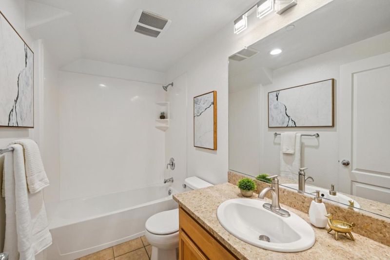
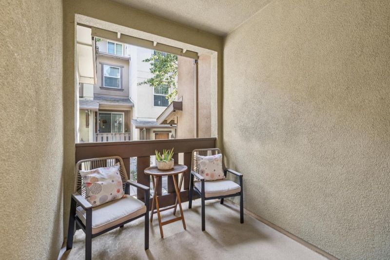
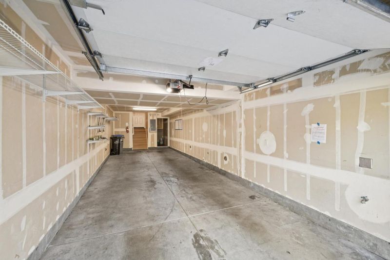
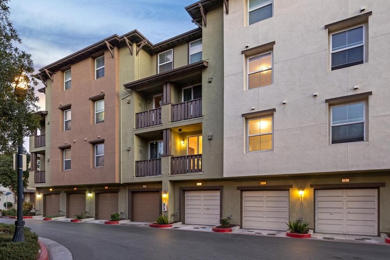
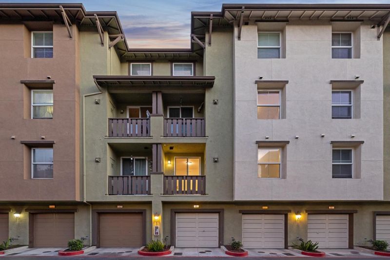
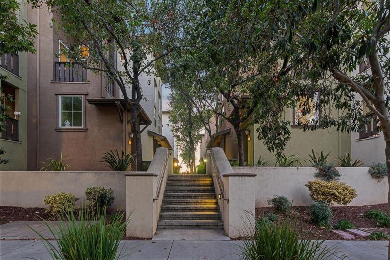
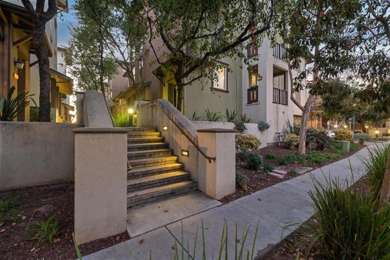
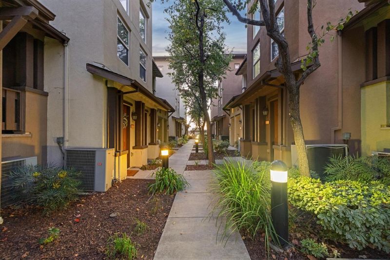
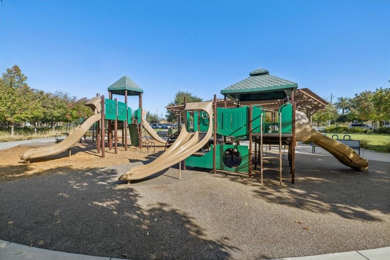
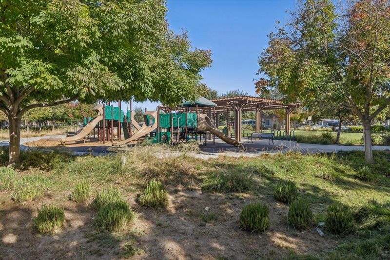
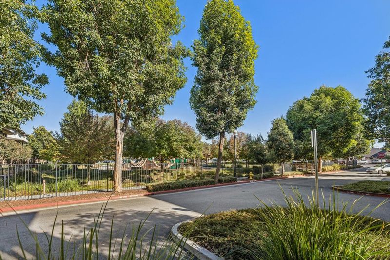
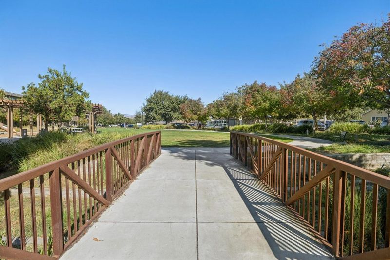
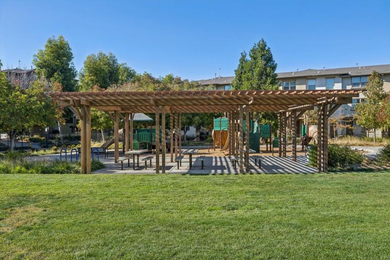
FRESHLY UPDATED SILICON VALLEY TOWNHOME | LOW HOA Built in 2007 and recently refreshed with new flooring and fresh interior paint, this inviting 3BD/2BA multi-level townhome offers approximately 1,150 SF of comfortable, move-in-ready living. Bright, open living and dining spaces are complemented by a well-appointed kitchen with granite countertops, abundant wood cabinetry, stainless steel appliances, gas cooking, and a breakfast bar. Three bedrooms provide flexibility for family, guests, or a home office. Additional highlights include a private balcony and attached garage. Enjoy a beautifully maintained community with mature landscaping and low HOA dues of just $304/month. Conveniently located near shopping, dining, recreation, major commute routes, Downtown San Jose, and Silicon Valley employment centers. An excellent opportunity for convenient, low-maintenance Silicon Valley living.

- Days on Market
- 4 days
- Current Status
- Active
- Original Price
- $799,000
- List Price
- $799,000
- On Market Date
- Oct 1, 2026
- Property Type
- Townhouse
- Area
- 9 - Central San Jose
- Zip Code
- 95112
- MLS ID
- ML82063330
- APN
- 249-81-048
- Year Built
- 2007
- Stories in Building
- 2
- Possession
- COE
- Data Source
- MLSL
- Origin MLS System
- MLSListings, Inc.
Grant Elementary School
Public K-5 Elementary
Students: 473 Distance: 0.7mi
Challenger - Berryessa
Private PK-8 Coed
Students: 764 Distance: 0.7mi
San Jose Conservation Corps Charter School
Charter 12 Secondary, Yr Round
Students: 214 Distance: 0.8mi
Peter Burnett Middle School
Public 6-8 Middle
Students: 687 Distance: 0.8mi
Empire Gardens Elementary School
Public K-5 Elementary
Students: 291 Distance: 0.9mi
Sunrise Middle
Charter 6-8
Students: 243 Distance: 1.2mi
- Bed
- 3
- Bath
- 2
- Granite, Shower and Tub, Stall Shower, Tile
- Parking
- 2
- Attached Garage, Guest / Visitor Parking, Tandem Parking
- SQ FT
- 1,150
- SQ FT Source
- Unavailable
- Kitchen
- Countertop - Granite, Dishwasher, Microwave, Refrigerator
- Cooling
- Central AC
- Dining Room
- Dining Area, Dining Area in Living Room, Eat in Kitchen
- Disclosures
- Natural Hazard Disclosure, NHDS Report
- Family Room
- No Family Room
- Flooring
- Tile, Other
- Foundation
- Other
- Heating
- Central Forced Air
- Laundry
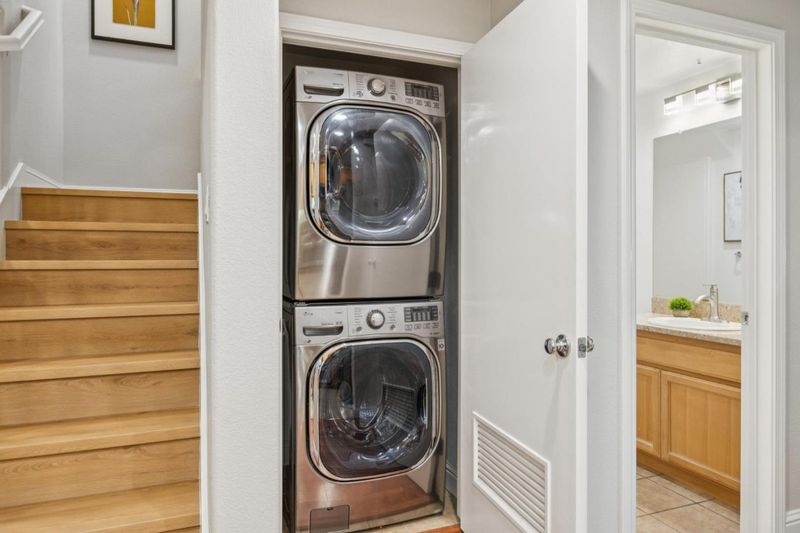
- Inside, Washer / Dryer
- Possession
- COE
- * Fee
- $304
- Name
- Modern Ice Owners Association
- *Fee includes
- Common Area Electricity, Exterior Painting, Fencing, Insurance - Common Area, Management Fee, and Reserves
MLS and other Information regarding properties for sale as shown in Theo have been obtained from various sources such as sellers, public records, agents and other third parties. This information may relate to the condition of the property, permitted or unpermitted uses, zoning, square footage, lot size/acreage or other matters affecting value or desirability. Unless otherwise indicated in writing, neither brokers, agents nor Theo have verified, or will verify, such information. If any such information is important to buyer in determining whether to buy, the price to pay or intended use of the property, buyer is urged to conduct their own investigation with qualified professionals, satisfy themselves with respect to that information, and to rely solely on the results of that investigation.
School data provided by GreatSchools. School service boundaries are intended to be used as reference only. To verify enrollment eligibility for a property, contact the school directly.