

$2,388,000
1,754
SQ FT
$1,361
SQ/FT
730 Blue Sage Drive
@ Gail Ave - 19 - Sunnyvale, Sunnyvale

- 4 Bed
- 2 Bath
- 2 Park
- 1,754 sqft
- SUNNYVALE
-

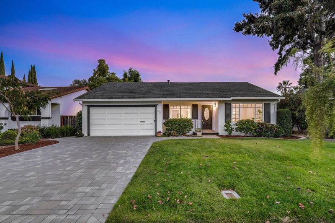
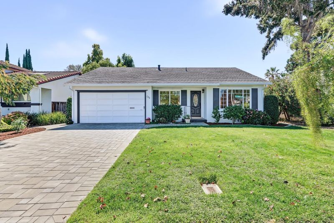
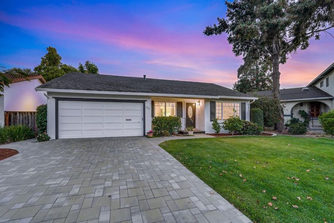
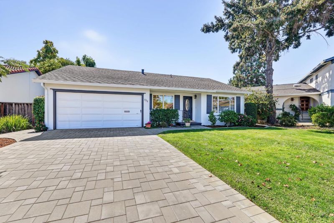
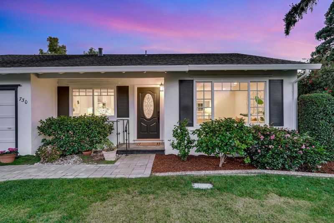
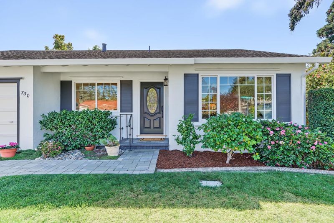
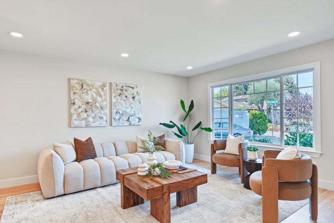
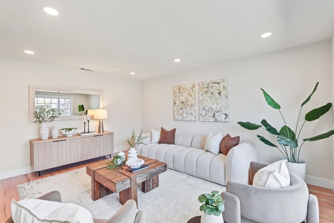
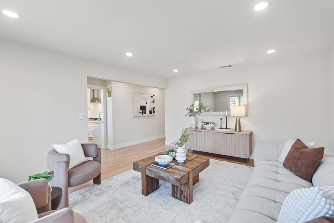
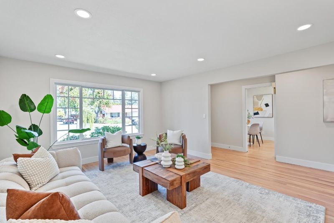
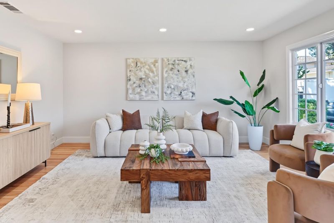
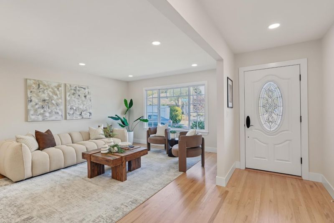
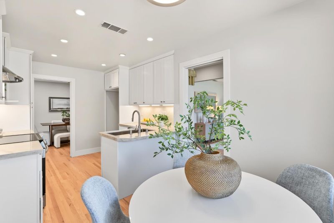
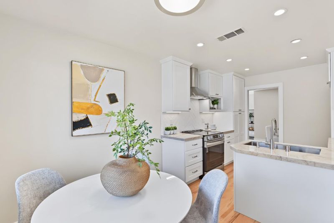
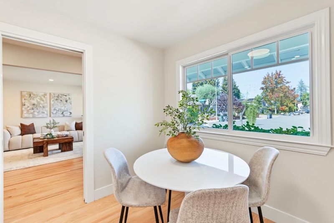
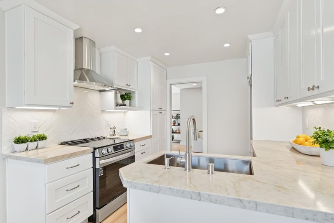
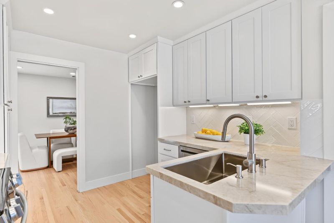
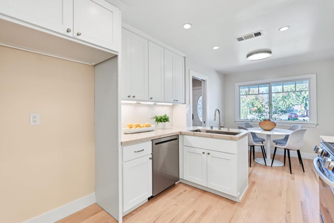
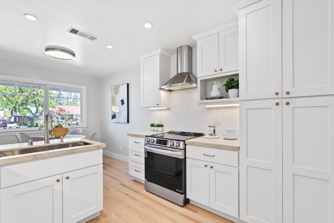
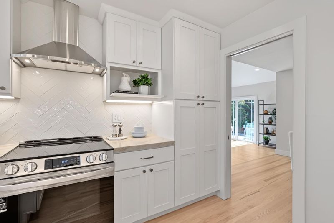
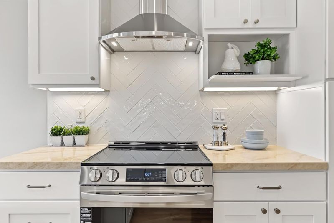
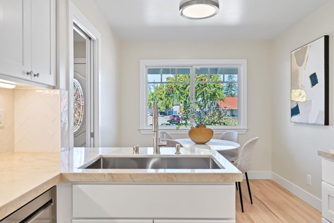
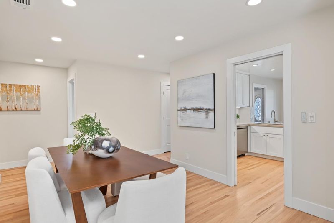
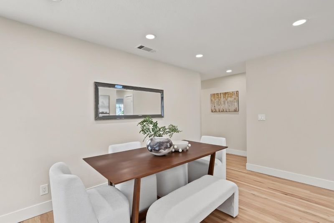
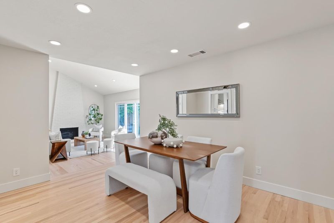
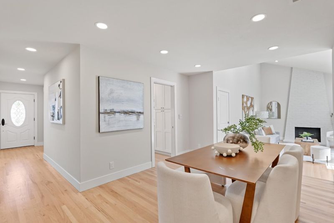
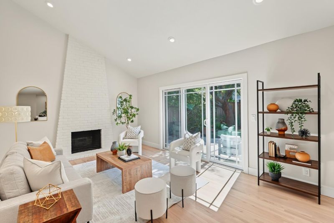
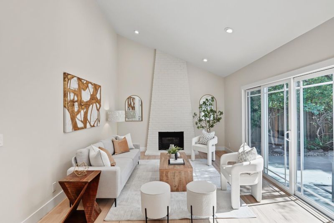
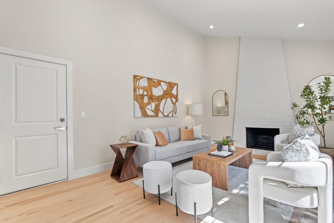
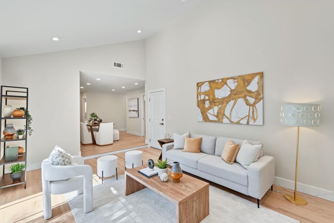
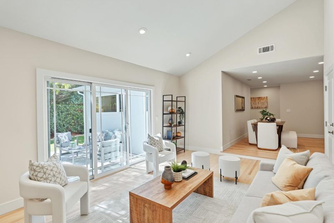
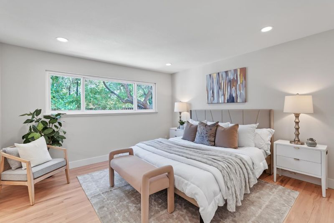
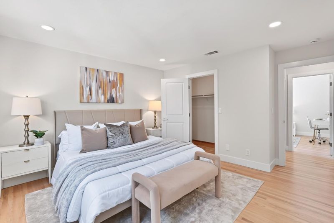
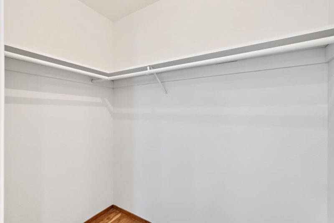
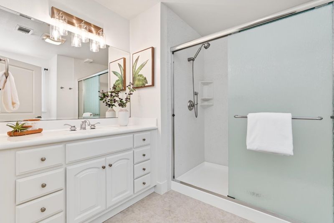
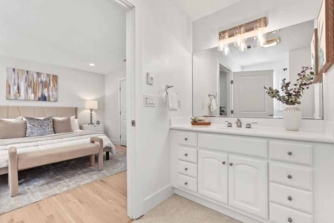
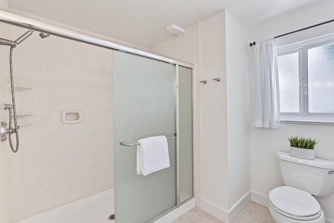
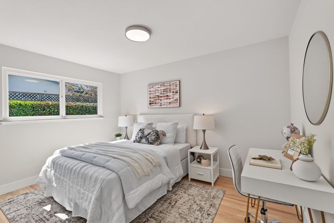
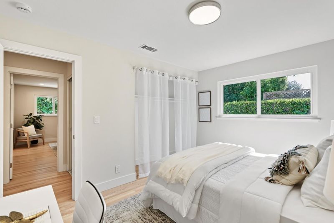
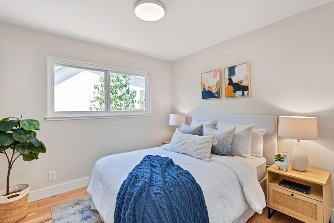
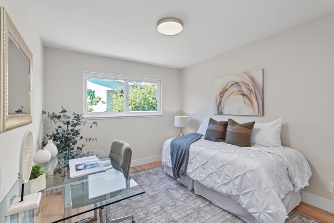
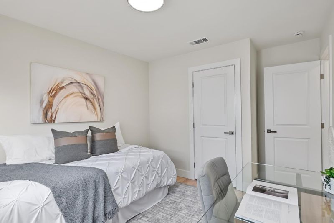
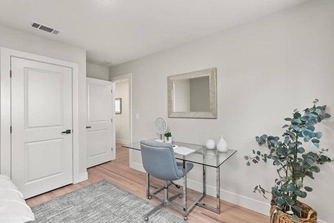
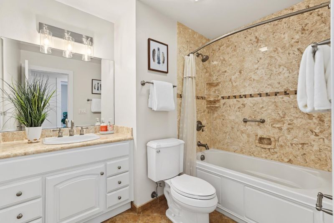
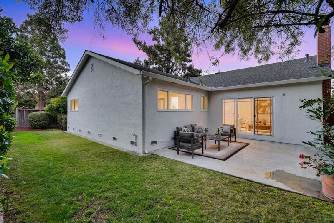
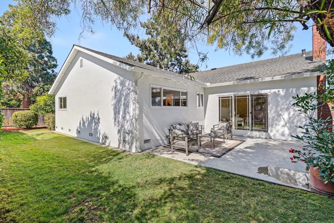
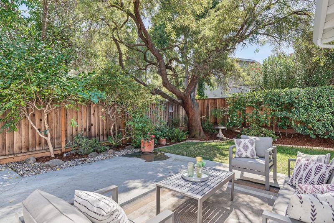
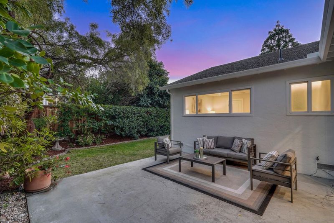
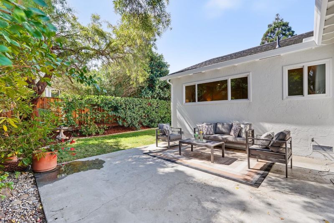
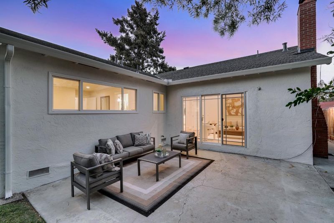
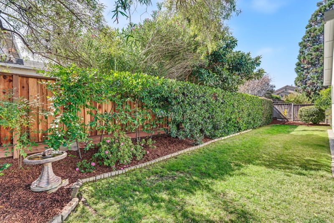
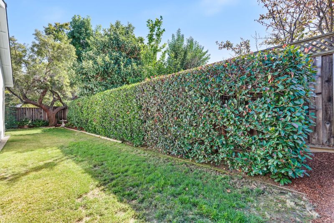
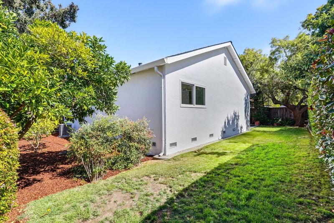
Welcome to 730 Blue Sage Dr! Charming and move-in ready home tucked away on a quiet street in a sought-after Sunnyvale neighborhood! Terrific floor plan boasting a separate living room, family room, & dining area, plus a breakfast nook & a spacious primary suite! Beautifully remodeled kitchen with white shaker cabinets, Taj Mahal quartz countertops, custom herringbone backsplash, & stainless-steel appliances! The family room has vaulted ceilings, gimbal recessed lights, & a sliding glass door providing access to the backyard! The primary suite features recessed lights, a walk-in closet, a spacious walk-in shower, & new tile flooring! Other features include refinished hardwood floors, recessed lights, central forced heat & AC, double-pane windows, a new electrical sub panel, copper plumbing, a wood-burning fireplace, new light fixtures, new interior doors & door hardware, new interior & exterior paint, new baseboards & door casings, & more! Professionally landscaped yards which include a paver driveway & walkway, a patio for outdoor entertaining, mature plants and trees, & automatic sprinklers & drip irrigation! Prime location within close proximity to downtown Sunnyvale, Caltrain, Ponderosa Park, Apple, Google, Nvidia, & many high-tech companies!

- Days on Market
- 5 days
- Current Status
- Active
- Original Price
- $2,388,000
- List Price
- $2,388,000
- On Market Date
- Sep 30, 2026
- Property Type
- Single Family Home
- Area
- 19 - Sunnyvale
- Zip Code
- 94086
- MLS ID
- ML82063079
- APN
- 209-17-022
- Year Built
- 1970
- Stories in Building
- 1
- Possession
- Unavailable
- Data Source
- MLSL
- Origin MLS System
- MLSListings, Inc.
Braly Elementary School
Public K-5 Elementary
Students: 391 Distance: 0.3mi
Ellis Elementary School
Public K-5 Elementary
Students: 787 Distance: 0.3mi
Helios School
Private K-8 Coed
Students: 155 Distance: 0.4mi
Ponderosa Elementary School
Public K-5 Elementary
Students: 590 Distance: 0.6mi
Champion Kinder International School
Private K
Students: 128 Distance: 1.1mi
Marian A. Peterson Middle School
Public 6-8 Middle
Students: 908 Distance: 1.3mi
- Bed
- 4
- Bath
- 2
- Parking
- 2
- Attached Garage
- SQ FT
- 1,754
- SQ FT Source
- Unavailable
- Lot SQ FT
- 5,940.0
- Lot Acres
- 0.136364 Acres
- Kitchen
- Countertop - Quartz, Dishwasher, Garbage Disposal, Hood Over Range, Oven Range - Electric
- Cooling
- Central AC
- Dining Room
- Breakfast Nook, Dining Area
- Disclosures
- Natural Hazard Disclosure
- Family Room
- Separate Family Room
- Flooring
- Hardwood, Tile
- Foundation
- Concrete Perimeter
- Fire Place
- Family Room, Wood Burning
- Heating
- Central Forced Air - Gas
- Laundry
- In Garage
- Architectural Style
- Ranch
- Fee
- Unavailable
MLS and other Information regarding properties for sale as shown in Theo have been obtained from various sources such as sellers, public records, agents and other third parties. This information may relate to the condition of the property, permitted or unpermitted uses, zoning, square footage, lot size/acreage or other matters affecting value or desirability. Unless otherwise indicated in writing, neither brokers, agents nor Theo have verified, or will verify, such information. If any such information is important to buyer in determining whether to buy, the price to pay or intended use of the property, buyer is urged to conduct their own investigation with qualified professionals, satisfy themselves with respect to that information, and to rely solely on the results of that investigation.
School data provided by GreatSchools. School service boundaries are intended to be used as reference only. To verify enrollment eligibility for a property, contact the school directly.