


$749,000
1,680
SQ FT
$446
SQ/FT
1860 Milton Road
@ Los Amigos - Napa

- 3 Bed
- 2 Bath
- 2 Park
- 1,680 sqft
- Napa
-

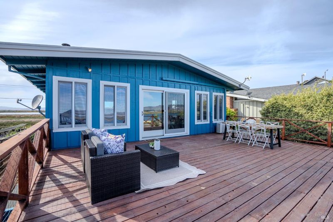
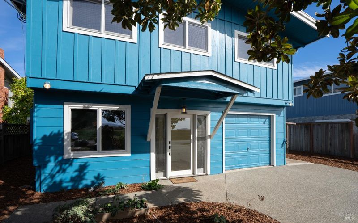
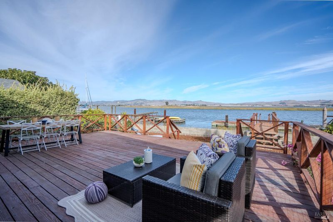
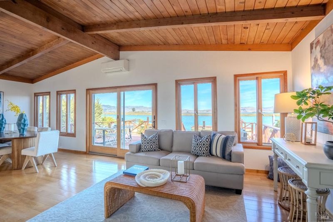
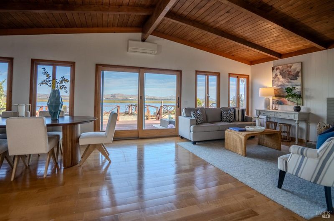
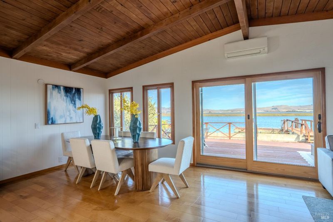
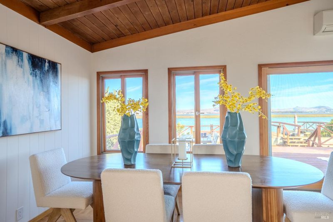
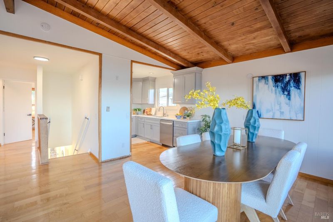
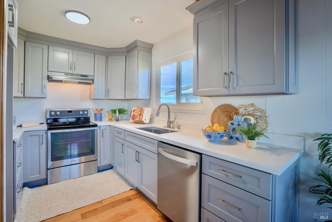
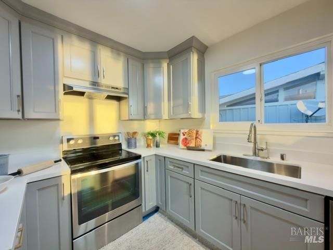
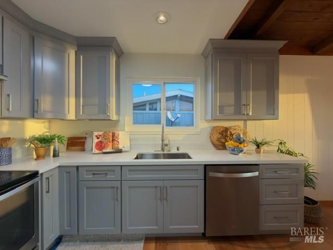
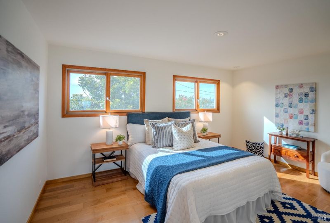
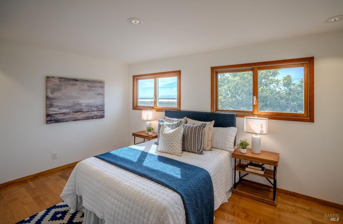
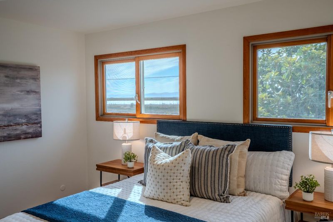
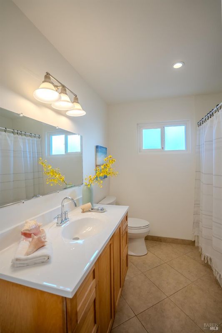
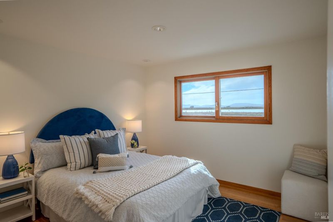
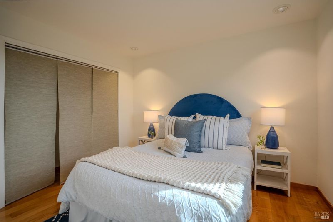
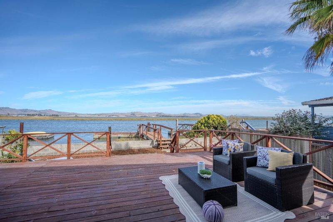
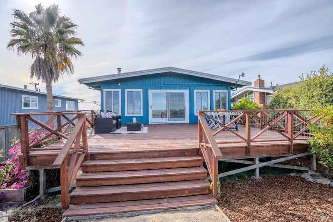
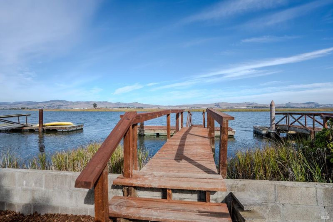
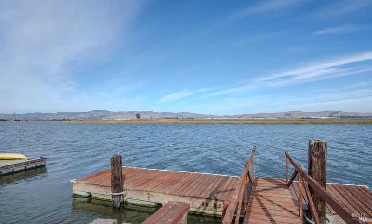
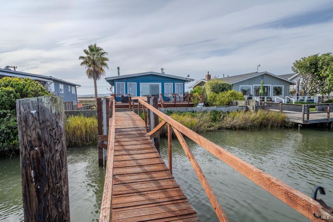
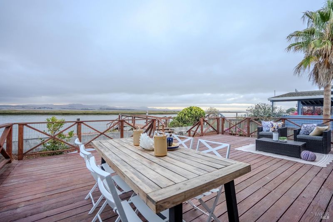
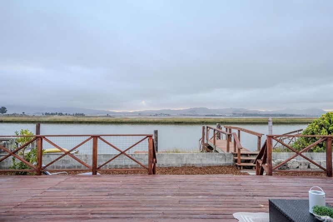
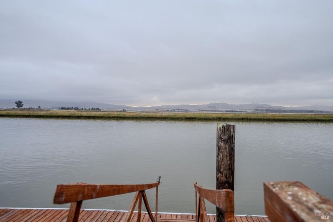
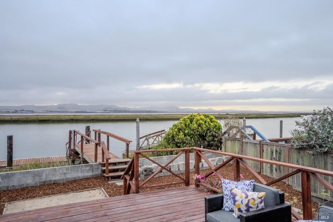
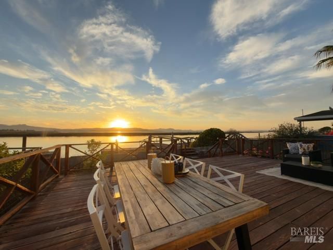
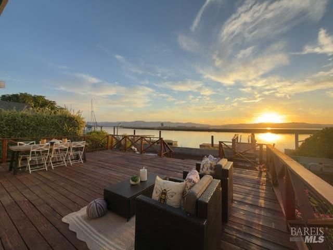
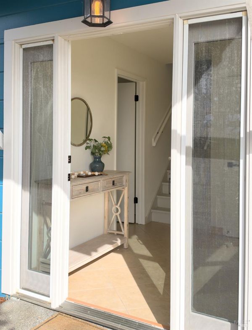
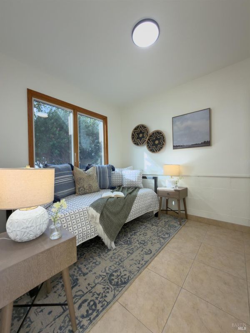
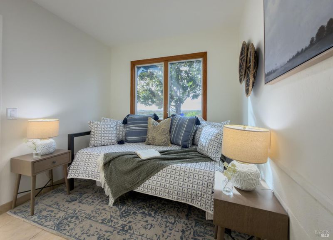
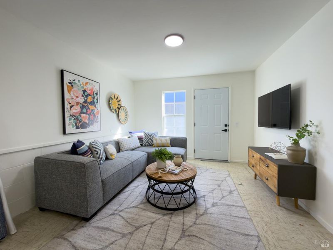
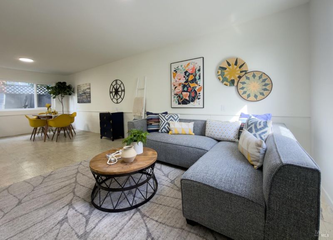
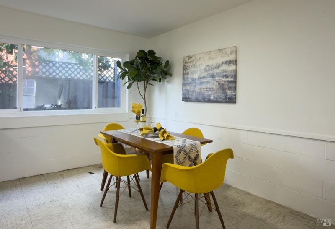
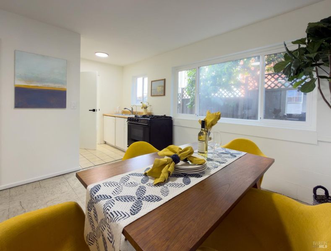
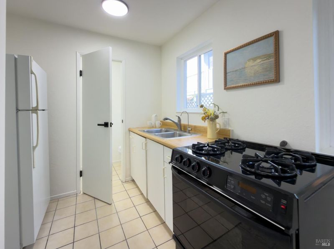
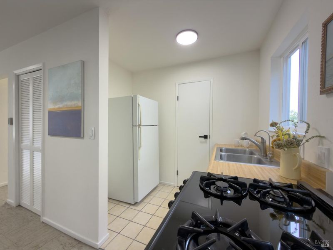
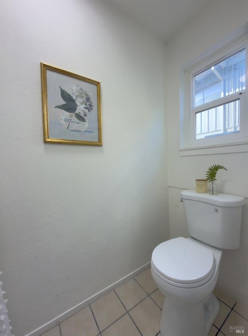
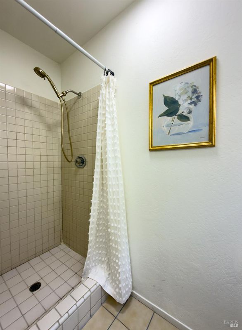
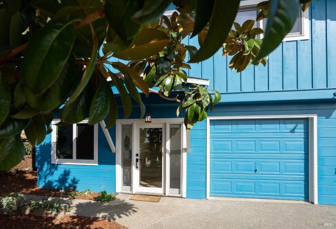
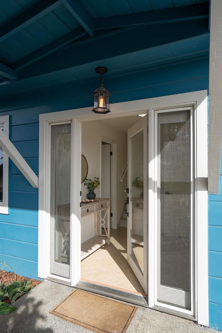
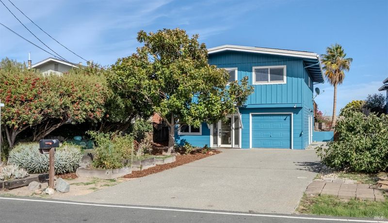
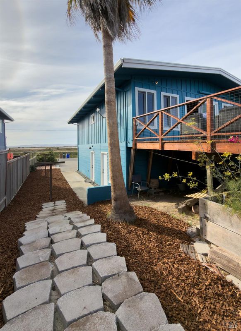
Beautiful Riverfront Retreat with Deep-Water Dock Welcome to this beautifully refreshed riverfront home, offering breathtaking water views, gorgeous sunsrises, and direct access to the water. The interior has been completely repainted, creating a bright and inviting atmosphere throughout. The remodeled kitchen features new cabinetry, countertops, fixtures, hardware, and lighting. Enjoy peaceful outdoor living on the oversized deck, just steps from the water. The deep-water dock provides convenient access for boating and waterfront recreation, while the refreshed landscaping enhances the home's curb appeal. The lower level includes a bedroom, full bathroom, a kitchenetteband oversized flex space, perfect for a guest suite, home office, gym, or entertainment area. Upstairs, oversized windows fill the kitchen, living room, and dining area with abundant natural light while showcasing gorgeous river views. This exceptional property combines comfort, style, and waterfront living in one remarkable home.

- Days on Market
- 7 days
- Current Status
- Active
- Original Price
- List Price
- $749,000
- On Market Date
- Sep 29, 2026
- Property Type
- Single Family Residence
- Area
- Napa
- Zip Code
- 94559
- MLS ID
- 326082792
- APN
- 048043014000
- Year Built
- 1965
- Stories in Building
- 2
- Possession
- Close Of Escrow
- Data Source
- BAREIS
- Origin MLS System
Stone Bridge
Charter K-8 Elementary
Students: 269 Distance: 3.2mi
Calvary Baptist Christian Academy
Private K-12 Combined Elementary And Secondary, Religious, Coed
Students: 47 Distance: 3.2mi
Calvary Baptist Christian Academy
Private K-12 Religious, Nonprofit
Students: 57 Distance: 3.2mi
American Canyon Middle School
Public 6-8 Middle
Students: 1013 Distance: 3.3mi
Napa Junction Elementary School
Public PK-5 Elementary
Students: 409 Distance: 3.3mi
Donaldson Way Elementary School
Public K-5 Elementary
Students: 591 Distance: 3.4mi
- Bed
- 3
- Bath
- 2
- Parking
- 2
- Attached
- SQ FT
- 1,680
- SQ FT Source
- Assessor Auto-Fill
- Lot SQ FT
- 5,441.0
- Lot Acres
- 0.1249 Acres
- Cooling
- Central Air
- Dining Room
- Dining/Family Combo
- Disclosures
- Offer As Is
- Living Room
- Cathedral/Vaulted, Deck Attached, Open Beam Ceiling, View
- Flooring
- Wood
- Fire Place
- Wood Burning
- Heating
- Central
- Laundry
- Hookups Only
- Main Level
- Bedroom(s), Dining Room, Full Bath(s), Kitchen, Living Room, Primary Bedroom
- Possession
- Close Of Escrow
- Basement
- None
- Fee
- $0
MLS and other Information regarding properties for sale as shown in Theo have been obtained from various sources such as sellers, public records, agents and other third parties. This information may relate to the condition of the property, permitted or unpermitted uses, zoning, square footage, lot size/acreage or other matters affecting value or desirability. Unless otherwise indicated in writing, neither brokers, agents nor Theo have verified, or will verify, such information. If any such information is important to buyer in determining whether to buy, the price to pay or intended use of the property, buyer is urged to conduct their own investigation with qualified professionals, satisfy themselves with respect to that information, and to rely solely on the results of that investigation.
School data provided by GreatSchools. School service boundaries are intended to be used as reference only. To verify enrollment eligibility for a property, contact the school directly.