

$2,295,000
2,983
SQ FT
$769
SQ/FT
125 Calle Del Sol Avenue
@ Hwy 1 - Coastal Sonoma, Bodega Bay

- 3 Bed
- 3.5 (3/1) Bath
- 6 Park
- 2,983 sqft
- Bodega Bay
-

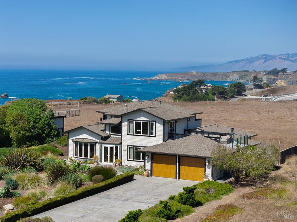
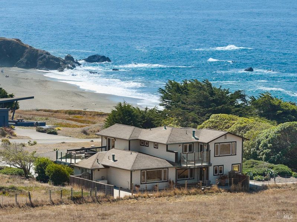
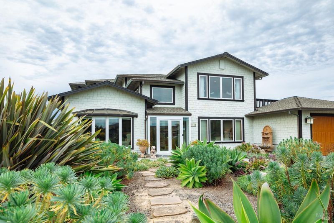
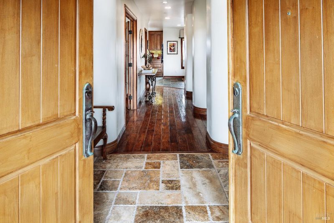
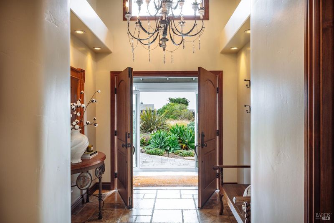
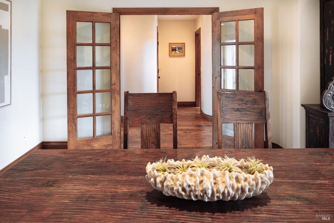
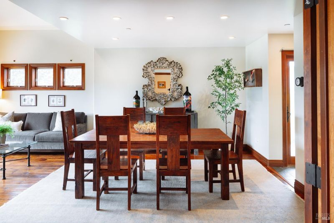
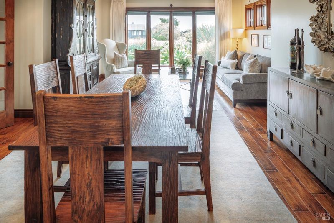
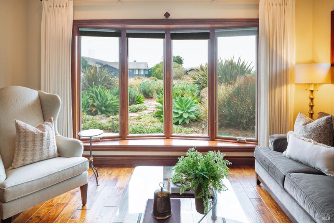
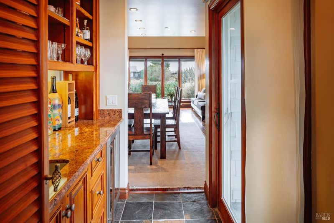
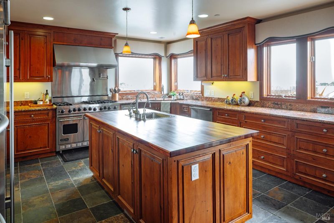
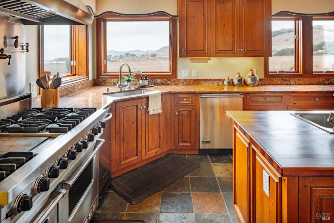
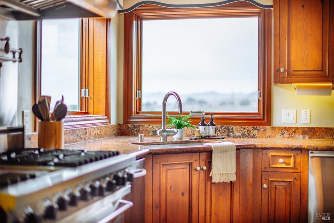
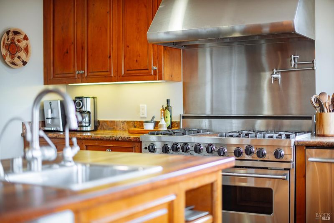
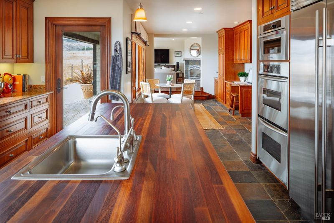
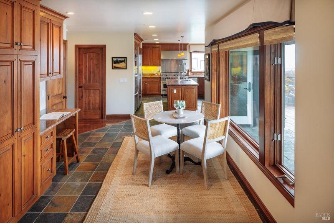
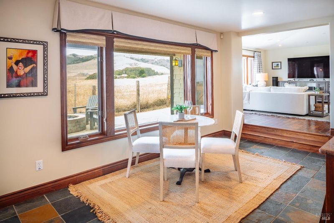
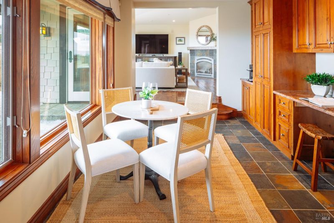
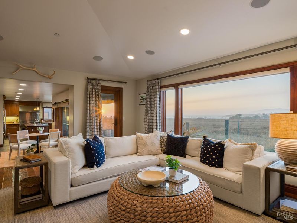
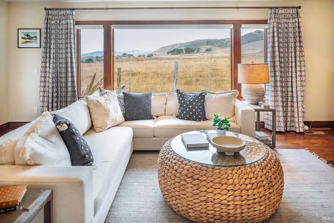
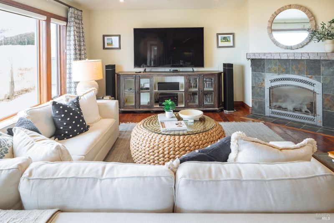
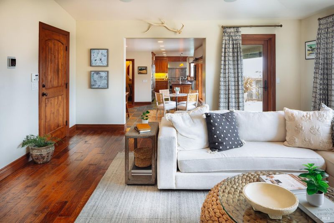
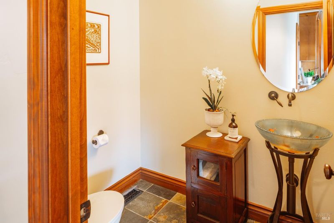
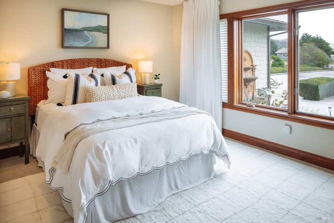
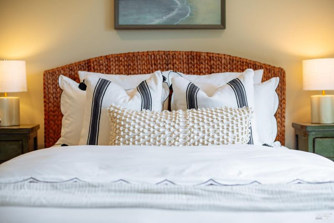
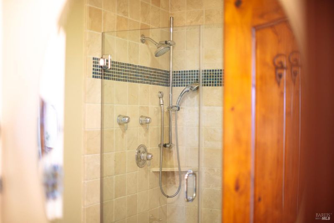
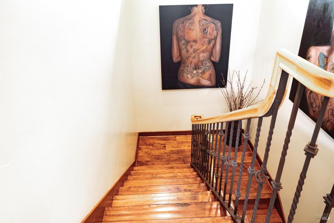
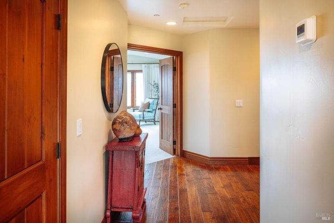
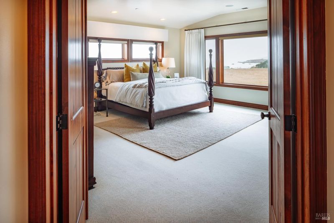
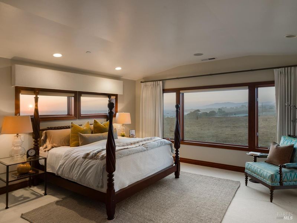
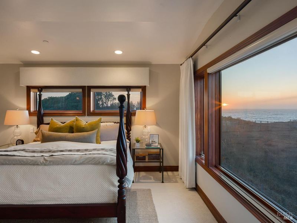
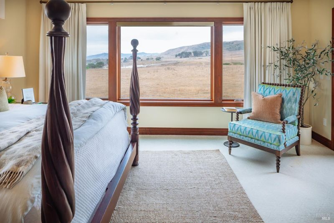
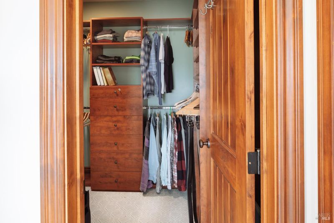
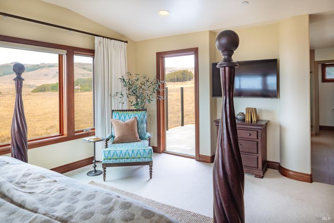
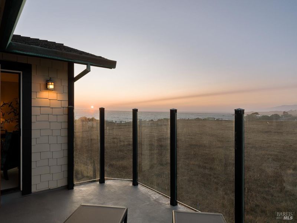
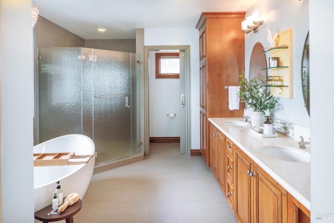
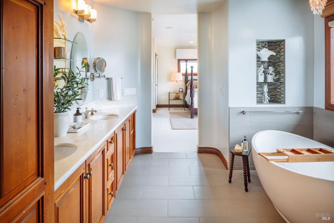
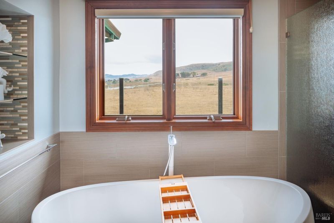
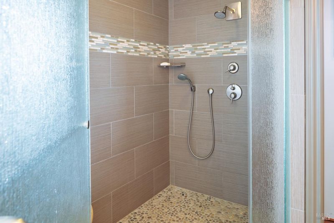
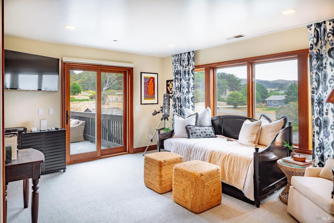
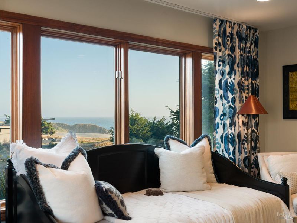
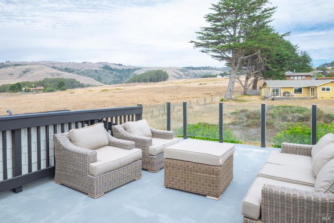
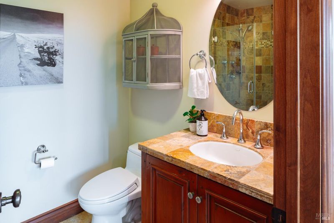
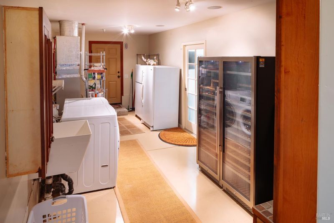
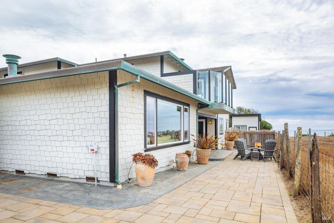
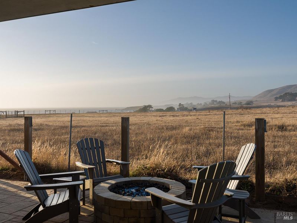
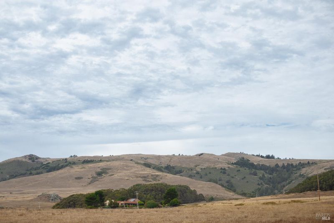
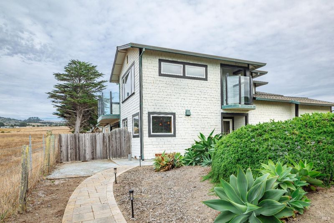
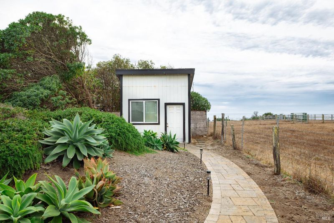
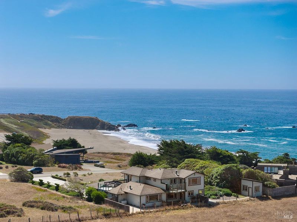
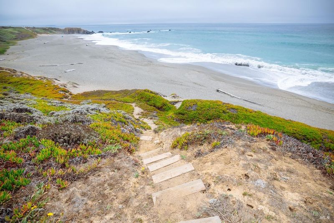
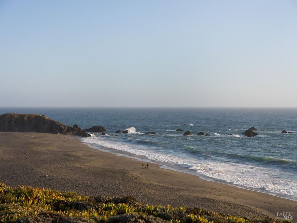
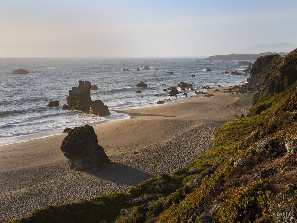
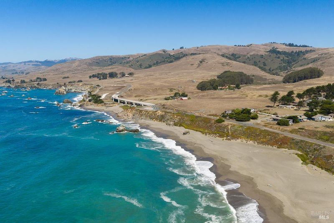
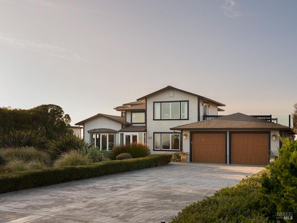
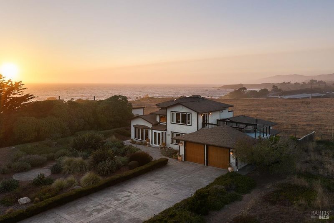
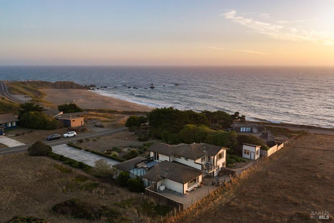
Set at the edge of open pasture in Bodega Bay's Sereno del Mar neighborhood, this home is a beautifully crafted coastal retreat where soaring pelicans, passing whales, and the changing colors of the Pacific become part of everyday life. Built in 2007 and positioned on just over half an acre, the 2,983 sqft home enjoys sweeping views of Sonoma Coast, with Portuguese Beach just across Highway 1. Inside, high ceilings, stone flooring, decorative ironwork, and expansive windows create a warm sense of scale. French doors open to a formal living and dining room overlooking the front garden, while the main gathering spaces are oriented toward the pasture, bluffs, and ocean. At the center of the home is a restaurateur-designed kitchen featuring a six-burner Viking range with griddle and dual ovens, stacked KitchenAid ovens, Sub-Zero refrigeration, multiple dishwashers, stone counters, butcher-block island, pantry closet, and generous storage. A wet bar with a wine refrigerator connects the kitchen and dining spaces, while an adjoining breakfast area includes built-in desk space and cabinetry. The family room is anchored by a gas fireplace and a wall of windows framing the Pacific. Outside, a paved patio with a plumbed gas fire pit creates an ideal setting for sunset evenings. The home offers three ensuite bedrooms each with walk-in closets, including a spacious main-level guest suite. Upstairs, the primary suite features two ocean-view decks, a fitted walk-in closet, and a bath with radiant-heated floors, soaking tub, oversized shower, and custom built dual vanity. A second upstairs suite opens to a large private deck with room for lounging and potentially a hot tub or sauna. Additional highlights include zoned heating, an oversized laundry and utility room, backup generator, reverse-osmosis water filtration, instant hot water, and an attached two-car garage with work bench and built-in storage. Just outside the kitchen, a finished studio with electricity overlooks the pasture and ocean, offering an inspiring space for art, work, or quiet retreat. With ocean views from nearly every window and bluff access to Portuguese Beach just approximately 150 feet away, the setting feels deeply connected to the coast. More than anything, 125 Calle del Sol is defined by its setting, a refined coastal home designed not simply to look at the Sonoma Coast, but to live fully within it.

- Days on Market
- 22 days
- Current Status
- Active
- Original Price
- List Price
- $2,295,000
- On Market Date
- Sep 22, 2026
- Property Type
- Single Family Residence
- Area
- Coastal Sonoma
- Zip Code
- 94923
- MLS ID
- 326078590
- APN
- 101201002000
- Year Built
- 2007
- Stories in Building
- 2
- Possession
- Close Of Escrow
- Data Source
- BAREIS
- Origin MLS System
Bodega Bay Elementary School
Public K-5 Elementary
Students: 23 Distance: 3.8mi
Monte Rio Elementary School
Public K-8 Elementary
Students: 84 Distance: 7.1mi
Salmon Creek School - A Charter
Charter 2-8 Middle
Students: 191 Distance: 8.1mi
Harmony Elementary School
Public K-1 Elementary
Students: 58 Distance: 8.1mi
Guerneville Elementary School
Public K-8 Elementary
Students: 242 Distance: 9.7mi
California Steam Sonoma Ii
Charter K-12
Students: 1074 Distance: 10.0mi
- Bed
- 3
- Bath
- 3.5 (3/1)
- Multiple Shower Heads, Shower Stall(s), Tile
- Parking
- 6
- Attached, Garage Door Opener, Side-by-Side
- SQ FT
- 2,983
- SQ FT Source
- Assessor Auto-Fill
- Lot SQ FT
- 22,751.0
- Lot Acres
- 0.5223 Acres
- Kitchen
- Breakfast Area, Butcher Block Counters, Island w/Sink, Pantry Closet, Stone Counters
- Cooling
- None
- Dining Room
- Dining/Living Combo
- Disclosures
- Offer As Is
- Exterior Details
- Fire Pit
- Family Room
- View
- Living Room
- Cathedral/Vaulted
- Flooring
- Carpet, Tile, Wood
- Foundation
- Concrete Perimeter
- Fire Place
- Family Room, Gas Piped
- Heating
- Central, Fireplace(s), Propane, Radiant Floor
- Laundry
- Cabinets, Dryer Included, Inside Room, Sink, Washer Included
- Upper Level
- Bedroom(s), Full Bath(s), Primary Bedroom
- Main Level
- Bedroom(s), Dining Room, Family Room, Full Bath(s), Garage, Kitchen, Living Room, Partial Bath(s), Street Entrance
- Views
- Ocean
- Possession
- Close Of Escrow
- Basement
- None
- Fee
- $0
MLS and other Information regarding properties for sale as shown in Theo have been obtained from various sources such as sellers, public records, agents and other third parties. This information may relate to the condition of the property, permitted or unpermitted uses, zoning, square footage, lot size/acreage or other matters affecting value or desirability. Unless otherwise indicated in writing, neither brokers, agents nor Theo have verified, or will verify, such information. If any such information is important to buyer in determining whether to buy, the price to pay or intended use of the property, buyer is urged to conduct their own investigation with qualified professionals, satisfy themselves with respect to that information, and to rely solely on the results of that investigation.
School data provided by GreatSchools. School service boundaries are intended to be used as reference only. To verify enrollment eligibility for a property, contact the school directly.