

$2,150,000
3,750
SQ FT
$573
SQ/FT
1450 Lawrence Rd
@ Camino Tassajara - Not Listed, Danville

- 4 Bed
- 2.5 (2/1) Bath
- 3 Park
- 3,750 sqft
- Danville
-

-
Sun Oct 4, 2:00 pm - 4:00 pm
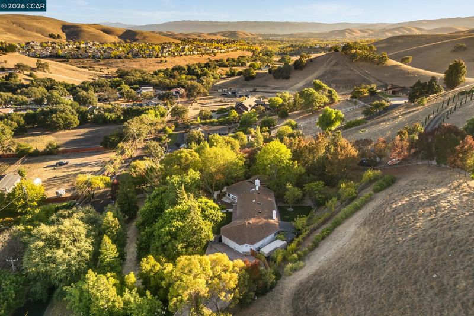
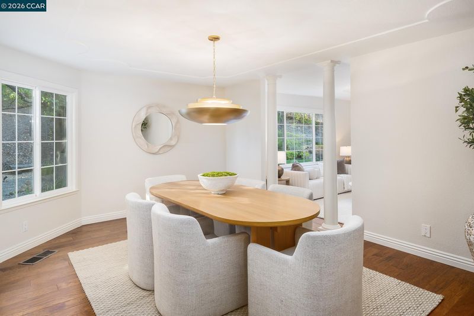
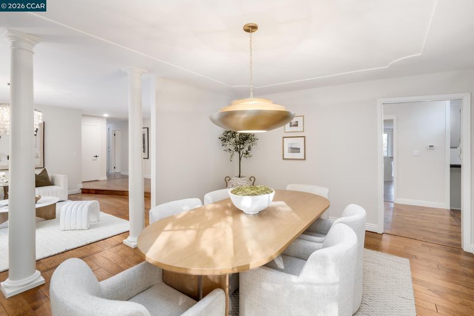
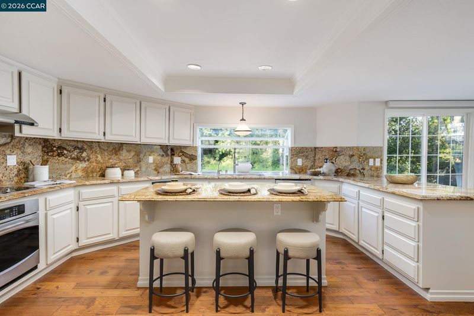
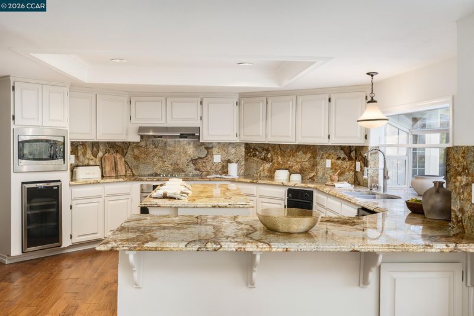
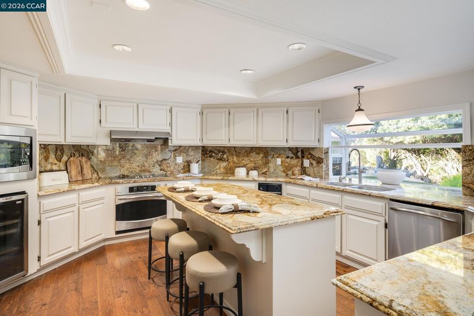
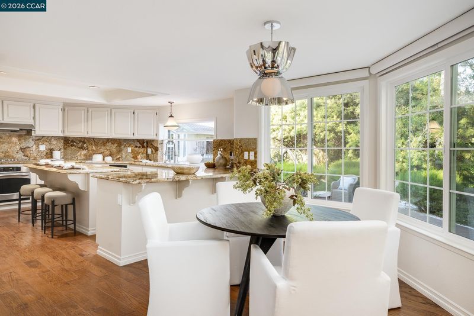
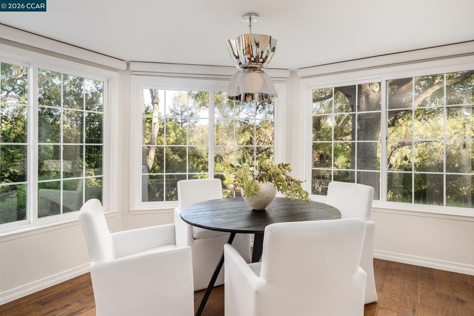
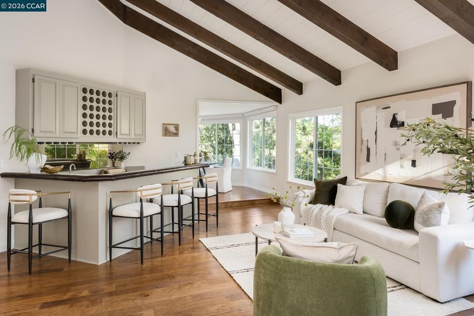
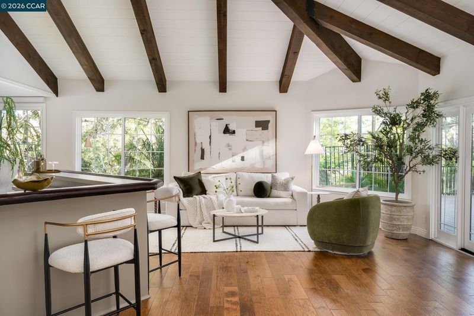
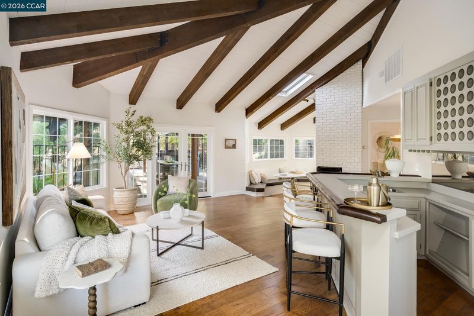
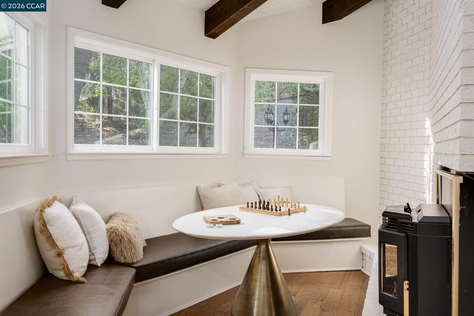
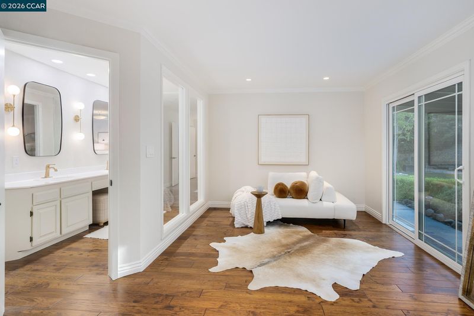
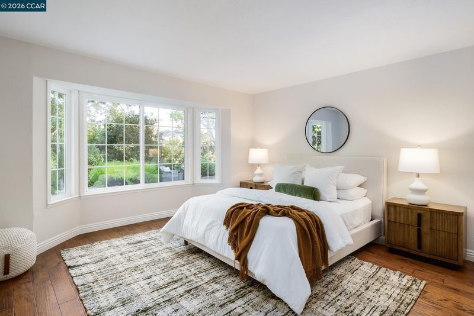
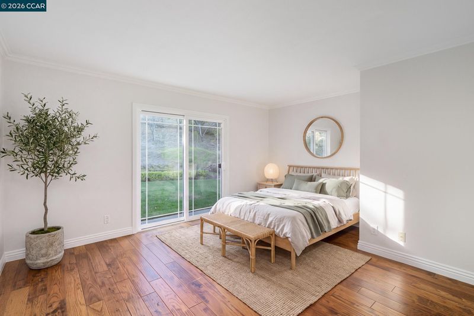
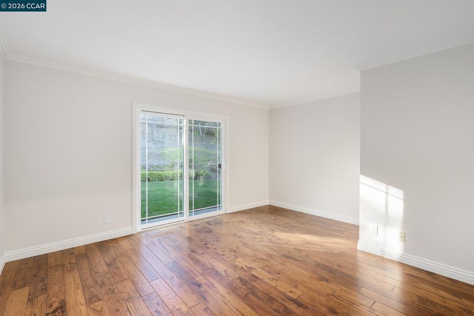
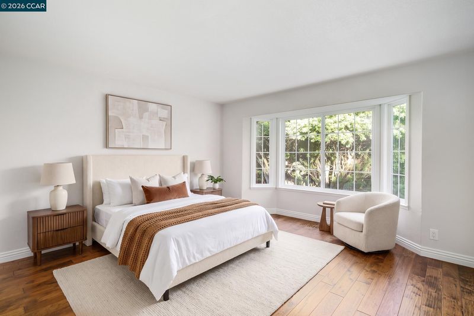
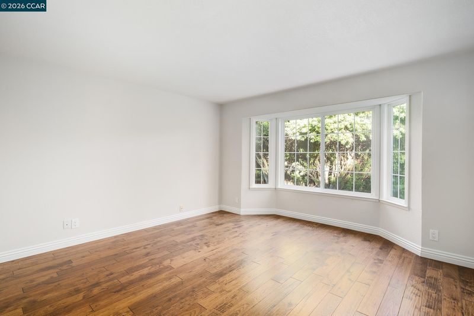
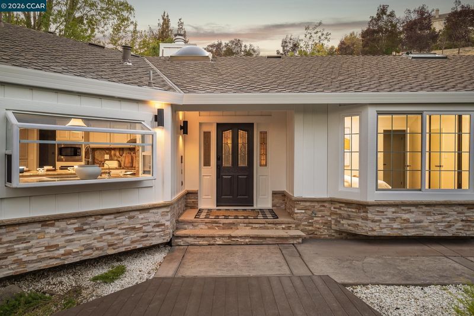
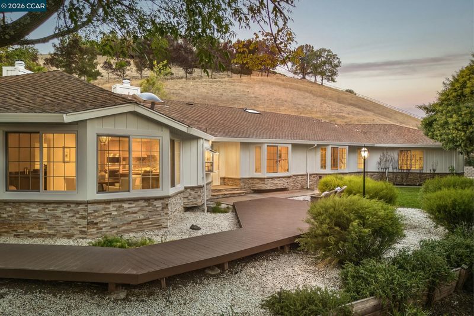
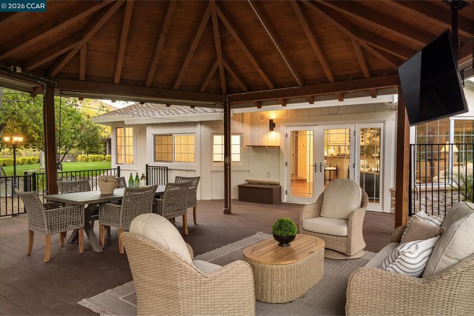
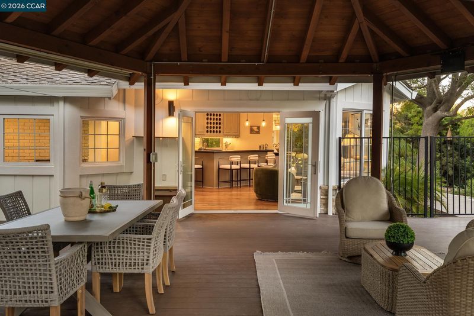
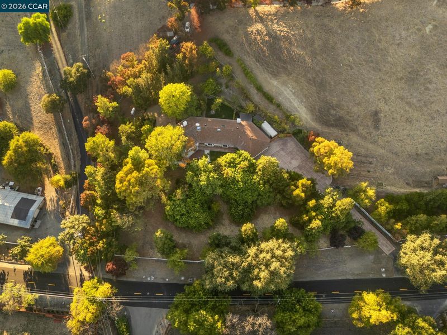
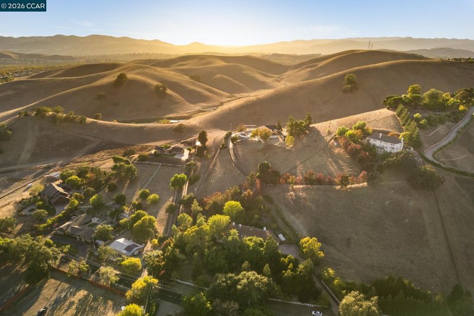
Country living at its finest. Set on an expansive 2.87-acre lot and tucked into a picturesque setting surrounded by rolling hills and mature trees, 1450 Lawrence Road offers a rare sense of privacy, space and tranquility. With beautiful natural surroundings and generous grounds, the property feels like a peaceful retreat, capturing the essence of California country living. Inside, light-filled interiors are complemented by hardwood floors, expansive windows and thoughtfully updated finishes. Formal living and dining spaces provide an elegant introduction to the home, while the heart of the residence unfolds beneath dramatic vaulted ceilings with exposed wood beams. The spacious family room offers an abundance of natural light, a built-in bar and effortless access to the outdoors, creating a relaxed setting for everyday living and entertaining. A charming fireside seating nook adds another intimate space to gather. The generously sized kitchen features abundant cabinetry, extensive counter space, a center is
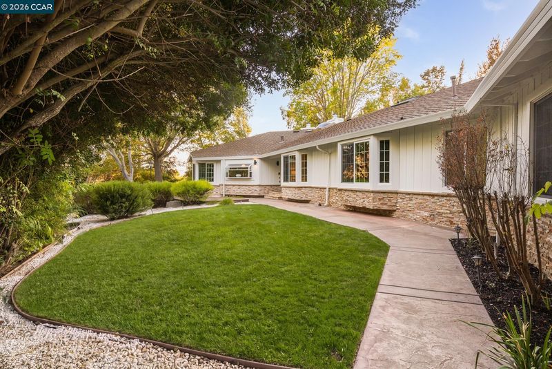
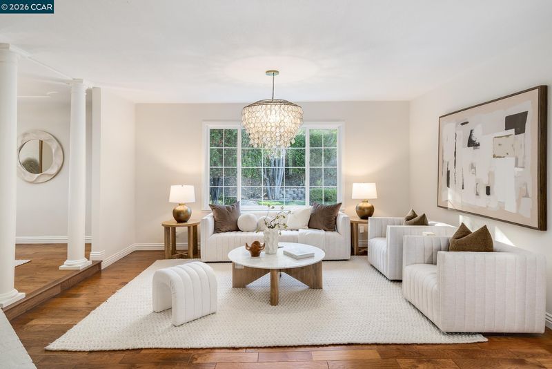
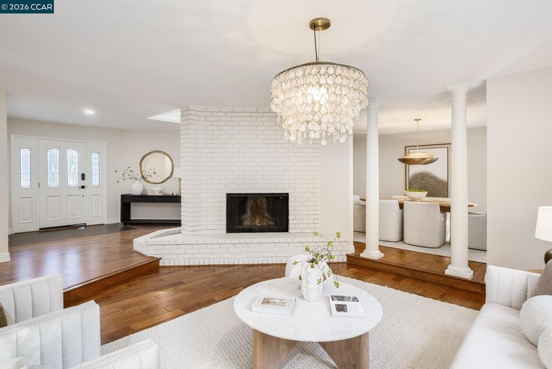
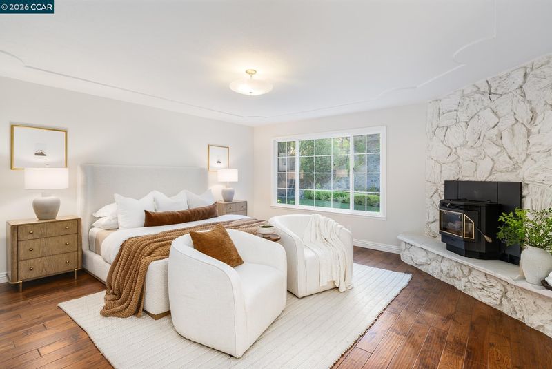
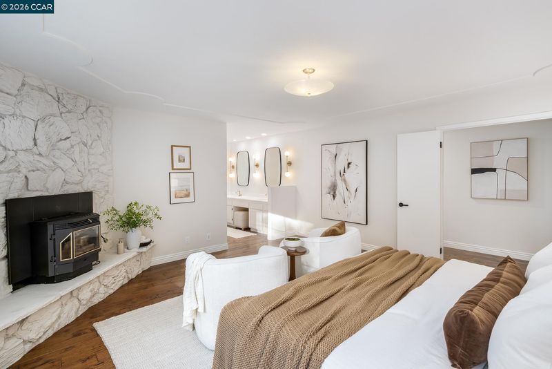
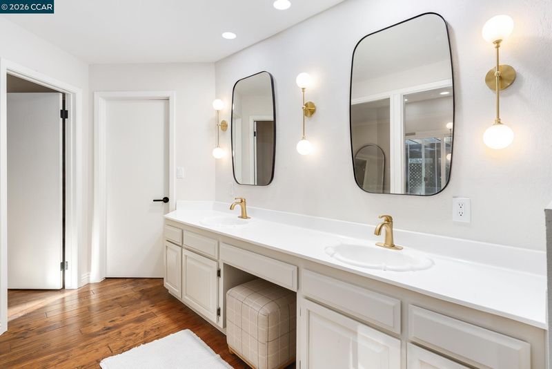
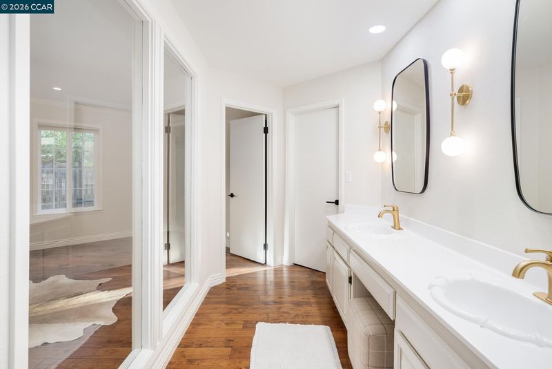
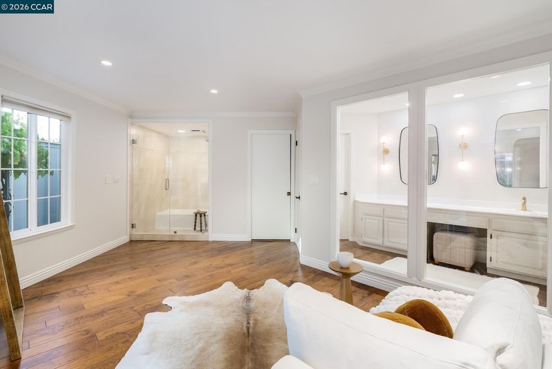
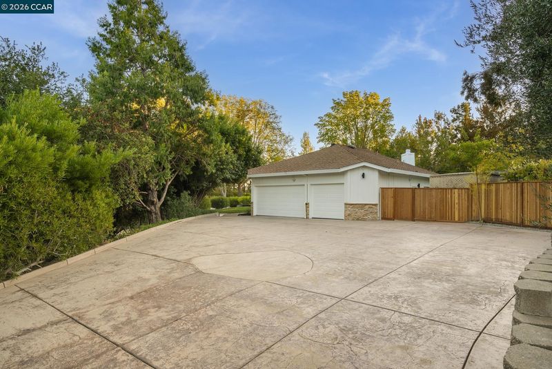
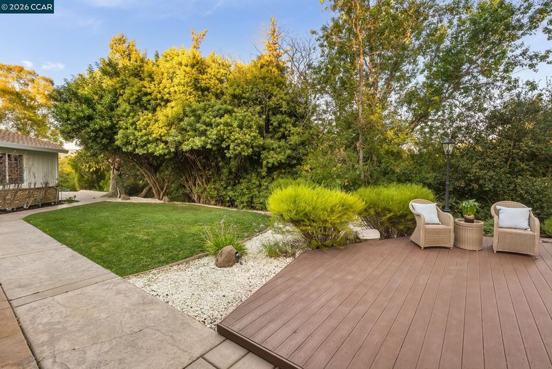
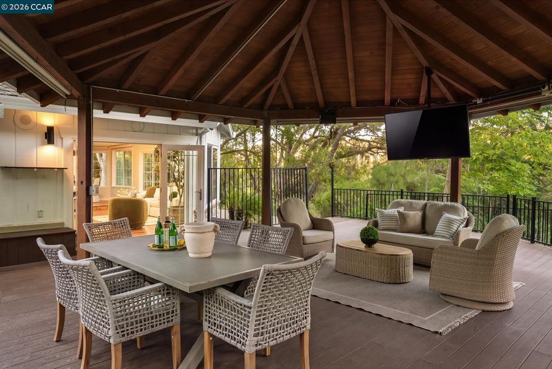
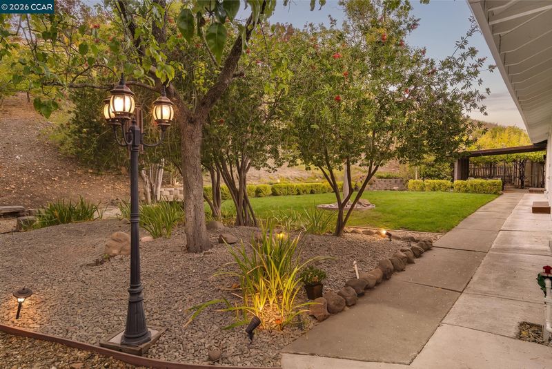
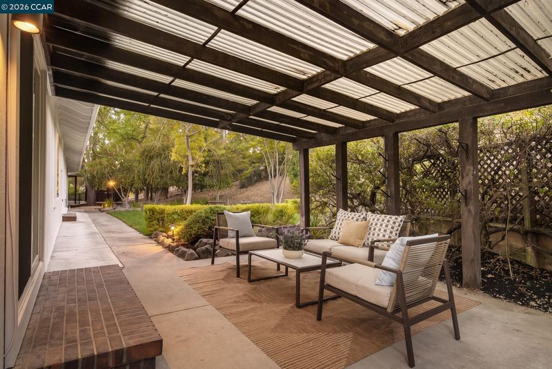
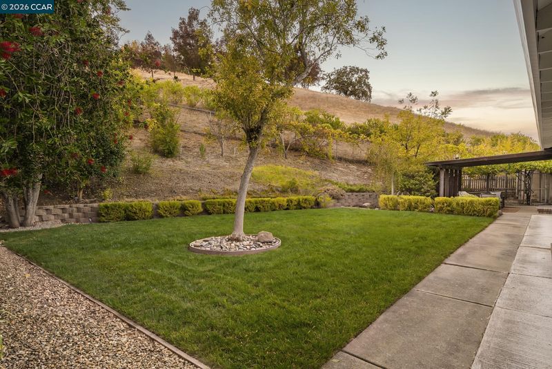
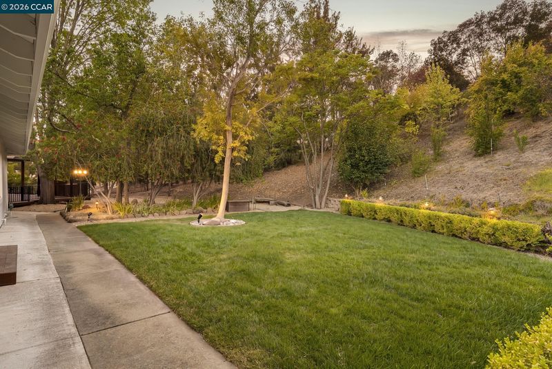
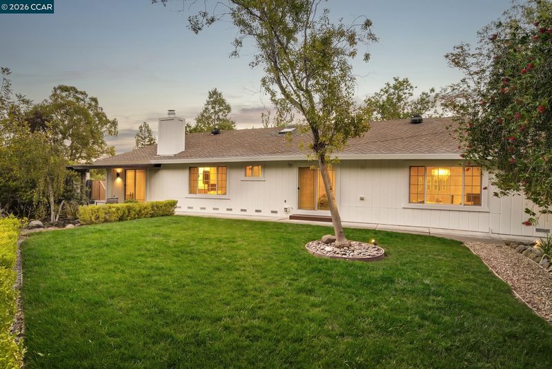
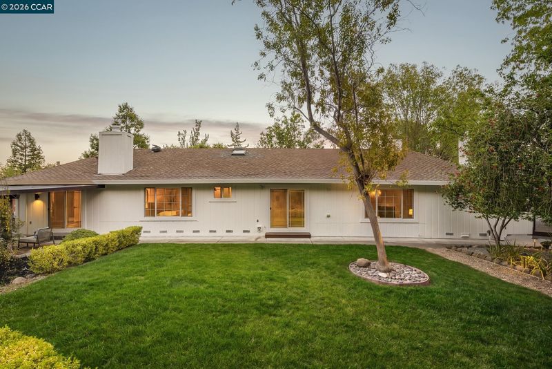
Country living at its finest. Set on an expansive 2.87-acre lot and tucked into a picturesque setting surrounded by rolling hills and mature trees, 1450 Lawrence Road offers a rare sense of privacy, space and tranquility. With beautiful natural surroundings and generous grounds, the property feels like a peaceful retreat, capturing the essence of California country living. Inside, light-filled interiors are complemented by hardwood floors, expansive windows, fresh paint, and custom light fixtures. Formal living and dining spaces provide an elegant introduction to the home, while the heart of the residence unfolds beneath dramatic vaulted ceilings with exposed wood beams. The spacious family room offers an abundance of natural light, a built-in bar and effortless access to the outdoors, creating a relaxed setting for everyday living and entertaining. A charming fireside seating nook adds another intimate space to gather. The generously sized kitchen features abundant cabinetry, extensive counter space, a center island and breakfast bar, opening to a sun-filled casual dining area surrounded by windows that frame the lush landscape. Spacious bedrooms continue the home's bright and comfortable atmosphere, including a serene primary suite with hardwood flooring, generous proportions and a striking stone fireplace. Throughout the home, large windows draw in natural light and showcase the greenery surrounding the property. Outside, 2.87 acres provide an exceptional sense of space and seclusion, with mature landscaping, established trees and a beautiful country setting surrounded by sweeping hills and open landscape. 1450 Lawrence Road presents a special opportunity to enjoy privacy, natural beauty and an idyllic country lifestyle on nearly three acres.

- Current Status
- New
- Original Price
- $2,150,000
- List Price
- $2,150,000
- On Market Date
- Oct 1, 2026
- Property Type
- Detached
- D/N/S
- Not Listed
- Zip Code
- 94506
- MLS ID
- 41149931
- APN
- 2062100165
- Year Built
- 1981
- Stories in Building
- 1
- Possession
- Close Of Escrow
- Data Source
- MAXEBRDI
- Origin MLS System
- CONTRA COSTA
Diablo Vista Middle School
Public 6-8 Middle
Students: 986 Distance: 0.9mi
Creekside Elementary School
Public K-5
Students: 638 Distance: 1.0mi
Dougherty Valley High School
Public 9-12 Secondary
Students: 3331 Distance: 1.3mi
Venture (Alternative) School
Public K-12 Alternative
Students: 154 Distance: 1.3mi
Gale Ranch Middle School
Public 6-8 Middle
Students: 1262 Distance: 1.3mi
Tassajara Hills Elementary School
Public K-5 Elementary
Students: 492 Distance: 1.4mi
- Bed
- 4
- Bath
- 2.5 (2/1)
- Parking
- 3
- Attached, Int Access From Garage, Side Yard Access, Garage Door Opener
- SQ FT
- 3,750
- SQ FT Source
- Public Records
- Lot SQ FT
- 125,017.0
- Lot Acres
- 2.87 Acres
- Pool Info
- None
- Kitchen
- Dishwasher, Electric Range, Microwave, Oven, Trash Compactor, Stone Counters, Electric Range/Cooktop, Disposal, Kitchen Island, Oven Built-in
- Cooling
- Central Air
- Disclosures
- Nat Hazard Disclosure
- Entry Level
- Exterior Details
- Back Yard, Front Yard, Side Yard
- Flooring
- Hardwood Flrs Throughout
- Foundation
- Fire Place
- Family Room, Living Room, Master Bedroom
- Heating
- Forced Air, Propane
- Laundry
- Laundry Room, Cabinets, Sink
- Main Level
- 4 Bedrooms, 2.5 Baths, Primary Bedrm Retreat, Main Entry
- Possession
- Close Of Escrow
- Basement
- Crawl Space
- Architectural Style
- Ranch
- Non-Master Bathroom Includes
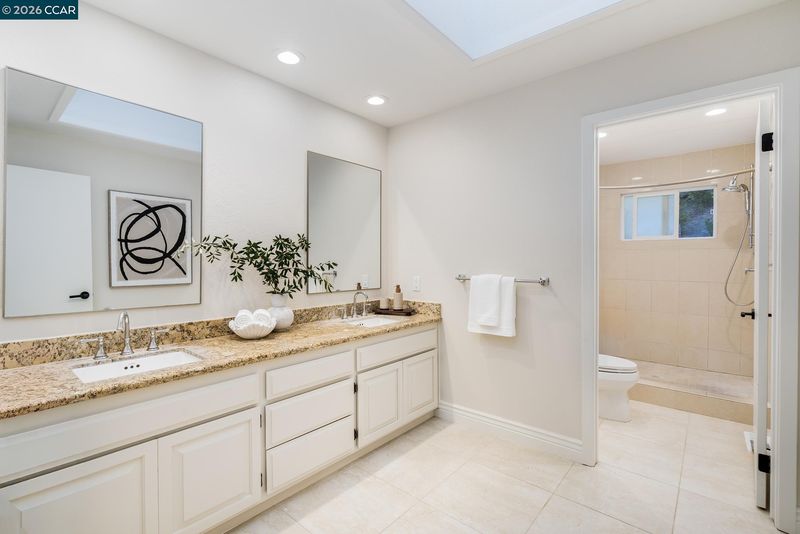
- Split Bath, Stall Shower, Tile, Double Vanity, Window
- Construction Status
- Existing
- Additional Miscellaneous Features
- Back Yard, Front Yard, Side Yard
- Location
- Premium Lot, Back Yard, Private
- Roof
- Composition Shingles
- Water and Sewer
- Well
- Fee
- Unavailable
MLS and other Information regarding properties for sale as shown in Theo have been obtained from various sources such as sellers, public records, agents and other third parties. This information may relate to the condition of the property, permitted or unpermitted uses, zoning, square footage, lot size/acreage or other matters affecting value or desirability. Unless otherwise indicated in writing, neither brokers, agents nor Theo have verified, or will verify, such information. If any such information is important to buyer in determining whether to buy, the price to pay or intended use of the property, buyer is urged to conduct their own investigation with qualified professionals, satisfy themselves with respect to that information, and to rely solely on the results of that investigation.
School data provided by GreatSchools. School service boundaries are intended to be used as reference only. To verify enrollment eligibility for a property, contact the school directly.