

$1,588,000
1,576
SQ FT
$1,008
SQ/FT
38369 Acacia St
@ Park side dr - 3700 - Fremont, Fremont

- 3 Bed
- 2 Bath
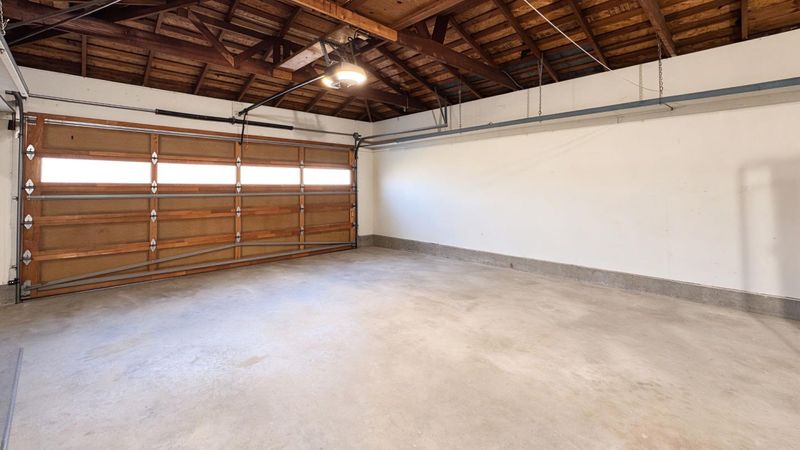
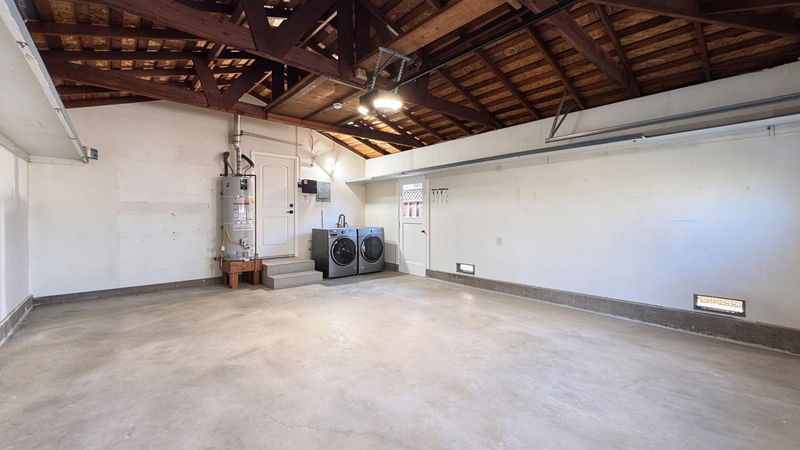
- 2 Park
- 1,576 sqft
- FREMONT
-

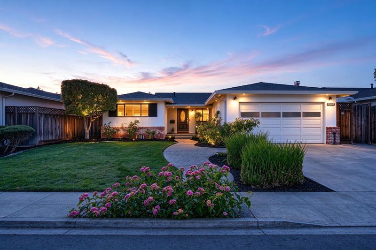
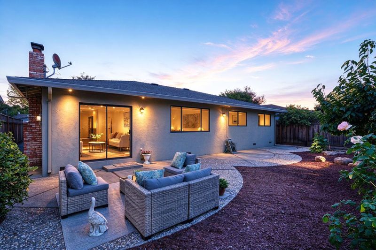
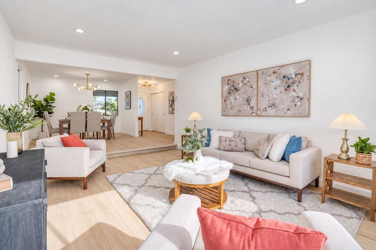
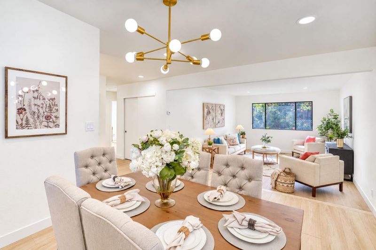
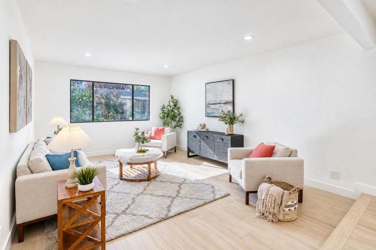
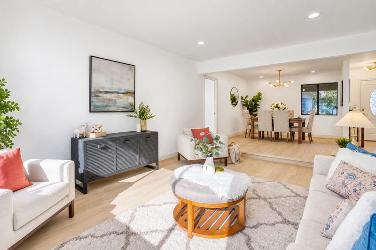
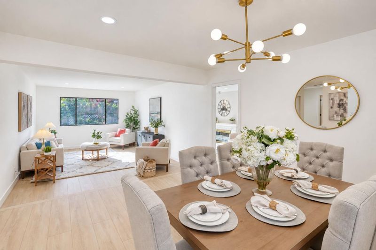
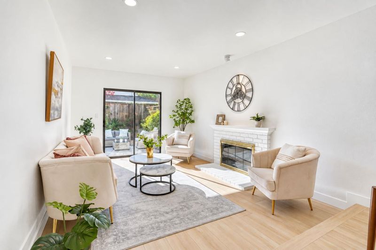
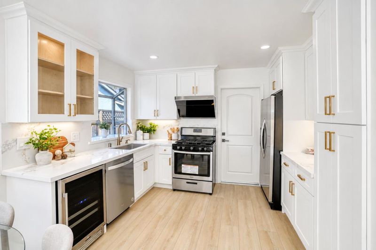
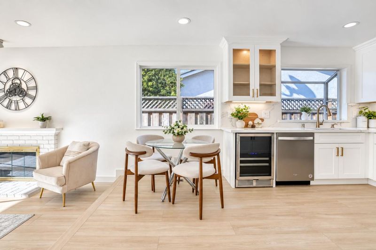
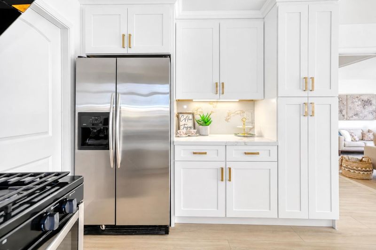
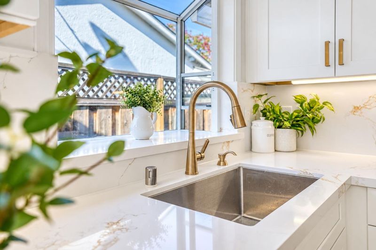
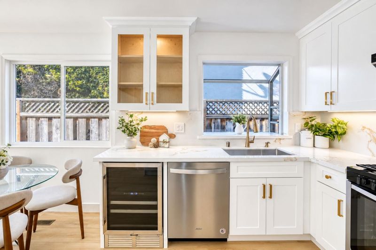
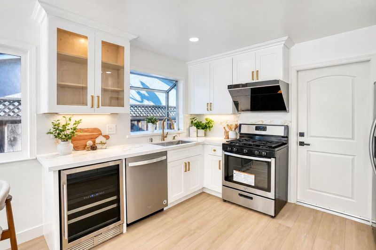
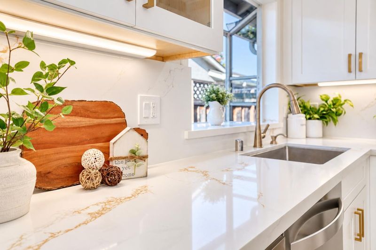
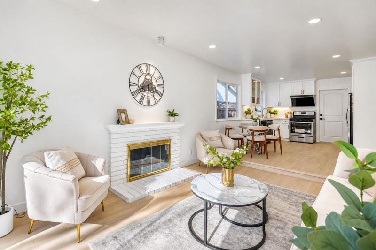
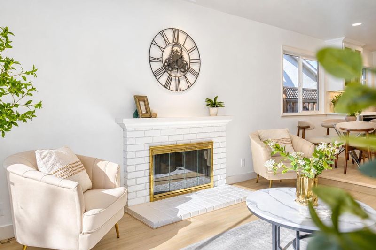
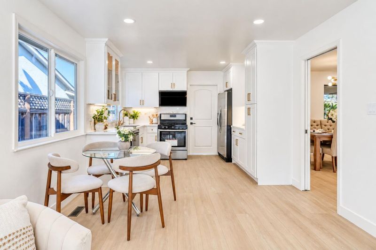
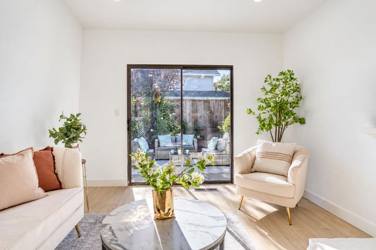
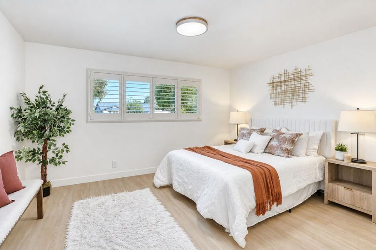
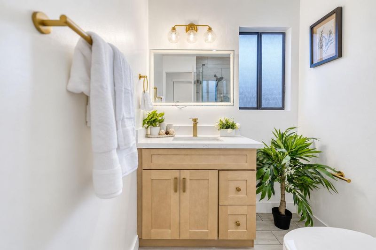
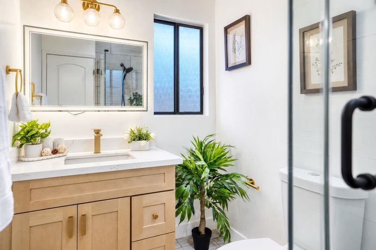
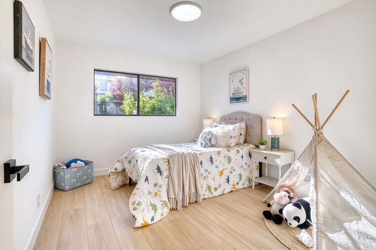
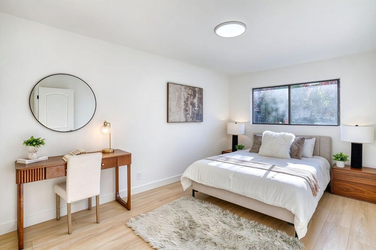
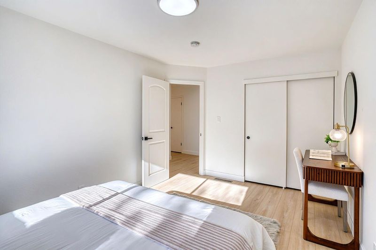
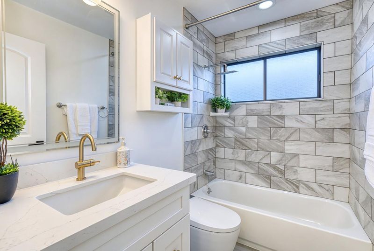
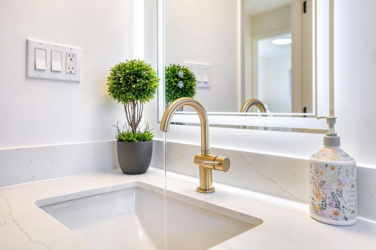
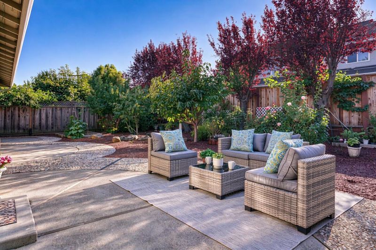
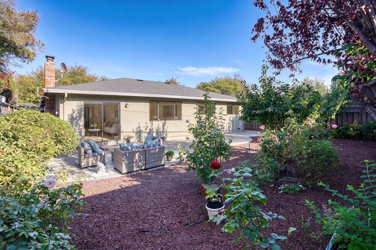
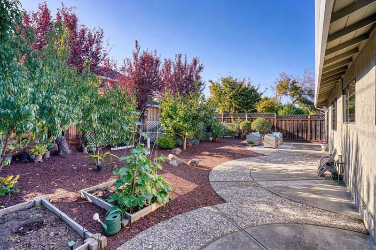
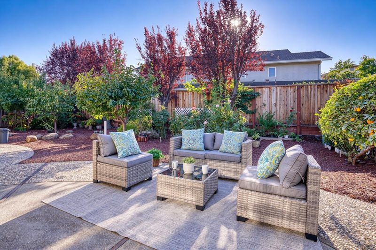
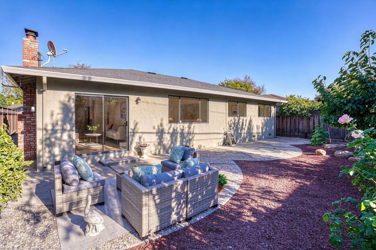
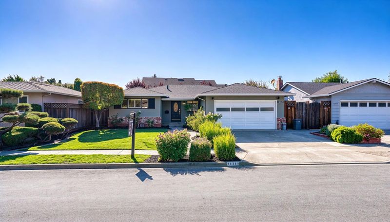
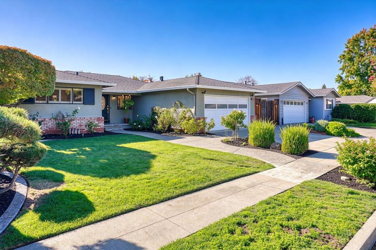
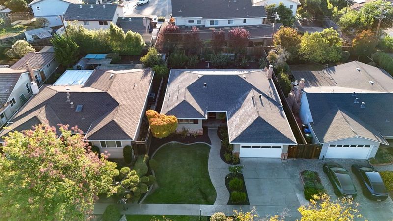
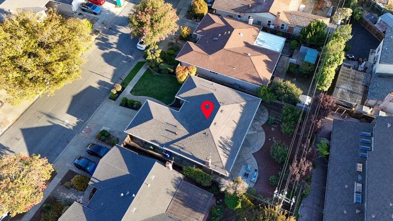
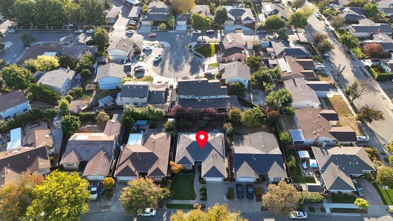
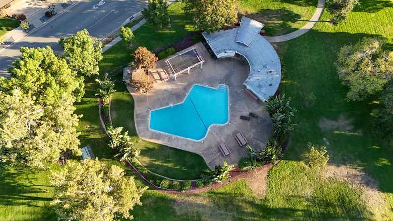
Welcome to this beautifully updated North East facing home in one of Fremont's most sought-after neighborhoods! With 3 bedrooms, 2 bathrooms, 1,576 sq. ft. of living space, and a 6,389 sq. ft. lot, this move-in ready residence offers comfort, functionality, and stylish upgrades throughout. Featuring new flooring, fresh interior paint, bathroom updated and a brand new kitchen, the home shines from the moment you step inside. The updated kitchen showcases high-end appliances and seamlessly connects to multiple living spaces, including a breakfast area, formal dining area, spacious living room, and separate family room ideal for everyday living and entertaining. Step outside to enjoy the beautifully enhanced backyard with flowers, mature fruit trees, and ample space for gardening and play. This single family home is located in a peaceful community with a sparkling pool and an unbelievably low HOA just $75 a month. Conveniently located within the highly regarded Fremont school district and within walking distance to Parkmont Elementary School, it's just minutes from Highways 880 and 84 for easy Silicon Valley commutes. Enjoy nearby shopping, dining, parks, coffee shops, Whole Foods, and Target. This exceptional home offers the perfect blend of location, lifestyle, and convenience.

- Days on Market
- 6 days
- Current Status
- Active
- Original Price
- $1,588,000
- List Price
- $1,588,000
- On Market Date
- Sep 30, 2026
- Property Type
- Single Family Home
- Area
- 3700 - Fremont
- Zip Code
- 94536
- MLS ID
- ML82061257
- APN
- 501 153605500
- Year Built
- 1963
- Stories in Building
- 1
- Possession
- Unavailable
- Data Source
- MLSL
- Origin MLS System
- MLSListings, Inc.
Parkmont Elementary School
Public K-6 Elementary
Students: 885 Distance: 0.1mi
New Horizons School
Private K-8 Elementary, Coed
Students: 223 Distance: 0.4mi
Scribbles Montessori School
Private K-3 Montessori, Elementary, Coed
Students: 39 Distance: 0.6mi
Washington High School
Public 9-12 Secondary
Students: 1918 Distance: 0.7mi
Stratford School
Private K
Students: 87 Distance: 0.7mi
Prince Of Peace Lutheran School
Private K-8 Elementary, Religious, Coed
Students: 452 Distance: 0.8mi
- Bed
- 3
- Bath
- 2
- Parking
- 2
- Attached Garage
- SQ FT
- 1,576
- SQ FT Source
- Unavailable
- Lot SQ FT
- 6,380.0
- Lot Acres
- 0.146465 Acres
- Pool Info
- Community Facility, Pool - Fenced
- Cooling
- Central AC
- Dining Room
- Dining Area
- Disclosures
- Natural Hazard Disclosure
- Family Room
- Separate Family Room
- Flooring
- Vinyl / Linoleum
- Foundation
- Crawl Space
- Fire Place
- Family Room
- Heating
- Central Forced Air - Gas
- * Fee
- $75
- Name
- Parkmont Homes Association
- *Fee includes
- Pool, Spa, or Tennis
MLS and other Information regarding properties for sale as shown in Theo have been obtained from various sources such as sellers, public records, agents and other third parties. This information may relate to the condition of the property, permitted or unpermitted uses, zoning, square footage, lot size/acreage or other matters affecting value or desirability. Unless otherwise indicated in writing, neither brokers, agents nor Theo have verified, or will verify, such information. If any such information is important to buyer in determining whether to buy, the price to pay or intended use of the property, buyer is urged to conduct their own investigation with qualified professionals, satisfy themselves with respect to that information, and to rely solely on the results of that investigation.
School data provided by GreatSchools. School service boundaries are intended to be used as reference only. To verify enrollment eligibility for a property, contact the school directly.