

$829,000
1,938
SQ FT
$428
SQ/FT
56 Regency Place
@ Orchard - 3400 - Hayward, Hayward

- 3 Bed
- 3 (2/1) Bath
- 2 Park
- 1,938 sqft
- Hayward
-

-
Sun Oct 4, 2:00 pm - 4:00 pm
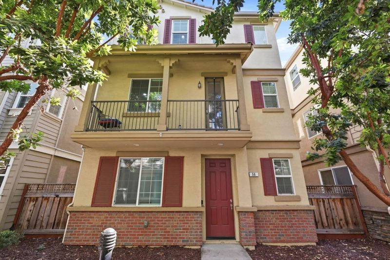
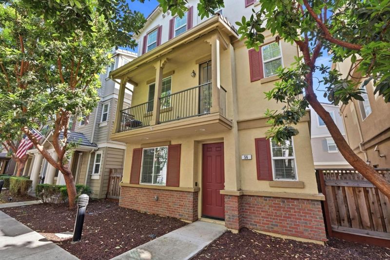
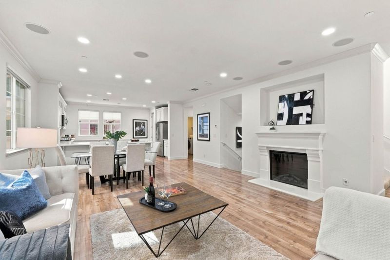
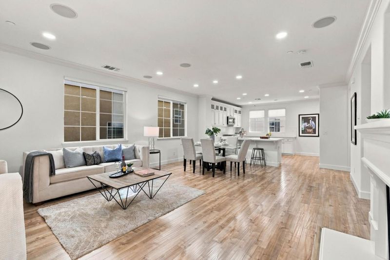
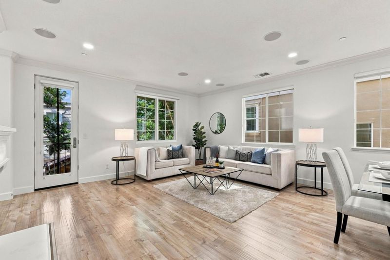
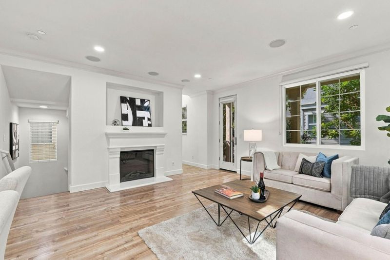
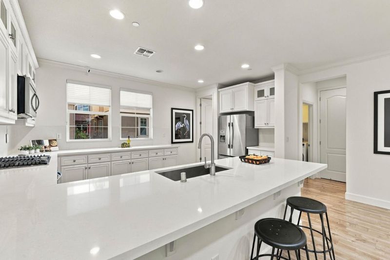
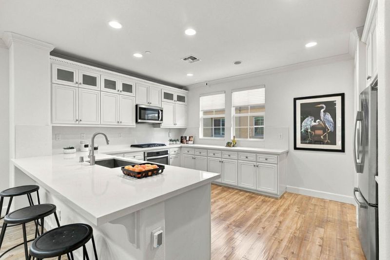
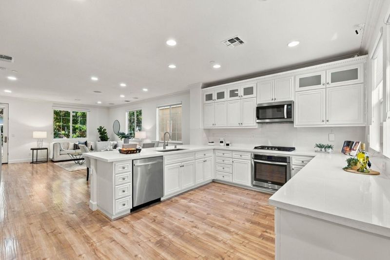
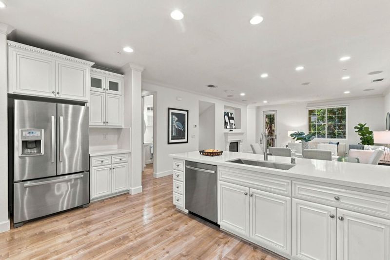
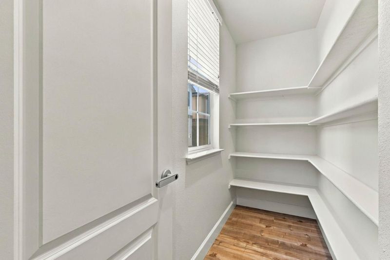
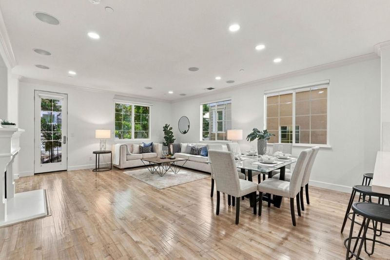
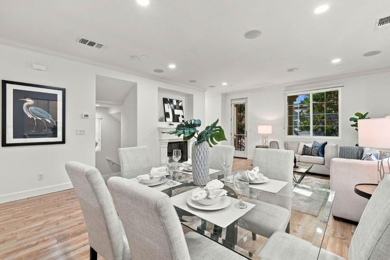
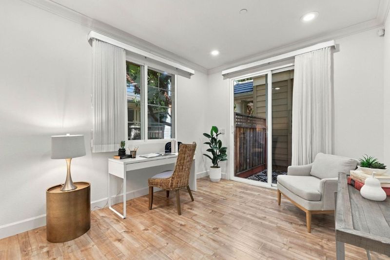
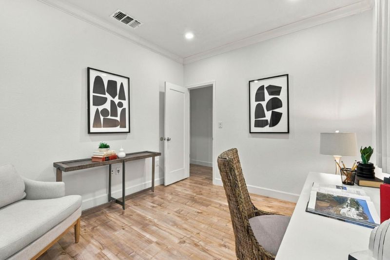
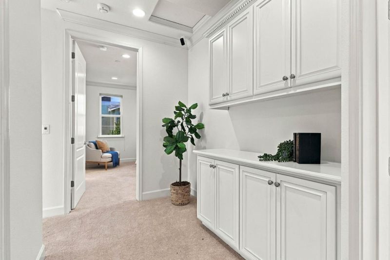
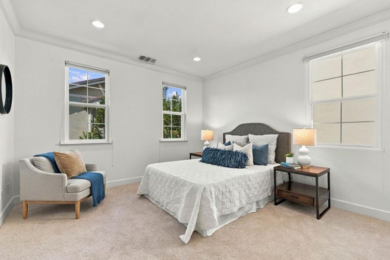
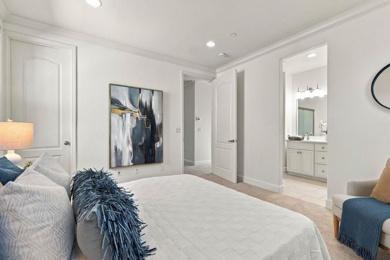
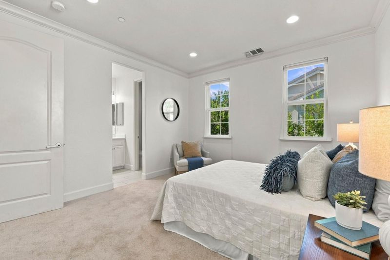
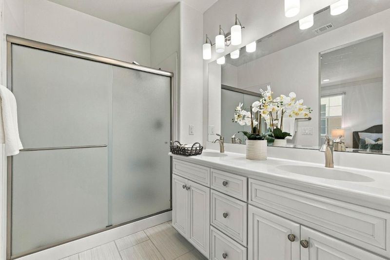
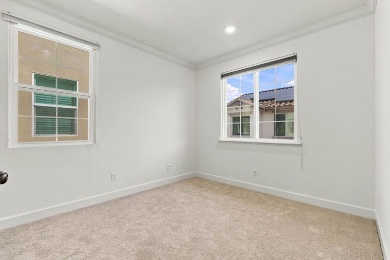
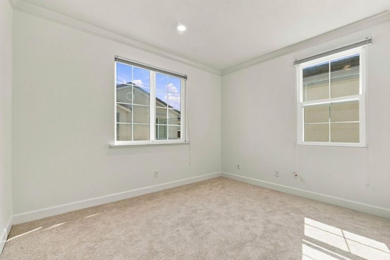
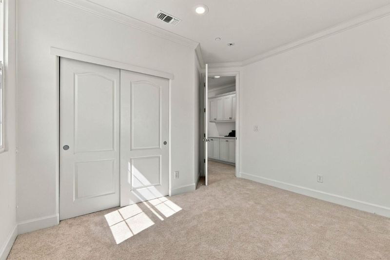
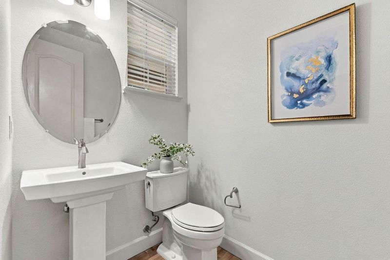
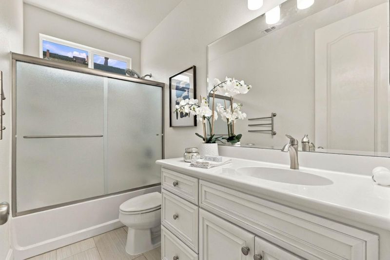
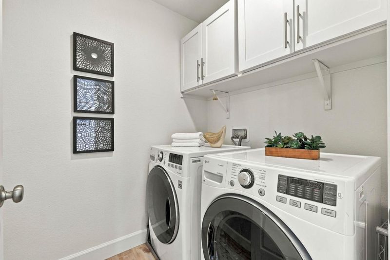
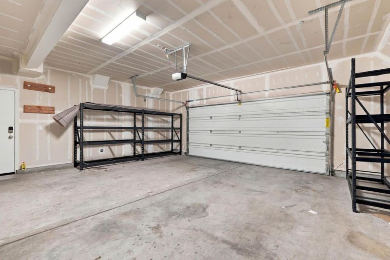
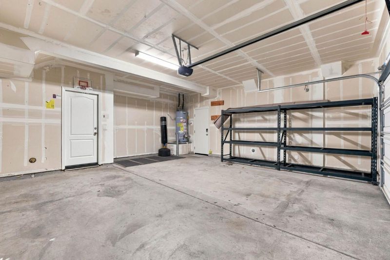
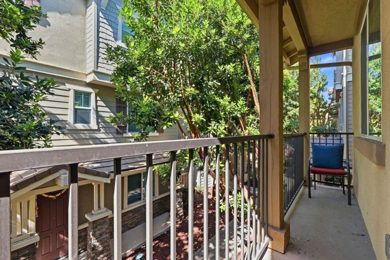
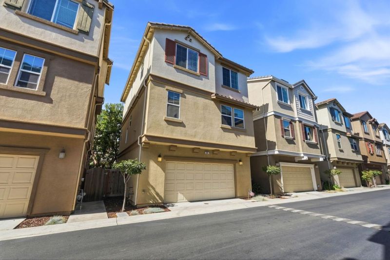
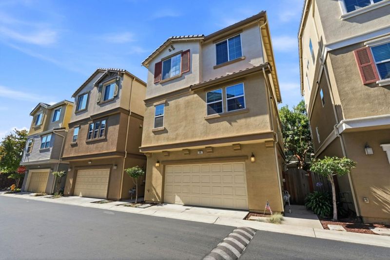
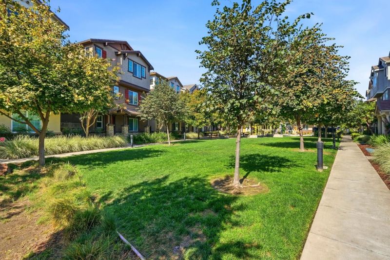
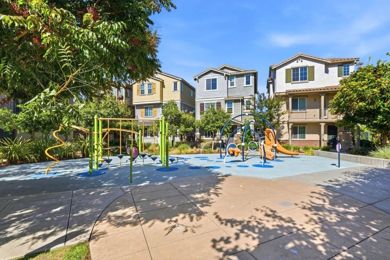
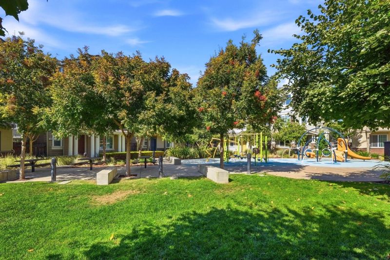
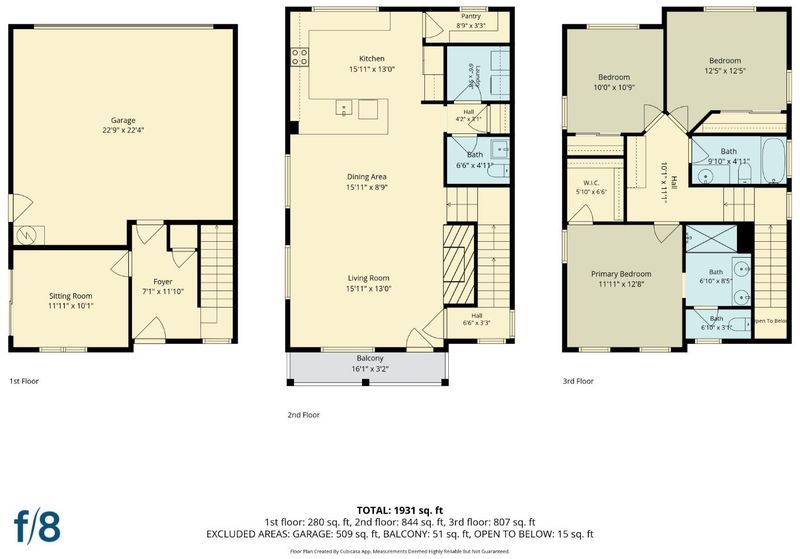
RARE Assumable 2.875% VA loan for Veterans! Qualified Veteran buyers can assume the existing 2.875% 30-year fixed VA loan: P&I $3,360, remaining balance approx. $713,000, originated 4/17/2020 (about 23.5 years left). Freshly painted and professionally staged. Built in 2015 in Regency Square: 1,938 sq ft, 3 bedrooms plus a flexible downstairs room (4th bedroom or office), 2.5 baths, open living/dining built in surround sound speakers, gas fireplace, kitchen with ample counters and modern appliances, large pantry, dedicated laundry, central heat and air, attached 2-car garage. Lot approx. 1,472 sq ft. HOA approx. $270/mo. Hayward Unified. Close to shopping, BART, I-880 and I-580

- Days on Market
- 3 days
- Current Status
- Active
- Original Price
- $829,000
- List Price
- $829,000
- On Market Date
- Oct 1, 2026
- Property Type
- Single Family Home
- Area
- 3400 - Hayward
- Zip Code
- 94544
- MLS ID
- ML82063053
- APN
- 444-0080-023
- Year Built
- 2015
- Stories in Building
- 2
- Possession
- Unavailable
- Data Source
- MLSL
- Origin MLS System
- MLSListings, Inc.
Northstar School
Private K-8 Elementary, Religious, Coed
Students: 142 Distance: 0.3mi
Winton Middle School
Public 7-8 Middle
Students: 505 Distance: 0.4mi
Elmhurst Learning Center
Private PK-3 Elementary, Religious, Coed
Students: 18 Distance: 0.4mi
Park Elementary School
Public K-6 Elementary, Yr Round
Students: 532 Distance: 0.4mi
Montessori Children's House Of Hayward
Private K-3 Montessori, Elementary, Coed
Students: 65 Distance: 0.6mi
A Shepherd's Heart Christian School
Private K-12
Students: 27 Distance: 0.6mi
- Bed
- 3
- Bath
- 3 (2/1)
- Parking
- 2
- Attached Garage
- SQ FT
- 1,938
- SQ FT Source
- Unavailable
- Lot SQ FT
- 1,472.0
- Lot Acres
- 0.033792 Acres
- Kitchen
- Cooktop - Gas, Garbage Disposal, Microwave, Oven Range - Gas, Refrigerator
- Cooling
- Central AC
- Dining Room
- Dining Area in Living Room
- Disclosures
- Natural Hazard Disclosure
- Family Room
- No Family Room
- Flooring
- Laminate, Tile, Carpet
- Foundation
- Concrete Slab
- Fire Place
- Gas Burning, Living Room
- Heating
- Central Forced Air - Gas
- Laundry
- Upper Floor, Washer / Dryer
- * Fee
- $269
- Name
- Action property management.
- *Fee includes
- Insurance and Other
MLS and other Information regarding properties for sale as shown in Theo have been obtained from various sources such as sellers, public records, agents and other third parties. This information may relate to the condition of the property, permitted or unpermitted uses, zoning, square footage, lot size/acreage or other matters affecting value or desirability. Unless otherwise indicated in writing, neither brokers, agents nor Theo have verified, or will verify, such information. If any such information is important to buyer in determining whether to buy, the price to pay or intended use of the property, buyer is urged to conduct their own investigation with qualified professionals, satisfy themselves with respect to that information, and to rely solely on the results of that investigation.
School data provided by GreatSchools. School service boundaries are intended to be used as reference only. To verify enrollment eligibility for a property, contact the school directly.