

$1,550,000
1,556
SQ FT
$996
SQ/FT
24 Casper St
@ Spence Ave - Milpitas Manor, Milpitas

- 4 Bed
- 2.5 (2/1) Bath
- 0 Park
- 1,556 sqft
- Milpitas
-

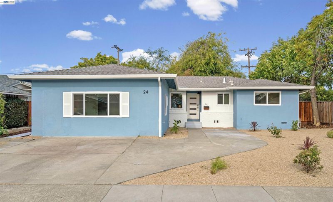
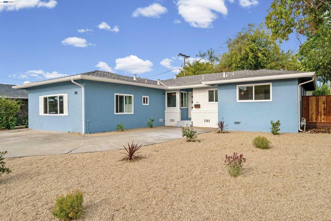
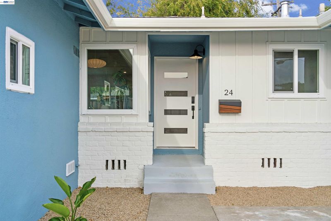
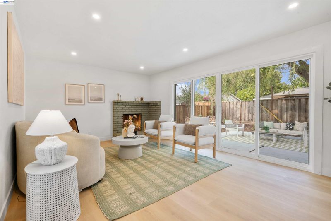
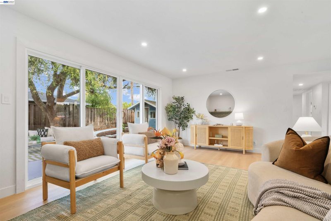
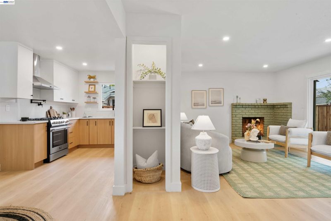
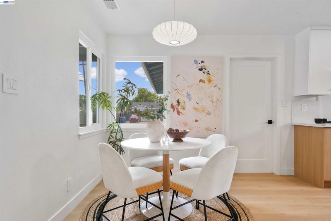
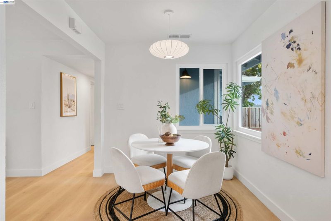
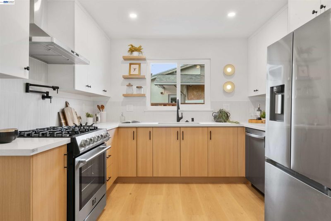
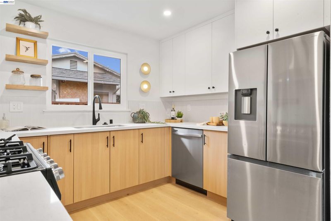
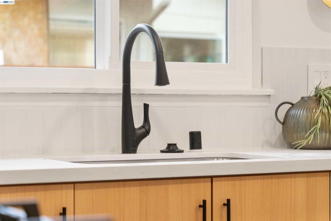
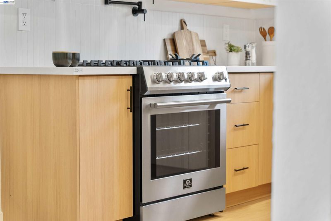
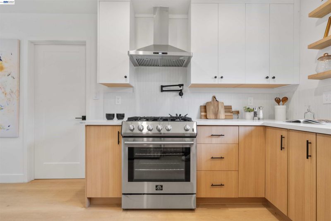
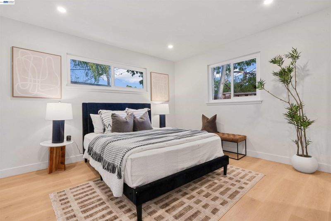
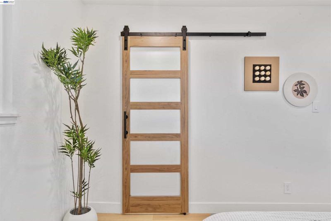
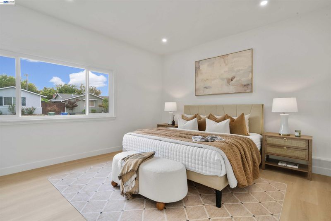
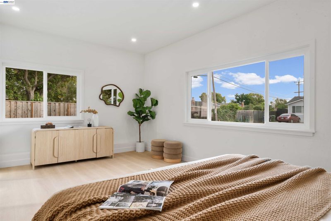

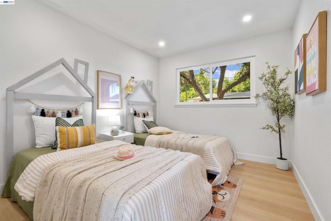
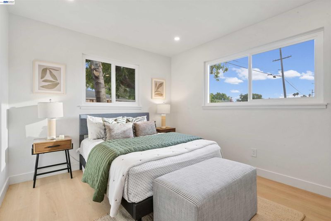
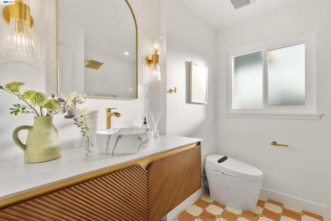

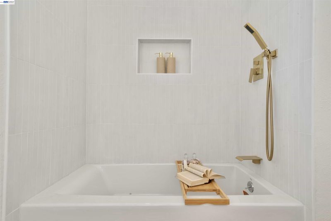
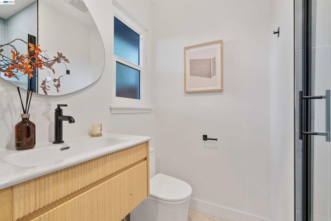
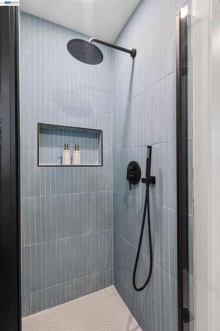
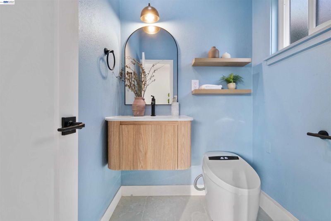
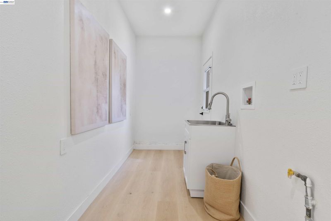
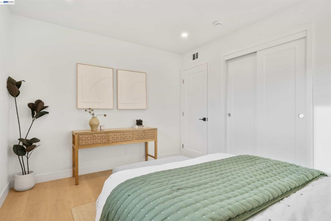
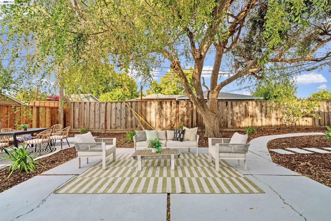
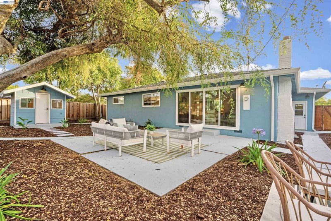
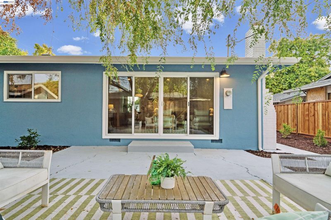
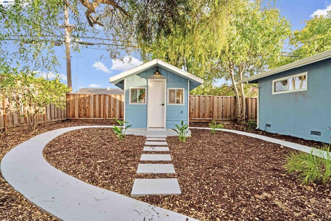
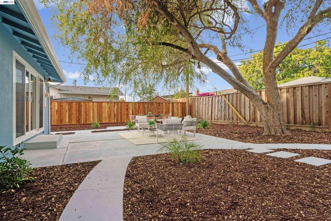
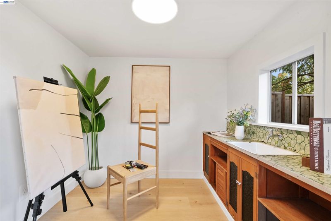
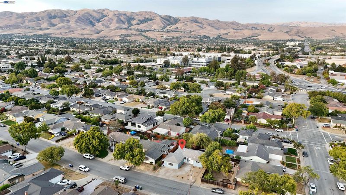
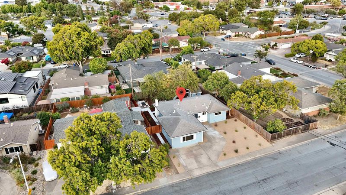
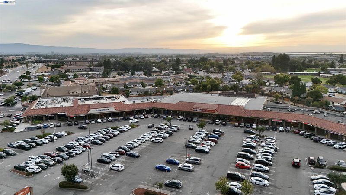
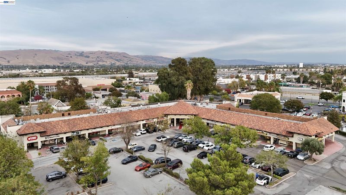
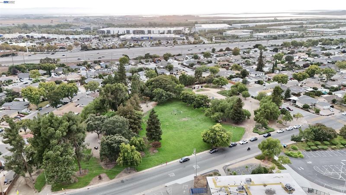
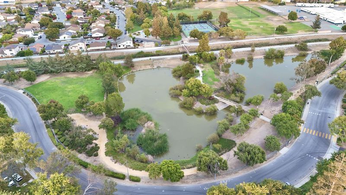
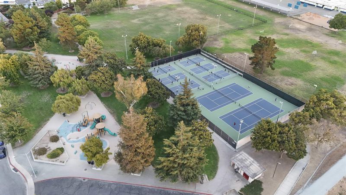
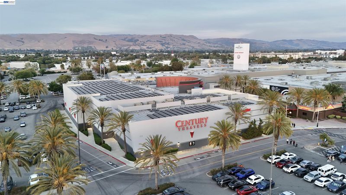
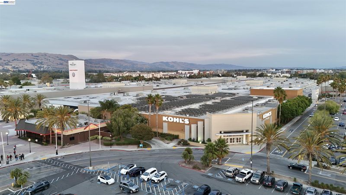
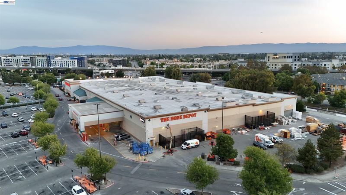
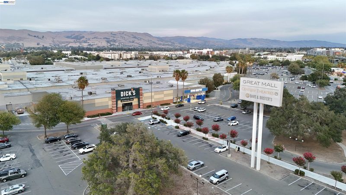
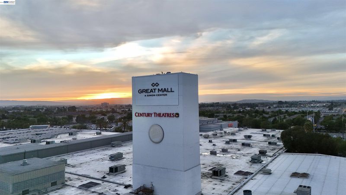
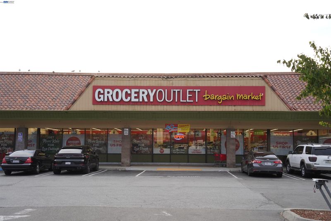
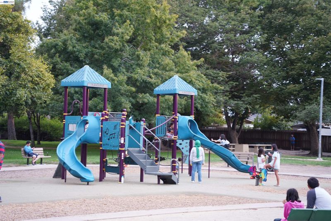
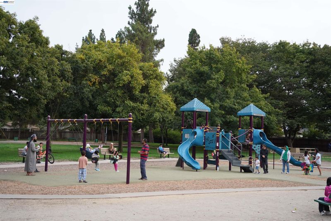
Welcome to this beautifully reimagined home in sought-after Milpitas Manor, where thoughtful design, modern upgrades, and inviting indoor-outdoor living come together. The functional, well-planned layout offers 4 bedrooms and 2.5 beautifully remodeled bathrooms, including an en-suite with potential for conversion into a Junior ADU—buyer to verify. At the heart of the home is a stunning new kitchen featuring warm wood cabinetry, crisp white finishes, stainless steel appliances, and stylish designer details. Expansive sliding glass doors fill the living room with natural light and open directly to the backyard. Extensive upgrades include new flooring, windows, doors, electrical panel and wiring, recessed LED lighting, and an energy-efficient heat-pump HVAC system. Outside, enjoy a large, level front yard and a spacious, partially paved backyard shaded by a magnificent mature tree—an ideal setting for entertaining, relaxing, and outdoor activities. A Meyer lemon tree adds garden charm, while the adorable storybook-style backyard cottage offers flexible space for a private office, art studio, or creative retreat. A new fence provides added privacy. Conveniently located near highly regarded schools, parks, shopping plazas, malls, and everyday amenities. Stylish, welcoming, and truly move-in ready—this is the one you’ve been waiting for!

- Current Status
- Active - Coming Soon
- Original Price
- $1,550,000
- List Price
- $1,550,000
- On Market Date
- Aug 17, 2026
- Property Type
- Detached
- D/N/S
- Milpitas Manor
- Zip Code
- 95035
- MLS ID
- 41145270
- APN
- 02223058
- Year Built
- 1956
- Stories in Building
- 1
- Possession
- Close Of Escrow
- Data Source
- MAXEBRDI
- Origin MLS System
- BAY EAST
Anthony Spangler Elementary School
Public K-6 Elementary
Students: 589 Distance: 0.2mi
St. John the Baptist Catholic School
Private PK-8 Elementary, Religious, Coed
Students: 202 Distance: 0.4mi
Plantation Christian
Private 1-12 Religious, Coed
Students: 24 Distance: 0.5mi
Curtner Elementary School
Public K-6 Elementary
Students: 730 Distance: 0.7mi
Main Street Montessori
Private PK-3 Coed
Students: 50 Distance: 0.7mi
Milpitas High School
Public 9-12 Secondary, Coed
Students: 3177 Distance: 1.6mi
- Bed
- 4
- Bath
- 2.5 (2/1)
- Parking
- 0
- Off Street, No Garage
- SQ FT
- 1,556
- SQ FT Source
- Assessor Auto-Fill
- Lot SQ FT
- 6,800.0
- Lot Acres
- 0.16 Acres
- Pool Info
- None
- Kitchen
- Dishwasher, Gas Range, Refrigerator, Gas Water Heater, Counter - Solid Surface, Disposal, Gas Range/Cooktop
- Cooling
- Central Air, Heat Pump
- Disclosures
- Owner is Lic Real Est Agt
- Entry Level
- Exterior Details
- Back Yard, Front Yard
- Flooring
- Laminate
- Foundation
- Fire Place
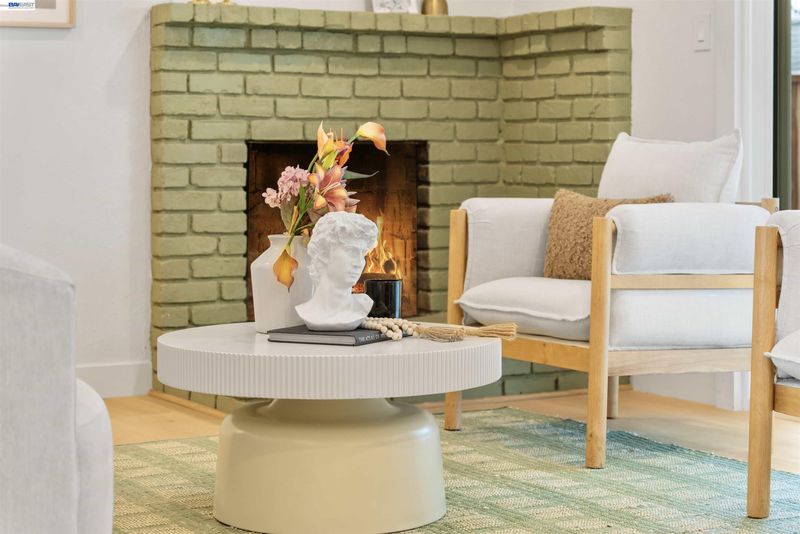
- Brick, Living Room, Wood Burning
- Heating
- Forced Air, Heat Pump
- Laundry
- Hookups Only
- Main Level
- 4 Bedrooms, 2.5 Baths
- Possession
- Close Of Escrow
- Architectural Style
- See Remarks
- Construction Status
- Existing
- Additional Miscellaneous Features
- Back Yard, Front Yard
- Location
- Rectangular Lot
- Roof
- Composition Shingles
- Water and Sewer
- Public
- Fee
- Unavailable
MLS and other Information regarding properties for sale as shown in Theo have been obtained from various sources such as sellers, public records, agents and other third parties. This information may relate to the condition of the property, permitted or unpermitted uses, zoning, square footage, lot size/acreage or other matters affecting value or desirability. Unless otherwise indicated in writing, neither brokers, agents nor Theo have verified, or will verify, such information. If any such information is important to buyer in determining whether to buy, the price to pay or intended use of the property, buyer is urged to conduct their own investigation with qualified professionals, satisfy themselves with respect to that information, and to rely solely on the results of that investigation.
School data provided by GreatSchools. School service boundaries are intended to be used as reference only. To verify enrollment eligibility for a property, contact the school directly.