

$2,499,999
2,785
SQ FT
$898
SQ/FT
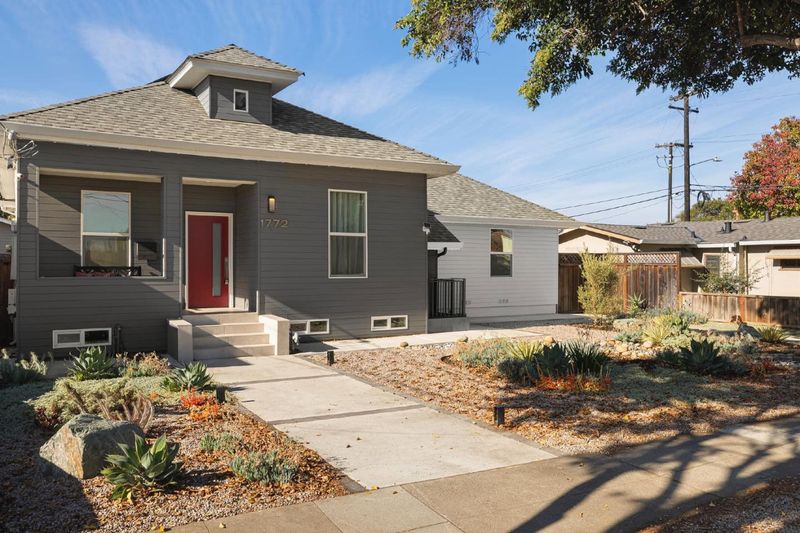
1772 Main Street
@ Warburton Ave - 8 - Santa Clara, Santa Clara

- 4 Bed
- 4 Bath
- 2 Park
- 2,785 sqft
- Santa Clara
-

-
Sat Nov 21, 1:00 pm - 4:00 pm
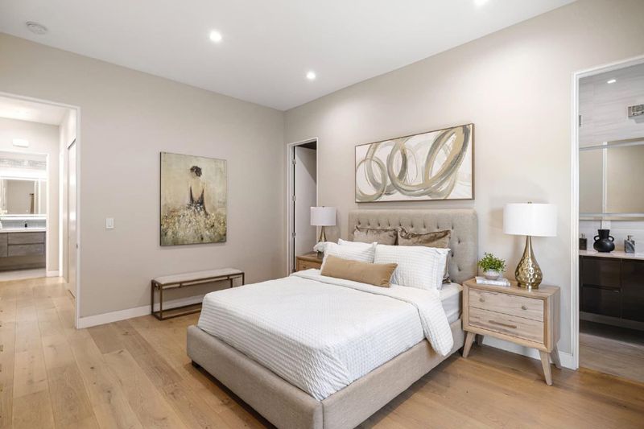
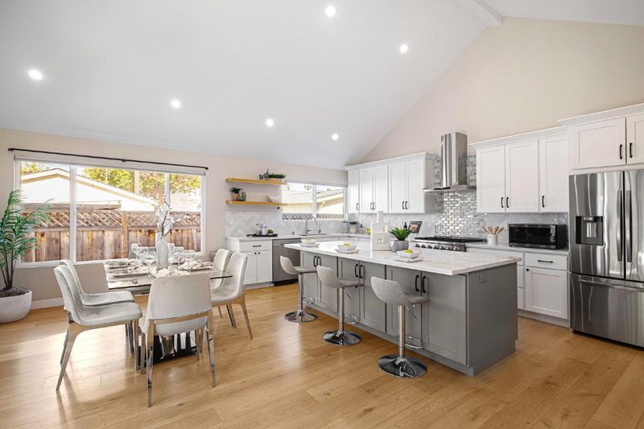
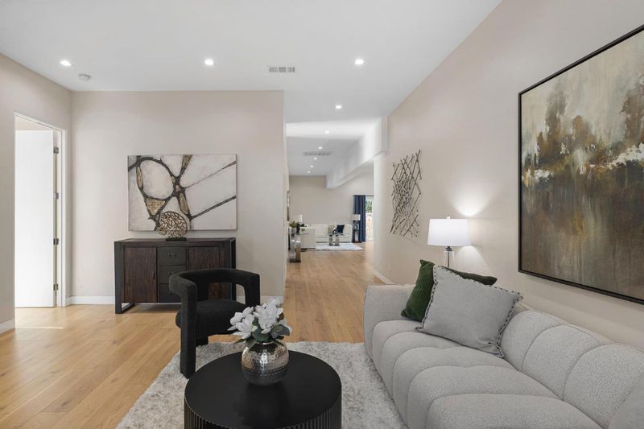
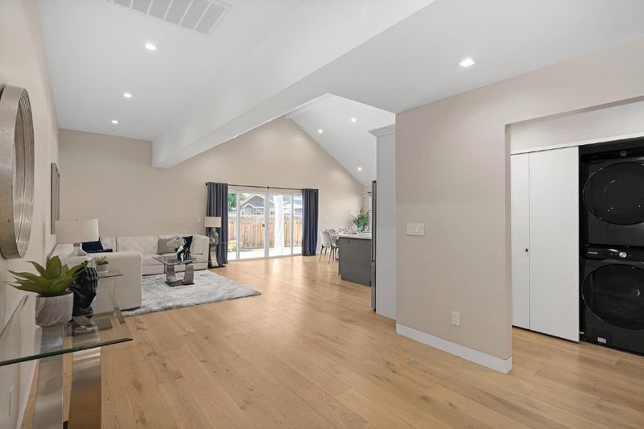
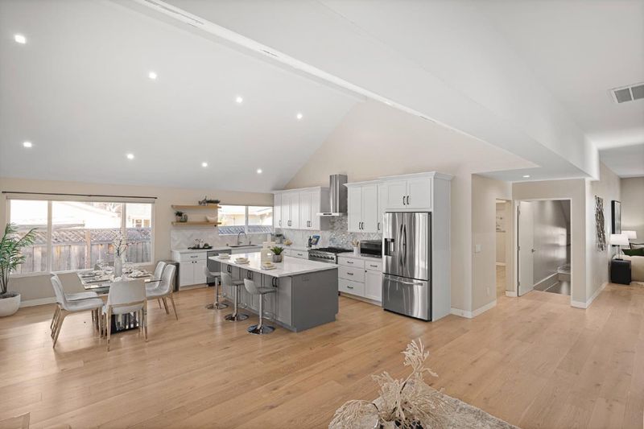
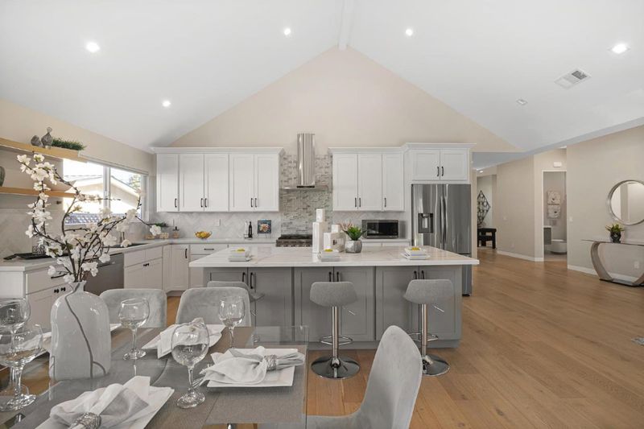
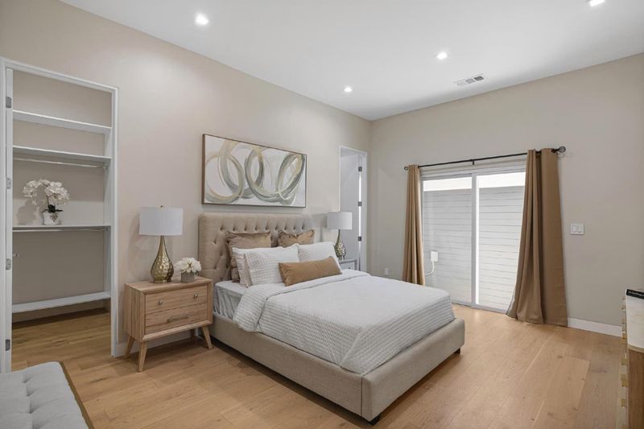
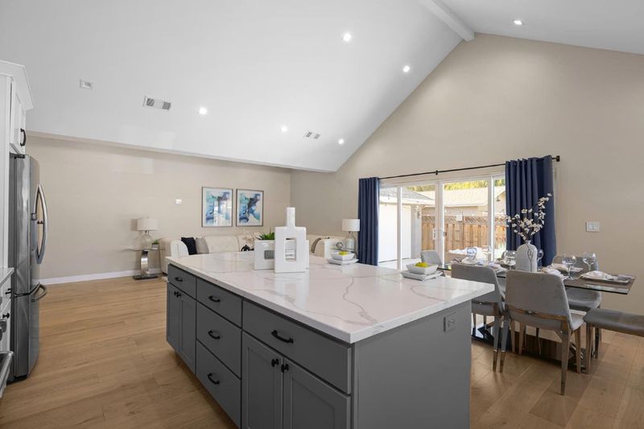
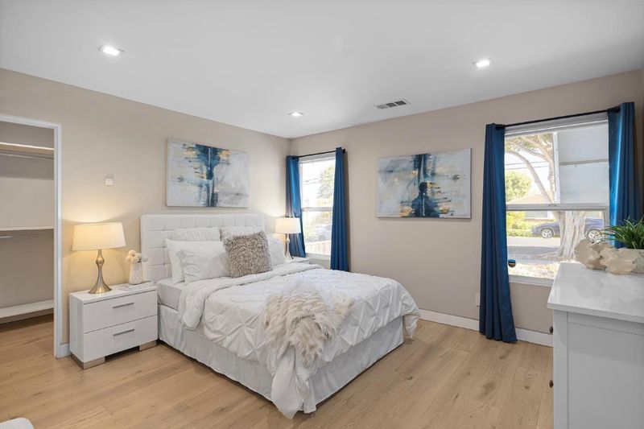
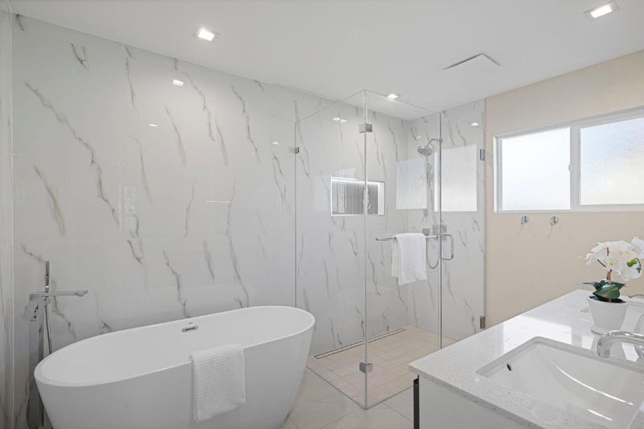
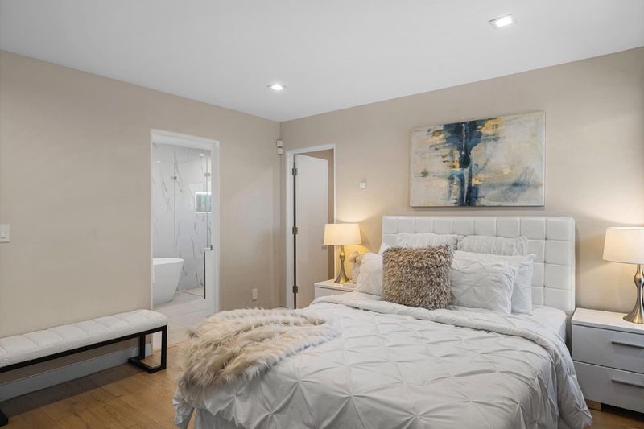
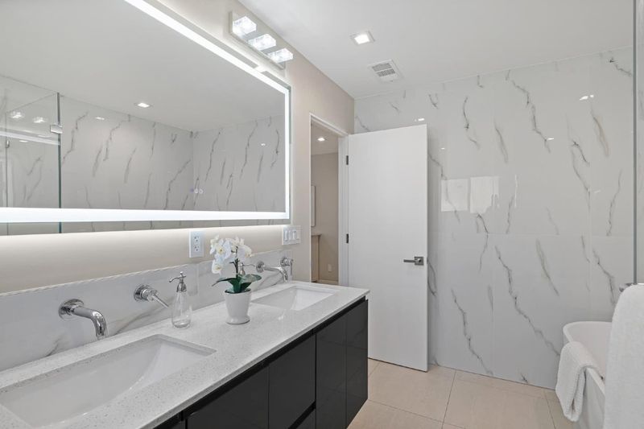
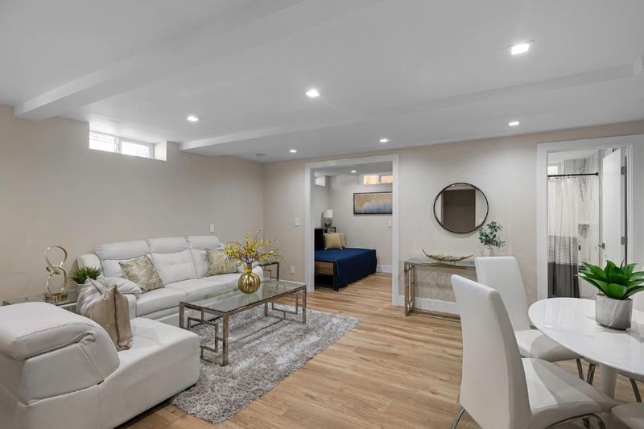
4BD/4BA remodel with finished lower level! Highlights include two primary suites, a brilliant chef's kitchen, soaring ceilings, gated private drive, and smart features throughout. Luxurious details at every turn!
-
Sun Nov 22, 1:00 pm - 4:00 pm
4BD/4BA remodel with finished lower level! Highlights include two primary suites, a brilliant chef's kitchen, soaring ceilings, gated private drive, and smart features throughout. Luxurious details at every turn!
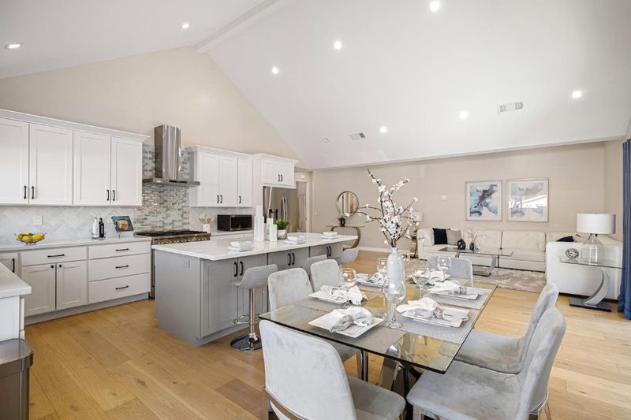
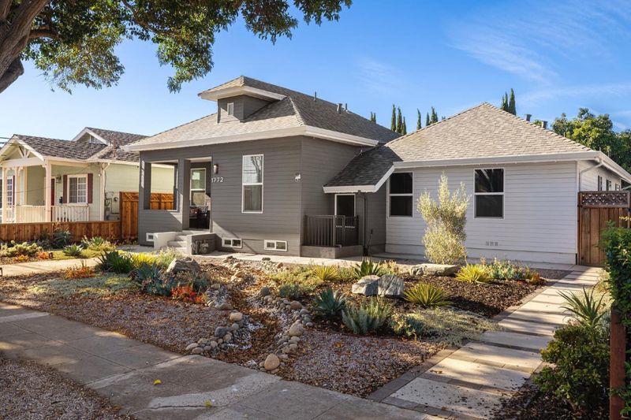
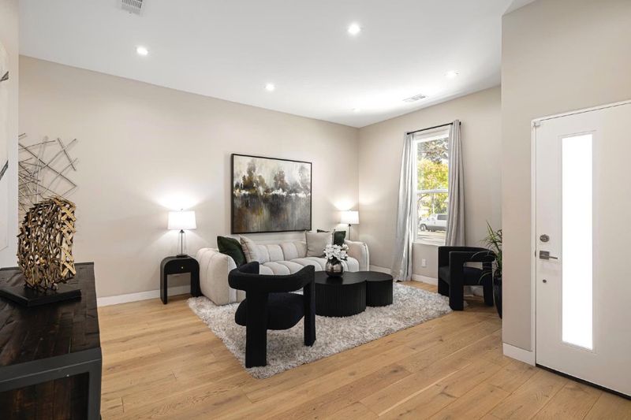
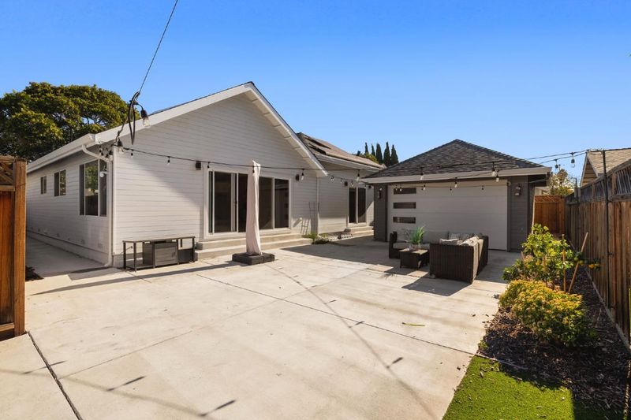
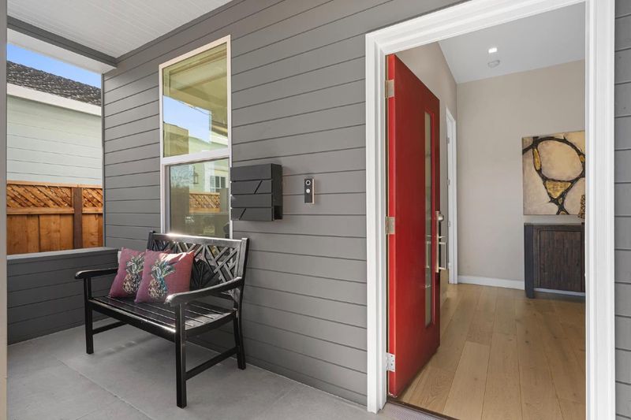
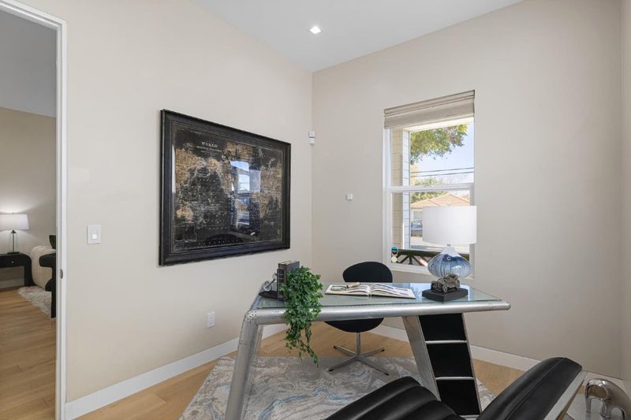
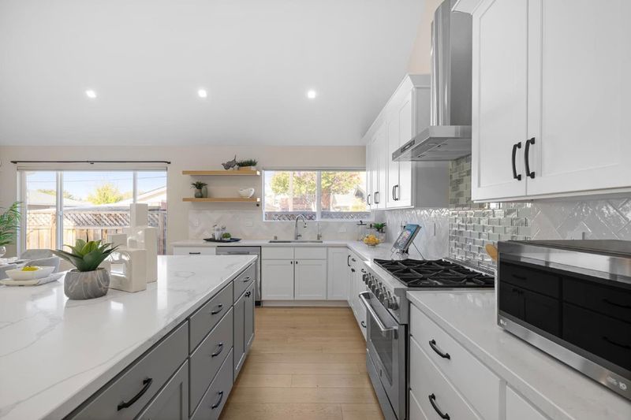
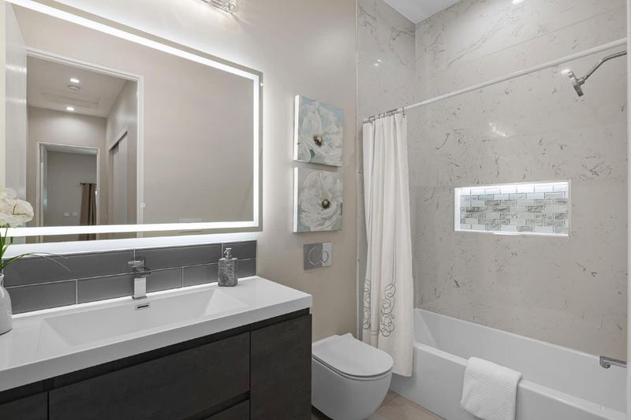
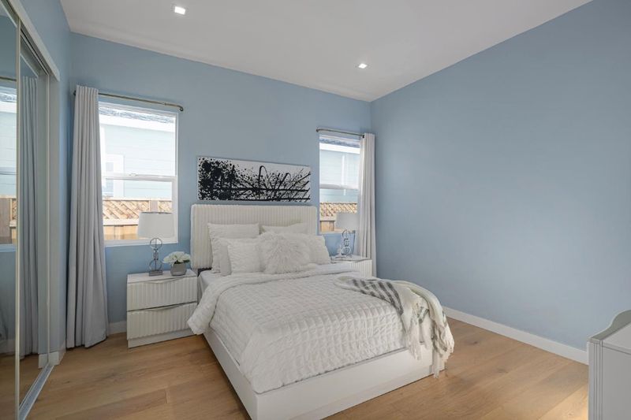
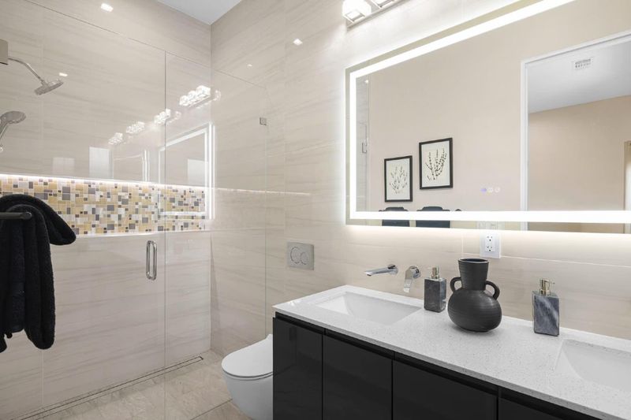
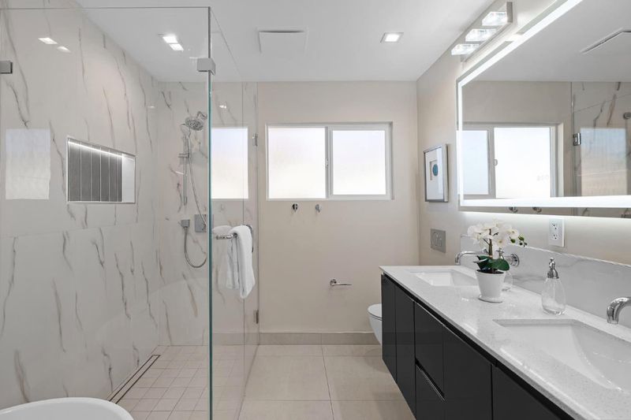
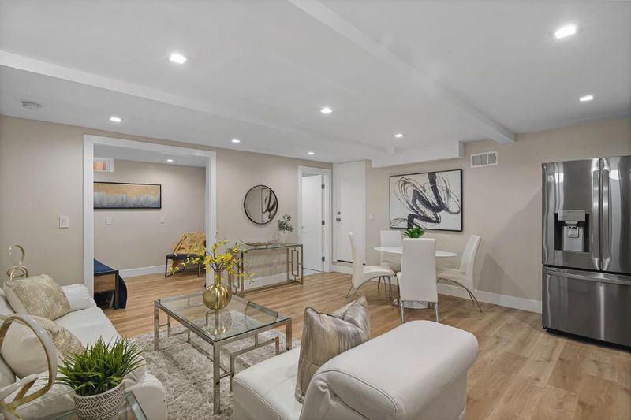
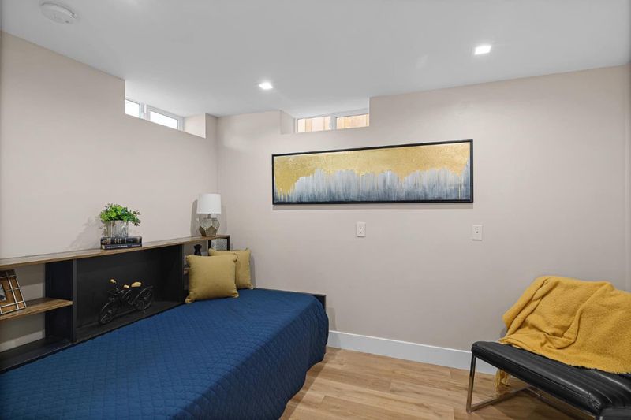
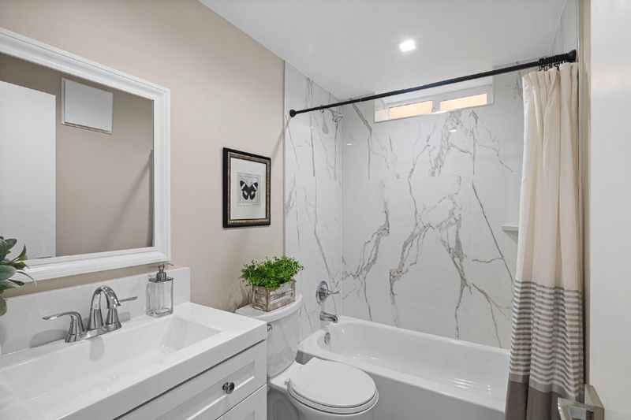
EXTENSIVE REMODEL WITH FINISHED LOWER LEVEL | Framed by native landscaping, this stylishly revised home showcases bright, airy versatility within blocks of top attractions. Gather in the living room or unwind in the light-filled great room beneath cathedral ceilings. The brilliant chefs kitchen is replete with a sizable island, quartz countertops, herringbone backsplash, and commercial-grade oven range. Serene bedrooms include dual primary suites, each filled with luxurious amenities. The finished lower level offers a bonus room and flex office. A detached garage and extensive gated drive supply parking for multiple cars or RV. Enjoy must-have amenities like soaring ceilings, hardwood floors, water conditioner, tankless hot water, custom storage, designer baths, and smart features throughout. Excellent access to Costco, Franklin Square, the weekly farmers market, and Target. Central to Caltrain, campuses for NVIDIA, Google, Apple, and more!

- Days on Market
- 1 day
- Current Status
- Active
- Original Price
- $2,499,999
- List Price
- $2,499,999
- On Market Date
- Nov 17, 2026
- Property Type
- Single Family Home
- Area
- 8 - Santa Clara
- Zip Code
- 95050
- MLS ID
- ML82067531
- APN
- 224-24-111
- Year Built
- 1900
- Stories in Building
- 1
- Possession
- Unavailable
- Data Source
- MLSL
- Origin MLS System
- MLSListings, Inc.
Scott Lane Elementary School
Public K-5 Elementary
Students: 368 Distance: 0.5mi
Wilson Alternative School
Public 6-12 Alternative
Students: 254 Distance: 0.7mi
St. Clare Elementary School
Private PK-8 Elementary, Religious, Nonprofit
Students: 281 Distance: 0.7mi
Santa Clara Adult
Public n/a Adult Education
Students: NA Distance: 0.8mi
Buchser Middle School
Public 6-8 Middle
Students: 1011 Distance: 0.9mi
Washington Elementary School
Public K-5 Elementary
Students: 331 Distance: 1.1mi
- Bed
- 4
- Bath
- 4
- Shower over Tub - 1
- Parking
- 2
- Detached Garage, Off-Street Parking
- SQ FT
- 2,785
- SQ FT Source
- Unavailable
- Lot SQ FT
- 6,969.0
- Lot Acres
- 0.159986 Acres
- Cooling
- Central AC
- Dining Room
- Formal Dining Room, Eat in Kitchen
- Disclosures
- NHDS Report
- Family Room
- Separate Family Room
- Flooring
- Wood
- Foundation
- Masonry Perimeter
- Heating
- Floor Furnace, Gas
- Fee
- Unavailable
MLS and other Information regarding properties for sale as shown in Theo have been obtained from various sources such as sellers, public records, agents and other third parties. This information may relate to the condition of the property, permitted or unpermitted uses, zoning, square footage, lot size/acreage or other matters affecting value or desirability. Unless otherwise indicated in writing, neither brokers, agents nor Theo have verified, or will verify, such information. If any such information is important to buyer in determining whether to buy, the price to pay or intended use of the property, buyer is urged to conduct their own investigation with qualified professionals, satisfy themselves with respect to that information, and to rely solely on the results of that investigation.
School data provided by GreatSchools. School service boundaries are intended to be used as reference only. To verify enrollment eligibility for a property, contact the school directly.