

$856,000
1,892
SQ FT
$452
SQ/FT
1615 Thornwood Dr
@ Clayton Road - Crestwood, Concord

- 4 Bed
- 2 Bath
- 2 Park
- 1,892 sqft
- Concord
-

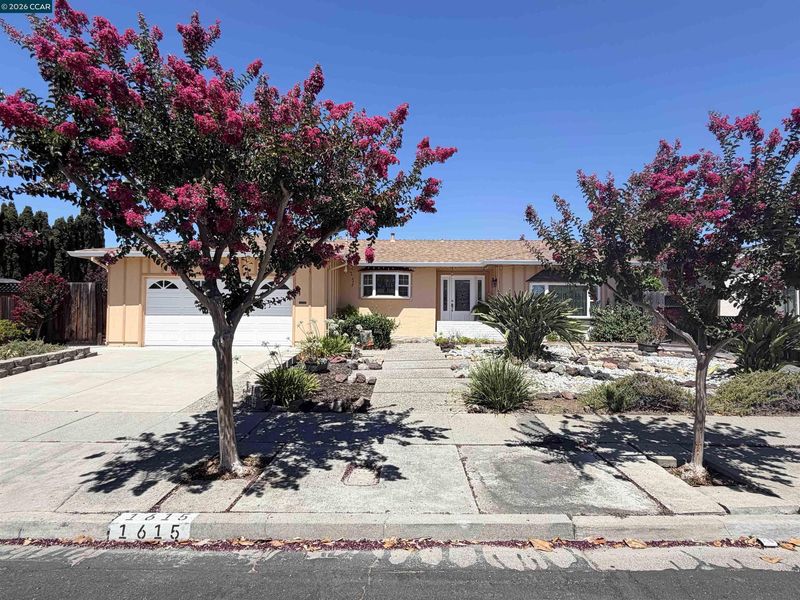
A beautifully updated 4-bedroom, 2-bath single story residence offering the perfect blend of comfort, functionality, and timeless appeal. Thoughtfully remodeled, this move-in-ready home showcases quality updates throughout while maintaining a warm and inviting atmosphere. Designed for both everyday living and entertaining, the spacious floor plan features a formal living room and a separate family room, providing multiple gathering spaces to accommodate today's lifestyle. A dedicated formal dining area—an increasingly rare feature in the neighborhood—adds elegance and versatility for hosting family dinners, holidays, and special occasions. Step outside to your own private backyard retreat, complete with a sparkling in-ground swimming pool, ideal for relaxing, entertaining, and enjoying warm California days. With its desirable combination of updated interiors, generous living spaces, sought-after formal dining room, and resort-style backyard. This home presents an exceptional opportunity to own a home that truly stands out in the neighborhood.

- Current Status
- Active - Coming Soon
- Original Price
- $856,000
- List Price
- $856,000
- On Market Date
- Jul 29, 2026
- Property Type
- Detached
- D/N/S
- Crestwood
- Zip Code
- 94521
- MLS ID
- 41143168
- APN
- 1154330060
- Year Built
- 1964
- Stories in Building
- 1
- Possession
- Close Of Escrow
- Data Source
- MAXEBRDI
- Origin MLS System
- CONTRA COSTA
Mountain View Elementary School
Public K-5 Elementary
Students: 345 Distance: 0.2mi
Tabernacle Christian, Inc. School
Private PK-8 Elementary, Religious, Coed
Students: 512 Distance: 0.6mi
King's Valley Christian School
Private PK-8 Elementary, Religious, Nonprofit
Students: 280 Distance: 0.6mi
Silverwood Elementary School
Public K-5 Elementary
Students: 505 Distance: 0.7mi
Summit High (Continuation) School
Public 9-12 Continuation
Students: 117 Distance: 0.8mi
Concord High School
Public 9-12 Secondary
Students: 1385 Distance: 0.8mi
- Bed
- 4
- Bath
- 2
- Parking
- 2
- Attached, Int Access From Garage, Parking Spaces, Garage Door Opener
- SQ FT
- 1,892
- SQ FT Source
- Public Records
- Lot SQ FT
- 6,970.0
- Lot Acres
- 0.16 Acres
- Pool Info
- In Ground, Membership (Optional), Pool Cover, Outdoor Pool
- Kitchen
- Dishwasher, Gas Range, Range, Dryer, Washer, Gas Water Heater, 220 Volt Outlet, Stone Counters, Gas Range/Cooktop, Range/Oven Built-in, Updated Kitchen
- Cooling
- Ceiling Fan(s), Central Air
- Disclosures
- Nat Hazard Disclosure, Disclosure Package Avail, Lead Hazard Disclosure
- Entry Level
- Exterior Details
- Back Yard, Front Yard
- Flooring
- Hardwood Flrs Throughout, Tile, Carpet
- Foundation
- Fire Place
- Brick, Dining Room, Wood Burning
- Heating
- Forced Air, Natural Gas, Central, Fireplace(s)
- Laundry
- 220 Volt Outlet, Dryer, In Garage, Washer
- Main Level
- 4 Bedrooms, 2 Baths, Main Entry
- Views
- Mt Diablo
- Possession
- Close Of Escrow
- Basement
- Crawl Space
- Architectural Style
- Ranch
- Non-Master Bathroom Includes
- Shower Over Tub, Solid Surface, Updated Baths, Double Vanity, Marble, Stone
- Construction Status
- Existing
- Additional Miscellaneous Features
- Back Yard, Front Yard
- Location
- Corner Lot, Landscaped, Private
- Pets
- Yes
- Roof
- Composition Shingles
- Water and Sewer
- Public
- Fee
- Unavailable
MLS and other Information regarding properties for sale as shown in Theo have been obtained from various sources such as sellers, public records, agents and other third parties. This information may relate to the condition of the property, permitted or unpermitted uses, zoning, square footage, lot size/acreage or other matters affecting value or desirability. Unless otherwise indicated in writing, neither brokers, agents nor Theo have verified, or will verify, such information. If any such information is important to buyer in determining whether to buy, the price to pay or intended use of the property, buyer is urged to conduct their own investigation with qualified professionals, satisfy themselves with respect to that information, and to rely solely on the results of that investigation.
School data provided by GreatSchools. School service boundaries are intended to be used as reference only. To verify enrollment eligibility for a property, contact the school directly.