

$1,988,000
2,006
SQ FT
$991
SQ/FT
1341 Los Padres Boulevard
@ Harrison St - 8 - Santa Clara, Santa Clara

- 4 Bed
- 3 Bath
- 2 Park
- 2,006 sqft
- SANTA CLARA
-

-
Tue Oct 6, 5:00 pm - 7:00 pm
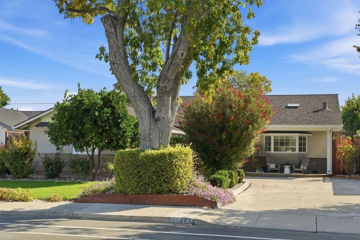
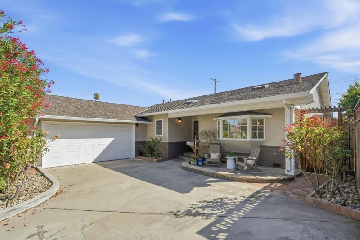
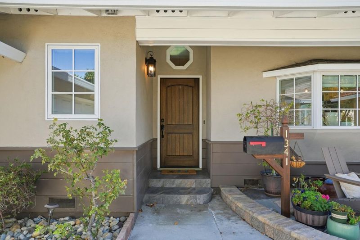
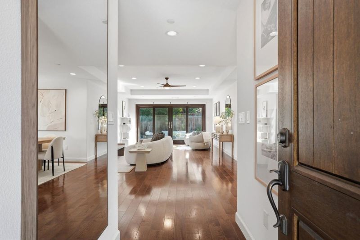
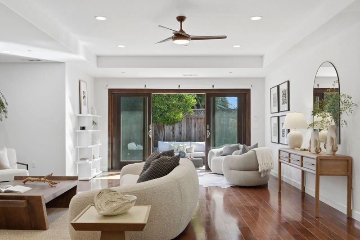
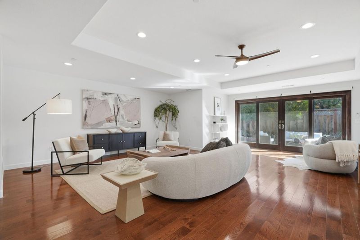
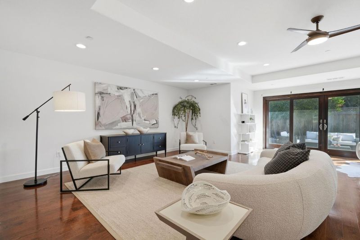
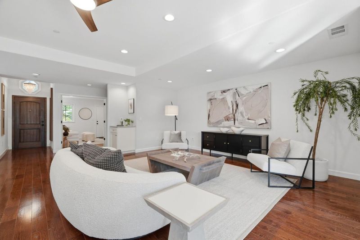
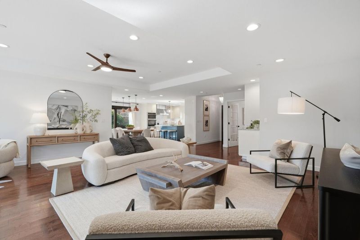
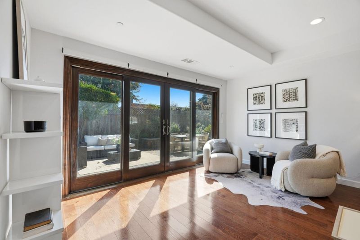
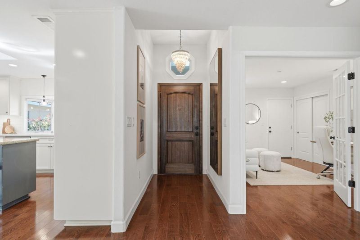
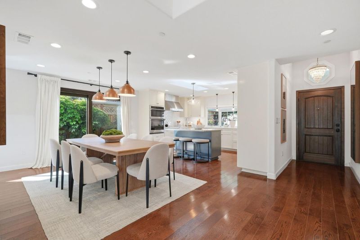
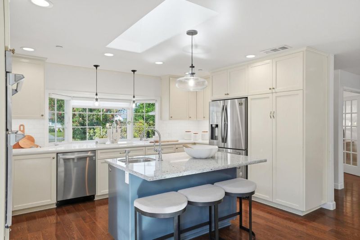
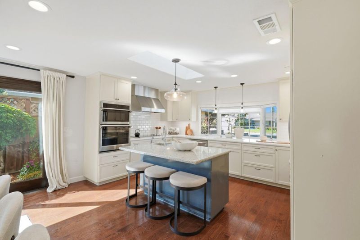
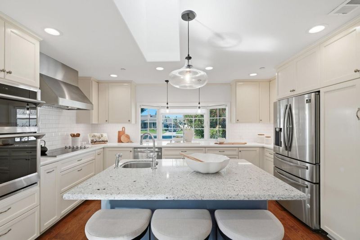
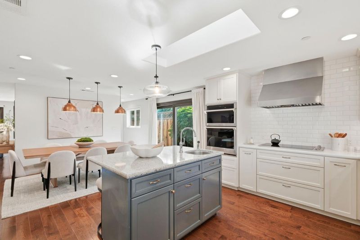
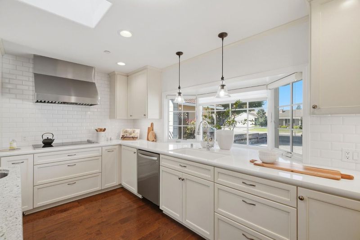
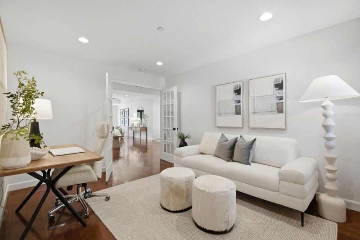
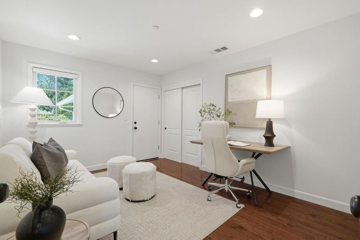
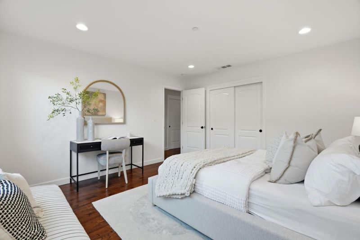
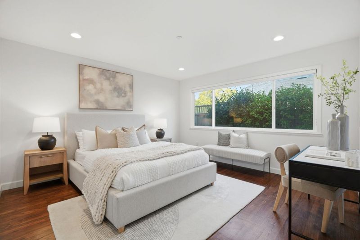
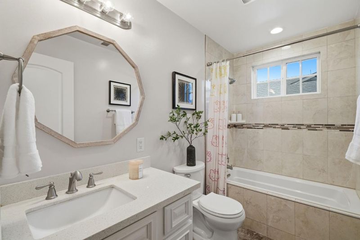
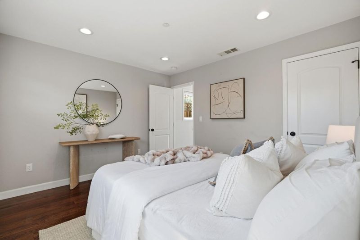
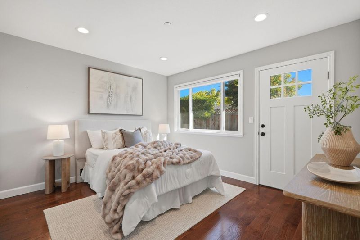
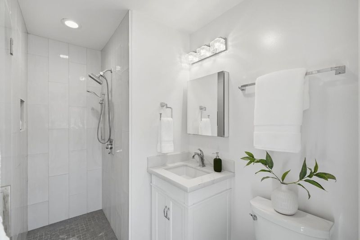
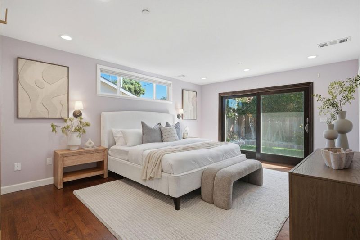
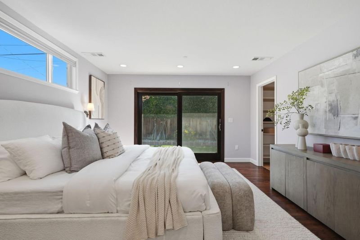
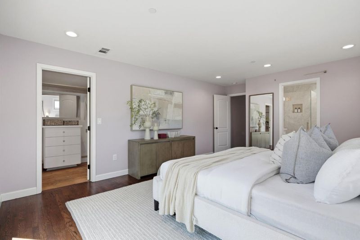
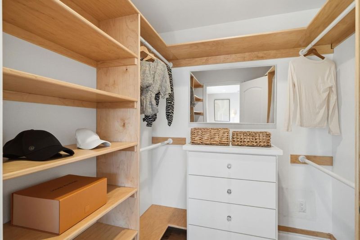
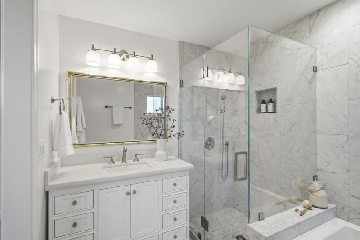
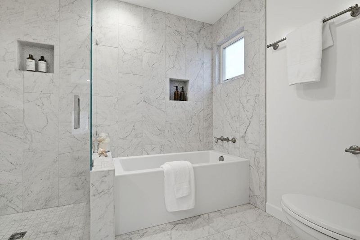
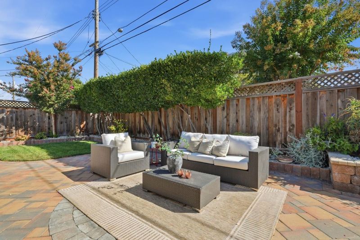
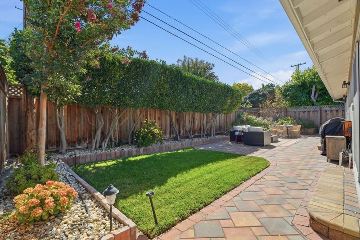
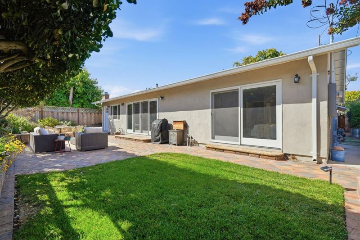
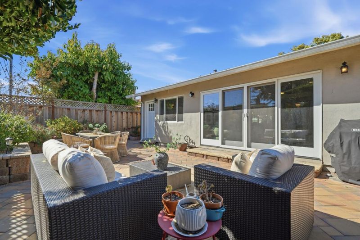
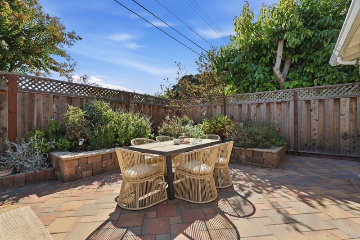
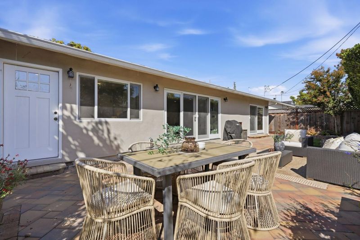
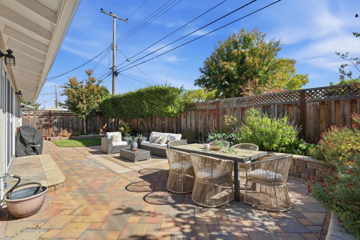
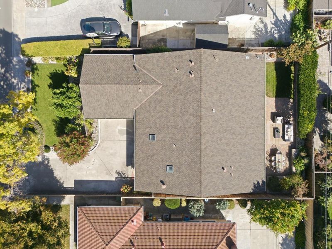
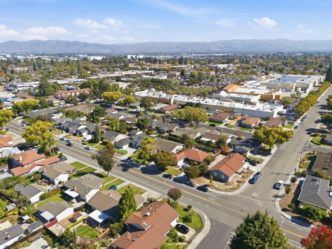
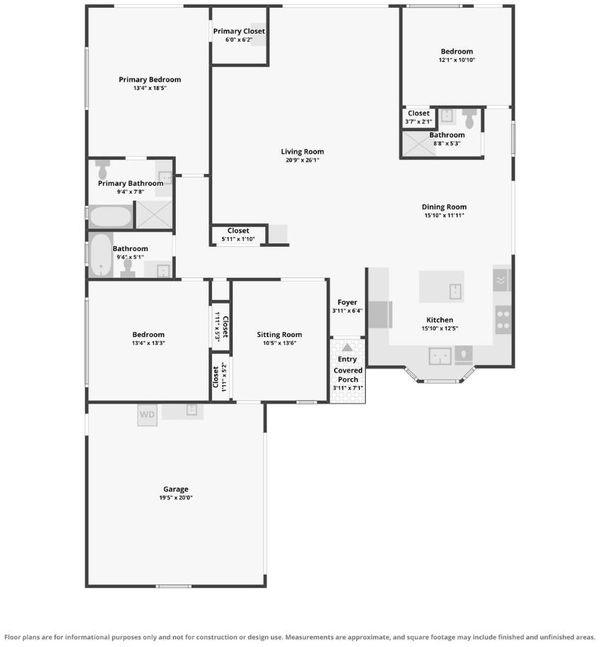
Welcome to this beautifully updated 4-bedroom, 3-bathroom Santa Clara residence, ideally positioned in the heart of Silicon Valley. Beyond the solid mahogany front door, a bright and inviting interior showcases hardwood flooring, recessed lighting throughout, skylights, and a dramatic high-ceiling living room. The recently remodeled kitchen and bathrooms bring a fresh, contemporary feel, while new Andersen double-pane windows, premium Hunter Douglas window treatments, and automatic blind controls add style, comfort, and smart-home convenience. Designed with both efficiency and everyday living in mind, the home features double insulation, an EV supercharger, new roof shingles, and new pipelines. Step outside to a quiet backyard perfect for relaxing, entertaining and enjoying the outdoor setting year-round. With easy access to major tech employers, shopping, dining, and entertainment, this move-in-ready home offers a rare combination of thoughtful upgrades, modern functionality, and comfortable Silicon Valley living.

- Days on Market
- 6 days
- Current Status
- Active
- Original Price
- $1,988,000
- List Price
- $1,988,000
- On Market Date
- Sep 30, 2026
- Property Type
- Single Family Home
- Area
- 8 - Santa Clara
- Zip Code
- 95050
- MLS ID
- ML82063135
- APN
- 290-09-003
- Year Built
- 1955
- Stories in Building
- 1
- Possession
- Unavailable
- Data Source
- MLSL
- Origin MLS System
- MLSListings, Inc.
C. W. Haman Elementary School
Public K-5 Elementary
Students: 381 Distance: 0.4mi
Wilson Alternative School
Public 6-12 Alternative
Students: 254 Distance: 0.5mi
Scott Lane Elementary School
Public K-5 Elementary
Students: 368 Distance: 0.5mi
Santa Clara Adult
Public n/a Adult Education
Students: NA Distance: 0.6mi
Cedarwood Sudbury School
Private 1-2, 9-12 Combined Elementary And Secondary, Coed
Students: NA Distance: 0.6mi
Live Oak Academy
Private 1-12 Alternative, Combined Elementary And Secondary, Religious, Home School Program, Nonprofit
Students: 298 Distance: 0.6mi
- Bed
- 4
- Bath
- 3
- Parking
- 2
- Attached Garage
- SQ FT
- 2,006
- SQ FT Source
- Unavailable
- Lot SQ FT
- 6,380.0
- Lot Acres
- 0.146465 Acres
- Pool Info
- None
- Kitchen
- Cooktop - Electric, Dishwasher, Exhaust Fan, Freezer, Garbage Disposal, Island, Island with Sink, Microwave, Oven - Gas, Refrigerator, Skylight
- Cooling
- None
- Dining Room
- Dining Area
- Disclosures
- Natural Hazard Disclosure
- Family Room
- Kitchen / Family Room Combo
- Foundation
- Concrete Block
- Heating
- Central Forced Air
- Laundry
- Washer / Dryer
- Architectural Style
- Ranch
- Fee
- Unavailable
MLS and other Information regarding properties for sale as shown in Theo have been obtained from various sources such as sellers, public records, agents and other third parties. This information may relate to the condition of the property, permitted or unpermitted uses, zoning, square footage, lot size/acreage or other matters affecting value or desirability. Unless otherwise indicated in writing, neither brokers, agents nor Theo have verified, or will verify, such information. If any such information is important to buyer in determining whether to buy, the price to pay or intended use of the property, buyer is urged to conduct their own investigation with qualified professionals, satisfy themselves with respect to that information, and to rely solely on the results of that investigation.
School data provided by GreatSchools. School service boundaries are intended to be used as reference only. To verify enrollment eligibility for a property, contact the school directly.