

$999,999
2,796
SQ FT
$358
SQ/FT
681 Powers Drive
@ Ridgeview Drive - 12602, El Dorado Hills

- 4 Bed
- 2.5 (2/1) Bath
- 0 Park
- 2,796 sqft
- El Dorado Hills
-

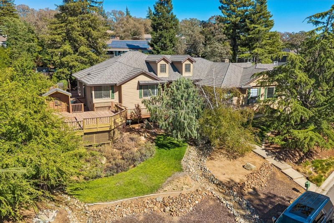
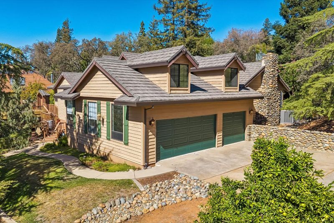
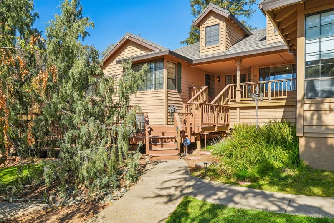
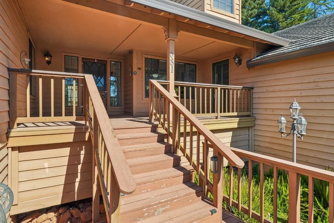
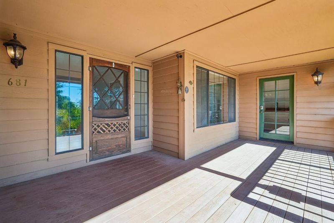
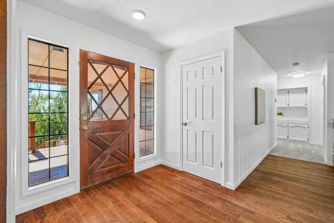
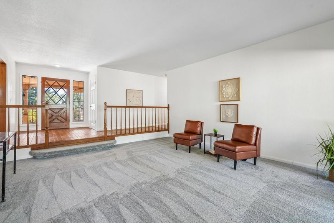
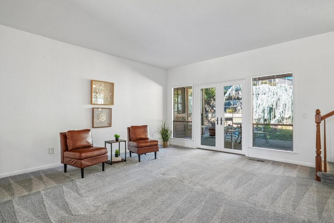
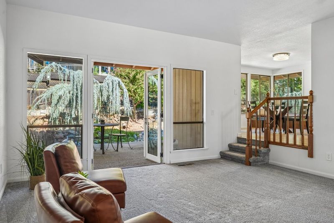
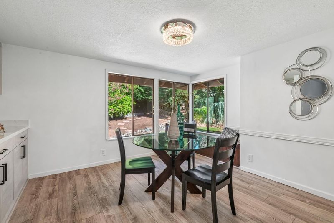
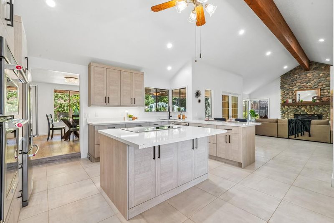
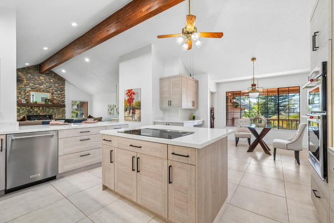
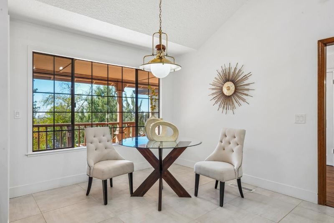
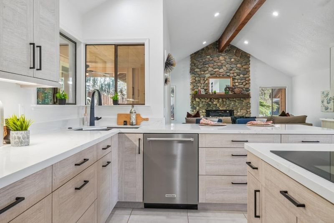
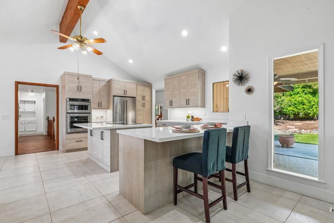
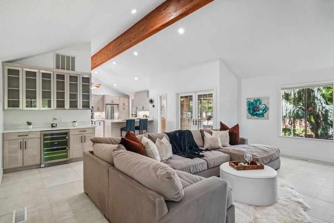
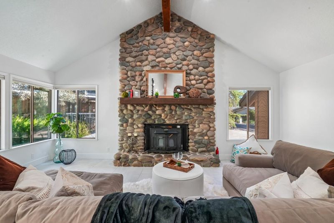
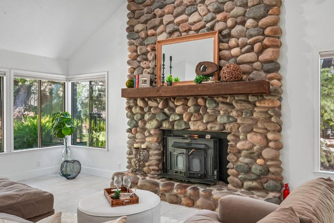
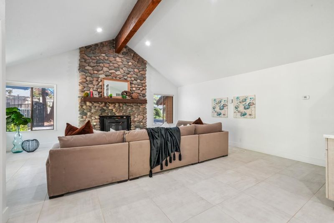
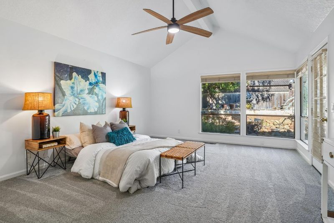
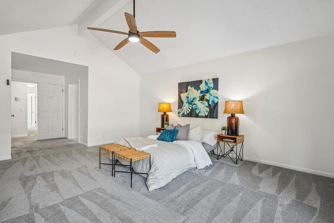
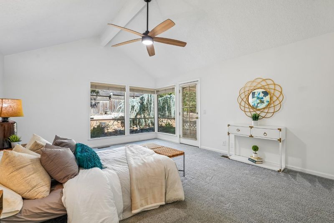
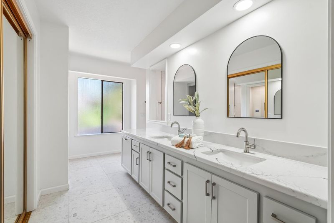
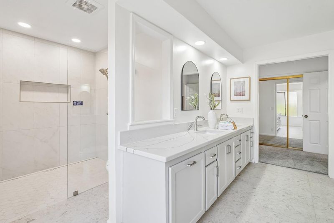
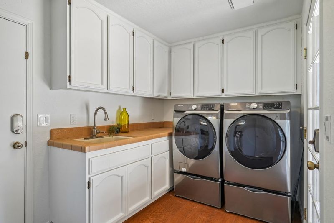
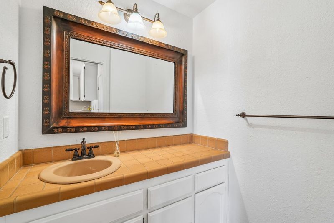
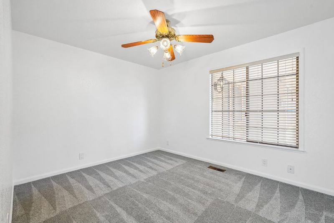
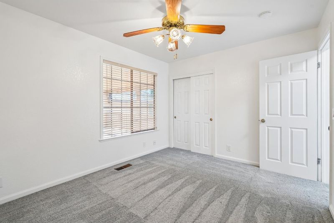
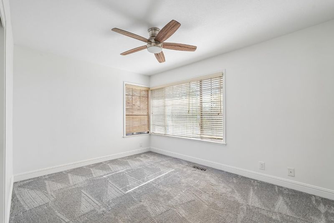
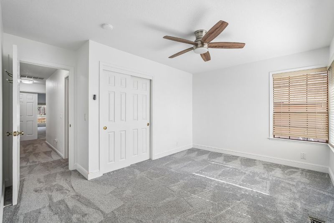
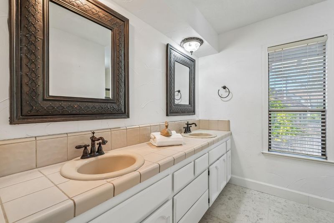
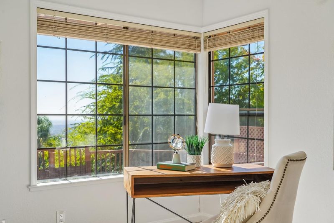
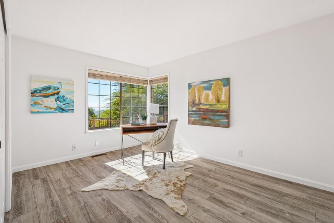
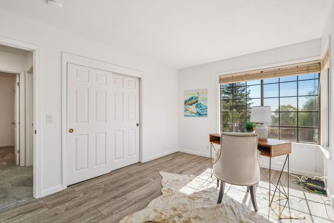
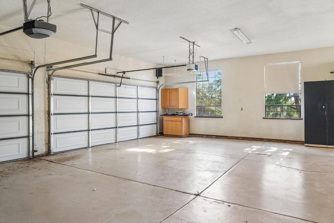
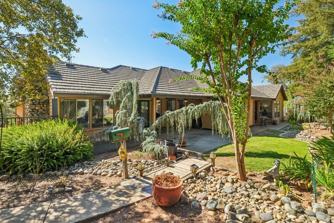
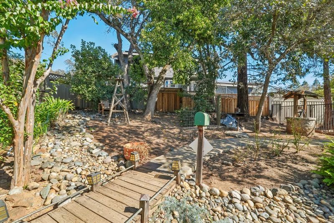
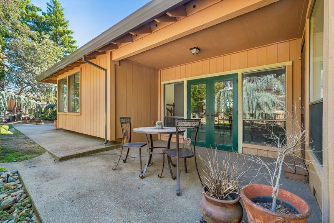
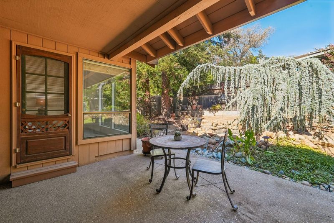
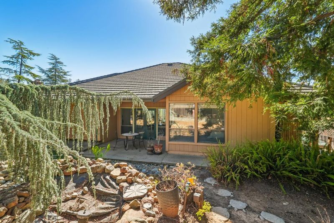
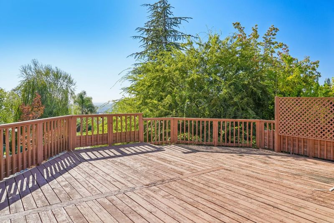
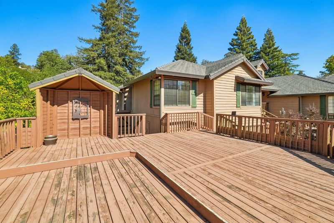
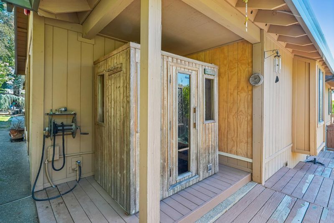
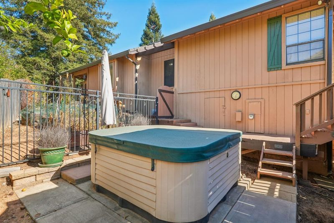
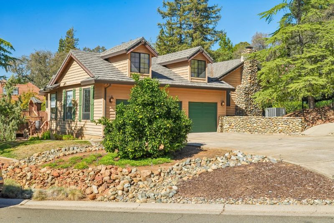
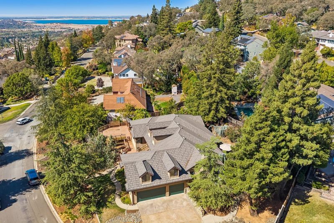
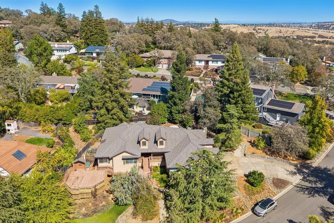
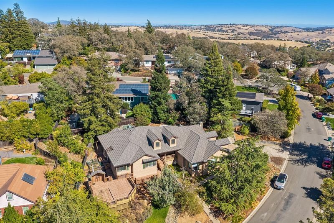
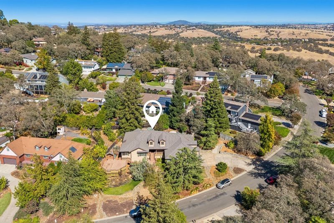
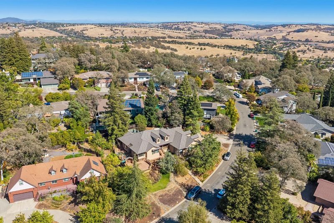
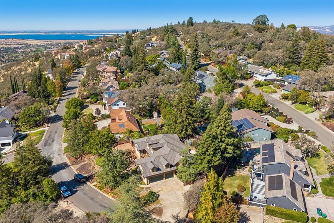
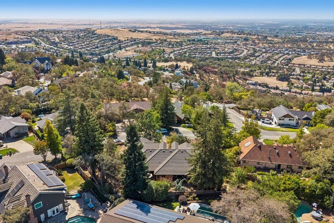
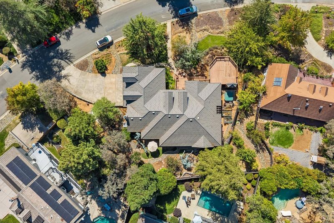
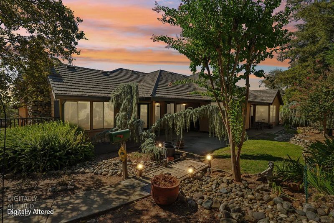
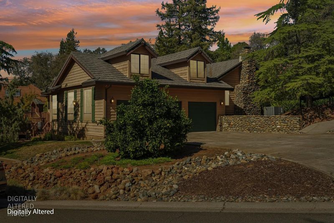
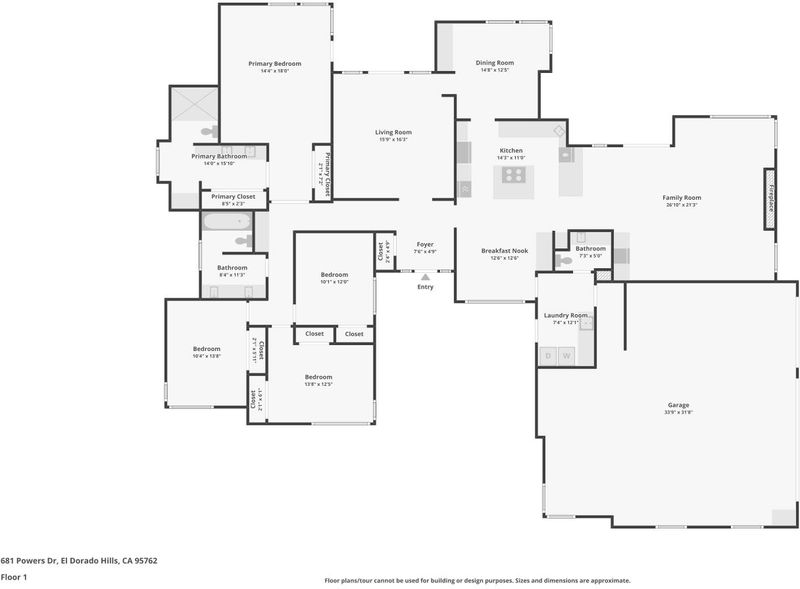
Perched in the established Ridgeview Village neighborhood of El Dorado Hills, 681 Powers Dr brings together the space, privacy, and views that are hard to find. Set on a generous .45-acre lot with a park-like backyard and expansive deck, this 4-bedroom home is designed to take full advantage of its surroundings, where sunset views give way to the glow of city lights after dark. Inside, the home feels bright and open, with large windows, fresh interior paint, and a layout that makes everyday living feel effortless. The updated kitchen is the heart of the home, featuring quartz countertops, beautiful cabinetry, stainless steel appliances, and an oversized island with a built-in electric cooktop. Just beyond, the family room opens beneath soaring ceilings, anchored by a floor-to-ceiling stone fireplace that adds warmth and character. The spacious primary suite offers vaulted ceilings and a private updated retreat of its own, complete with a dual-sink vanity, walk-in glass shower, and two generous closet spaces. The oversized 3-car garage offers plenty of room for vehicles, storage, or your next hobby project. Giving you the flexibility and space that's hard to find in a typical garage. Off the garage, the thoughtfully designed mudroom and laundry area adds everyday convenience with a dedicated sink, and storage space. Outside is where this property really comes to life. The expansive deck creates the perfect spot to take in the views, while the landscaped backyard offers mature trees, a covered patio, and a tranquil rock waterfall. The included hot tub and sauna add another layer of comfort, creating a private space to unwind and enjoy the setting year-roundgiving you the feel of a private retreat without giving up the convenience of El Dorado Hills. And when it's time to leave home, you're just minutes from shopping, dining, groceries, Town Center, and Folsom Lake. A home with the views, setting, and outdoor space to enjoy now and for years to come.

- Days on Market
- 4 days
- Current Status
- Active
- Original Price
- List Price
- $999,999
- On Market Date
- Oct 1, 2026
- Property Type
- Single Family Residence
- Area
- 12602
- Zip Code
- 95762
- MLS ID
- 226122339
- APN
- 120271007000
- Year Built
- 1983
- Stories in Building
- 1
- Possession
- Close Of Escrow
- Data Source
- BAREIS
- Origin MLS System
William Brooks Elementary School
Public K-5 Elementary
Students: 501 Distance: 0.4mi
Russell Ranch Elementary School
Public K-5 Elementary
Students: 627 Distance: 0.9mi
Vista Del Lago High School
Public 9-12 Secondary
Students: 1896 Distance: 1.1mi
Silva Valley Elementary School
Public K-5 Elementary, Yr Round
Students: 518 Distance: 1.2mi
John Adams Academy - El Dorado Hills
Charter K-12
Students: 525 Distance: 1.4mi
Oak Ridge High School
Public 8-12 Secondary
Students: 2461 Distance: 1.5mi
- Bed
- 4
- Bath
- 2.5 (2/1)
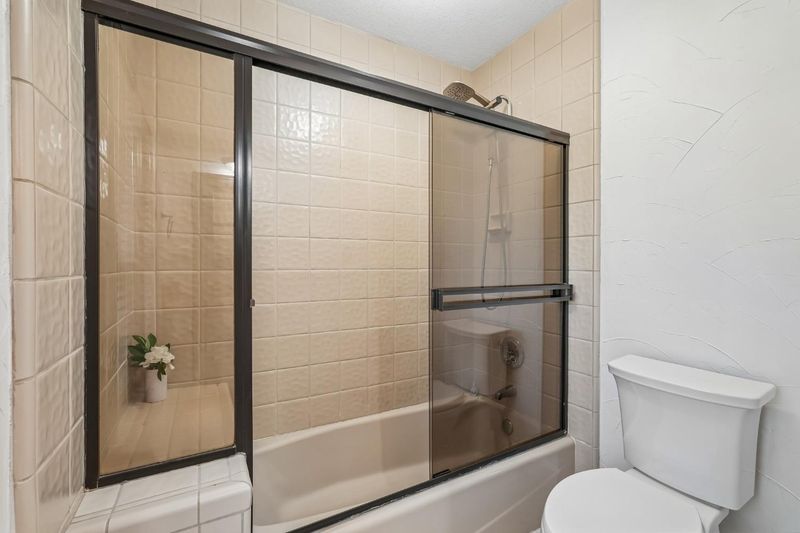
- Tub w/Shower Over, Double Vanity, Shower Stall(s)
- Parking
- 0
- Garage Faces Side, Attached
- SQ FT
- 2,796
- SQ FT Source
- Assessor Auto-Fill
- Lot SQ FT
- 19,602.0
- Lot Acres
- 0.45 Acres
- Kitchen
- Kitchen Island, Quartz Counter, Pantry Closet, Breakfast Area
- Cooling
- Central Air, Ceiling Fan(s)
- Dining Room
- Space in Kitchen, Formal Room, Breakfast Nook
- Disclosures
- Standard
- Living Room
- Cathedral/Vaulted
- Flooring
- Wood, Tile, Carpet
- Foundation
- Combination
- Fire Place
- Stone, Living Room
- Heating
- Fireplace(s), Central
- Laundry
- Washer Included, Dryer Included, Cabinets
- Main Level
- Kitchen, Partial Bath(s), Full Bath(s), Primary Bedroom, Family Room, Dining Room, Living Room, Bedroom(s)
- Possession
- Close Of Escrow
- Fee
- $0
MLS and other Information regarding properties for sale as shown in Theo have been obtained from various sources such as sellers, public records, agents and other third parties. This information may relate to the condition of the property, permitted or unpermitted uses, zoning, square footage, lot size/acreage or other matters affecting value or desirability. Unless otherwise indicated in writing, neither brokers, agents nor Theo have verified, or will verify, such information. If any such information is important to buyer in determining whether to buy, the price to pay or intended use of the property, buyer is urged to conduct their own investigation with qualified professionals, satisfy themselves with respect to that information, and to rely solely on the results of that investigation.
School data provided by GreatSchools. School service boundaries are intended to be used as reference only. To verify enrollment eligibility for a property, contact the school directly.