

$769,888
1,350
SQ FT
$570
SQ/FT
2639 Wendell Ave
@ 26th St - North And East, Richmond

- 4 Bed
- 2 Bath
- 2 Park
- 1,350 sqft
- Richmond
-

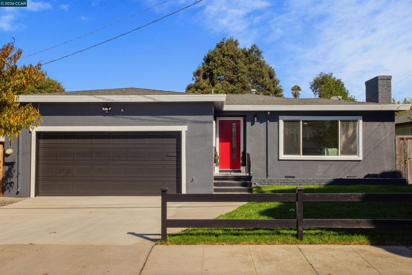
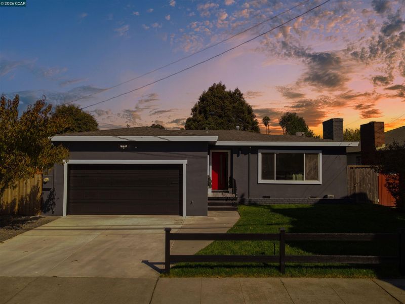
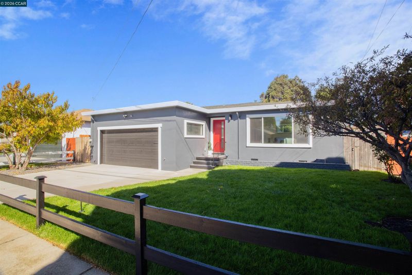
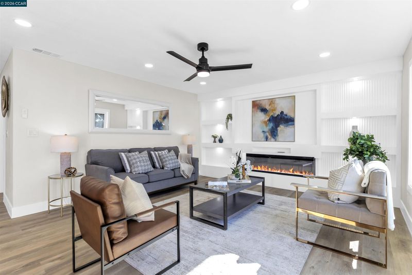
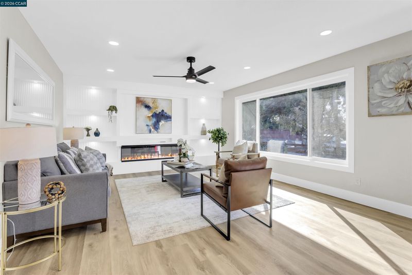
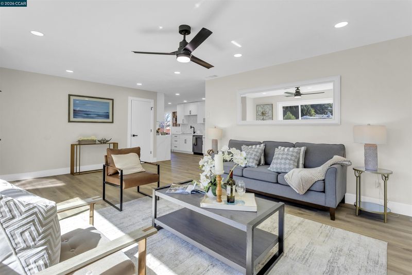
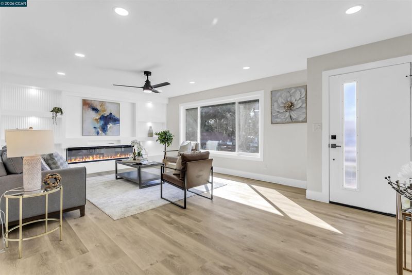
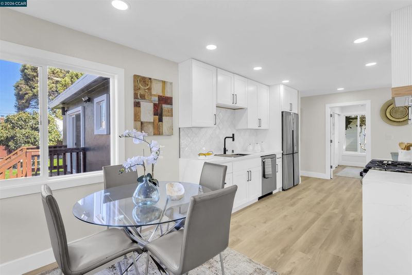
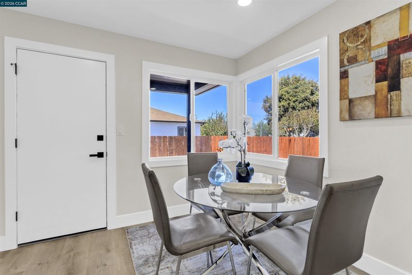
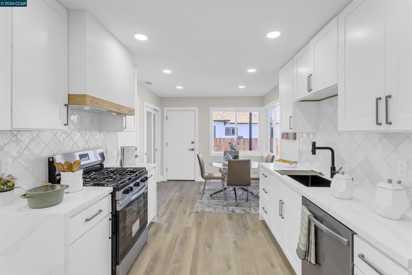
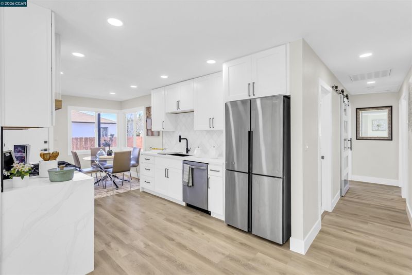
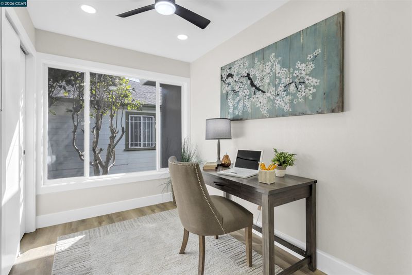
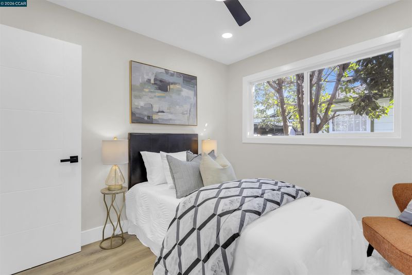
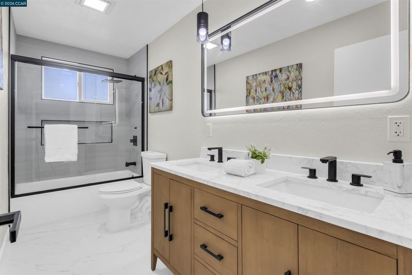
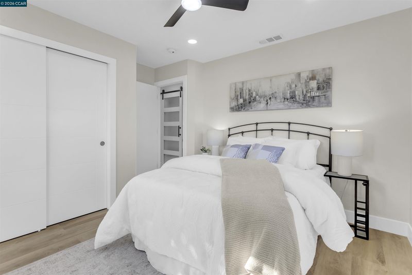
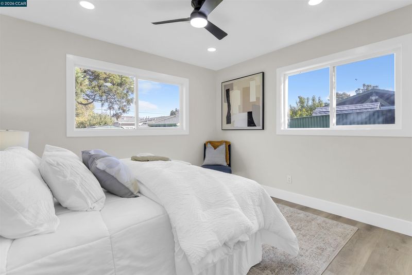
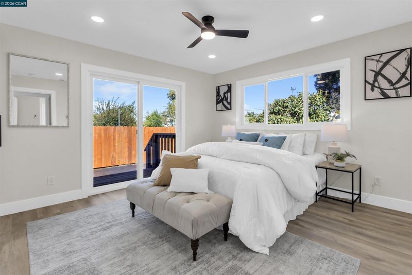
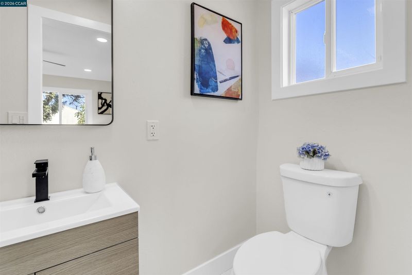
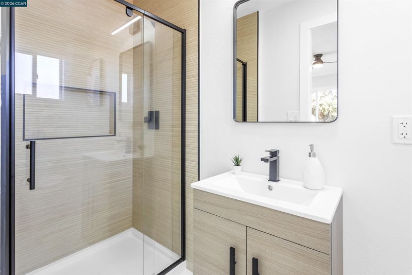
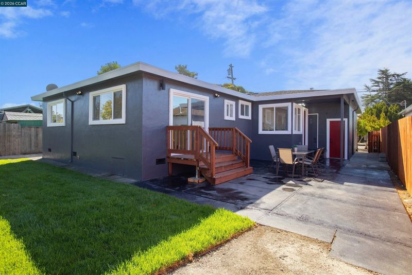
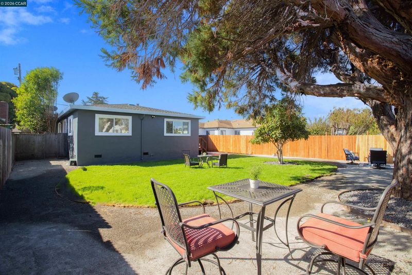
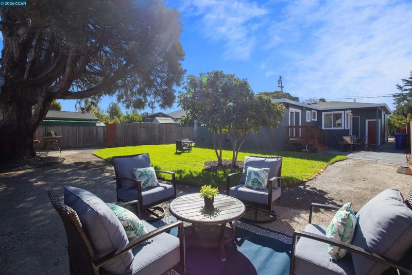
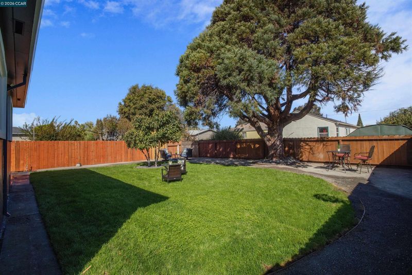
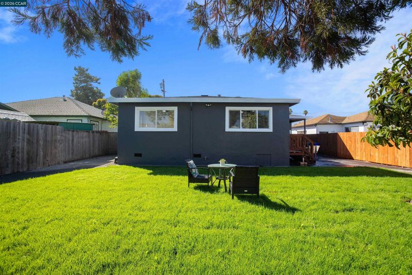
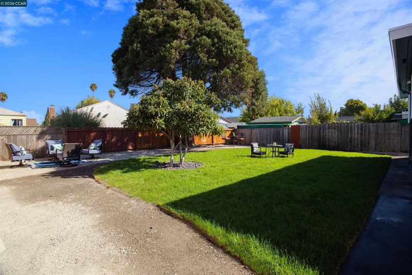
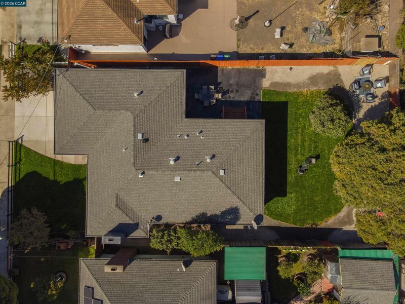
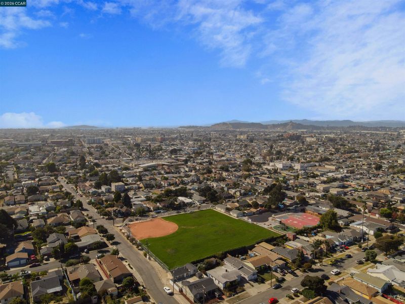
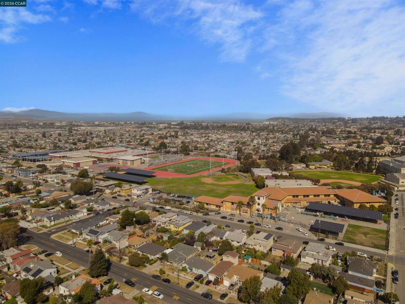
Stunning Refreshed 4-Bedroom Home in Richmond's Desirable Northeast Neighborhood Welcome to 2639 Wendell Ave, a fully refreshed 4-bedroom, 2-bath home with new paint inside and out and striking curb appeal, from the bold red front door to the crisp white trim. Step inside to a light-filled living room anchored by an amazing custom accent wall with lighted display niches and a 3D electric fireplace. The refreshed kitchen features white shaker cabinetry, sleek countertops, a designer tile backsplash, stainless steel appliances with a gas range, and a sunny dining area. Both bathrooms have been beautifully refreshed, including a dual-sink vanity with a lighted LED mirror and a modern walk-in shower with matte black fixtures. Luxury vinyl flooring, recessed lighting, and ceiling fans run throughout. Out back, enjoy a very large yard with a lush lawn, mature trees, a patio, and a deck off the slider, perfect for entertaining, gardening, or play. An attached 2-car garage and wide driveway provide plenty of parking and storage. Conveniently located close to parks and schools. Move-in ready. Don't miss this one!

- Current Status
- New
- Original Price
- $769,888
- List Price
- $769,888
- On Market Date
- Oct 2, 2026
- Property Type
- Detached
- D/N/S
- North And East
- Zip Code
- 94804
- MLS ID
- 41150065
- APN
- 5281410190
- Year Built
- 1956
- Stories in Building
- 1
- Possession
- Close Of Escrow
- Data Source
- MAXEBRDI
- Origin MLS System
- CONTRA COSTA
Vista Christian School
Private K-8 Elementary, Religious, Coed
Students: 45 Distance: 0.2mi
Grant Elementary School
Public K-6 Elementary
Students: 524 Distance: 0.3mi
Williams-Brown Academy
Private K-5 Elementary, Coed
Students: 5 Distance: 0.3mi
Ford Elementary School
Public K-6 Elementary
Students: 446 Distance: 0.3mi
Salesian College Preparatory
Private 9-12 Secondary, Religious, Coed
Students: 430 Distance: 0.4mi
Richmond High School
Public 9-12 Secondary
Students: 1567 Distance: 0.5mi
- Bed
- 4
- Bath
- 2
- Parking
- 2
- Garage
- SQ FT
- 1,350
- SQ FT Source
- Assessor Auto-Fill
- Lot SQ FT
- 5,995.0
- Lot Acres
- 0.14 Acres
- Pool Info
- None
- Kitchen
- Dishwasher, Gas Range, Disposal, Gas Range/Cooktop, Updated Kitchen
- Cooling
- Ceiling Fan(s)
- Disclosures
- Nat Hazard Disclosure
- Entry Level
- Exterior Details
- Back Yard, Dog Run, Front Yard, Side Yard
- Flooring
- Vinyl
- Foundation
- Fire Place
- Electric, Family Room, Insert
- Heating
- Central
- Laundry
- Hookups Only, In Garage
- Main Level
- 1 Bedroom, 2 Bedrooms, 3 Bedrooms, 4 Bedrooms, 2 Baths, Main Entry
- Possession
- Close Of Escrow
- Architectural Style
- Ranch
- Construction Status
- Existing
- Additional Miscellaneous Features
- Back Yard, Dog Run, Front Yard, Side Yard
- Location
- Other, Back Yard, Front Yard
- Roof
- Shingle
- Water and Sewer
- Public
- Fee
- Unavailable
MLS and other Information regarding properties for sale as shown in Theo have been obtained from various sources such as sellers, public records, agents and other third parties. This information may relate to the condition of the property, permitted or unpermitted uses, zoning, square footage, lot size/acreage or other matters affecting value or desirability. Unless otherwise indicated in writing, neither brokers, agents nor Theo have verified, or will verify, such information. If any such information is important to buyer in determining whether to buy, the price to pay or intended use of the property, buyer is urged to conduct their own investigation with qualified professionals, satisfy themselves with respect to that information, and to rely solely on the results of that investigation.
School data provided by GreatSchools. School service boundaries are intended to be used as reference only. To verify enrollment eligibility for a property, contact the school directly.