

$695,000
1,746
SQ FT
$398
SQ/FT
131 Gold Bluff Road
@ Main - Sierra County, Downieville

- 3 Bed
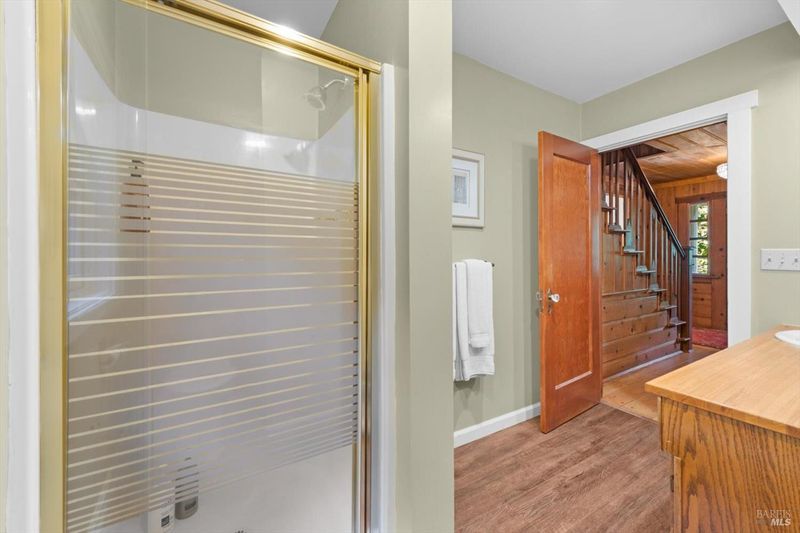
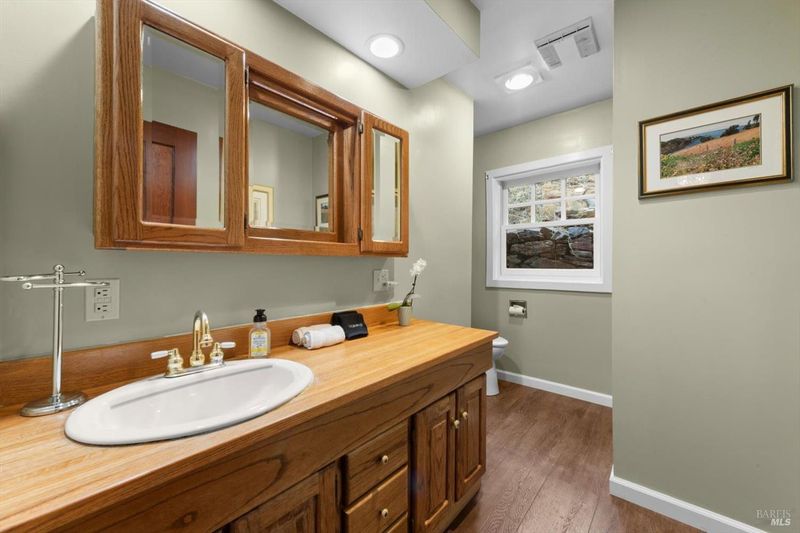
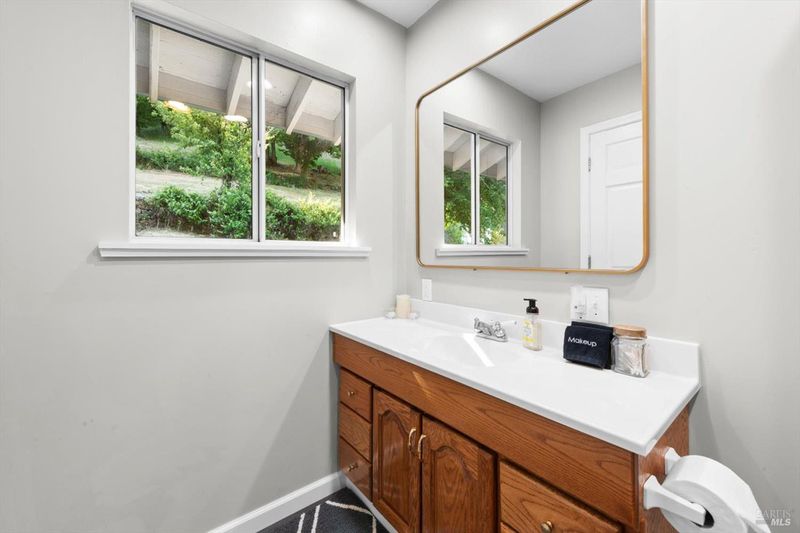
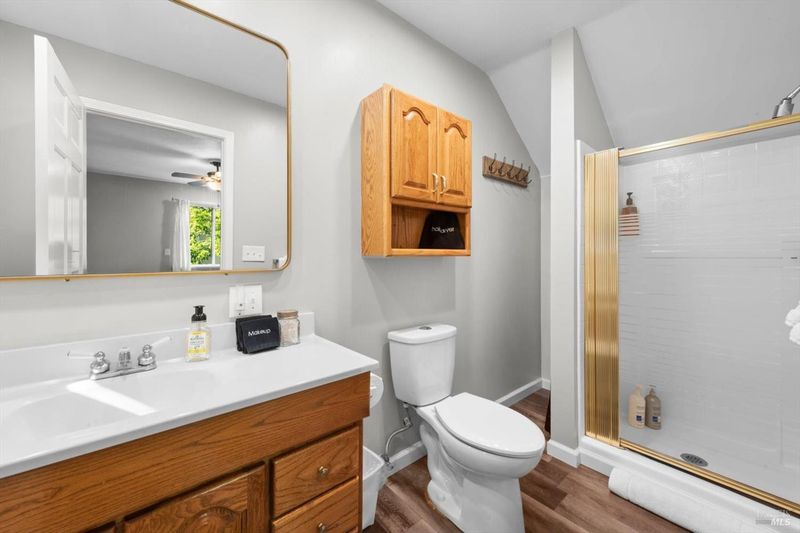
- 3.5 (3/1) Bath
- 5 Park
- 1,746 sqft
- Downieville
-

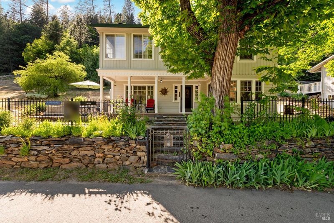
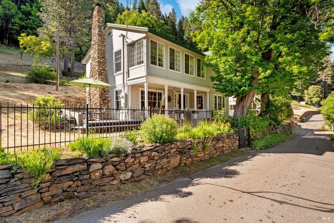
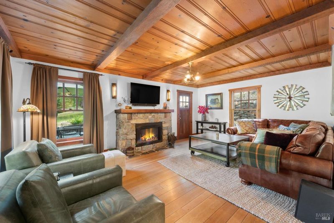
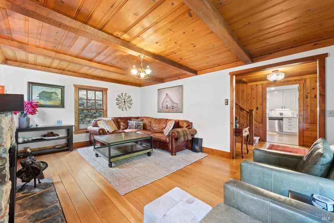
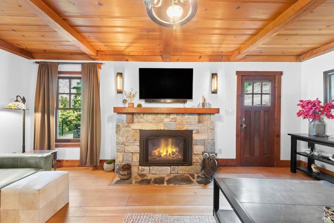
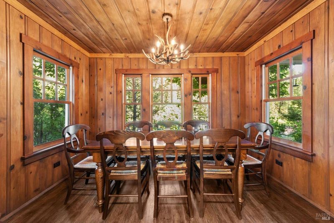
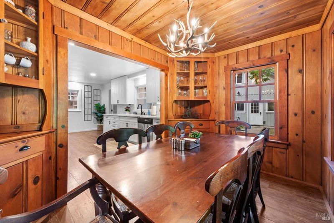
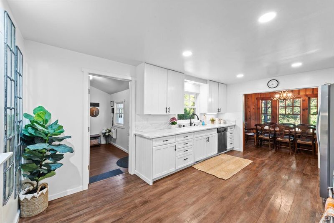
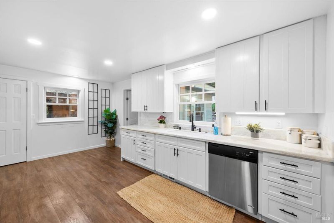
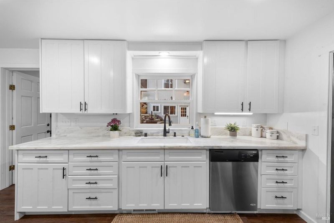
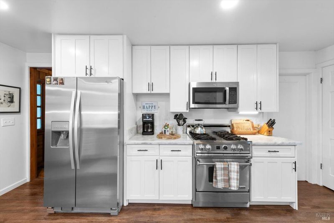
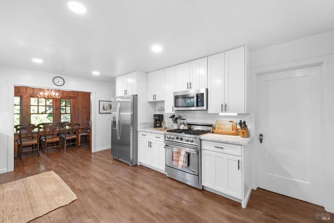
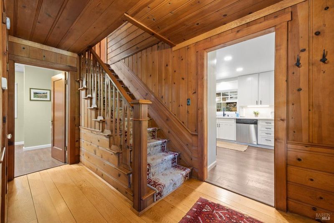
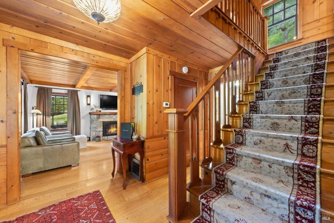
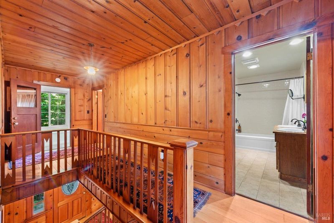
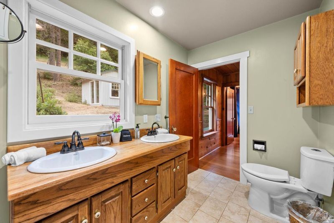
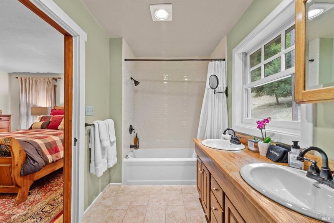
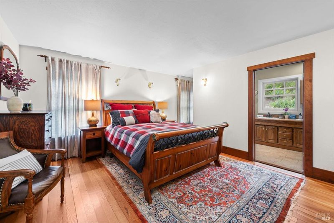
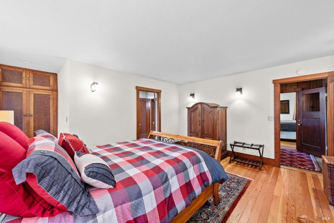
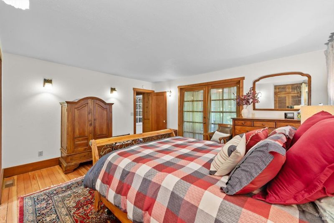
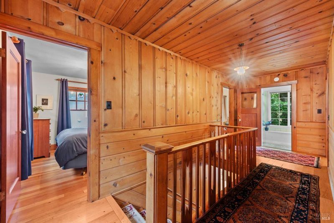
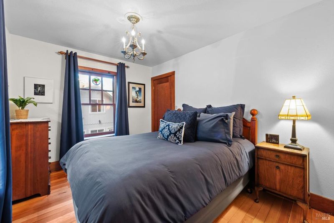
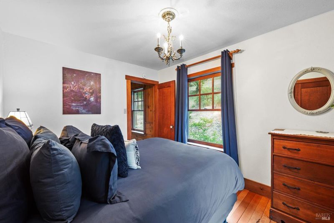
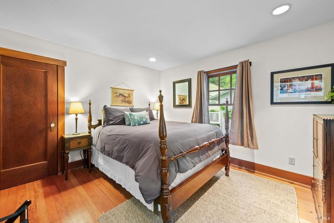
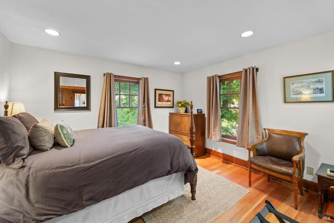
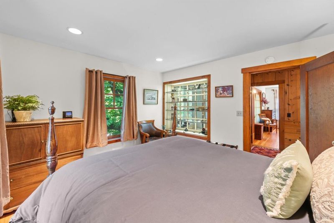
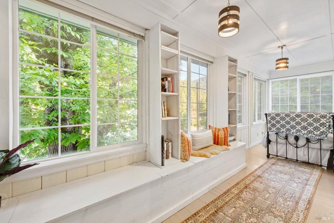
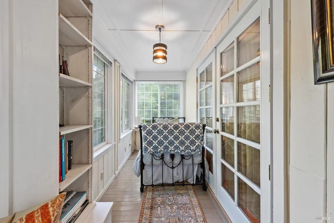
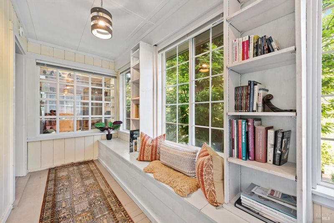
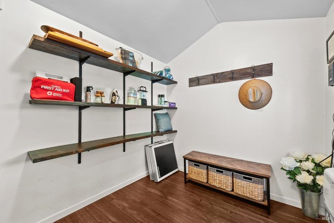
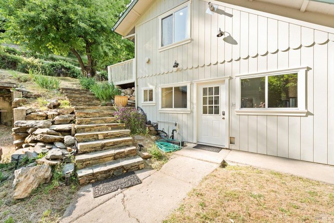
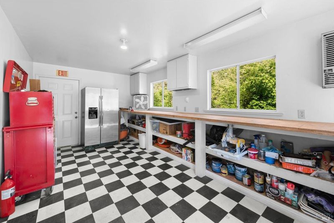
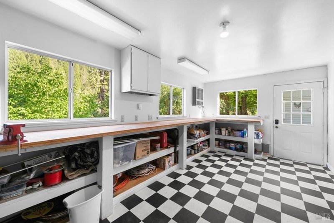
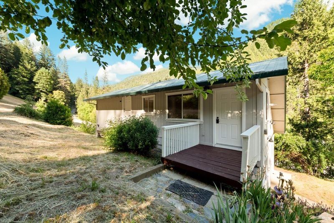
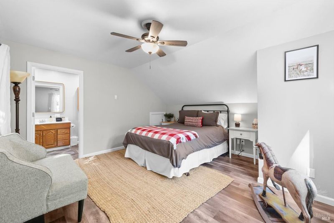
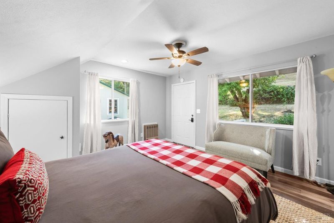
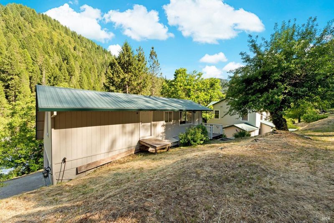
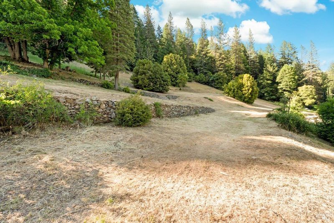
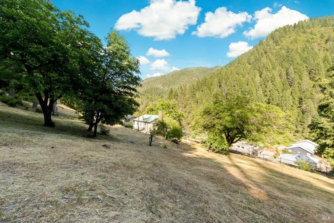
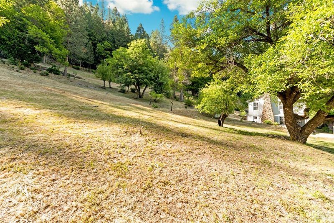
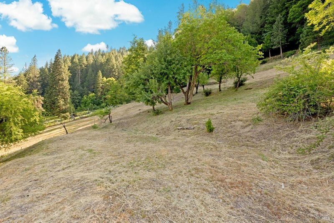
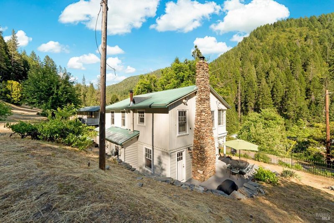
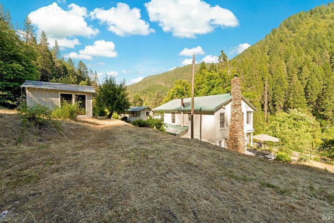
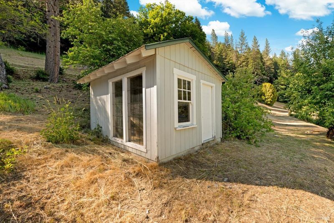
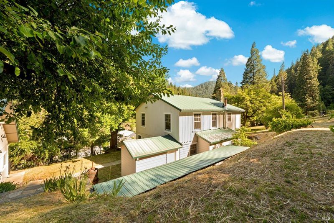
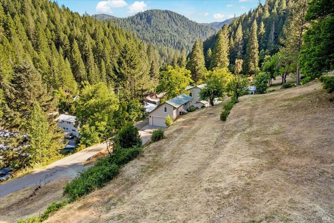
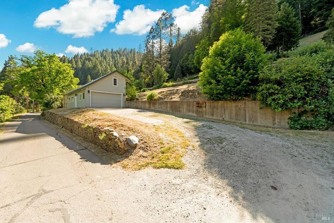
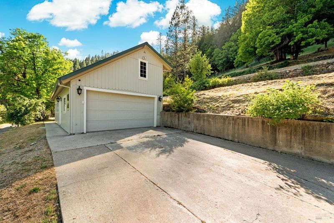
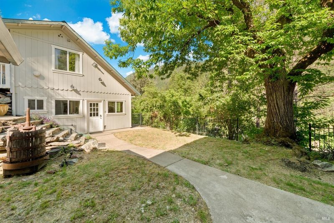
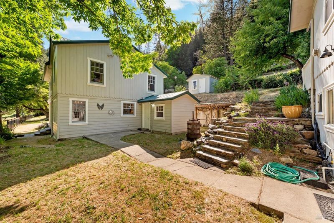
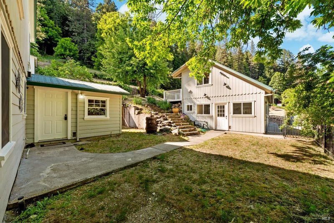
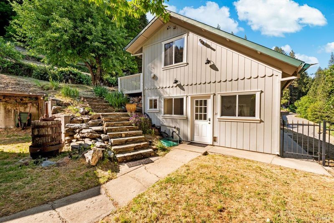
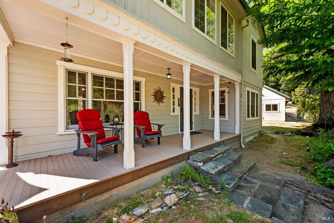
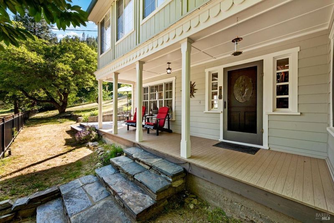
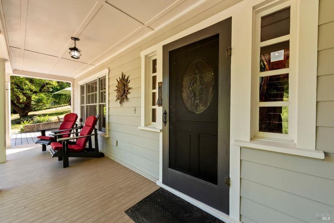
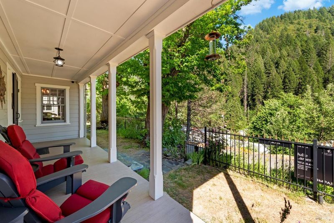
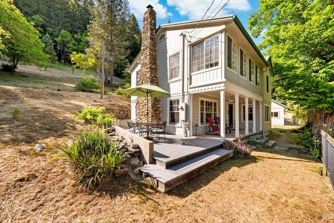
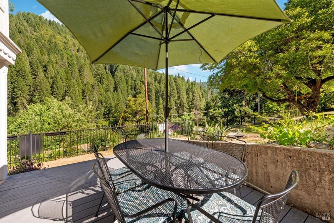
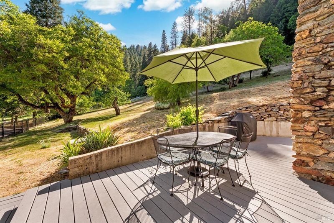
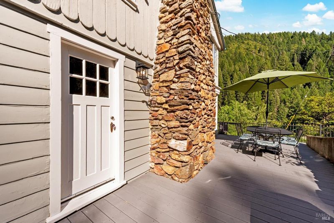
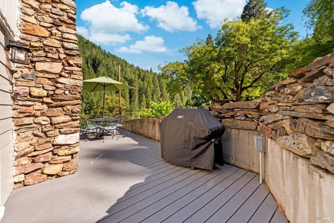
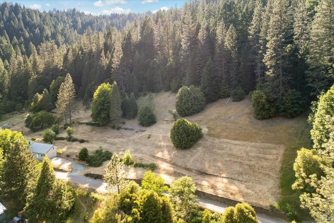
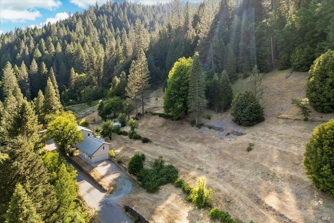
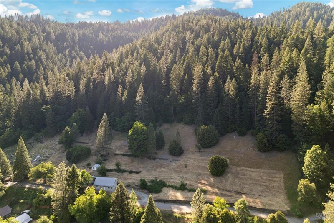
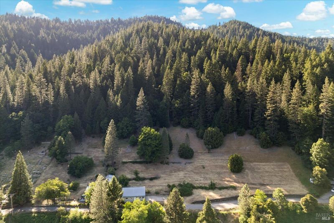
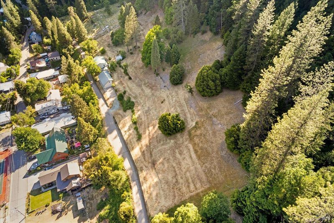
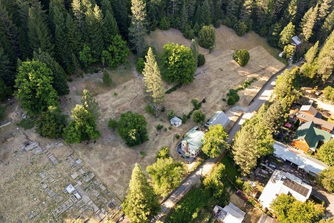
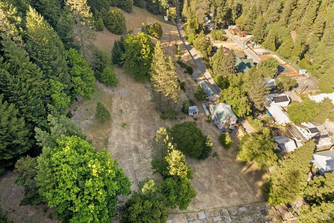
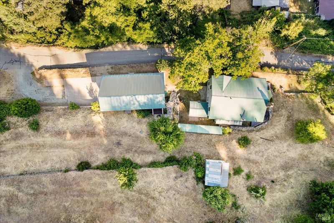
4BD | 3BA. Light-filled home with warm wood finishes and gas insert (2021). Updated kitchen with ample storage and workspace. Large deck with sweeping forest views perfect for outdoor dining or stargazing. Detached 2-car garage with workshop + storage loft. Laundry closet and partial basement with extra storage. Internet available, great for remote work. Steeped in Downieville history on former Costa family land, with original rock walls, fruit/nut trees & grapevines. Ideal full-time home or mountain getaway. Note: Sierra County requires 1-year ownership before applying for a short-term rental license. Minutes to charming downtown, biking, hiking, fishing & swimming. About 2.5 hrs to Sacramento, 3 hrs to Bay Area. A rare opportunity in a beloved Sierra community.

- Days on Market
- 6 days
- Current Status
- Active
- Original Price
- List Price
- $695,000
- On Market Date
- Sep 30, 2026
- Property Type
- Single Family Residence
- Area
- Sierra County
- Zip Code
- 95936
- MLS ID
- 326083380
- APN
- 0030210020
- Year Built
- 1939
- Stories in Building
- 2
- Possession
- Close Of Escrow
- Data Source
- BAREIS
- Origin MLS System
Downieville Elementary School
Public K-6 Elementary
Students: 28 Distance: 0.5mi
Downieville Junior-Senior High School
Public 7-12 Secondary
Students: 22 Distance: 0.5mi
Yuba River Charter School
Charter K-8 Elementary
Students: 304 Distance: 10.5mi
Camptonville Elementary School
Public K-8 Elementary
Students: 48 Distance: 14.3mi
Washington Elementary School
Public K-8 Elementary
Students: 6 Distance: 14.5mi
Grizzly Hill School
Public K-8 Elementary
Students: 91 Distance: 16.3mi
- Bed
- 3
- Bath
- 3.5 (3/1)
- Shower Stall(s), Tub w/Shower Over
- Parking
- 5
- Garage Door Opener, Workshop in Garage
- SQ FT
- 1,746
- SQ FT Source
- Assessor Auto-Fill
- Lot SQ FT
- 188,615.0
- Lot Acres
- 4.33 Acres
- Kitchen
- Quartz Counter
- Cooling
- None
- Dining Room
- Formal Room
- Disclosures
- Standard
- Living Room
- Deck Attached
- Flooring
- Tile, Wood
- Fire Place
- Gas Log, Living Room, Stone
- Heating
- Fireplace Insert, Fireplace(s), Propane
- Laundry
- Dryer Included, Laundry Closet, Washer Included
- Upper Level
- Bedroom(s), Full Bath(s), Retreat
- Main Level
- Dining Room, Full Bath(s), Kitchen, Living Room, Street Entrance
- Views
- Forest, Mountain(s)
- Possession
- Close Of Escrow
- Basement
- Partial
- Fee
- $0
MLS and other Information regarding properties for sale as shown in Theo have been obtained from various sources such as sellers, public records, agents and other third parties. This information may relate to the condition of the property, permitted or unpermitted uses, zoning, square footage, lot size/acreage or other matters affecting value or desirability. Unless otherwise indicated in writing, neither brokers, agents nor Theo have verified, or will verify, such information. If any such information is important to buyer in determining whether to buy, the price to pay or intended use of the property, buyer is urged to conduct their own investigation with qualified professionals, satisfy themselves with respect to that information, and to rely solely on the results of that investigation.
School data provided by GreatSchools. School service boundaries are intended to be used as reference only. To verify enrollment eligibility for a property, contact the school directly.