

$2,369,000
3,159
SQ FT
$750
SQ/FT
1339 Pegan Cmn
@ East Avenue - Livermore

- 2 Bed
- 3 Bath
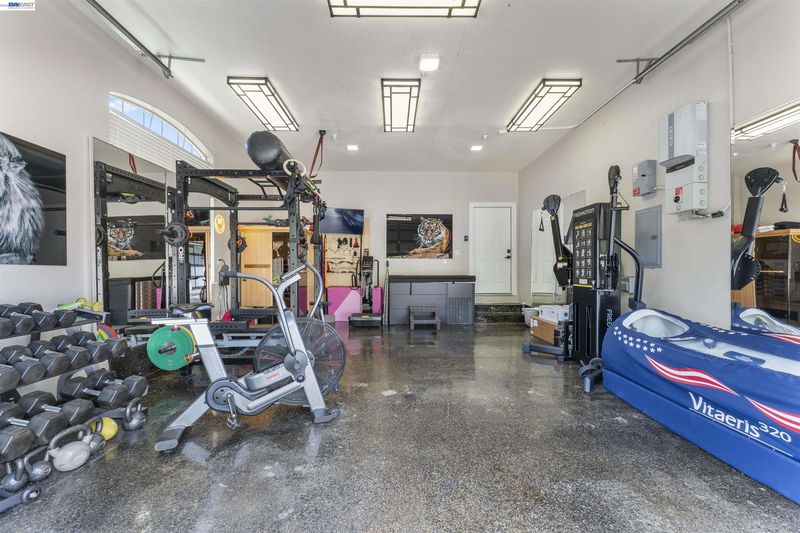
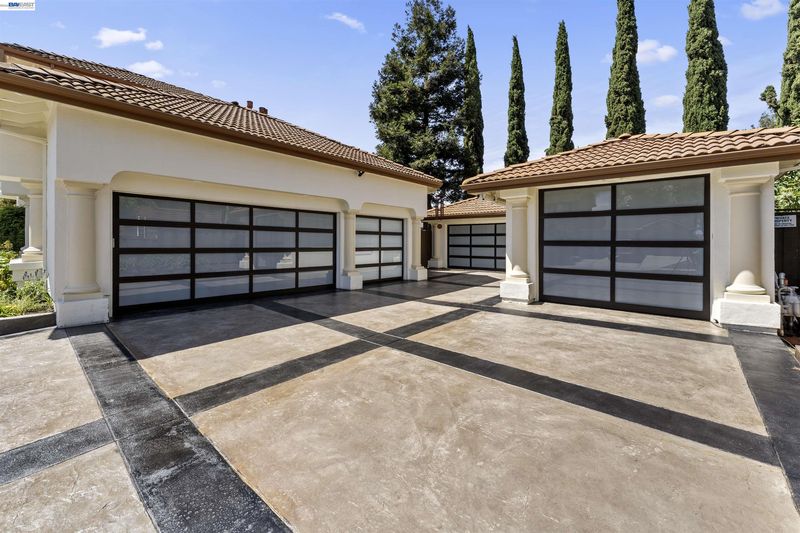
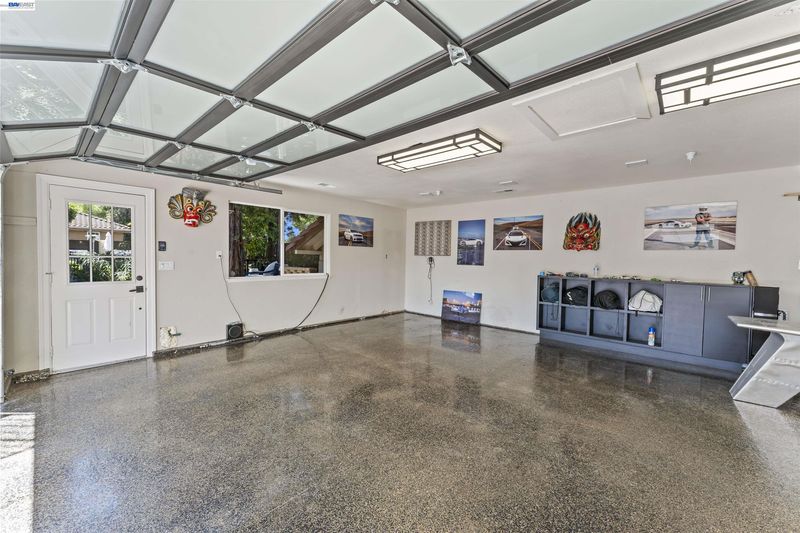
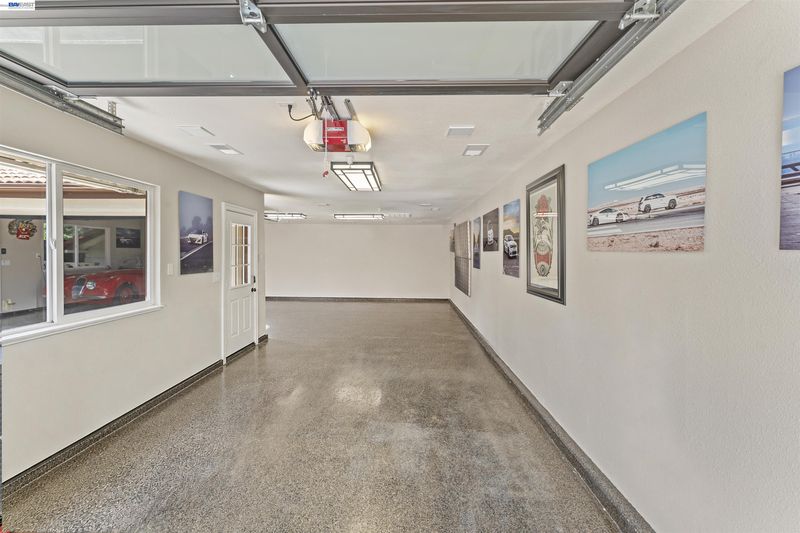
- 6 Park
- 3,159 sqft
- Livermore
-

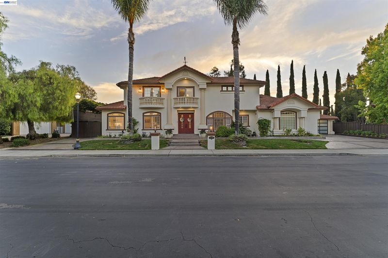
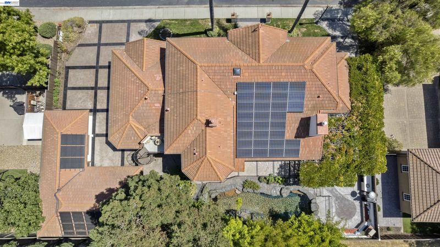
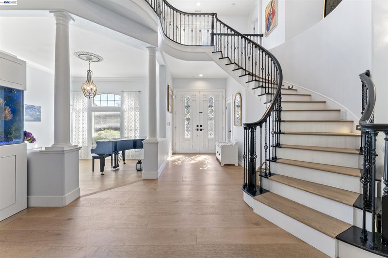
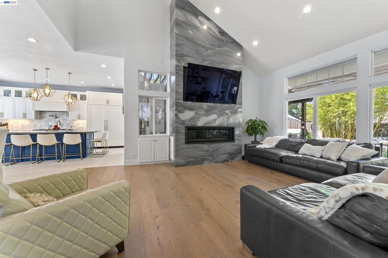
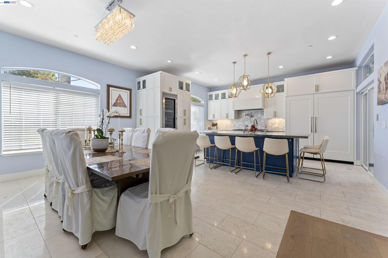
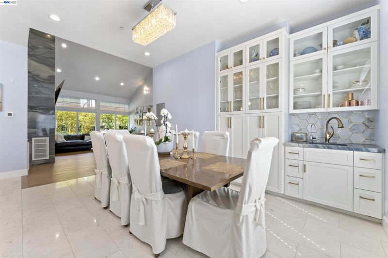
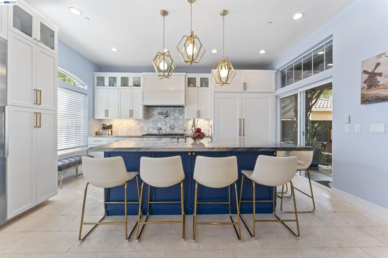
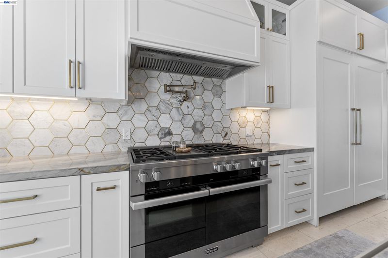
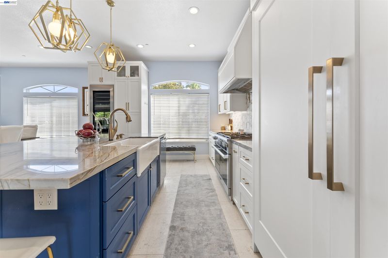
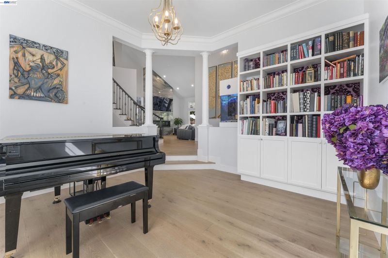
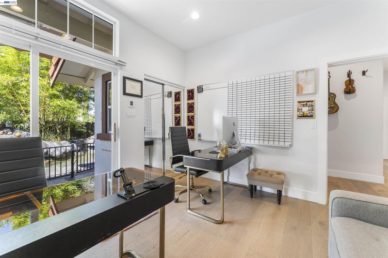
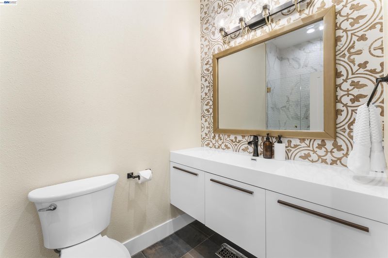
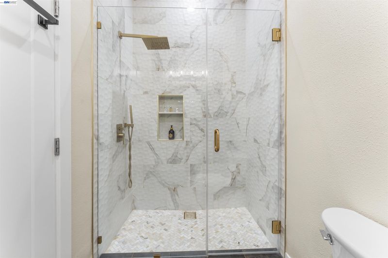
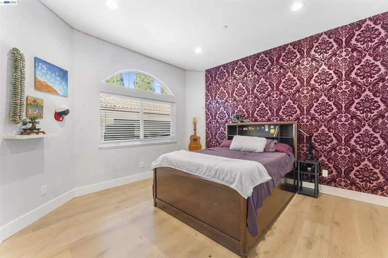
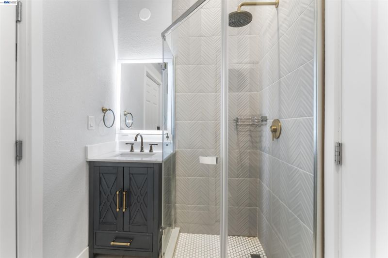
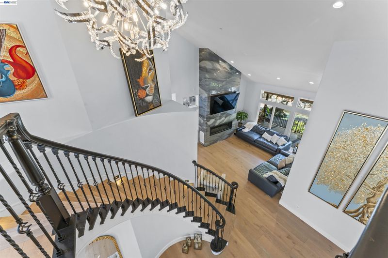
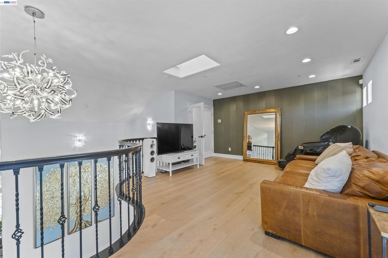
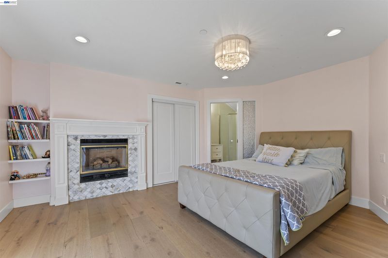
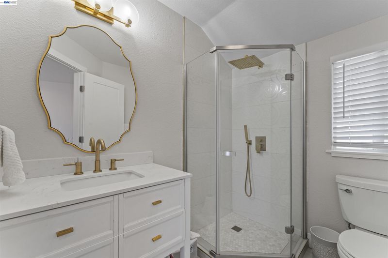
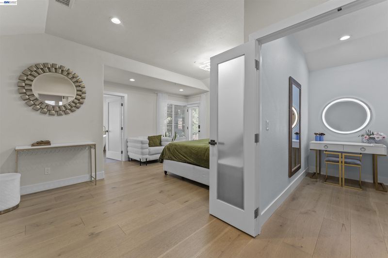
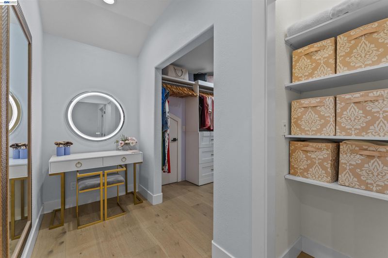
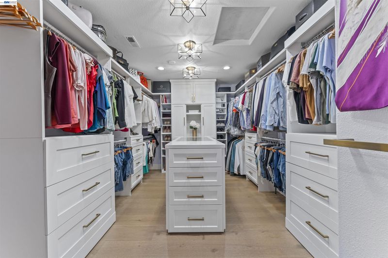
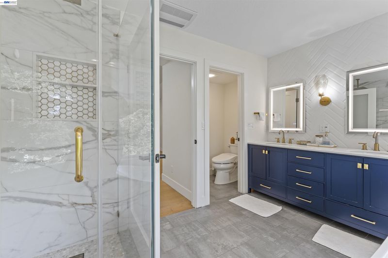
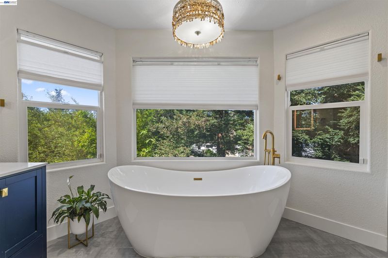
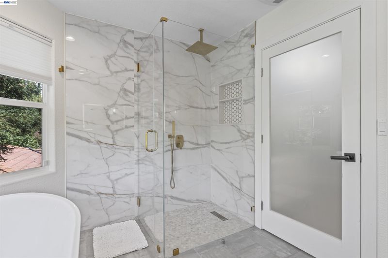
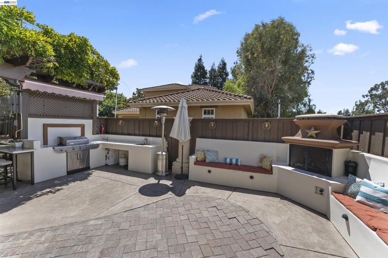
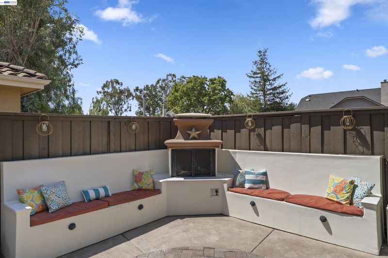
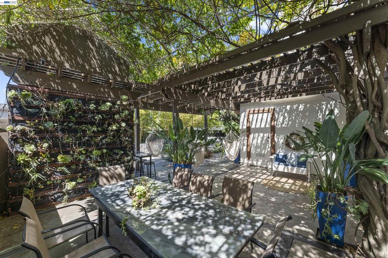
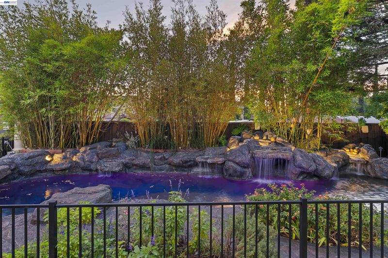
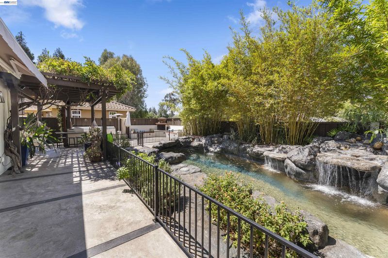
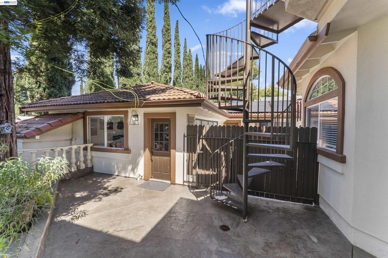
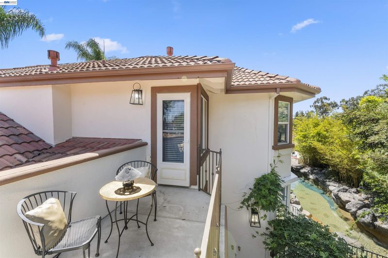
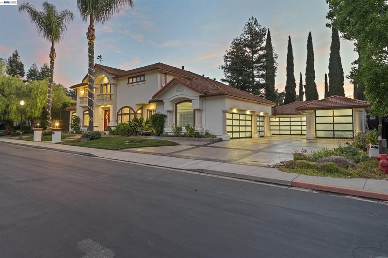
Welcome to the breathtaking two-story foyer illuminated by a Swarovski chrystal chandelier next to the formal library room. Spacious living area with 16' fireplace as a focused point, connecting to large dinning room and wet bar. Custom Kitchen with Miele Appliances and wine fridge ready to entertain. Keep the party going into the tropical experience in the backyard, equiped with freeform pool, outdoor kitchen, fireplace and a shaded pergola to keep cool in the hot days. As you enter the private master suite, disconnect in the generous bedroom with enormouse walk in closet and spa bathroom. Bonus room perfect for home office or guest bedroom with direct access to backyard.

- Current Status
- Active - Coming Soon
- Original Price
- $2,369,000
- List Price
- $2,369,000
- On Market Date
- Aug 29, 2026
- Property Type
- Detached
- D/N/S
- Livermore
- Zip Code
- 94550
- MLS ID
- 41146605
- APN
- 99115142
- Year Built
- 1994
- Stories in Building
- 2
- Possession
- Close Of Escrow, Negotiable
- Data Source
- MAXEBRDI
- Origin MLS System
- BAY EAST
Vineyard Alternative School
Public 1-12 Alternative
Students: 136 Distance: 0.2mi
Livermore Adult
Public n/a Adult Education
Students: NA Distance: 0.2mi
Vine And Branches Christian Schools
Private 1-12 Coed
Students: 6 Distance: 0.3mi
Jackson Avenue Elementary School
Public K-5 Elementary
Students: 526 Distance: 0.5mi
Selah Christian School
Private K-12
Students: NA Distance: 0.5mi
Arroyo Seco Elementary School
Public K-5 Elementary
Students: 678 Distance: 0.6mi
- Bed
- 2
- Bath
- 3
- Parking
- 6
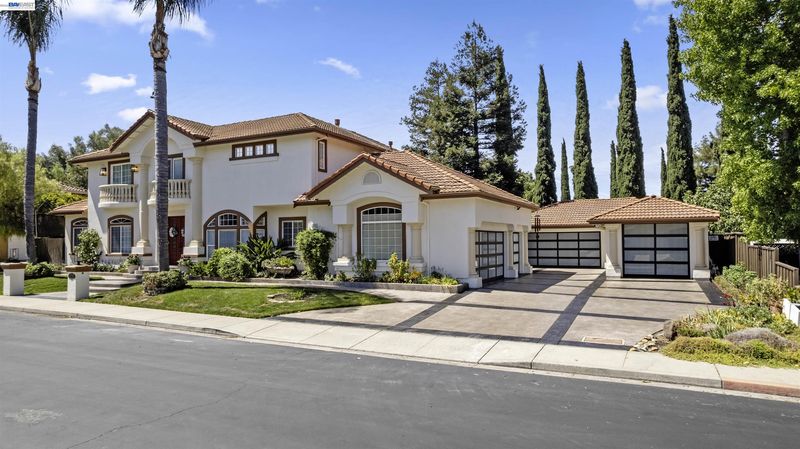
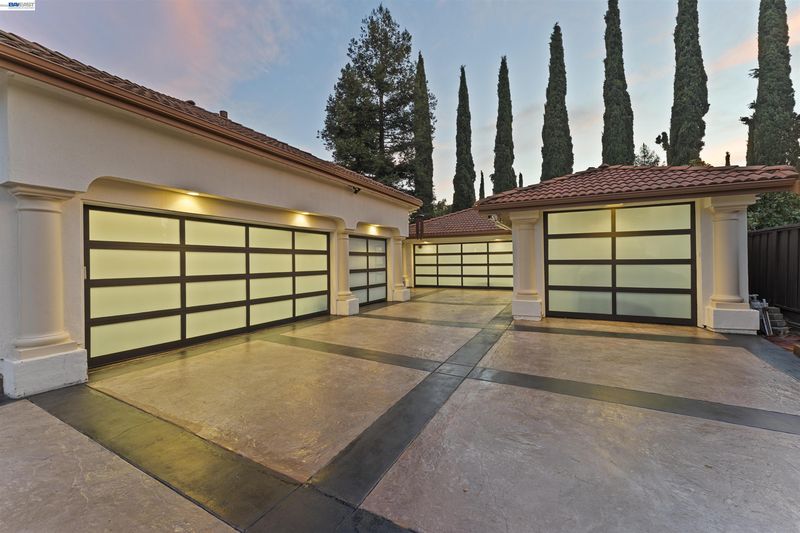
- Attached, Detached, Garage, Parking Spaces, RV/Boat Parking, Side Yard Access, Tandem, Electric Vehicle Charging Station(s), Private, Garage Door Opener, RV Access/Parking, RV Possible, RV Storage
- SQ FT
- 3,159
- SQ FT Source
- Assessor Auto-Fill
- Lot SQ FT
- 13,764.0
- Lot Acres
- 0.32 Acres
- Pool Info
- Gas Heat, In Ground, Solar Heat, Fenced, Outdoor Pool
- Kitchen
- Solar Hot Water, Dishwasher, Gas Range, Microwave, Oven, Free-Standing Range, Refrigerator, Self Cleaning Oven, Dryer, Washer, Water Filter System, Gas Water Heater, Water Softener, 220 Volt Outlet, Counter - Solid Surface, Stone Counters, Eat-in Kitchen, Disposal, Gas Range/Cooktop, Kitchen Island, Oven Built-in, Pantry, Range/Oven Free Standing, Self-Cleaning Oven, Updated Kitchen, Wet Bar
- Cooling
- Central Air, Whole House Fan
- Disclosures
- Fire Hazard Area, Home Warranty Plan, Owner is Lic Real Est Agt
- Entry Level
- Exterior Details
- Back Yard, Front Yard, Garden/Play, Side Yard, Sprinklers Automatic, Sprinklers Front, Sprinklers Side, Garden, Landscape Back, Landscape Front
- Flooring
- Hardwood Flrs Throughout, Tile
- Foundation
- Fire Place
- Brick, Gas, Living Room, Master Bedroom
- Heating
- Forced Air, Zoned
- Laundry
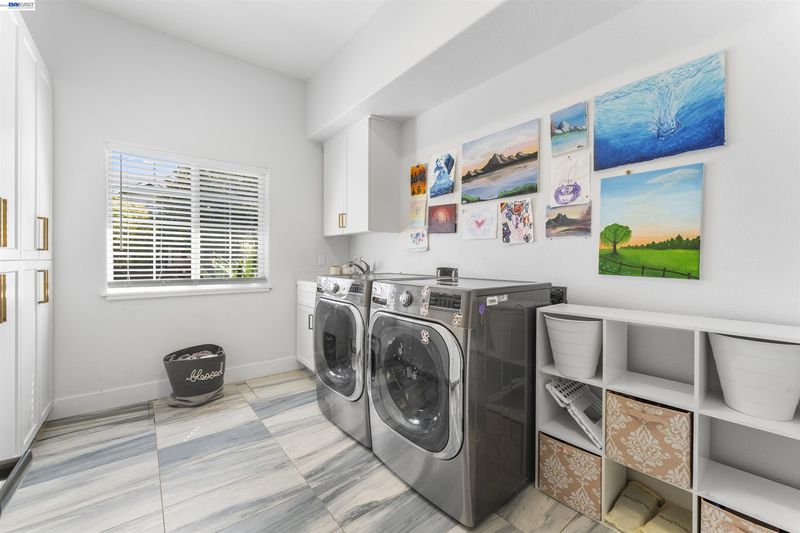
- 220 Volt Outlet, Dryer, Laundry Room, Washer
- Upper Level
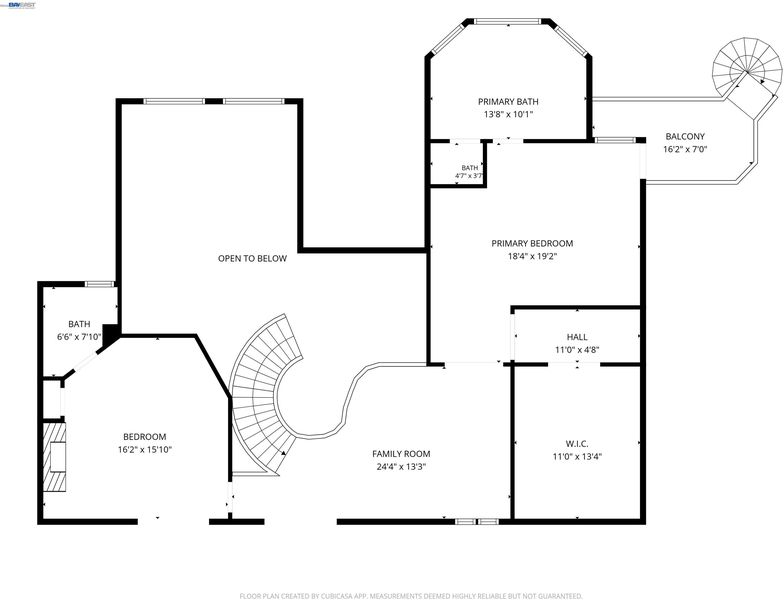
- Primary Bedrm Suite - 1, Primary Bedrm Suites - 2
- Main Level
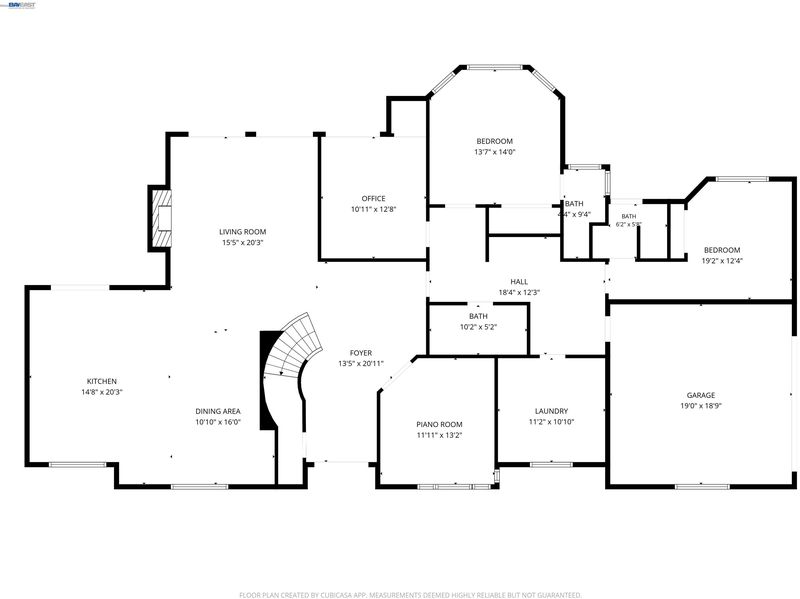
- 3 Bedrooms, 3 Baths, Laundry Facility, Main Entry
- Possession
- Close Of Escrow, Negotiable
- Architectural Style
- Spanish
- Construction Status
- Existing
- Additional Miscellaneous Features
- Back Yard, Front Yard, Garden/Play, Side Yard, Sprinklers Automatic, Sprinklers Front, Sprinklers Side, Garden, Landscape Back, Landscape Front
- Location
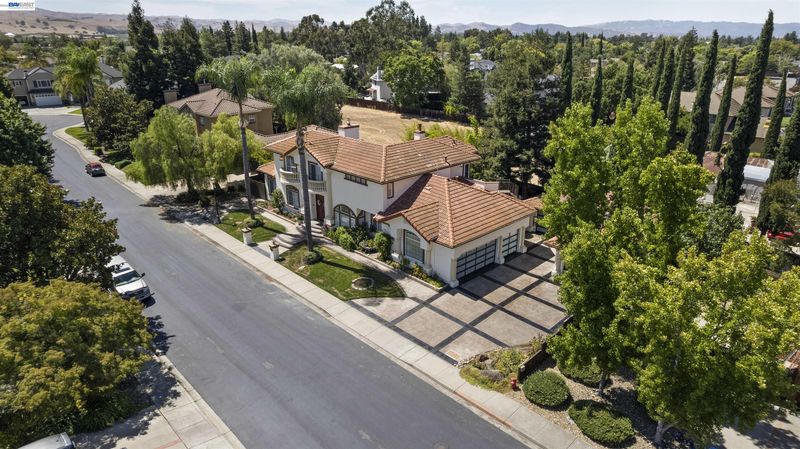
- Cul-De-Sac, Front Yard, Landscaped, Private, Security Gate, Street Light(s), Sprinklers In Rear
- Roof
- Tile
- Water and Sewer
- Public
- Fee
- $500
MLS and other Information regarding properties for sale as shown in Theo have been obtained from various sources such as sellers, public records, agents and other third parties. This information may relate to the condition of the property, permitted or unpermitted uses, zoning, square footage, lot size/acreage or other matters affecting value or desirability. Unless otherwise indicated in writing, neither brokers, agents nor Theo have verified, or will verify, such information. If any such information is important to buyer in determining whether to buy, the price to pay or intended use of the property, buyer is urged to conduct their own investigation with qualified professionals, satisfy themselves with respect to that information, and to rely solely on the results of that investigation.
School data provided by GreatSchools. School service boundaries are intended to be used as reference only. To verify enrollment eligibility for a property, contact the school directly.