

$499,000
921
SQ FT
$542
SQ/FT
4412 Sandmound Blvd
@ E Cypress Rd - Oakley

- 4 Bed
- 2 Bath
- 4 Park
- 921 sqft
- Oakley
-

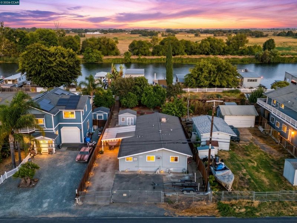
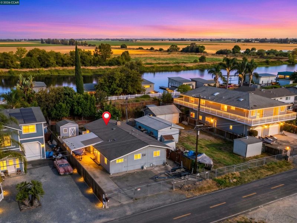
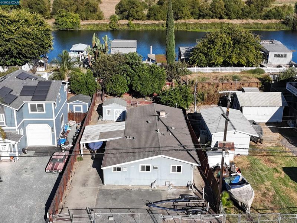
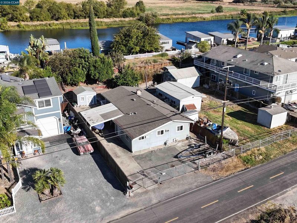
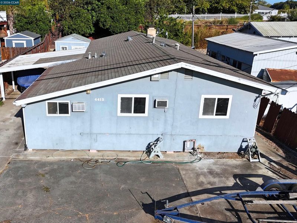
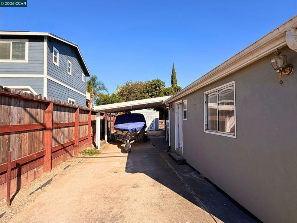
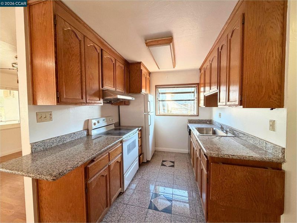
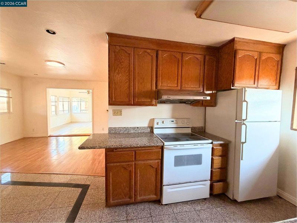
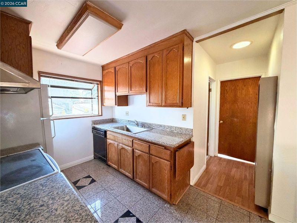
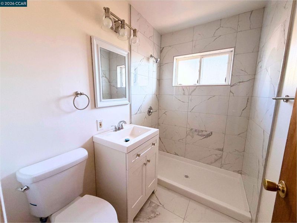
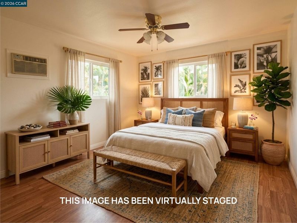
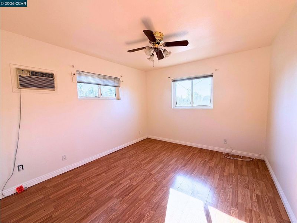
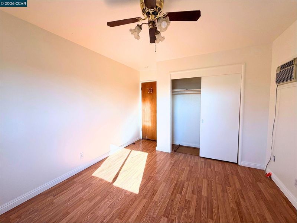
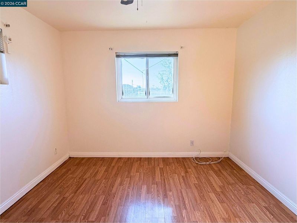
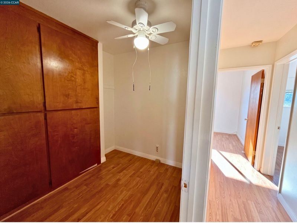
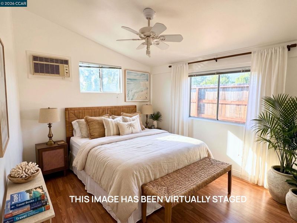
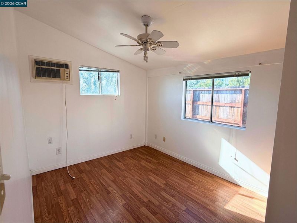
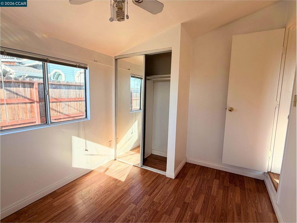
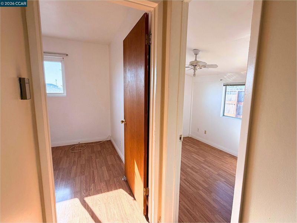
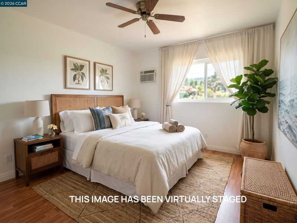
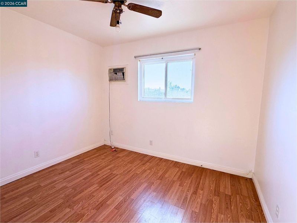
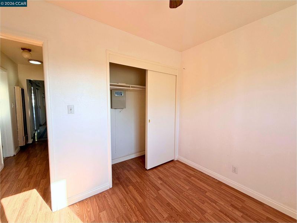
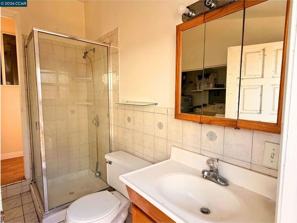
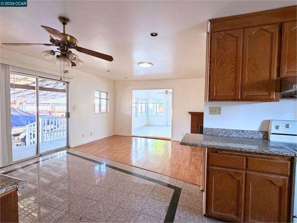
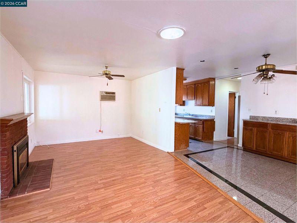
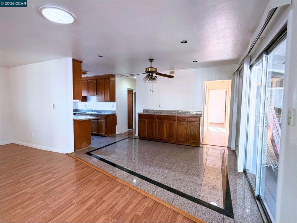
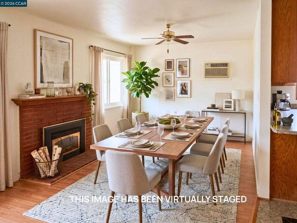
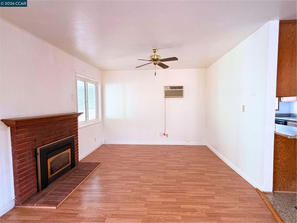
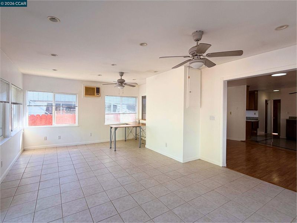
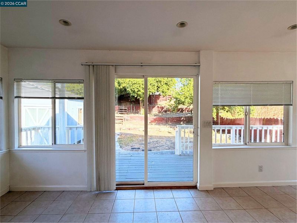
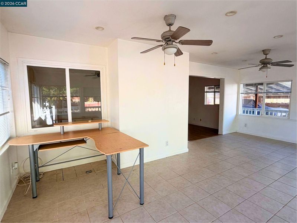
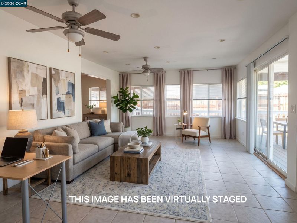
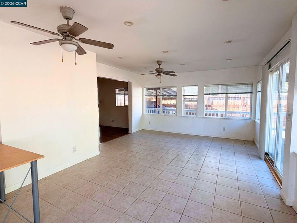
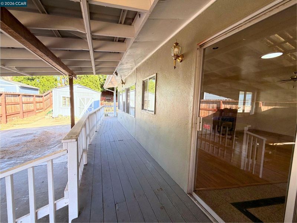
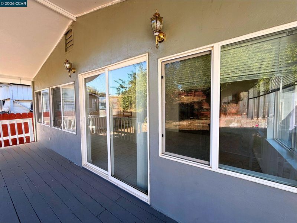
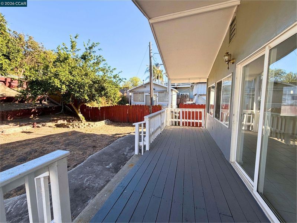
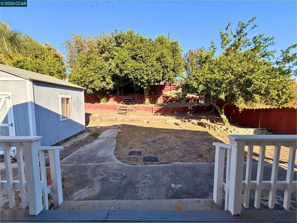
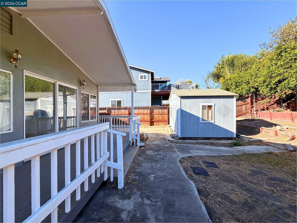
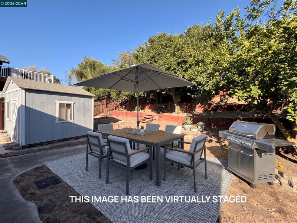
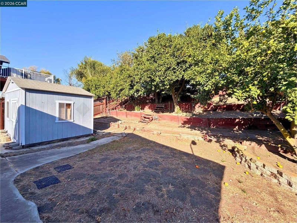
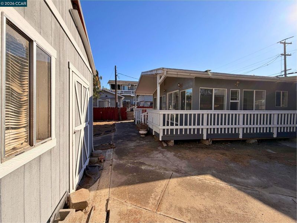
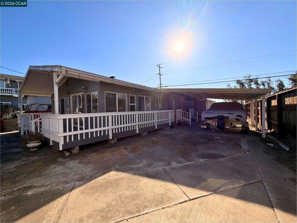
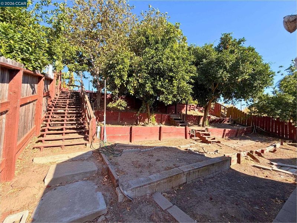
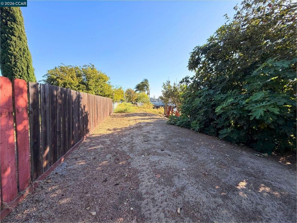
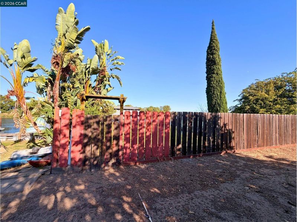
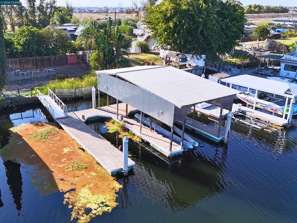
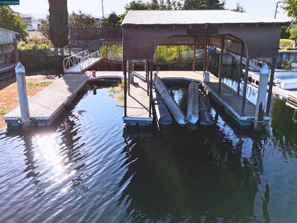
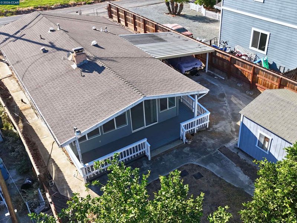
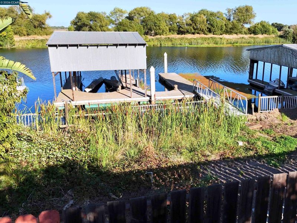
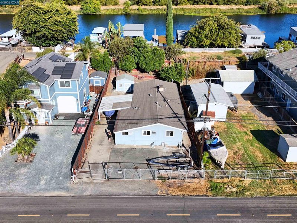
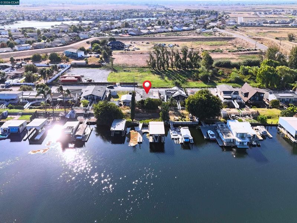
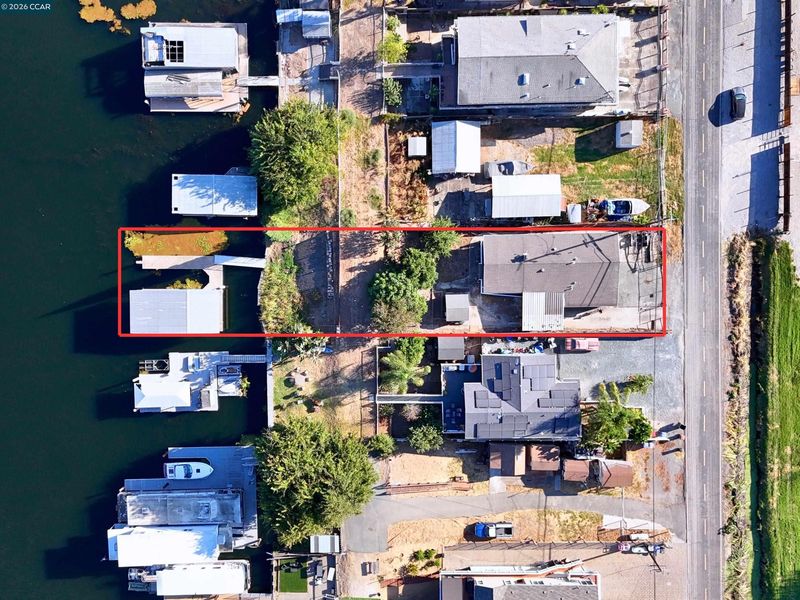
Discover relaxed Delta living at 4412 Sandmound Blvd, a single-story waterfront retreat offering direct access to the water and your own private W-shaped dock, one side fully covered. It is perfect for boating, fishing, and enjoying peaceful sunsets right from home. This inviting residence features bright, open living spaces, beautiful hardwood parquet flooring, and timeless classical details throughout. The bathroom was remodeled this year, and the kitchen was tastefully updated within the last five years, blending modern convenience with the home’s warm, character-rich design. The spacious outdoor areas create an ideal setting for entertaining or unwinding by the water. The backyard includes a persimmon tree, orange tree, and lemon tree, adding charm and seasonal enjoyment to the property. A carport provides covered parking for a boat or vehicle, offering additional flexibility for waterfront living. Located near Summerlake Elementary School, this home delivers everyday practicality for families while offering the serenity of Delta life. With its blend of comfort, convenience, and natural surroundings, this property showcases the best of Oakley’s sought-after waterfront lifestyle.

- Current Status
- New
- Original Price
- $499,000
- List Price
- $499,000
- On Market Date
- Sep 30, 2026
- Property Type
- Detached
- D/N/S
- Oakley
- Zip Code
- 94561
- MLS ID
- 41149877
- APN
- Year Built
- 1956
- Stories in Building
- 1
- Possession
- Close Of Escrow
- Data Source
- MAXEBRDI
- Origin MLS System
- CONTRA COSTA
Knightsen Elementary School
Public K-8 Elementary, Yr Round
Students: 364 Distance: 2.5mi
Paideia Academy
Private 2-11 Coed
Students: 17 Distance: 3.0mi
Iron House Elementary School
Public K-5 Elementary
Students: 809 Distance: 3.6mi
Delta Vista Middle School
Public 6-8 Middle
Students: 904 Distance: 3.6mi
Old River Elementary
Public K-5
Students: 268 Distance: 3.7mi
Faith Christian Learning Center
Private K-12 Religious, Nonprofit
Students: 6 Distance: 4.0mi
- Bed
- 4
- Bath
- 2
- Parking
- 4
- Carport, Off Street, RV/Boat Parking, Side Yard Access
- SQ FT
- 921
- SQ FT Source
- Not Verified
- Lot SQ FT
- 8,823.0
- Lot Acres
- 0.2 Acres
- Pool Info
- None
- Kitchen
- Dishwasher, Electric Range, Microwave, Free-Standing Range, Refrigerator, Stone Counters, Electric Range/Cooktop, Disposal, Kitchen Island, Range/Oven Free Standing, Updated Kitchen
- Cooling
- Ceiling Fan(s), Wall/Window Unit(s)
- Disclosures
- Nat Hazard Disclosure
- Entry Level
- Exterior Details
- Dock, Garden, Back Yard, Dog Run, Garden/Play
- Flooring
- Laminate, Tile
- Foundation
- Fire Place
- Gas, Living Room
- Heating
- Wall Furnace
- Laundry
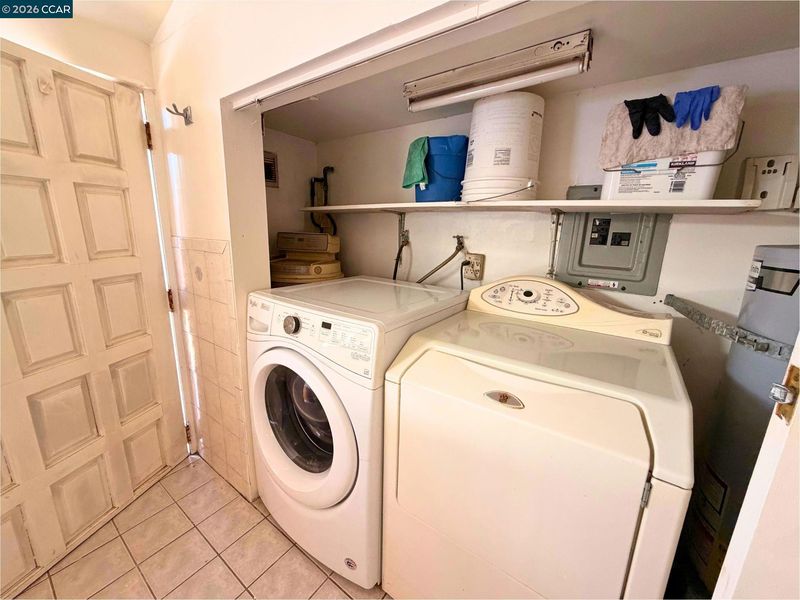
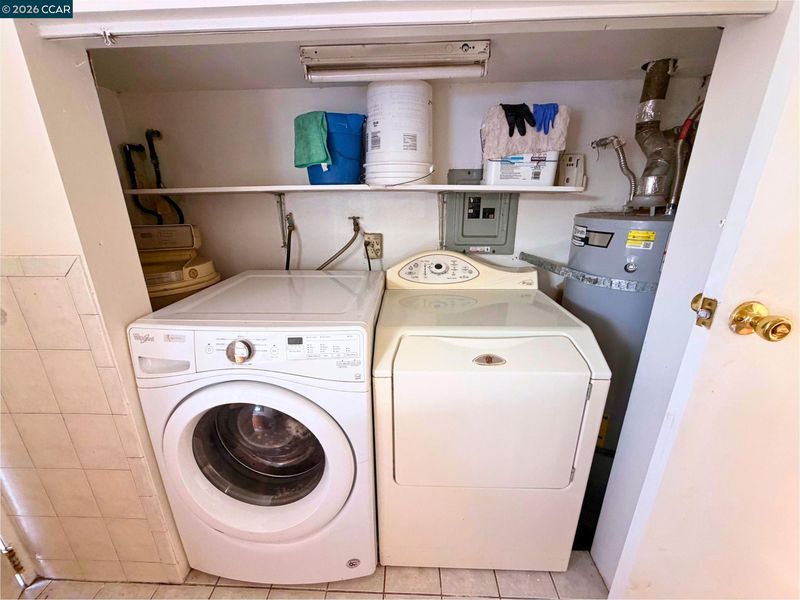
- Dryer, Washer, Inside
- Main Level
- 2 Bedrooms, 1 Bath, Laundry Facility, Main Entry
- Possession
- Close Of Escrow
- Architectural Style
- Traditional
- Construction Status
- Existing
- Additional Miscellaneous Features
- Dock, Garden, Back Yard, Dog Run, Garden/Play
- Location
- Rectangular Lot, Other, Security Gate
- Roof
- Composition Shingles
- Water and Sewer
- Shared Well
- Fee
- Unavailable
MLS and other Information regarding properties for sale as shown in Theo have been obtained from various sources such as sellers, public records, agents and other third parties. This information may relate to the condition of the property, permitted or unpermitted uses, zoning, square footage, lot size/acreage or other matters affecting value or desirability. Unless otherwise indicated in writing, neither brokers, agents nor Theo have verified, or will verify, such information. If any such information is important to buyer in determining whether to buy, the price to pay or intended use of the property, buyer is urged to conduct their own investigation with qualified professionals, satisfy themselves with respect to that information, and to rely solely on the results of that investigation.
School data provided by GreatSchools. School service boundaries are intended to be used as reference only. To verify enrollment eligibility for a property, contact the school directly.