

$2,498,000
1,842
SQ FT
$1,356
SQ/FT
5056 Capistrano Avenue
@ Casa View - 18 - Cupertino, San Jose

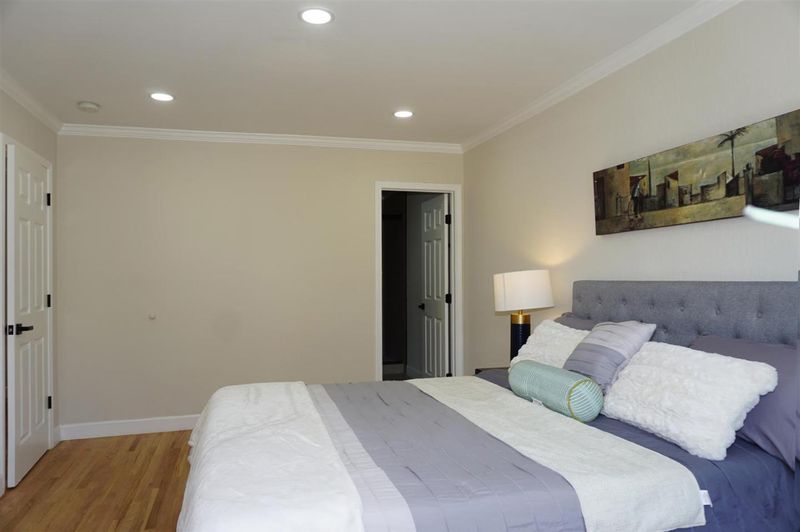
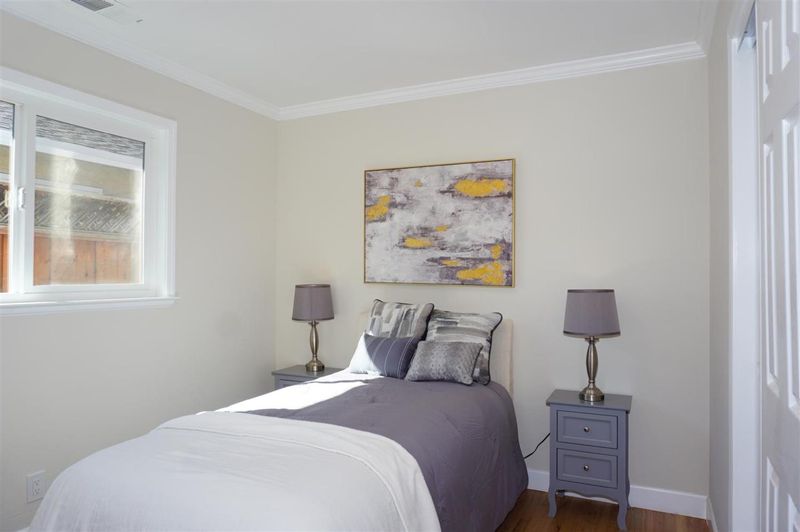
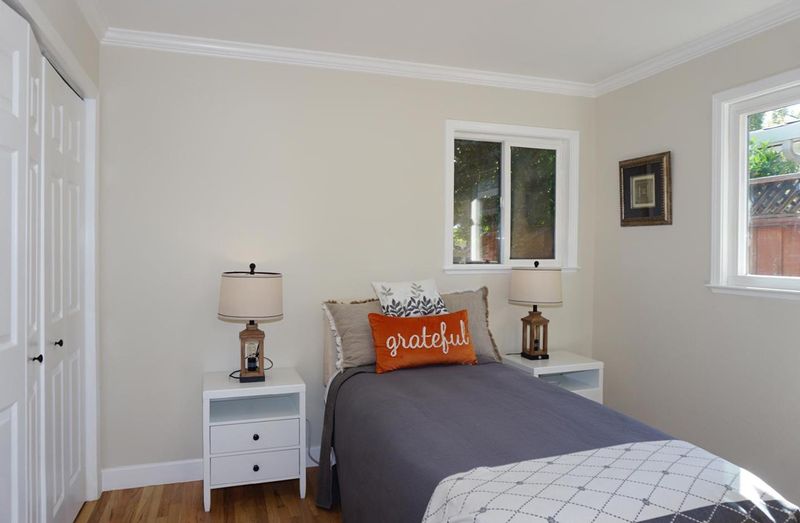
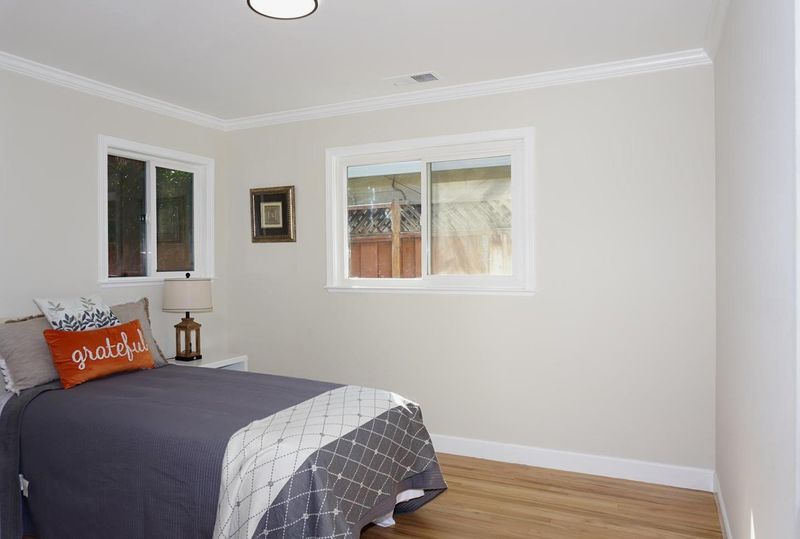
- 4 Bed
- 2 Bath
- 2 Park
- 1,842 sqft
- SAN JOSE
-

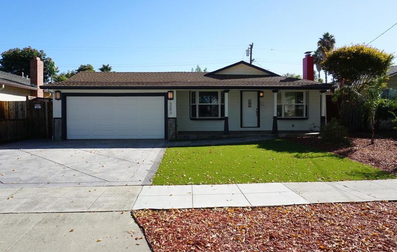
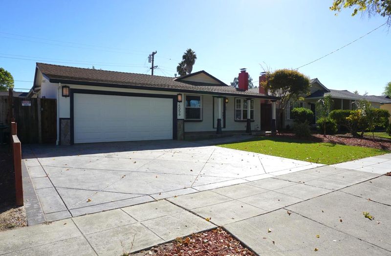
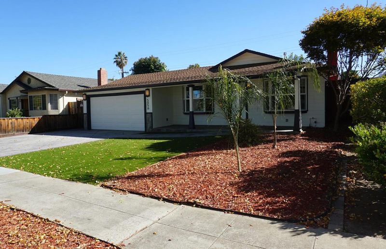
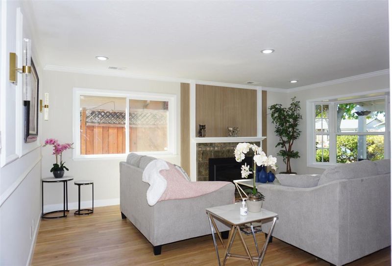
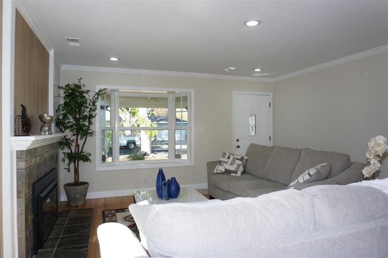
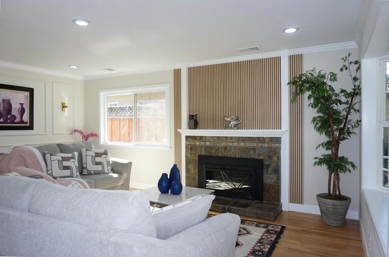
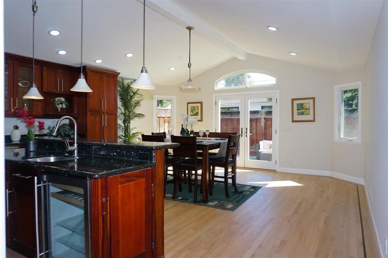
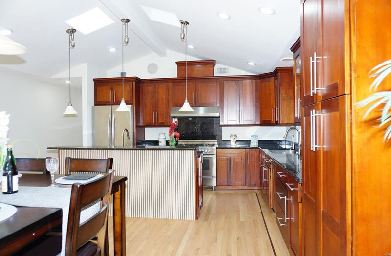
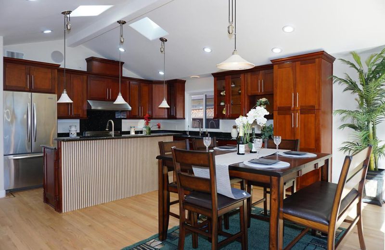
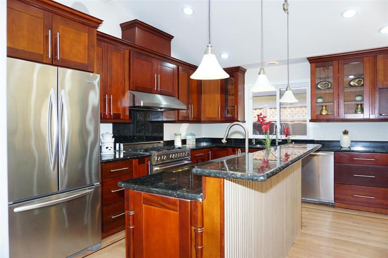
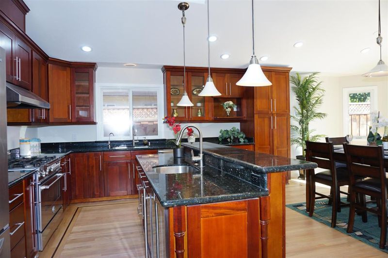
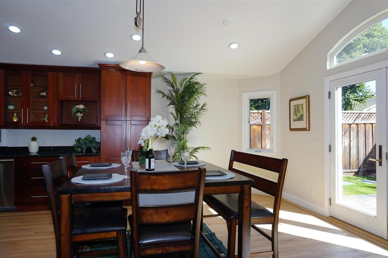
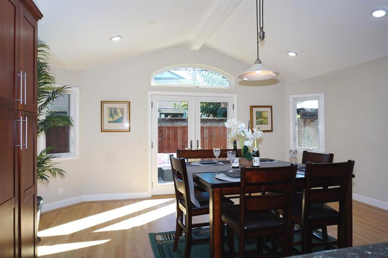
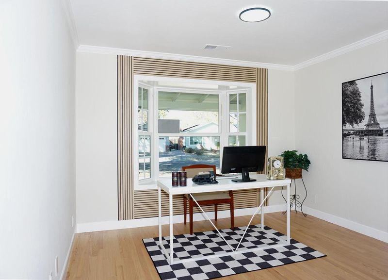
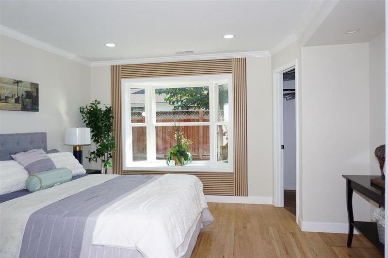
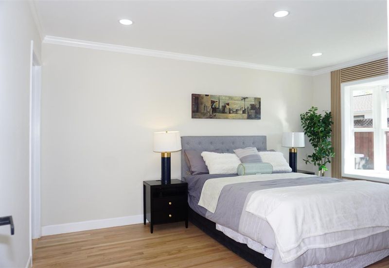
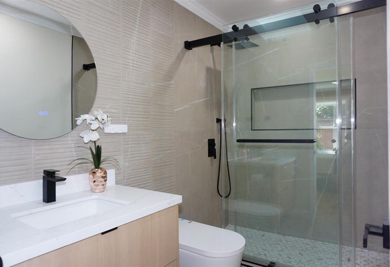
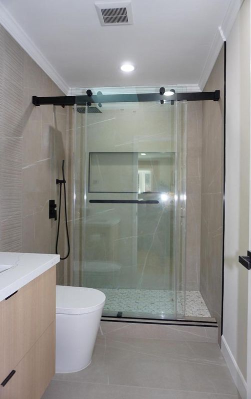
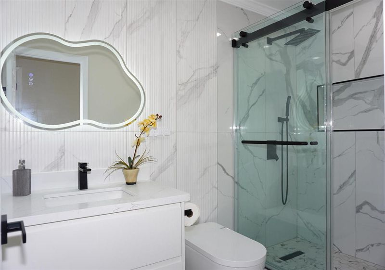
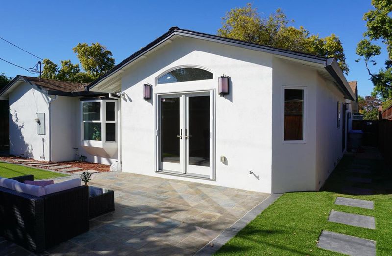
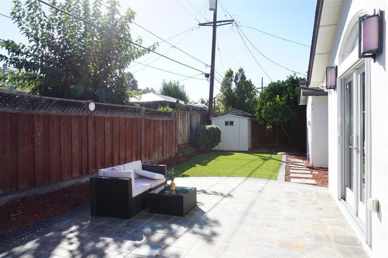
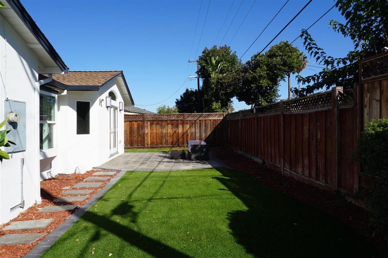
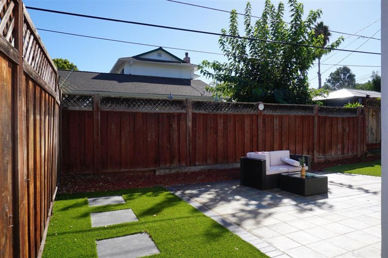
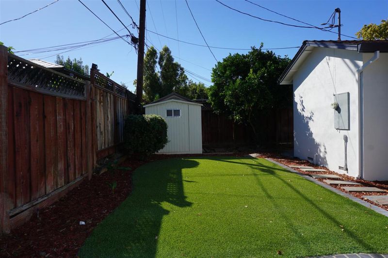
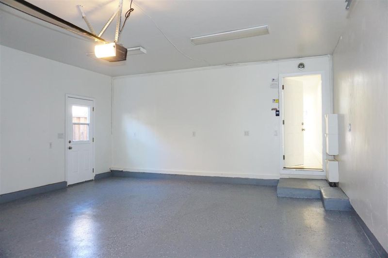
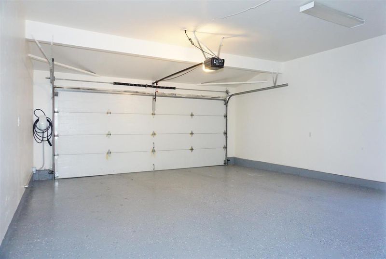
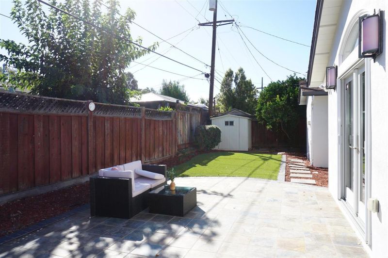
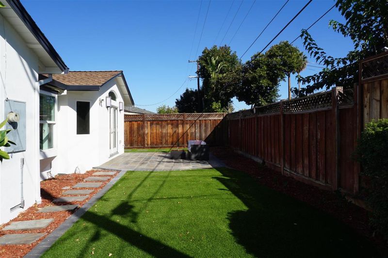
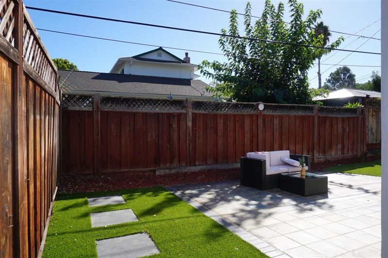
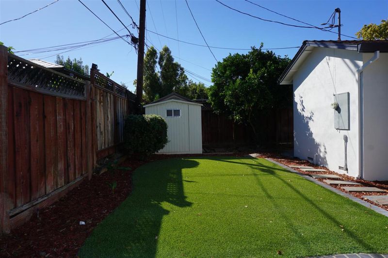
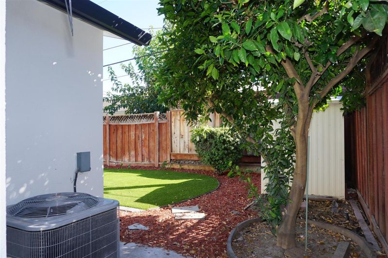
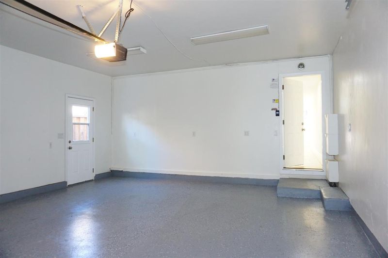
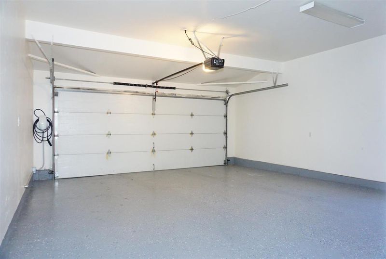
Situated on a quiet West San Jose street, this bright and inviting 4-bedroom, 2-bathroom single-story home offers 1,842 sq. ft. of comfortable living space on an expansive 5,600+ sq. ft. lot. Inside, high vaulted ceilings and skylights bring in wonderful natural light, complementing the warm hardwood floors and a cozy fireplace in the living room. The heart of the home is a spacious kitchen with granite countertops, an island with sink, gas range, wine fridge, and an overhead skylight. Outside, a private, level backyard offers plenty of room to unwind, garden, or let pets play. Modern comforts include central A/C and heating, dual-pane windows, a tankless water heater, and an attached 2-car garage with an EV charger. Best of all, you are just minutes from top-rated Cupertino schools: Eisenhower Elementary, Hyde Middle, and Cupertino High.

- Days on Market
- 4 days
- Current Status
- Active
- Original Price
- $2,498,000
- List Price
- $2,498,000
- On Market Date
- Oct 1, 2026
- Property Type
- Single Family Home
- Area
- 18 - Cupertino
- Zip Code
- 95129
- MLS ID
- ML82063186
- APN
- 296-26-042
- Year Built
- 1957
- Stories in Building
- 1
- Possession
- COE
- Data Source
- MLSL
- Origin MLS System
- MLSListings, Inc.
Queen Of Apostles School
Private K-8 Elementary, Religious, Nonprofit
Students: 283 Distance: 0.4mi
Archbishop Mitty High School
Private 9-12 Secondary, Religious, Coed
Students: 1710 Distance: 0.5mi
Challenger - Strawberry Park
Private PK-8 Elementary, Coed
Students: 504 Distance: 0.6mi
Dwight D. Eisenhower Elementary School
Public K-5 Elementary
Students: 574 Distance: 0.6mi
Golden State Academy
Private 1-8
Students: NA Distance: 0.7mi
Manuel De Vargas Elementary School
Public K-5 Elementary, Coed
Students: 519 Distance: 0.7mi
- Bed
- 4
- Bath
- 2
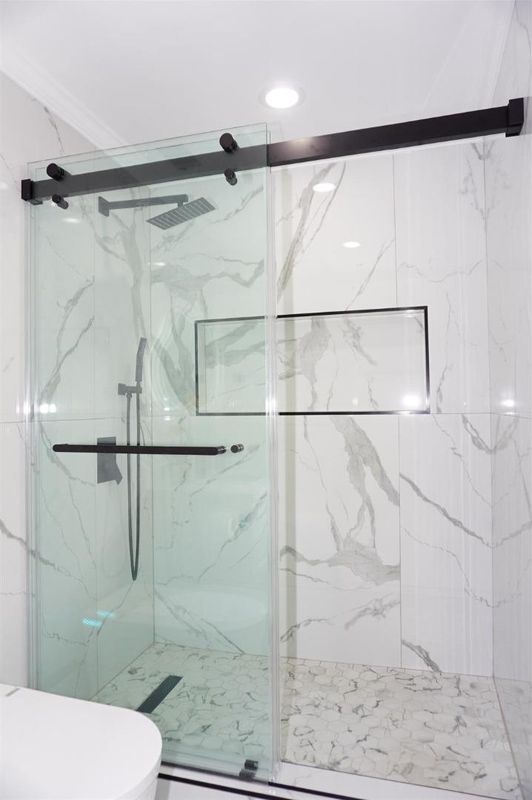
- Primary - Stall Shower(s), Skylight
- Parking
- 2
- Attached Garage, Electric Car Hookup
- SQ FT
- 1,842
- SQ FT Source
- Unavailable
- Lot SQ FT
- 5,600.0
- Lot Acres
- 0.128558 Acres
- Kitchen
- Countertop - Granite, Dishwasher, Island with Sink, Garbage Disposal, Hood Over Range, Microwave, Oven Range - Gas, Wine Refrigerator, Refrigerator, Skylight
- Cooling
- Central AC
- Dining Room
- Breakfast Bar, No Formal Dining Room, Skylight, Dining Area in Family Room
- Disclosures
- Natural Hazard Disclosure
- Family Room
- Kitchen / Family Room Combo
- Flooring
- Tile, Hardwood
- Foundation
- Raised
- Fire Place
- Living Room, Wood Burning
- Heating
- Central Forced Air - Gas
- Laundry
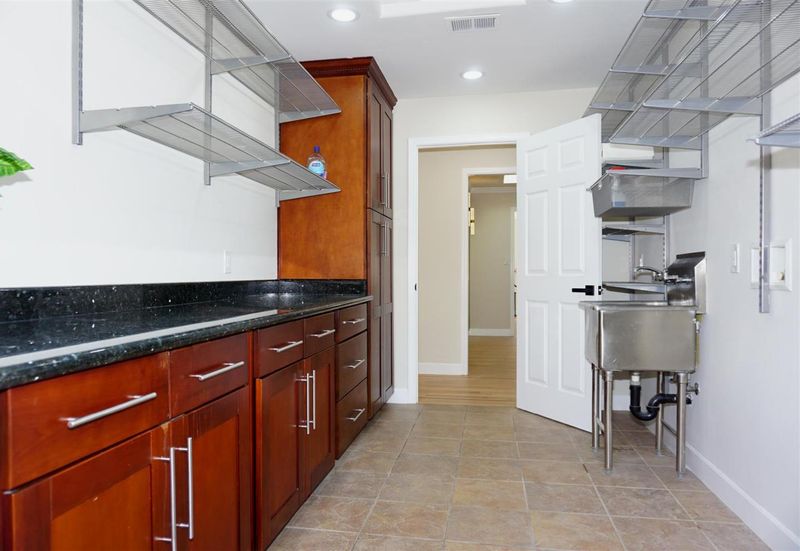
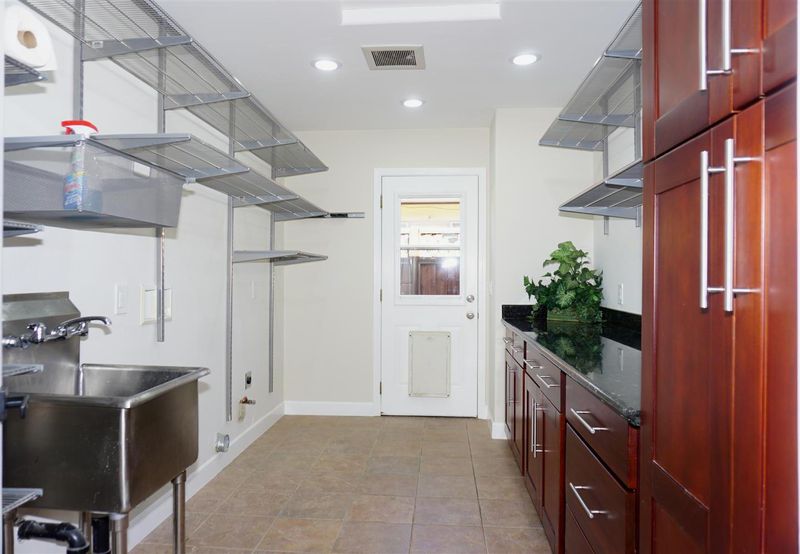
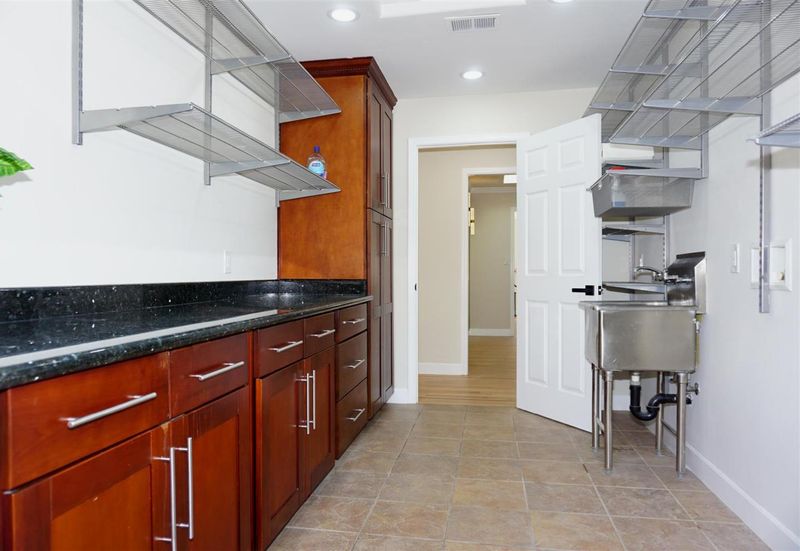
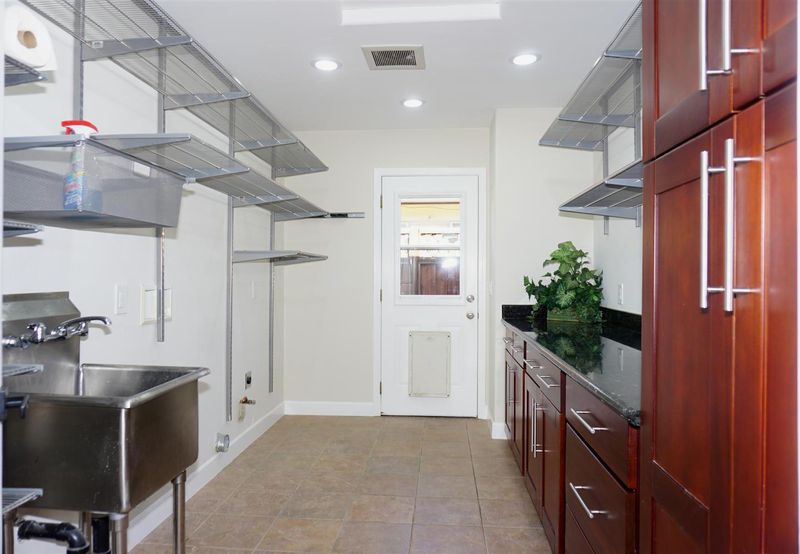
- Gas Hookup, Tub / Sink, In Utility Room, Inside
- Views
- Neighborhood
- Possession
- COE
- Architectural Style
- Ranch
- Fee
- Unavailable
MLS and other Information regarding properties for sale as shown in Theo have been obtained from various sources such as sellers, public records, agents and other third parties. This information may relate to the condition of the property, permitted or unpermitted uses, zoning, square footage, lot size/acreage or other matters affecting value or desirability. Unless otherwise indicated in writing, neither brokers, agents nor Theo have verified, or will verify, such information. If any such information is important to buyer in determining whether to buy, the price to pay or intended use of the property, buyer is urged to conduct their own investigation with qualified professionals, satisfy themselves with respect to that information, and to rely solely on the results of that investigation.
School data provided by GreatSchools. School service boundaries are intended to be used as reference only. To verify enrollment eligibility for a property, contact the school directly.