

$819,000
3,482
SQ FT
$235
SQ/FT
154 Vine St
@ Alta Mira Drive - Stonegate, Vacaville

- 5 Bed
- 2.5 (2/1) Bath
- 2 Park
- 3,482 sqft
- Vacaville
-

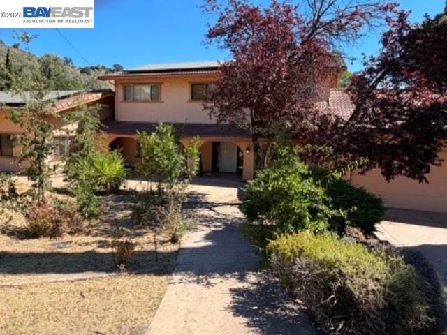
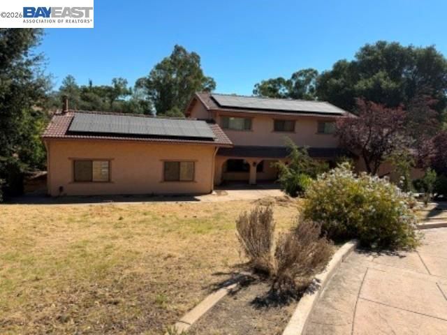
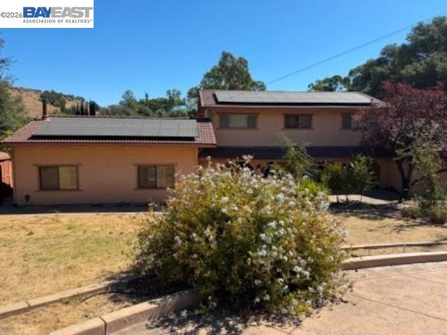
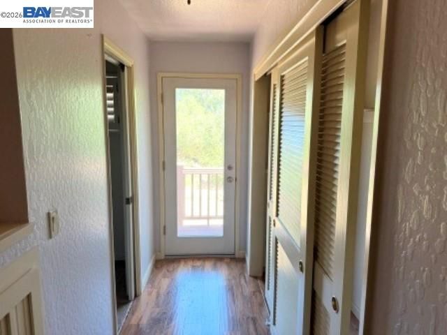
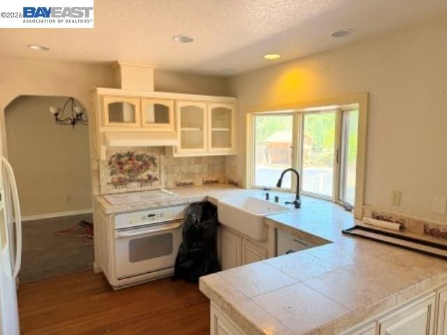
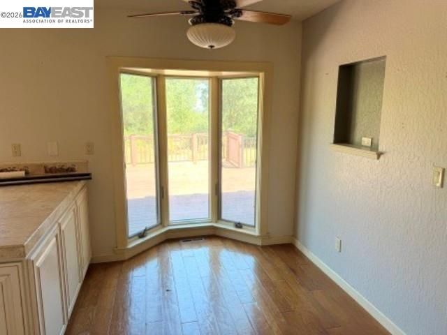
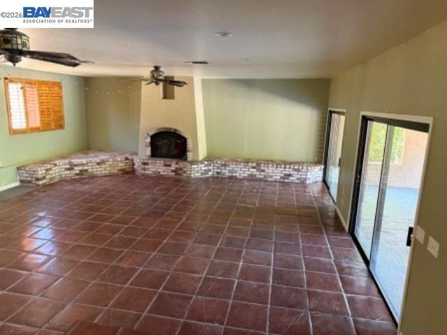
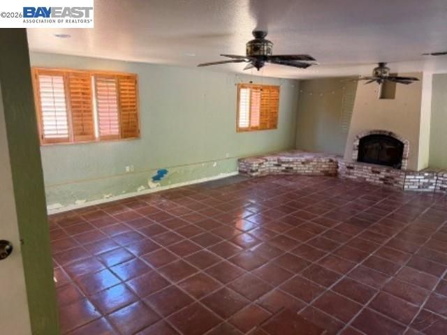
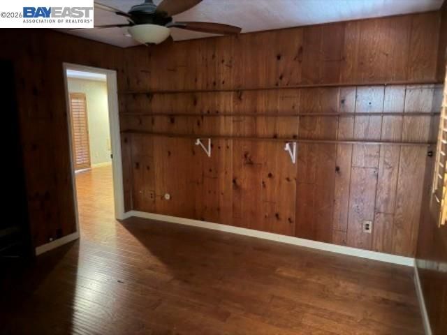
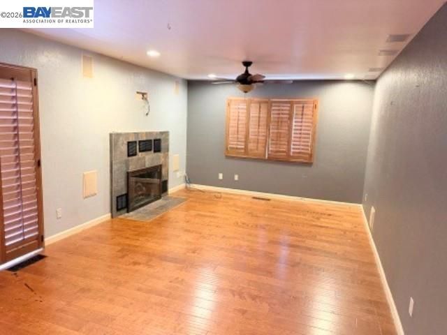
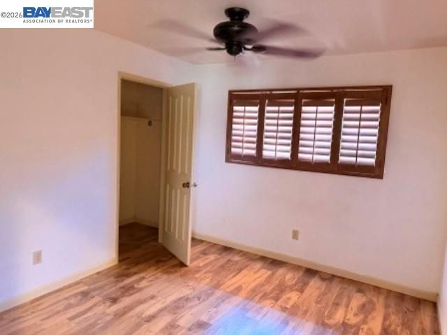
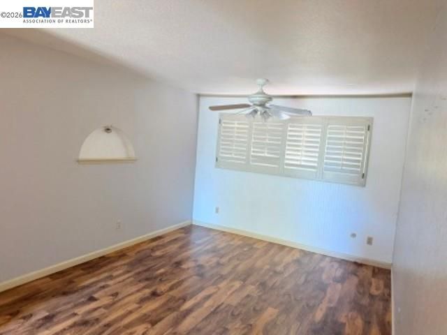
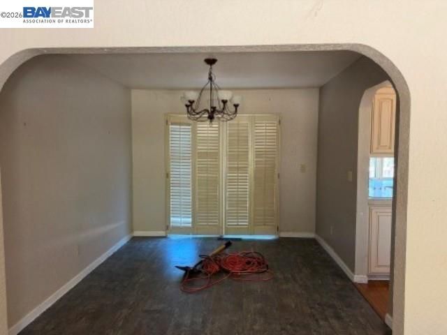
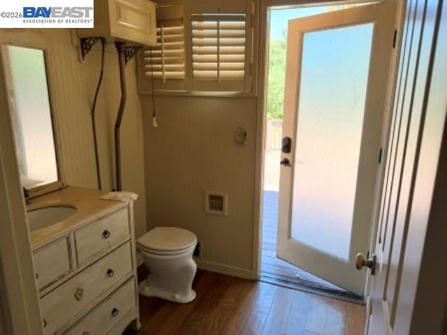
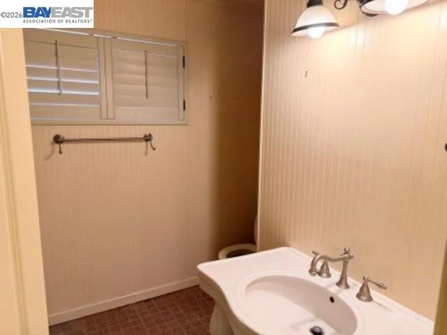
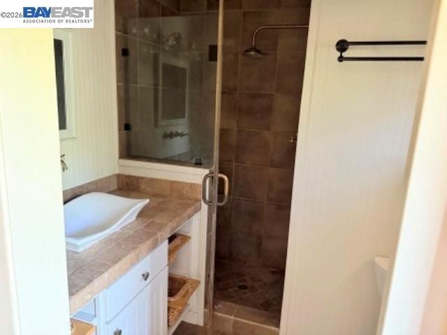
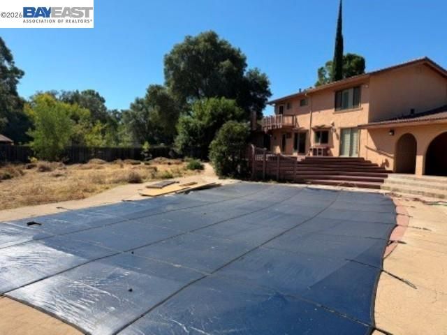
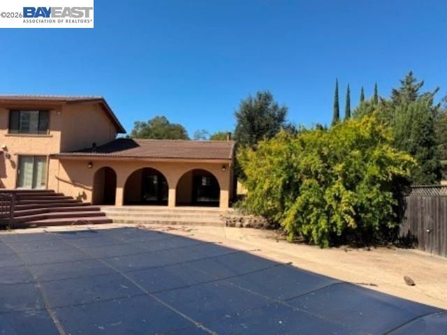
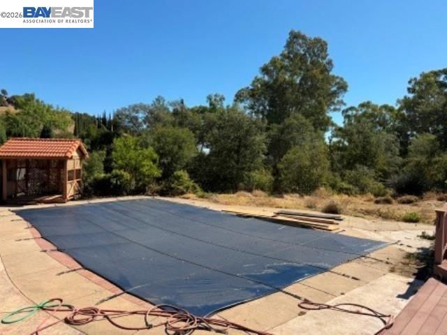
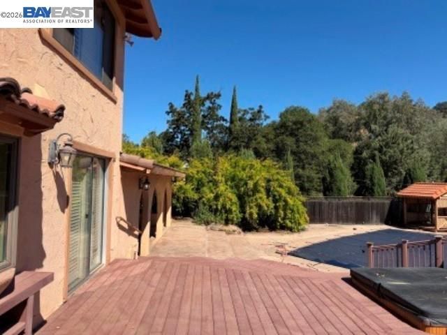
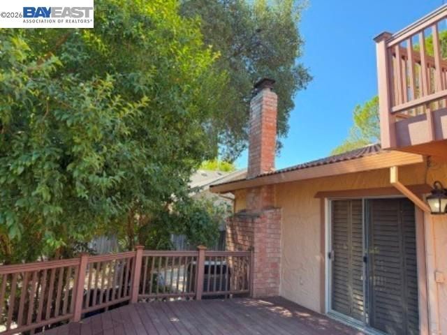
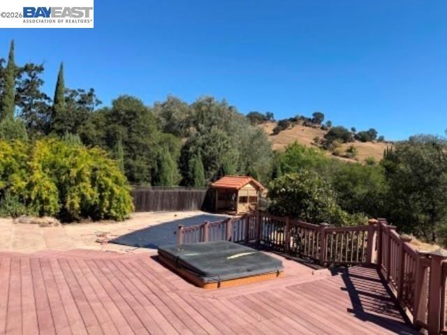
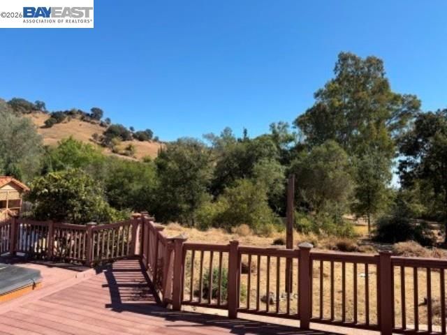
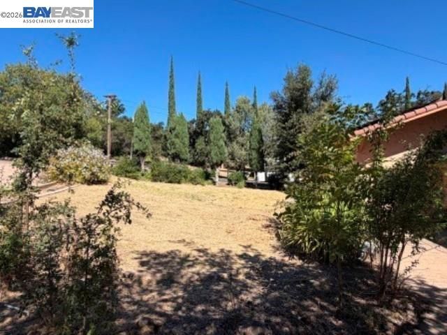
Bring your vision to this custom Vacaville home with generous living spaces and a scenic backdrop of mature trees and rolling hills. Interior features include separate living and family rooms, two fireplaces, a formal dining area, and a kitchen with tile countertops, ample cabinetry and an adjoining breakfast nook. Wood and tile flooring, window shutters and a wood-paneled den add character throughout. Outside, expansive decking, a covered patio with arched openings, an in-ground pool and spa offer potential for outdoor entertaining. The pool requires substantial work, and the landscaping needs rehabilitation. An opportunity to update and restore a distinctive property and create your own indoor and outdoor retreat.

- Current Status
- New
- Original Price
- $819,000
- List Price
- $819,000
- On Market Date
- Sep 30, 2026
- Property Type
- Detached
- D/N/S
- Stonegate
- Zip Code
- 95688
- MLS ID
- 41149845
- APN
- 0129062020
- Year Built
- 1974
- Stories in Building
- 2
- Possession
- Close Of Escrow
- Data Source
- MAXEBRDI
- Origin MLS System
- BAY EAST
Edwin Markham Elementary School
Public K-6 Elementary
Students: 911 Distance: 0.6mi
Faith Academy
Private K-12 Religious, Nonprofit
Students: NA Distance: 0.6mi
Faith Academy
Private K-12
Students: 19 Distance: 0.7mi
Browns Valley Elementary School
Public K-6 Elementary, Yr Round
Students: 789 Distance: 0.8mi
Hemlock Elementary School
Public K-6 Elementary
Students: 413 Distance: 0.9mi
Orchard Elementary School
Public K-6 Elementary
Students: 393 Distance: 0.9mi
- Bed
- 5
- Bath
- 2.5 (2/1)
- Parking
- 2
- Attached
- SQ FT
- 3,482
- SQ FT Source
- Public Records
- Lot SQ FT
- 38,768.0
- Lot Acres
- 0.89 Acres
- Pool Info
- In Ground
- Kitchen
- Disposal
- Cooling
- Ceiling Fan(s), Central Air
- Disclosures
- REO/Bank Owned, None
- Entry Level
- Exterior Details
- Back Yard
- Flooring
- Carpet
- Foundation
- Fire Place
- Family Room
- Heating
- Other
- Laundry
- Other
- Main Level
- 1 Bath, None
- Possession
- Close Of Escrow
- Architectural Style
- Custom
- Construction Status
- Existing
- Additional Miscellaneous Features
- Back Yard
- Location
- Level
- Roof
- Tile
- Water and Sewer
- Public
- Fee
- Unavailable
MLS and other Information regarding properties for sale as shown in Theo have been obtained from various sources such as sellers, public records, agents and other third parties. This information may relate to the condition of the property, permitted or unpermitted uses, zoning, square footage, lot size/acreage or other matters affecting value or desirability. Unless otherwise indicated in writing, neither brokers, agents nor Theo have verified, or will verify, such information. If any such information is important to buyer in determining whether to buy, the price to pay or intended use of the property, buyer is urged to conduct their own investigation with qualified professionals, satisfy themselves with respect to that information, and to rely solely on the results of that investigation.
School data provided by GreatSchools. School service boundaries are intended to be used as reference only. To verify enrollment eligibility for a property, contact the school directly.