



$1,299,000
2,102
SQ FT
$618
SQ/FT
1117 Stonybrook Drive
@ Twin Oaks Dr - Napa

- 4 Bed
- 2.5 (2/1) Bath
- 4 Park
- 2,102 sqft
- Napa
-

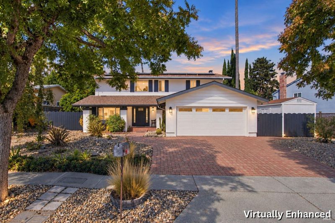
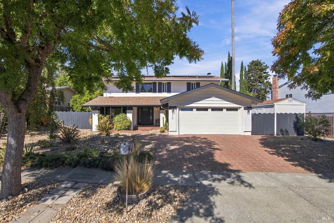
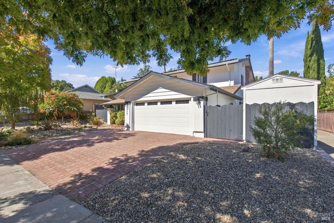
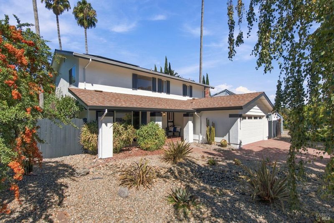
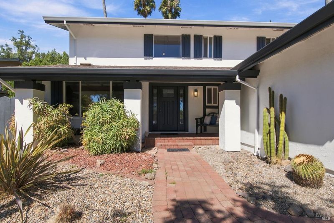
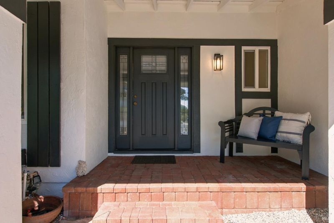
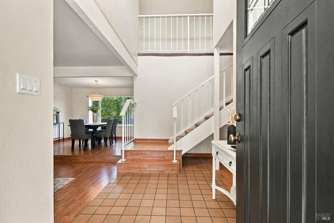
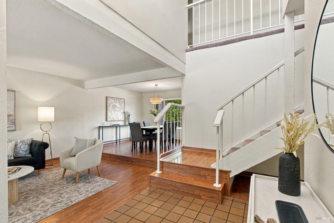
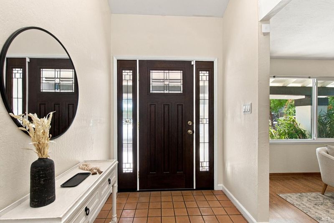
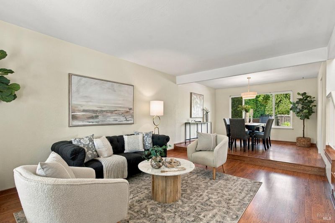
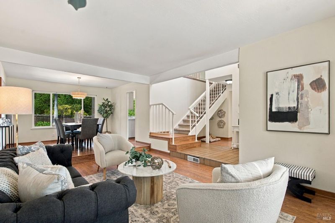
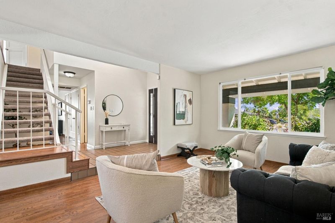
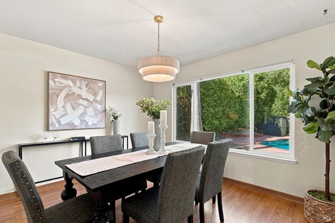
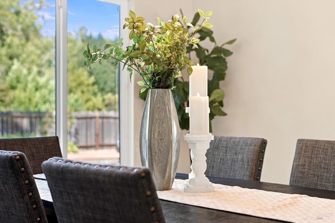
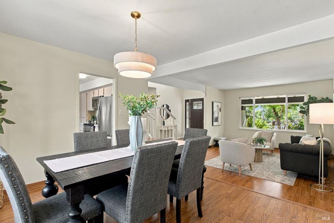
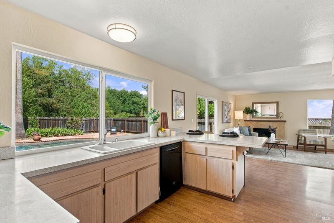
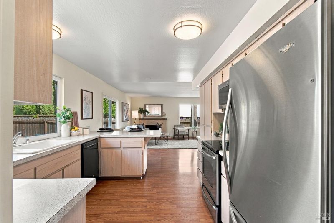
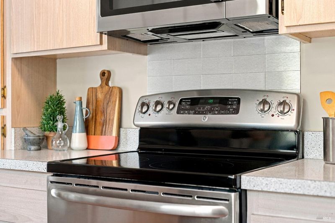
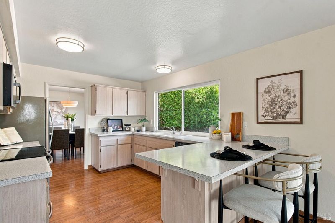
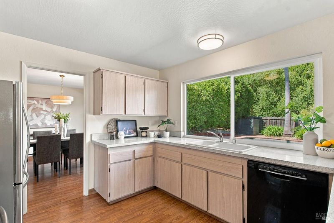
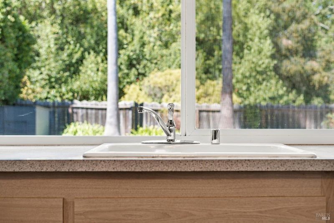
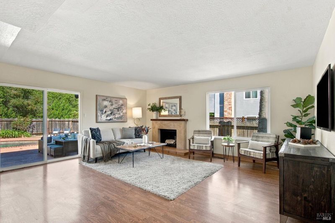
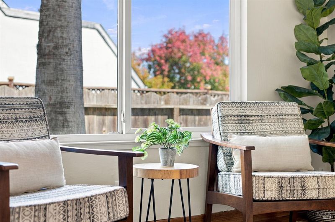
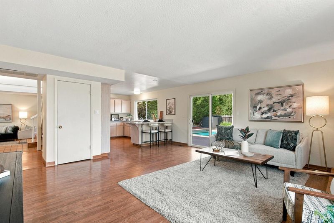
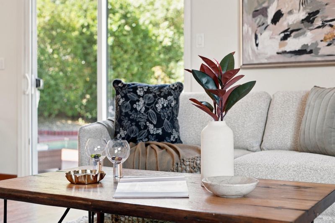
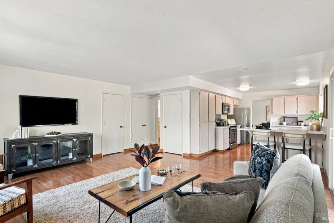
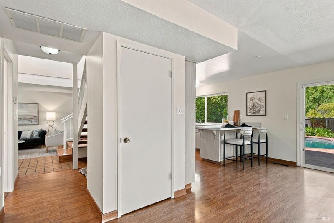
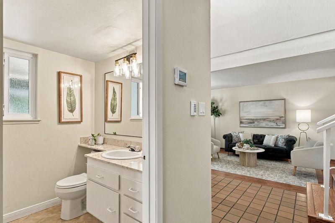
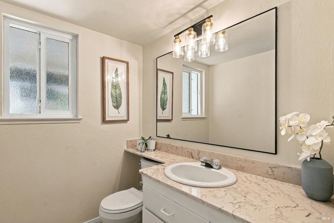
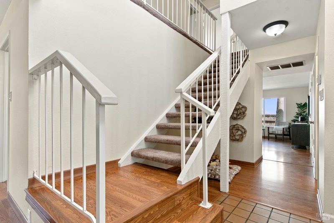
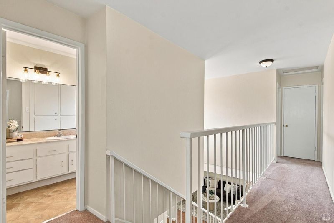
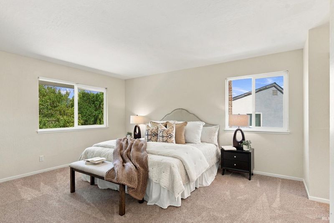
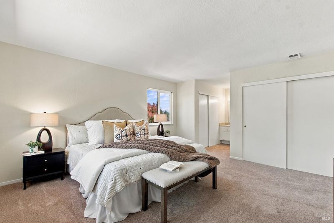
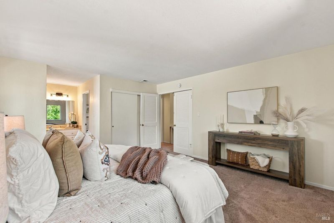
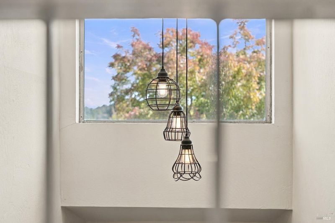
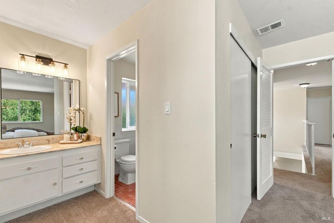
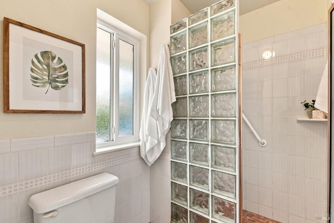
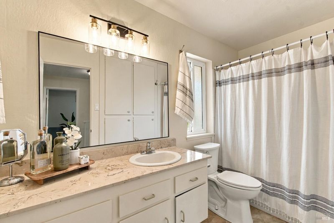
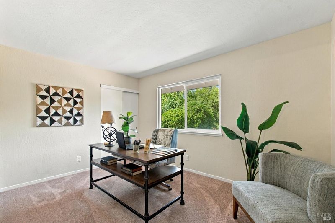
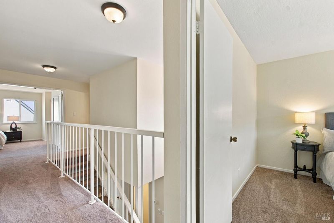
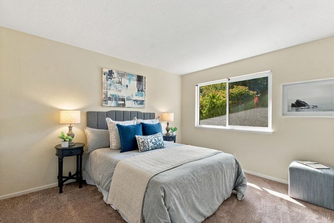
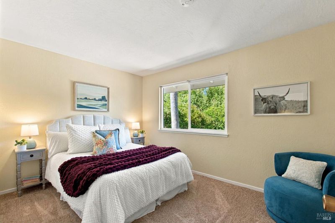
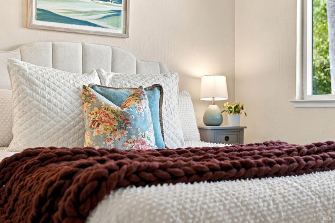
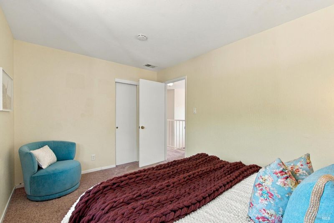
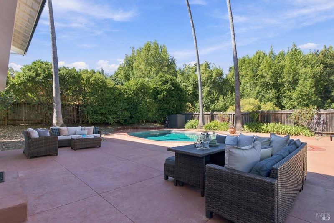
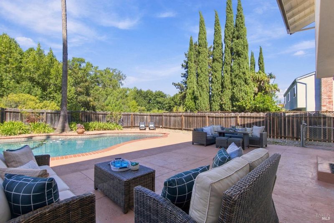
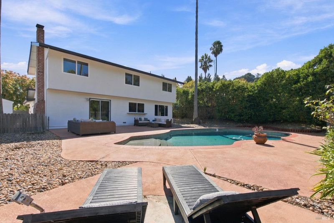
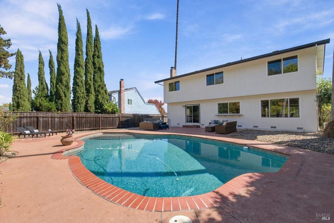
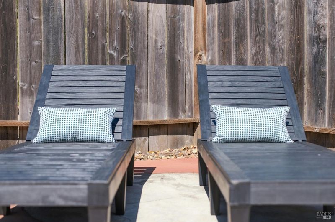
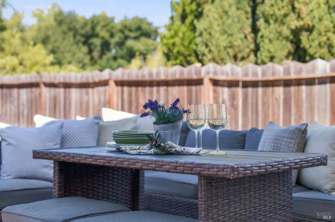
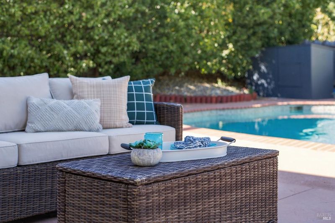
Tucked into one of Browns Valley's sweetest settings, 1117 Stonybrook Dr backs to open land, creating a welcome sense of space and exceptional backyard privacy. A beautiful pool anchors the outdoor space, with low-maintenance landscaping that leaves more time for afternoon swims, weekend lounging, and dinner with family and friends. Inside, this 4-bedroom, 2.5-bath home has been recently refreshed with interior and exterior paint, updated lighting, and new carpet. Solar and HVAC updates add practical appeal, while the fresh finishes offer a welcoming starting point to bring your own style to the home. With its private backyard, pool, and established Browns Valley location, this is a home you can settle into and enjoy while making it your own.

- Days on Market
- 5 days
- Current Status
- Active
- Original Price
- List Price
- $1,299,000
- On Market Date
- Sep 30, 2026
- Property Type
- Single Family Residence
- Area
- Napa
- Zip Code
- 94558
- MLS ID
- 326083195
- APN
- 050121004000
- Year Built
- 1973
- Stories in Building
- 2
- Possession
- Close Of Escrow
- Data Source
- BAREIS
- Origin MLS System
Browns Valley Elementary School
Public K-5 Elementary
Students: 525 Distance: 0.4mi
Heritage House Academy
Private K-9
Students: 6 Distance: 0.7mi
Nature's Way Montessori
Private PK-2
Students: 88 Distance: 1.6mi
West Park Elementary School
Public K-5 Elementary
Students: 313 Distance: 1.7mi
Napa Valley Independent Studies
Public K-12 Alternative
Students: 149 Distance: 1.8mi
St. John's Lutheran Elementary School
Private K-8 Elementary, Religious, Coed
Students: 287 Distance: 1.9mi
- Bed
- 4
- Bath
- 2.5 (2/1)
- Parking
- 4
- Attached
- SQ FT
- 2,102
- SQ FT Source
- Assessor Auto-Fill
- Lot SQ FT
- 8,777.0
- Lot Acres
- 0.2015 Acres
- Pool Info
- Built-In
- Cooling
- Central Air
- Disclosures
- Offer As Is
- Fire Place
- Brick, Other
- Heating
- Central
- Laundry
- Dryer Included, Hookups Only, In Garage, Washer Included
- Main Level
- Dining Room, Family Room, Garage, Kitchen, Living Room, Partial Bath(s), Street Entrance
- Possession
- Close Of Escrow
- Basement
- None
- Fee
- $0
MLS and other Information regarding properties for sale as shown in Theo have been obtained from various sources such as sellers, public records, agents and other third parties. This information may relate to the condition of the property, permitted or unpermitted uses, zoning, square footage, lot size/acreage or other matters affecting value or desirability. Unless otherwise indicated in writing, neither brokers, agents nor Theo have verified, or will verify, such information. If any such information is important to buyer in determining whether to buy, the price to pay or intended use of the property, buyer is urged to conduct their own investigation with qualified professionals, satisfy themselves with respect to that information, and to rely solely on the results of that investigation.
School data provided by GreatSchools. School service boundaries are intended to be used as reference only. To verify enrollment eligibility for a property, contact the school directly.