

$1,675,000
1,851
SQ FT
$905
SQ/FT
1088 Sawmill Gulch Road
@ Rancho Road - 176 - Country Club East, Pebble Beach

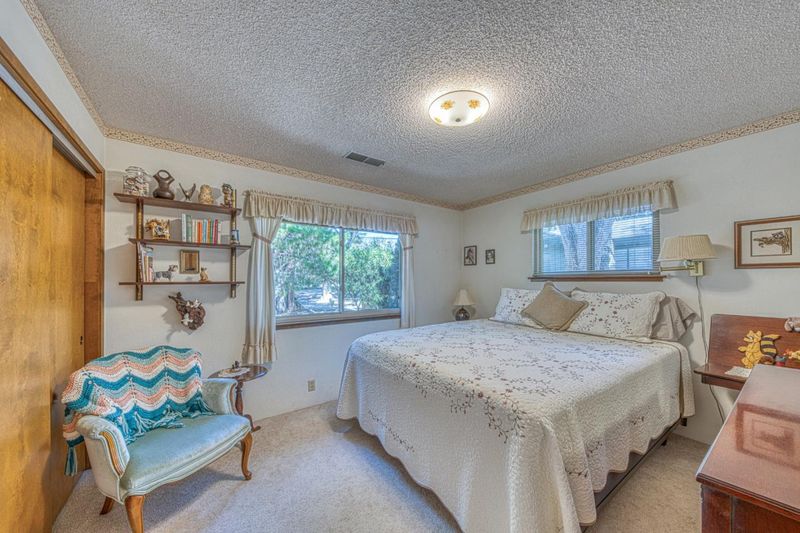
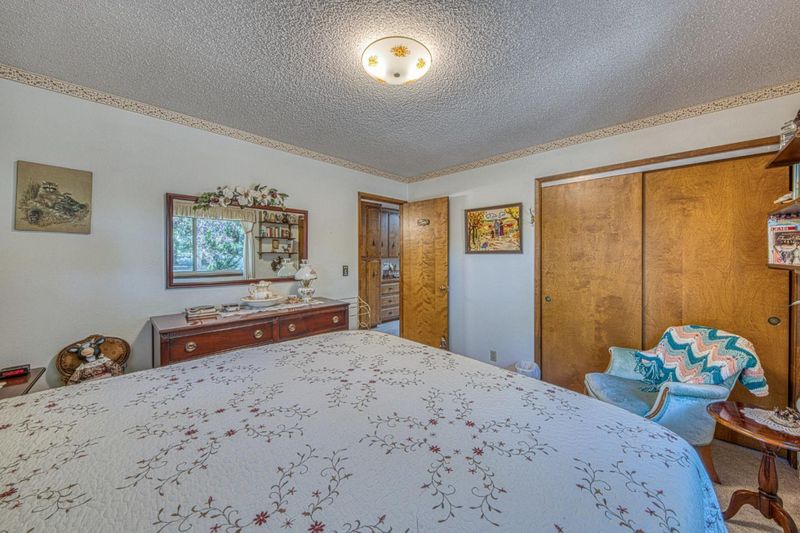
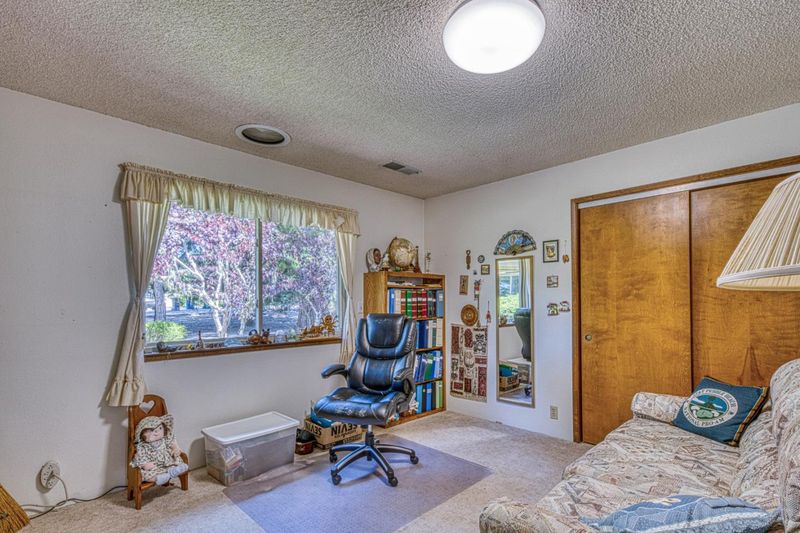
- 3 Bed
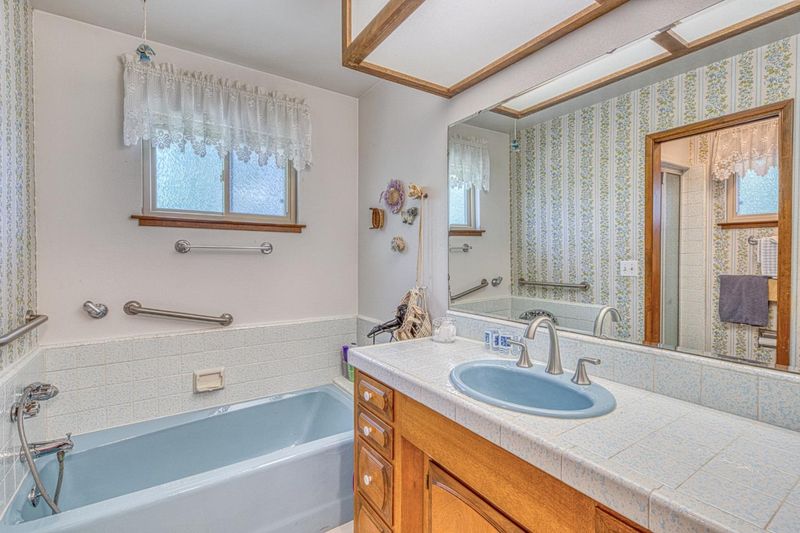
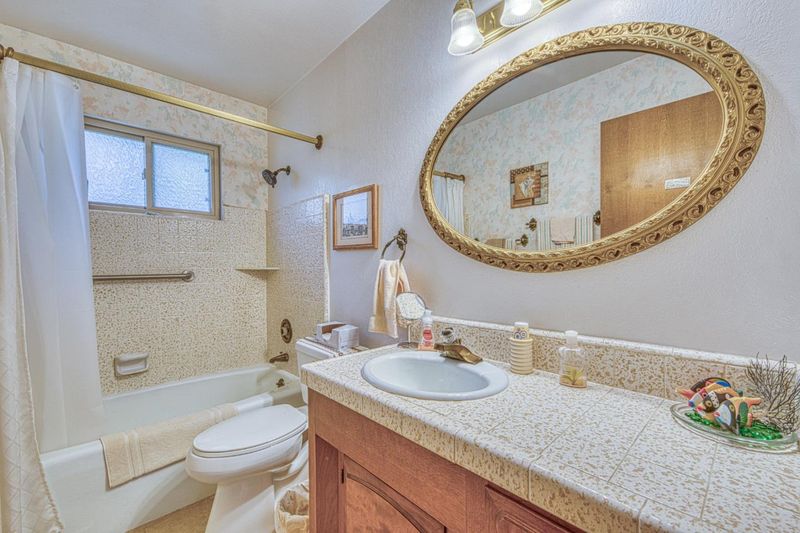
- 3 (2/1) Bath
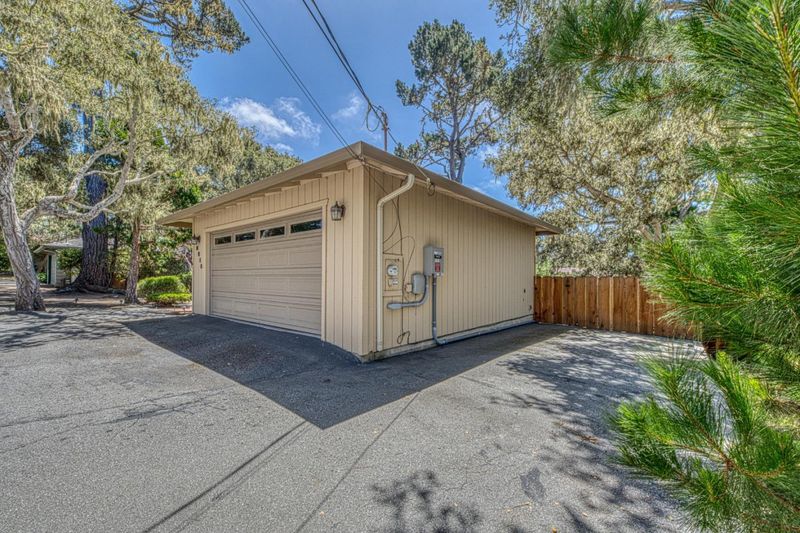
- 2 Park
- 1,851 sqft
- PEBBLE BEACH
-

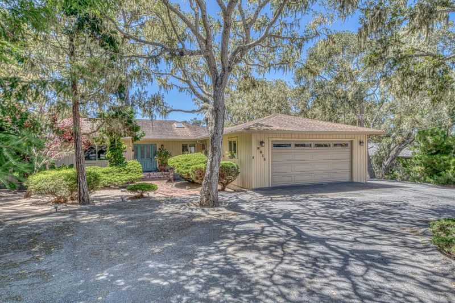
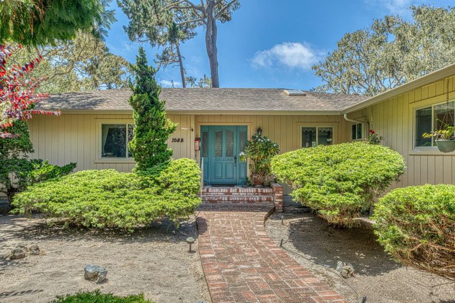
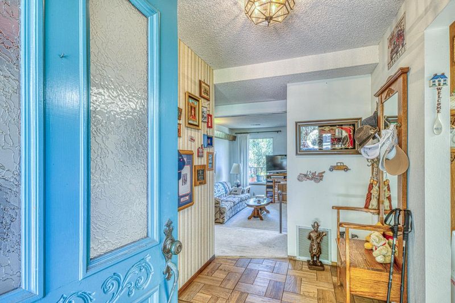
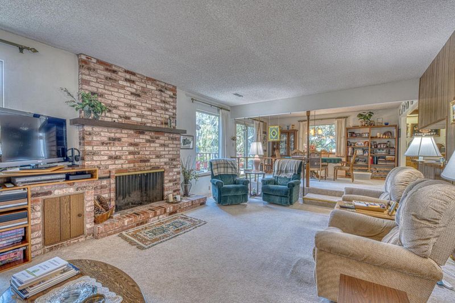
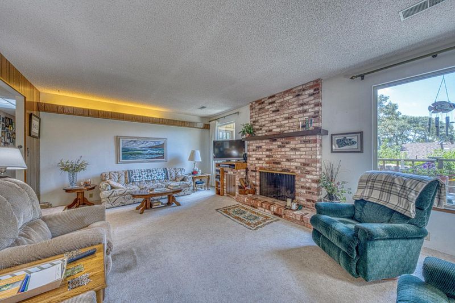
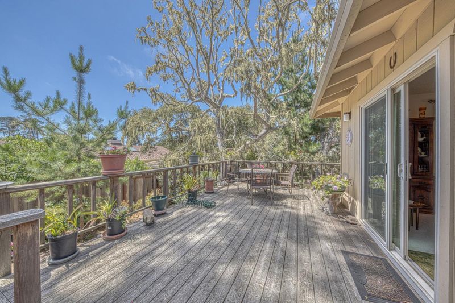
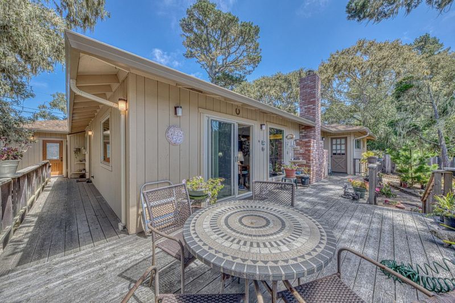
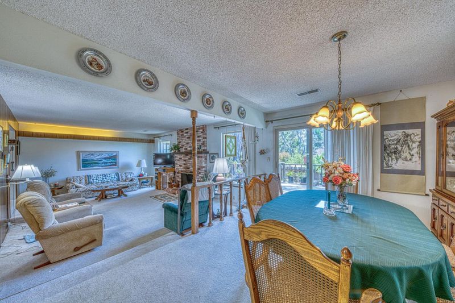
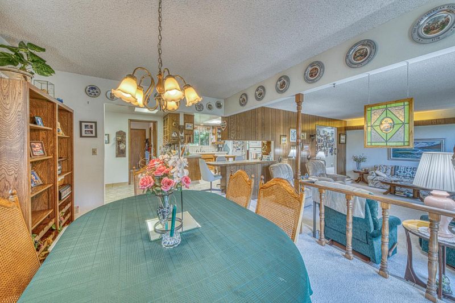
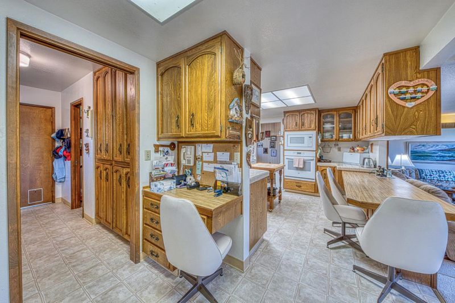
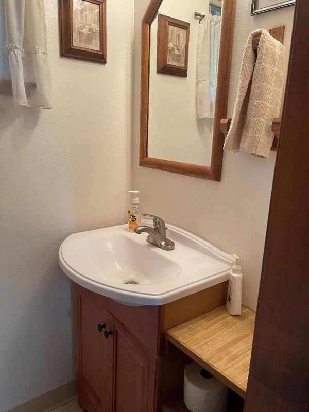
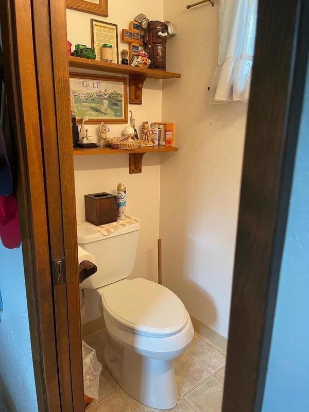
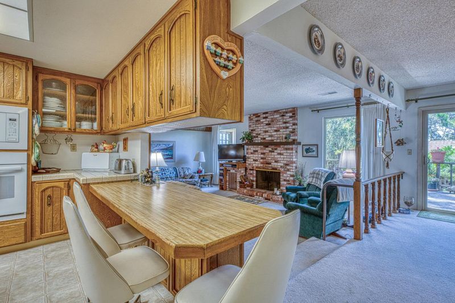
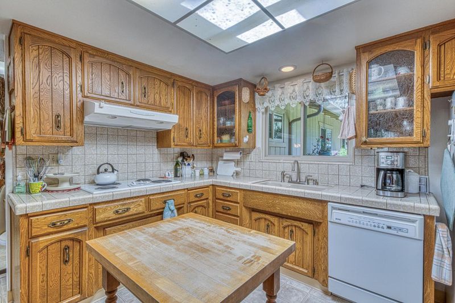
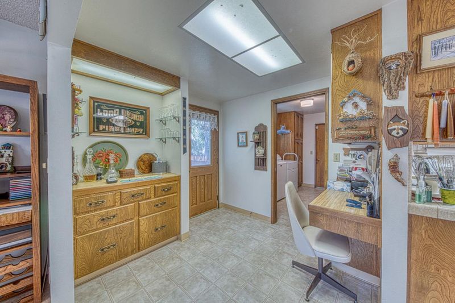
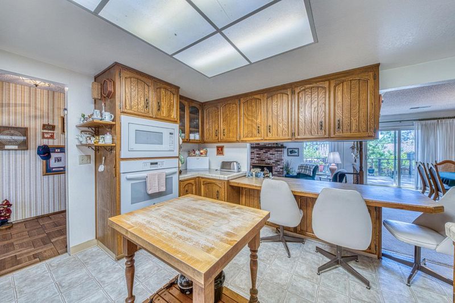
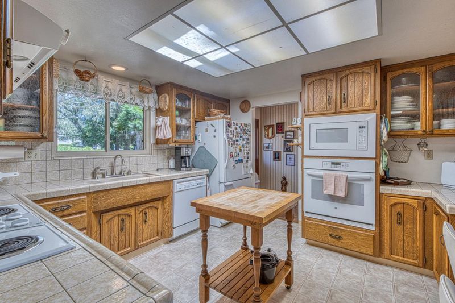
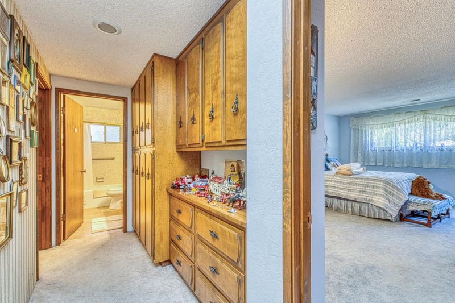
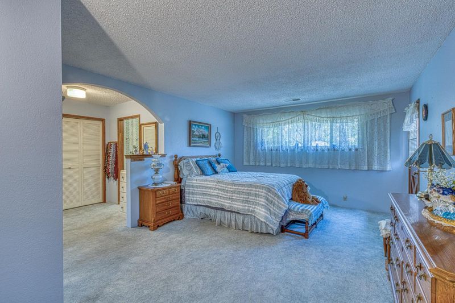
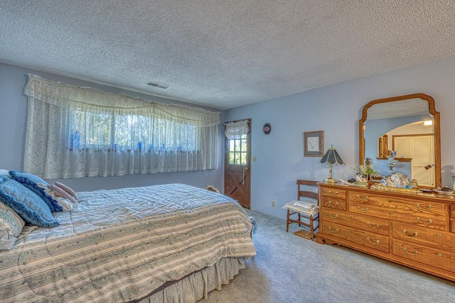
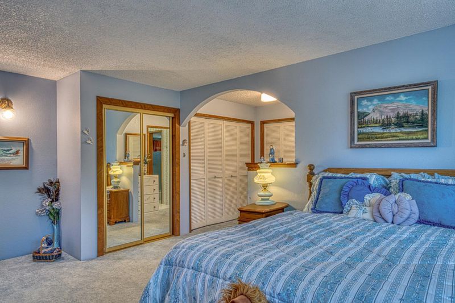
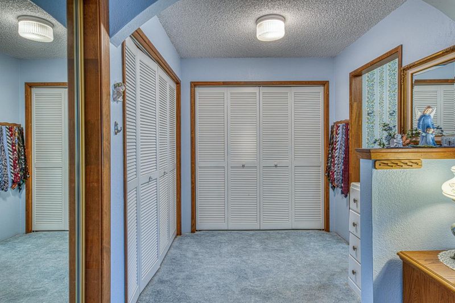

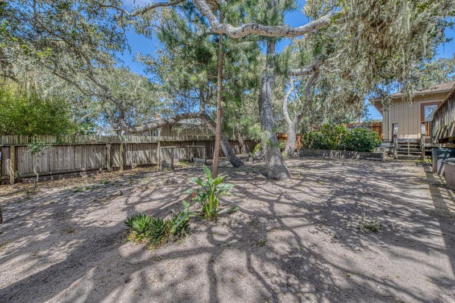
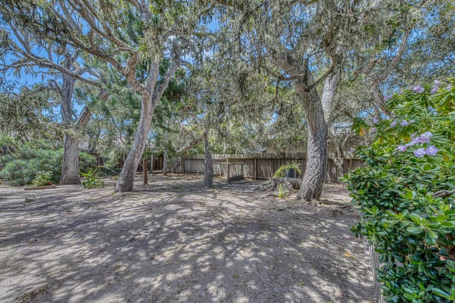
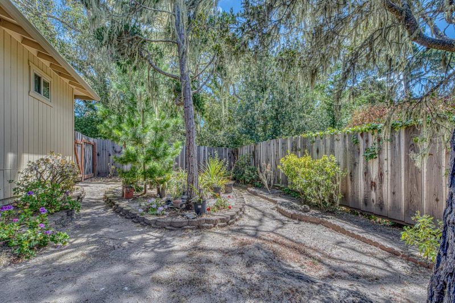
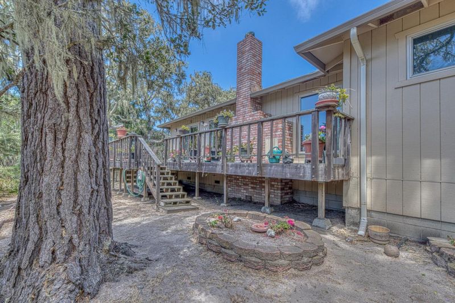
Discover the opportunity to make your own mark in one of Pebble Beach's most desirable locations. Situated in the coveted Country Club area, this well-maintained single-story 3-bedroom, 2.5 bathroom home offers the perfect blend of comfort, location, and potential. The thoughtfully laid-out floor plan provides plenty of space to settle in today while offering an exciting opportunity to personalize and create a home that truly reflects your style. Step outside onto the inviting deck, an ideal spot to enjoy your morning coffee, unwind after a day on the coast, or entertain family and friends. Moments from world-class golf, beautiful beaches, and the shops and restaurants of Carmel-by-the-Sea. This special Pebble Beach opportunity is not to be missed.

- Days on Market
- 1 day
- Current Status
- Active
- Original Price
- $1,675,000
- List Price
- $1,675,000
- On Market Date
- Aug 17, 2026
- Property Type
- Single Family Home
- Area
- 176 - Country Club East
- Zip Code
- 93953
- MLS ID
- ML82057975
- APN
- 007-212-006-000
- Year Built
- 1978
- Stories in Building
- 1
- Possession
- Unavailable
- Data Source
- MLSL
- Origin MLS System
- MLSListings, Inc.
Community High (Continuation) School
Public 9-12 Continuation
Students: 21 Distance: 0.7mi
Monterey Bay Charter School
Charter K-8 Elementary, Waldorf
Students: 464 Distance: 0.7mi
Pacific Oaks Children's School
Private PK-2 Alternative, Coed
Students: NA Distance: 0.7mi
Forest Grove Elementary School
Public K-5 Elementary
Students: 444 Distance: 0.9mi
Pacific Grove High School
Public 9-12 Secondary
Students: 621 Distance: 1.2mi
Stevenson School
Private PK-12 Combined Elementary And Secondary, Boarding And Day
Students: 500 Distance: 1.4mi
- Bed
- 3
- Bath
- 3 (2/1)
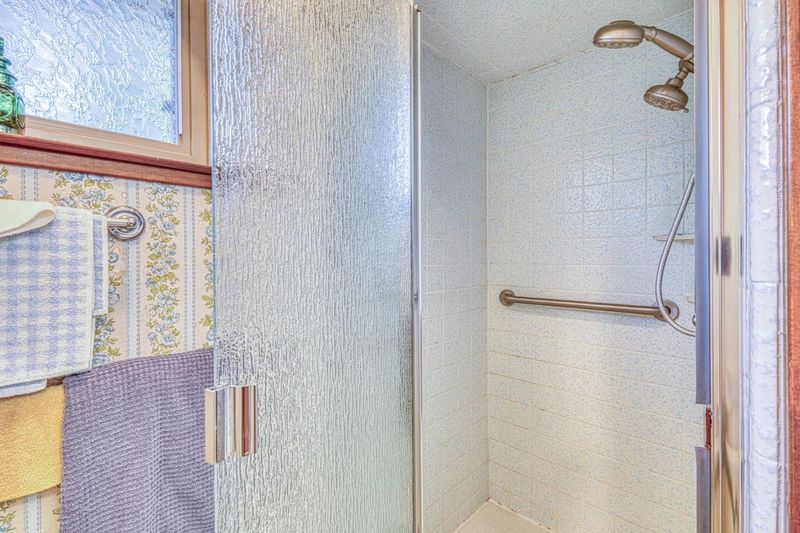
- Primary - Stall Shower(s), Shower and Tub, Tub in Primary Bedroom
- Parking
- 2
- Attached Garage, Guest / Visitor Parking, Parking Area
- SQ FT
- 1,851
- SQ FT Source
- Unavailable
- Lot SQ FT
- 10,300.0
- Lot Acres
- 0.236455 Acres
- Kitchen
- Cooktop - Electric, Countertop - Tile, Dishwasher, Garbage Disposal, Hood Over Range, Microwave, Oven - Built-In, Oven - Electric, Oven - Self Cleaning, Pantry, Refrigerator
- Cooling
- None
- Dining Room
- Dining Area in Living Room
- Disclosures
- Natural Hazard Disclosure
- Family Room
- No Family Room
- Flooring
- Carpet, Hardwood, Laminate, Tile
- Foundation
- Concrete Perimeter
- Fire Place
- Living Room, Wood Burning
- Heating
- Central Forced Air
- Laundry
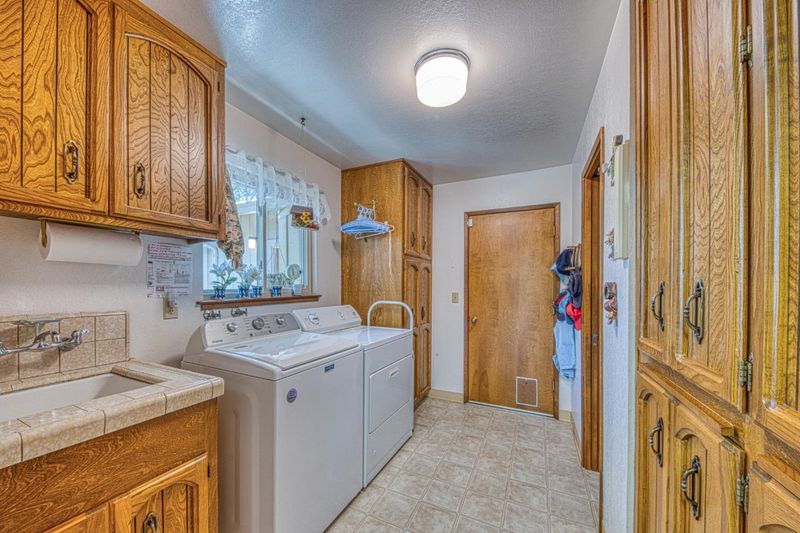
- Gas Hookup, In Utility Room, Inside, Tub / Sink, Washer / Dryer
- Views
- Neighborhood
- Fee
- Unavailable
MLS and other Information regarding properties for sale as shown in Theo have been obtained from various sources such as sellers, public records, agents and other third parties. This information may relate to the condition of the property, permitted or unpermitted uses, zoning, square footage, lot size/acreage or other matters affecting value or desirability. Unless otherwise indicated in writing, neither brokers, agents nor Theo have verified, or will verify, such information. If any such information is important to buyer in determining whether to buy, the price to pay or intended use of the property, buyer is urged to conduct their own investigation with qualified professionals, satisfy themselves with respect to that information, and to rely solely on the results of that investigation.
School data provided by GreatSchools. School service boundaries are intended to be used as reference only. To verify enrollment eligibility for a property, contact the school directly.