

$1,009,000
2,436
SQ FT
$414
SQ/FT
5378 Conestoga Way
@ Castro Ranch Rd - Carriage Hills, Richmond

- 4 Bed
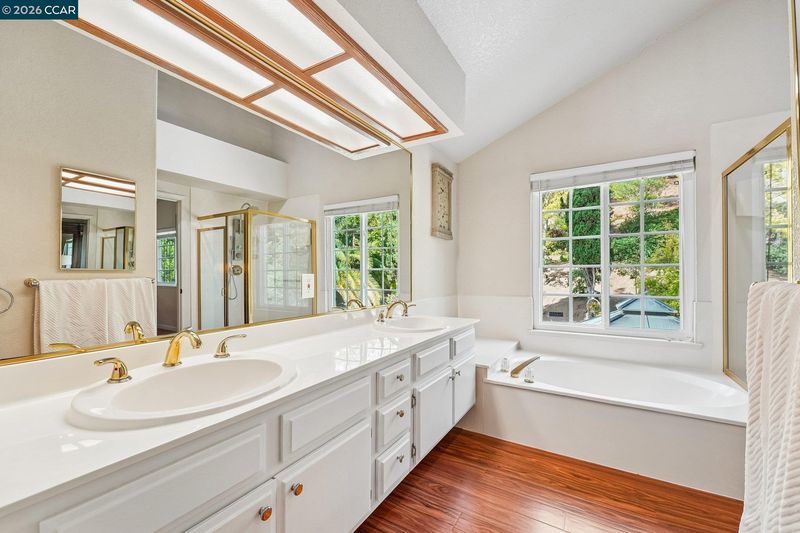
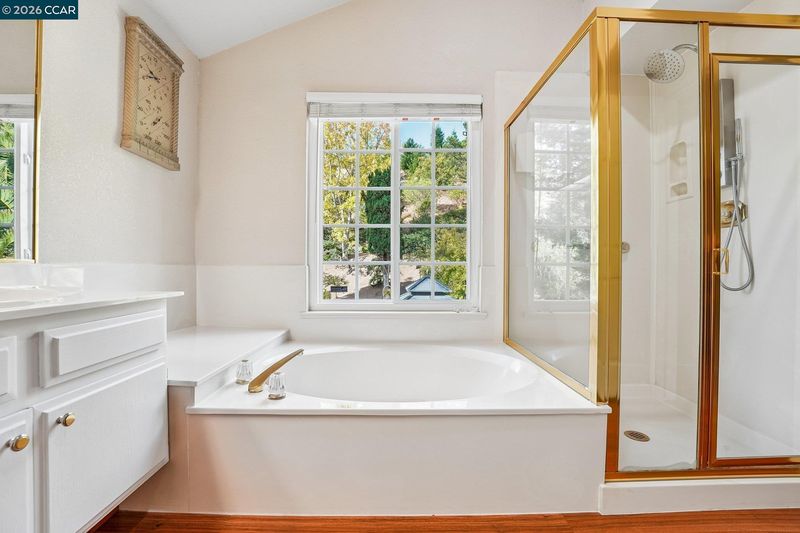
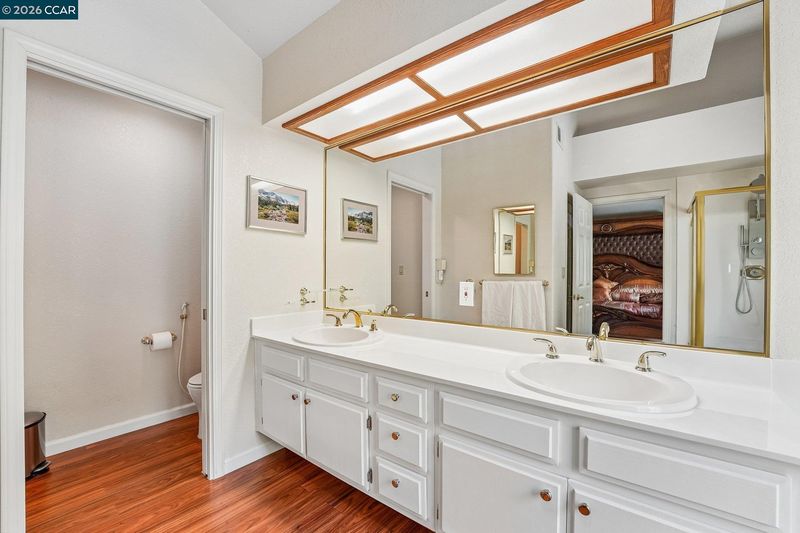
- 3 Bath
- 3 Park
- 2,436 sqft
- Richmond
-

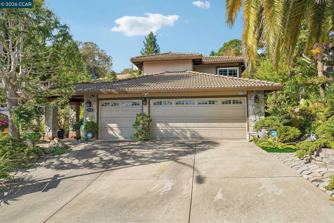
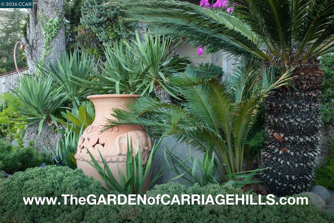
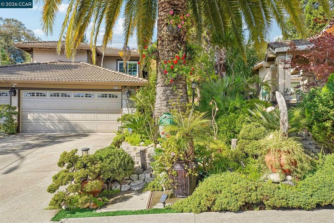
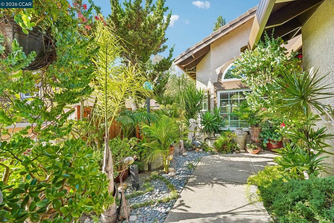
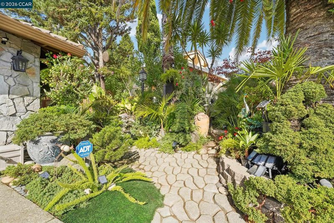
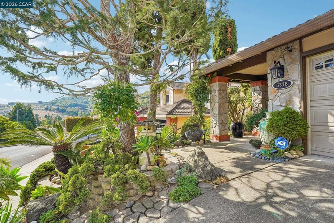
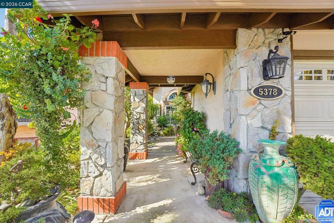
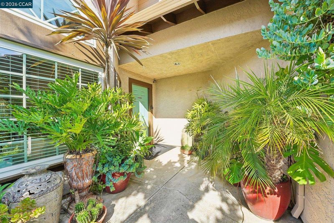
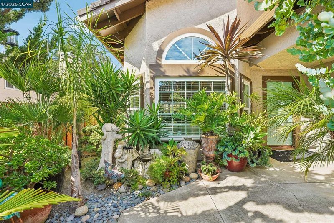
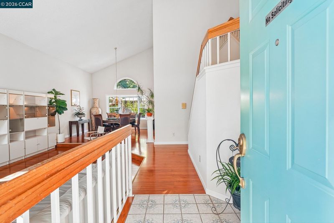
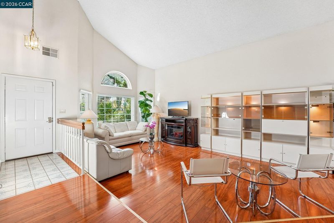
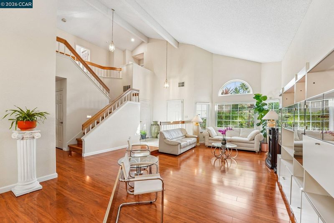
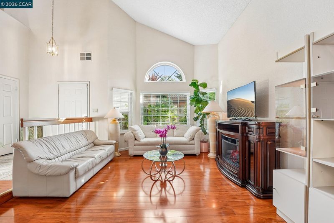
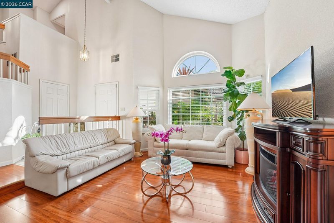
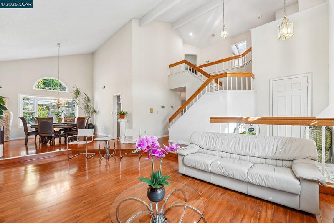
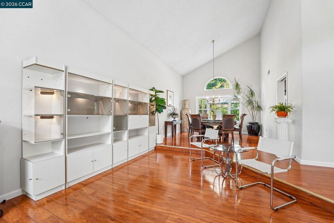
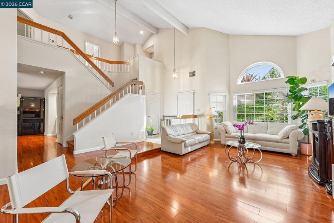
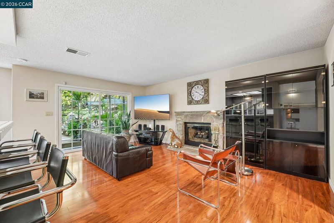
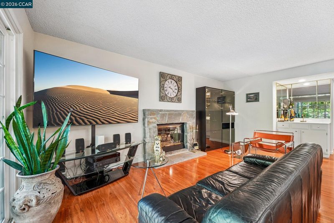
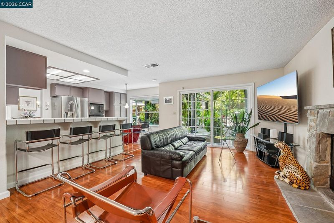
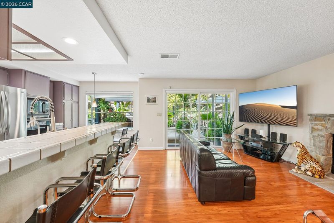
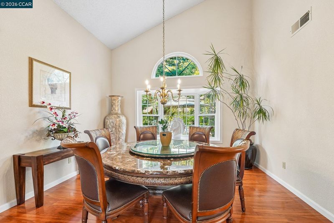
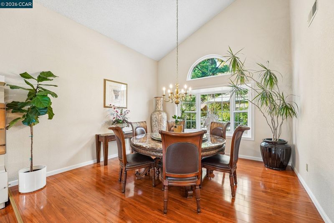
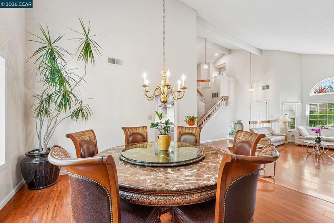
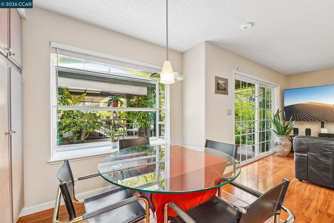
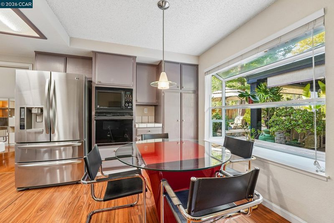
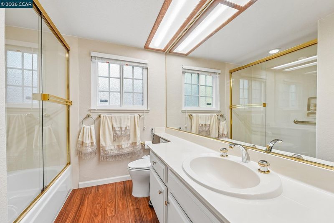
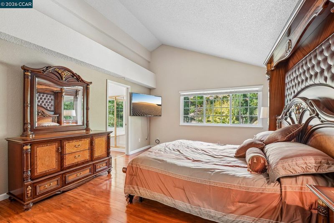
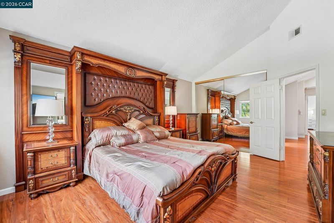
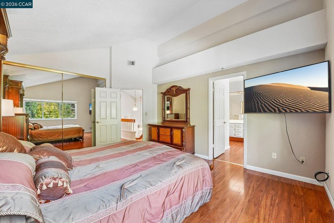
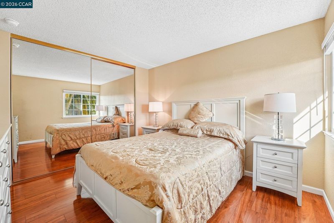
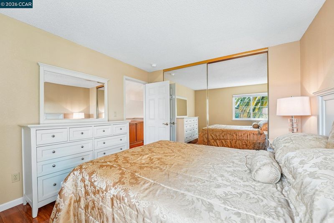
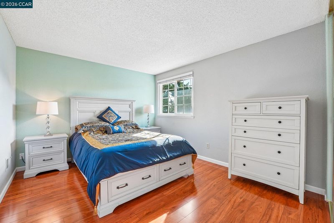
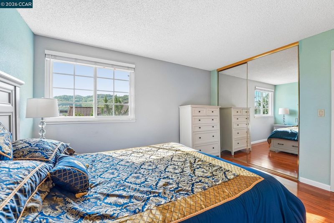
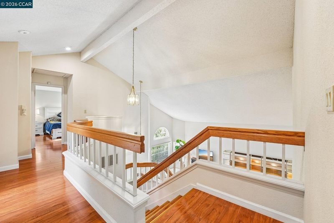
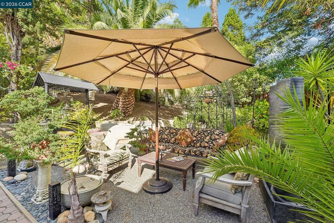
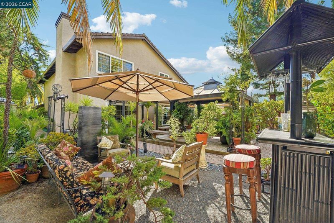
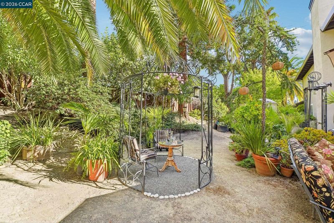
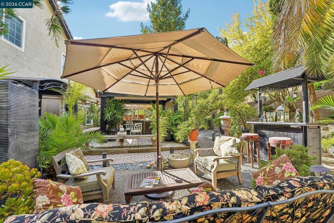
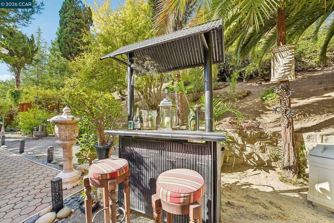
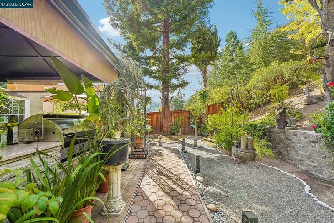
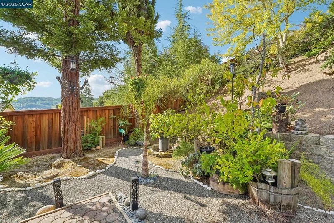
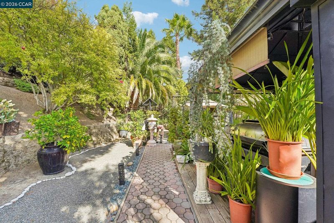
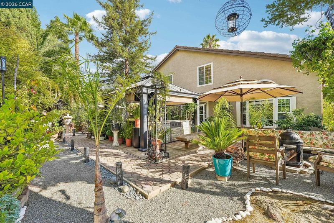
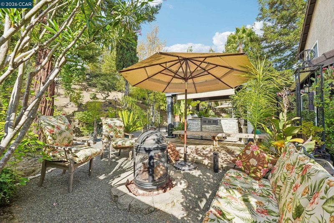
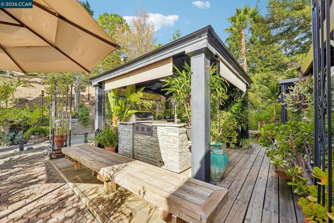
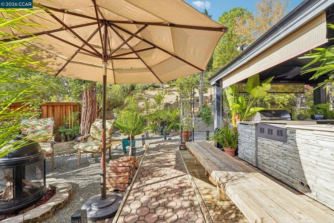
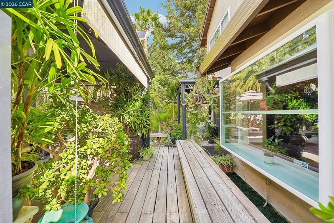
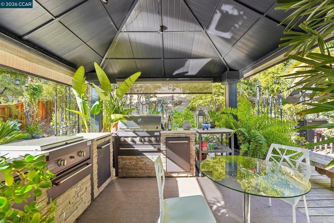
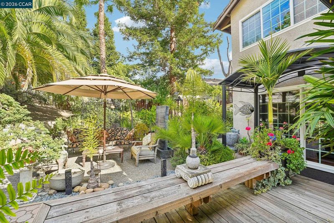
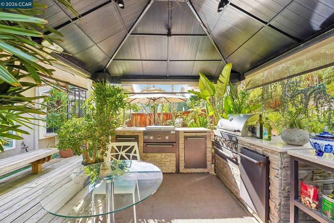
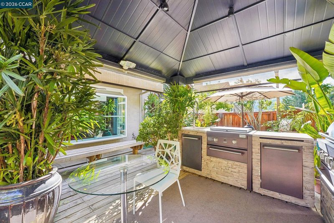
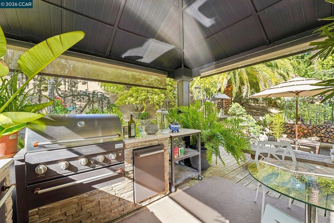
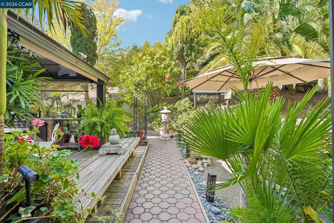
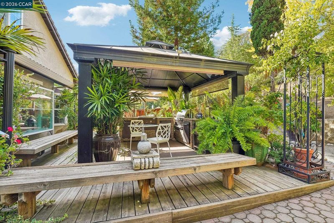
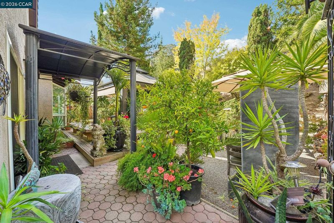
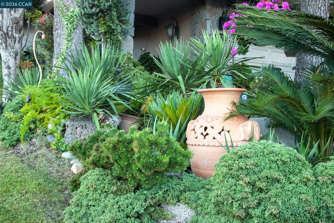
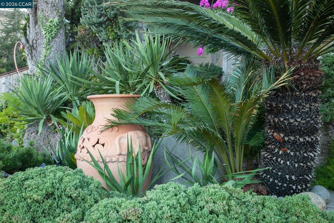
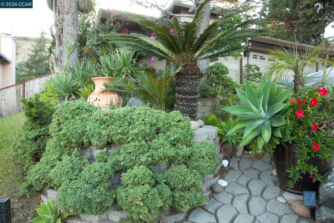
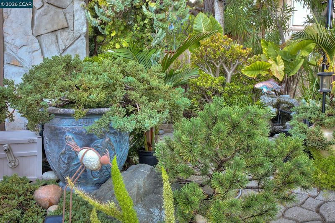
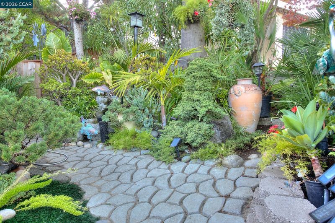
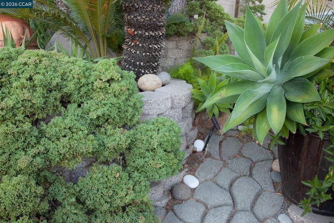
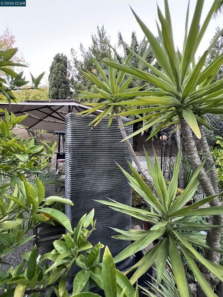
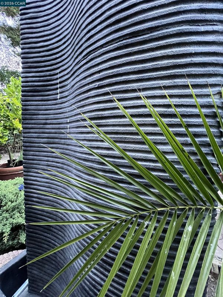
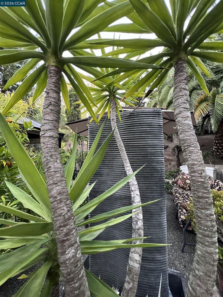
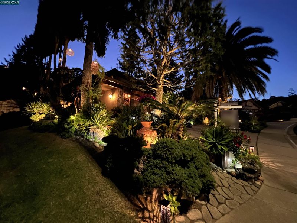
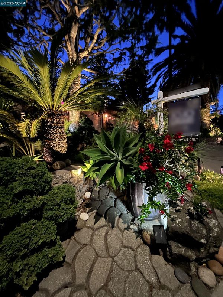
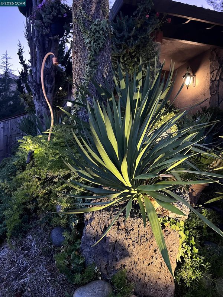
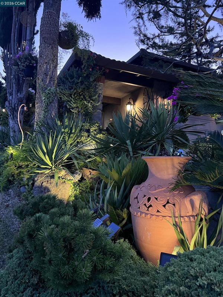
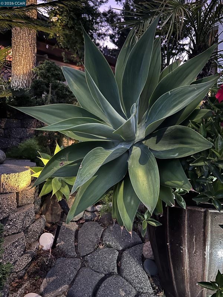
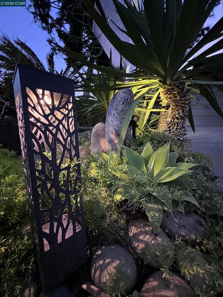
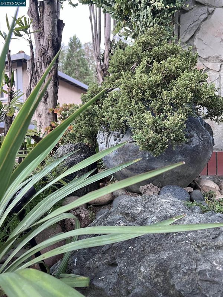
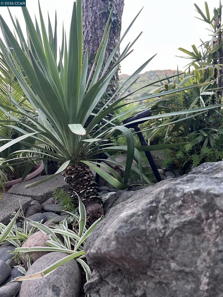
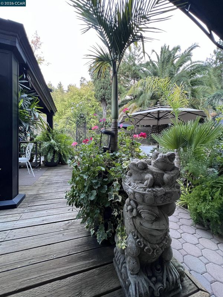
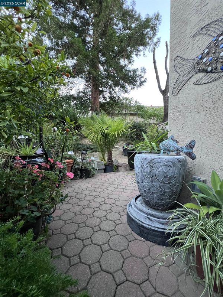
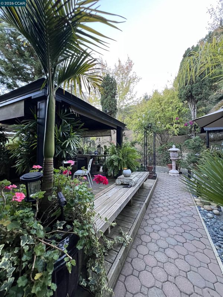
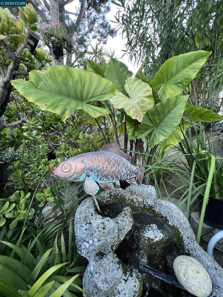
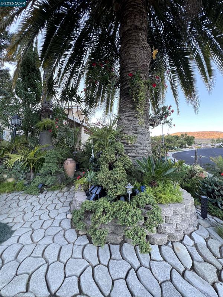
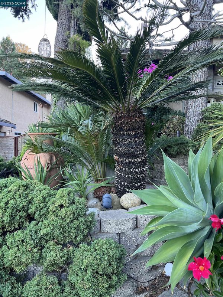
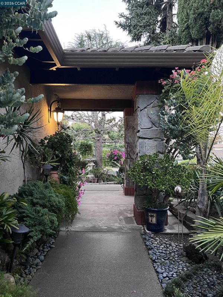
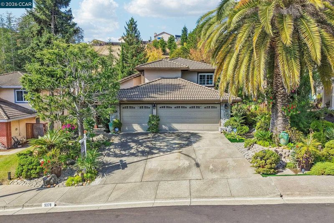
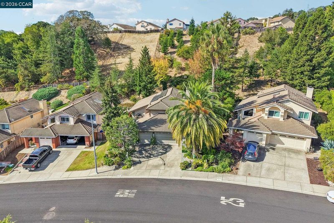
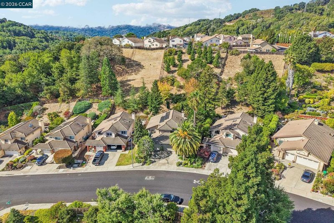
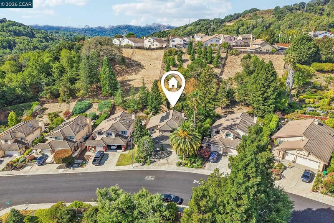
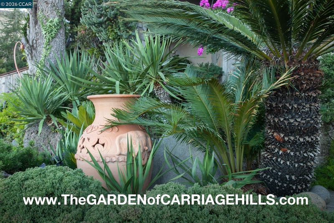
A GARDENER’S DREAM IN CARRIAGE HILLS. Some homes have a backyard. This one has a GARDEN. Set on approx. 2/3 of an acre in Carriage Hills, in the Northeastern Richmond Hills, this beautifully maintained home has been lovingly cared for by its original owners & surrounded by a REMARKABLE LANDSCAPE that has matured along with it. From the street, the curb appeal sets the tone. Towering mature Palms, meticulously pruned and sculpted trees, custom front pavers and lush landscaping create a distinctive, RESORT-like arrival. Step into the backyard and the experience unfolds—a private gardener’s OASIS filled with mature plantings, Apple and Citrus trees including Lemon and Lime, expansive paver patios, an OUTDOOR KITCHEN, Water Features and thoughtfully placed Landscape Lighting that transforms the garden after sunset. It is a setting designed not simply to be seen, but to be felt. Morning coffee beneath the trees. Outdoor meals with family and friends. Quiet afternoons surrounded by greenery. And in the evening, the ILLUMINATED landscape takes on an entirely different character. The home itself is equally impressive. A dramatic GRAND ROOM with soaring Vaulted Ceilings creates an immediate sense of space, while recently painted exterior gives the home a bright, refreshed feel. A Guest BR on the main level provides flexibility for a multigenerational household, extended family, visitors or a Home Office. Comfort and practicality are equally well considered, with Air Conditioning, OWNED SOLAR PANELS providing the potential for exceptionally LOW UTILITY COSTS, and an expansive 3-Car Garage featuring insulated Steel Garage doors and Dual Automatic Garage Door Openers. Located in Carriage Hills in the scenic Northeastern Richmond Hills, the property offers a peaceful residential setting surrounded by ROLLING HILLS, Open Space and nearby Trails, while remaining convenient to the greater Bay Area. After decades of thoughtful care by its ORIGINAL owners, this is more than a well-maintained home on an unusually generous lot. It is a MATURE LANDSCAPE that cannot simply be recreated overnight—a garden shaped patiently over years, where trees have been trained and sculpted, plantings have matured, and nearly every view has been considered. For anyone who LOVES NATURE, outdoor living and the beauty of an ESTABLISHED GARDEN, this is a RARE opportunity to become the next steward of something truly special. Welcome to the www.TheGardenofCarriageHills.com

- Current Status
- New
- Original Price
- $1,009,000
- List Price
- $1,009,000
- On Market Date
- Oct 2, 2026
- Property Type
- Detached
- D/N/S
- Carriage Hills
- Zip Code
- 94803
- MLS ID
- 41150087
- APN
- 4321340012
- Year Built
- 1988
- Stories in Building
- 2
- Possession
- Negotiable
- Data Source
- MAXEBRDI
- Origin MLS System
- CONTRA COSTA
Olinda Elementary School
Public K-6 Elementary
Students: 368 Distance: 1.0mi
Sora Academy
Private 5-10
Students: 8 Distance: 1.2mi
Contra Costa Christian Academy
Private 1-5 Elementary, Religious, Coed
Students: NA Distance: 1.4mi
Ellerhorst Elementary School
Public K-6 Elementary
Students: 359 Distance: 1.4mi
De Anza Senior High School
Public 9-12 Secondary
Students: 1368 Distance: 1.6mi
Valley View Elementary School
Public K-6 Elementary, Coed
Students: 365 Distance: 1.6mi
- Bed
- 4
- Bath
- 3
- Parking
- 3
- Attached, Side Yard Access
- SQ FT
- 2,436
- SQ FT Source
- Public Records
- Lot SQ FT
- 28,152.0
- Lot Acres
- 0.65 Acres
- Pool Info
- None
- Kitchen
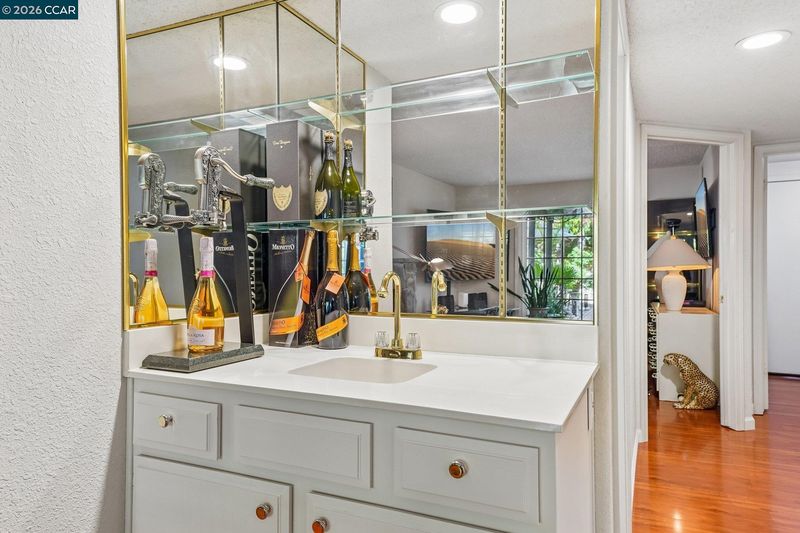
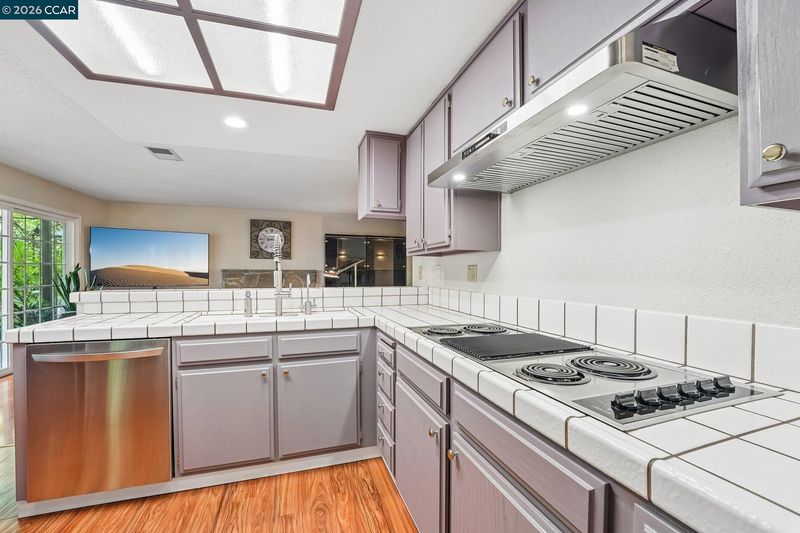
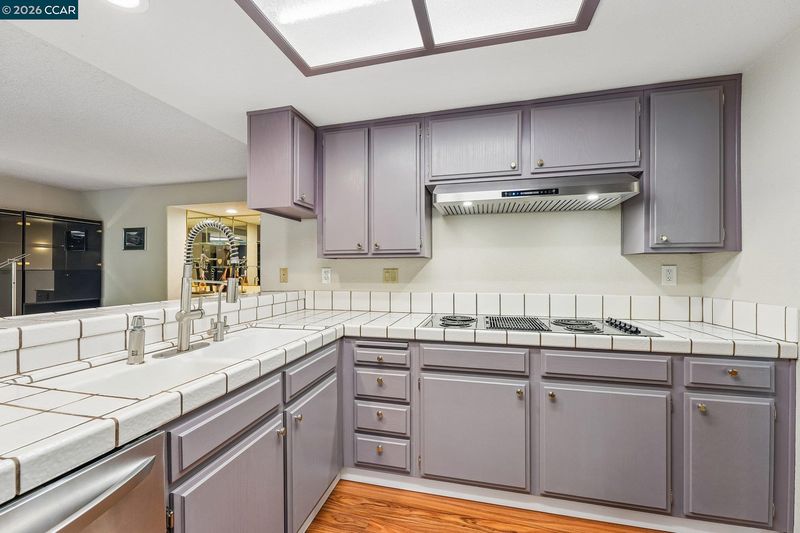
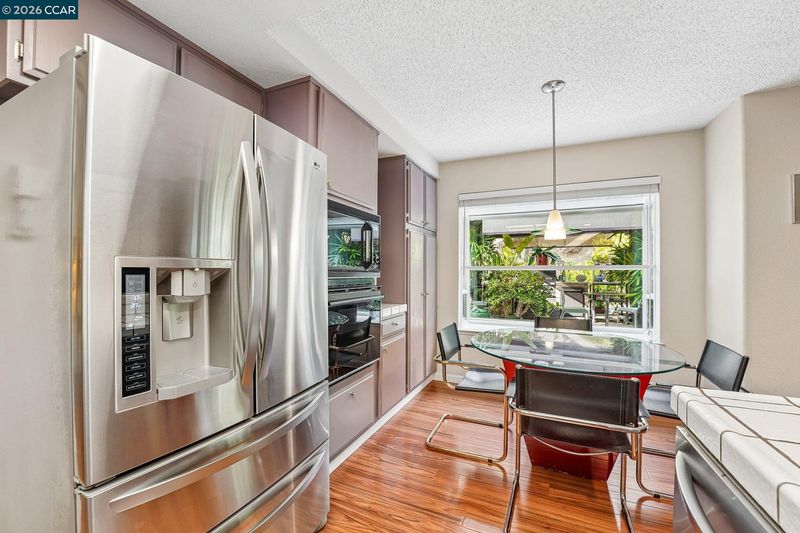
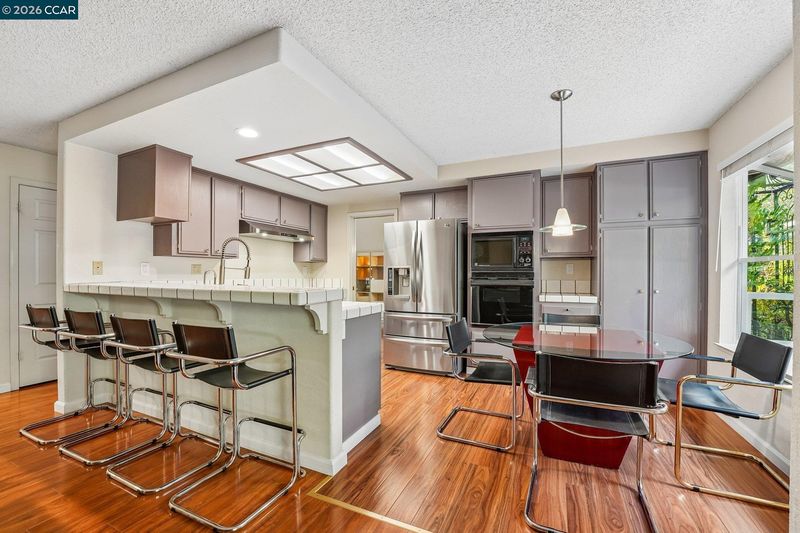
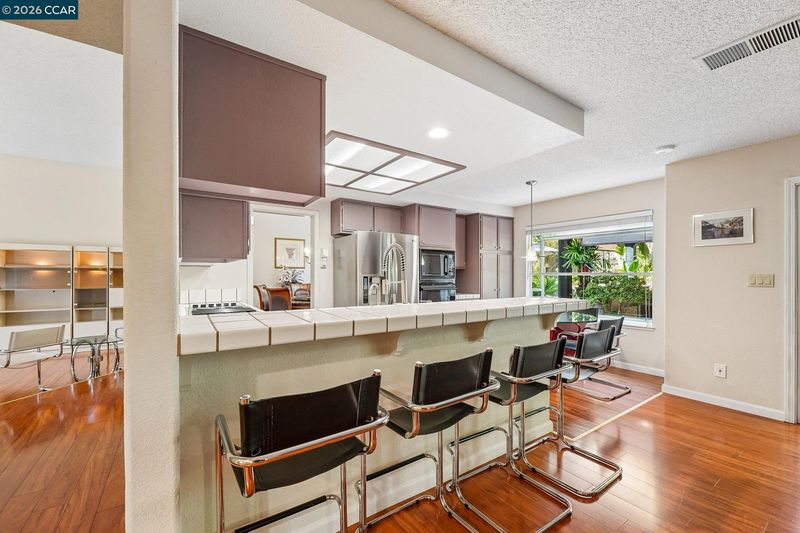
- Gas Water Heater, Tile Counters, Eat-in Kitchen, Wet Bar
- Cooling
- Central Air
- Disclosures
- Disclosure Package Avail
- Entry Level
- Exterior Details
- Back Yard, Front Yard, Storage, Terraced Up
- Flooring
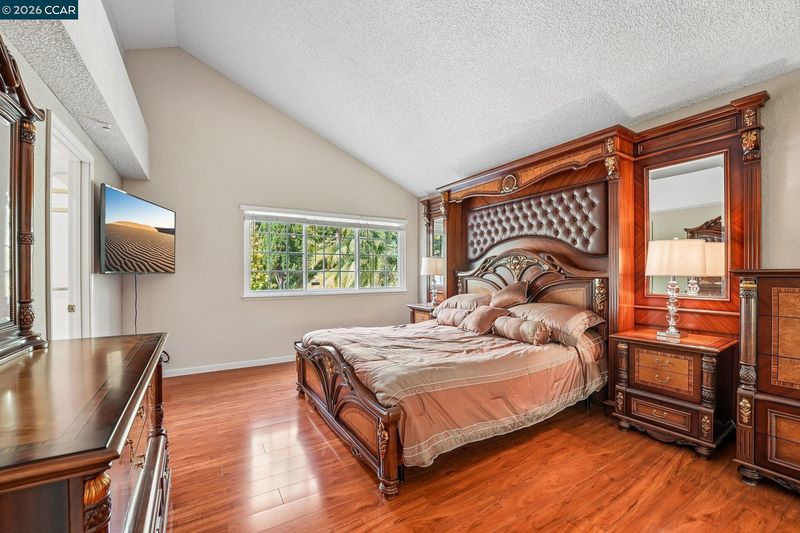
- Laminate
- Foundation
- Fire Place
- Family Room, Gas, Gas Starter
- Heating
- Forced Air, Natural Gas
- Laundry
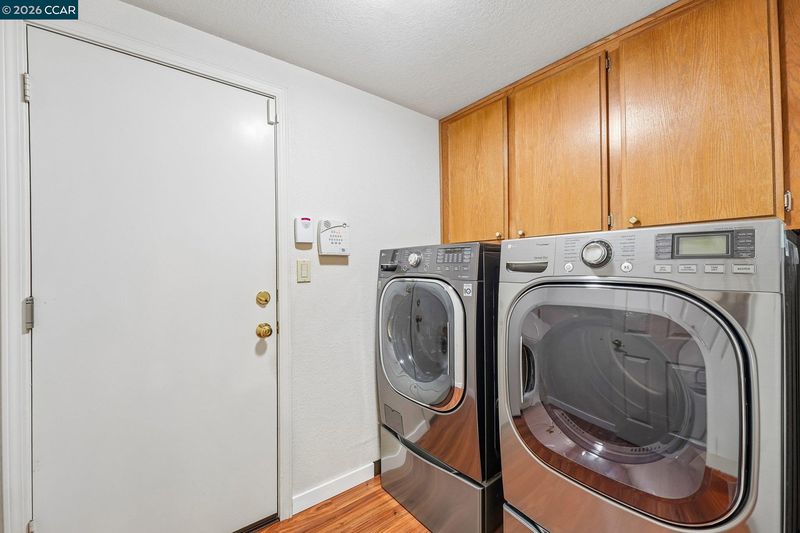
- Laundry Room
- Upper Level
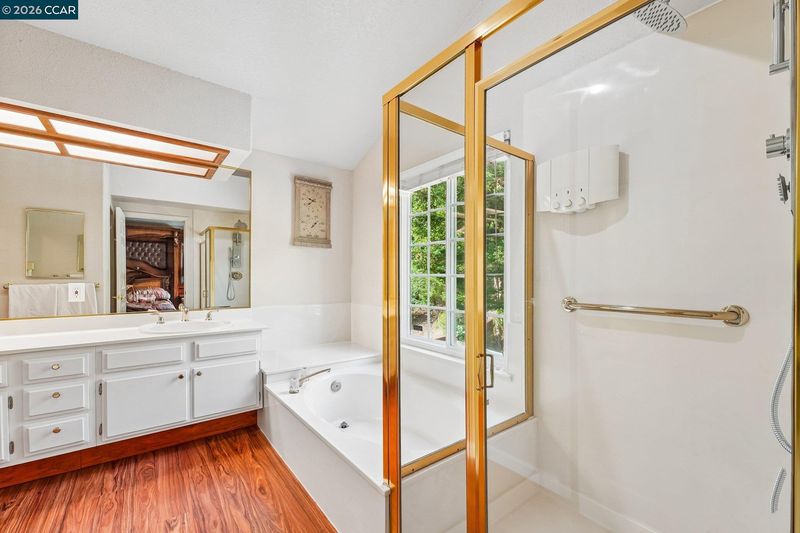
- 3 Bedrooms, 2 Baths, Primary Bedrm Suite - 1
- Main Level
- 1 Bedroom, 1 Bath, No Steps to Entry, Main Entry
- Views
- Hills, Trees/Woods
- Possession
- Negotiable
- Architectural Style
- Mediterranean
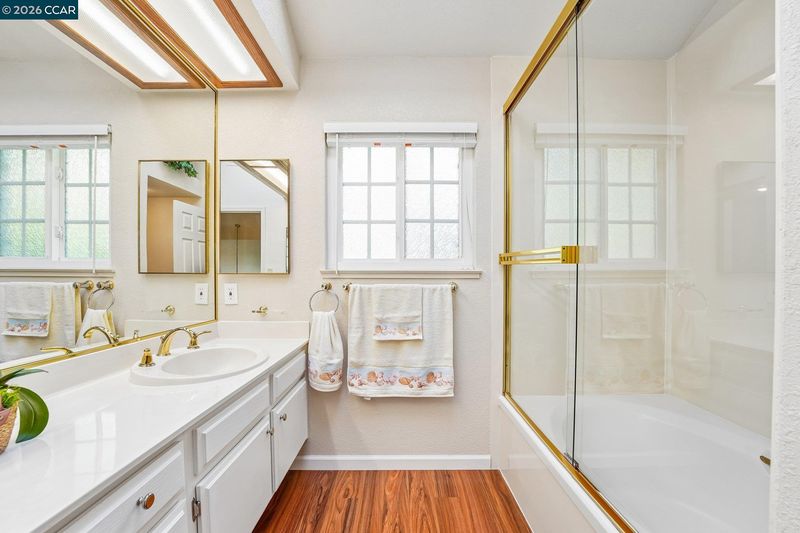
- Non-Master Bathroom Includes
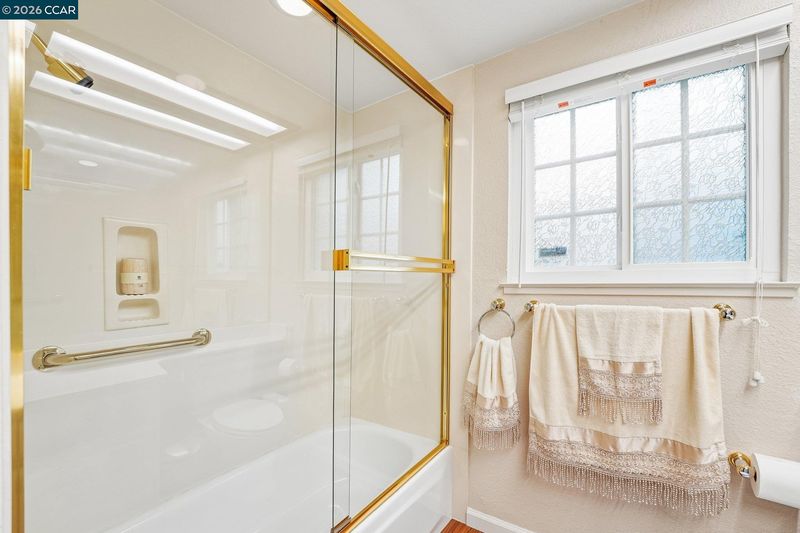
- Shower Over Tub, Skylight(s)
- Construction Status
- Existing
- Additional Miscellaneous Features
- Back Yard, Front Yard, Storage, Terraced Up
- Location
- Level, Sloped Up, Back Yard, Front Yard, Landscaped
- Roof
- Tile
- Water and Sewer
- Public
- Fee
- $40
MLS and other Information regarding properties for sale as shown in Theo have been obtained from various sources such as sellers, public records, agents and other third parties. This information may relate to the condition of the property, permitted or unpermitted uses, zoning, square footage, lot size/acreage or other matters affecting value or desirability. Unless otherwise indicated in writing, neither brokers, agents nor Theo have verified, or will verify, such information. If any such information is important to buyer in determining whether to buy, the price to pay or intended use of the property, buyer is urged to conduct their own investigation with qualified professionals, satisfy themselves with respect to that information, and to rely solely on the results of that investigation.
School data provided by GreatSchools. School service boundaries are intended to be used as reference only. To verify enrollment eligibility for a property, contact the school directly.