


$1,095,000
1,657
SQ FT
$661
SQ/FT
5850 Lawton Ave
@ Broadway - Rockridge, Oakland

- 2 Bed
- 2 Bath
- 0 Park
- 1,657 sqft
- Oakland
-

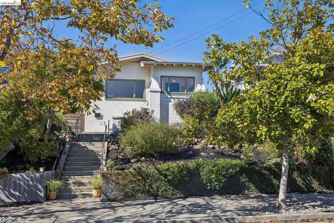
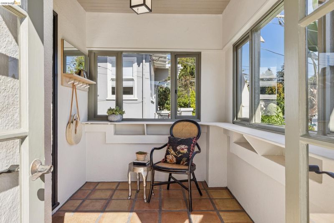
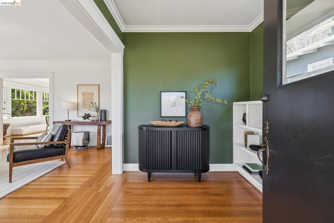
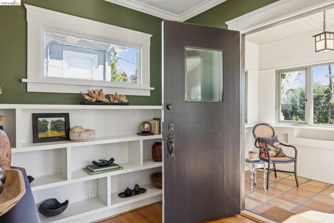
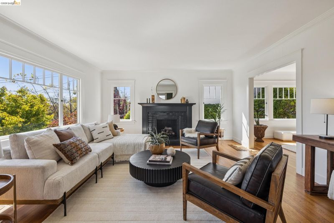
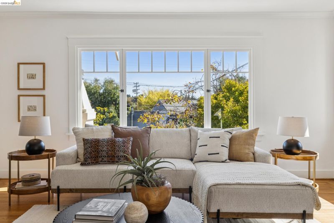
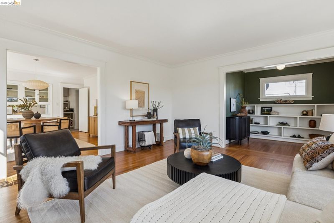
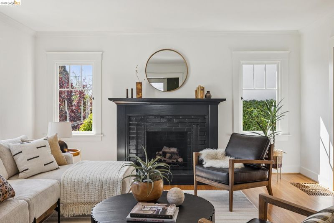
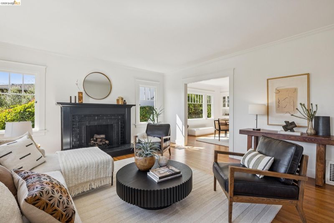
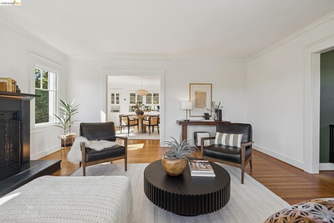
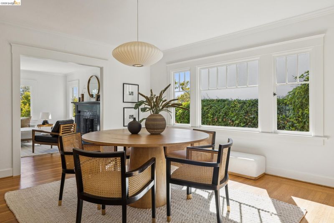
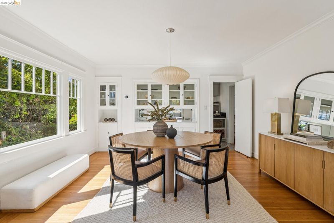
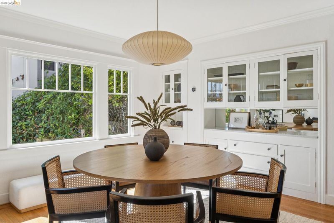
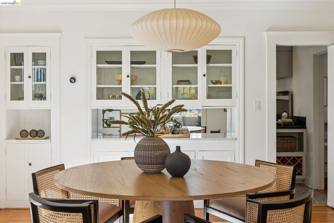
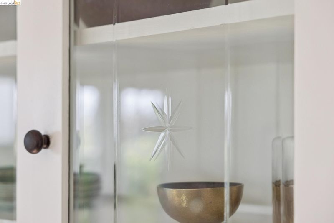
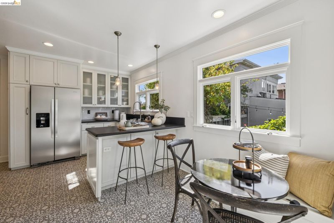
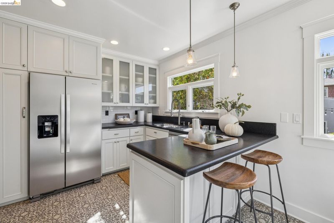
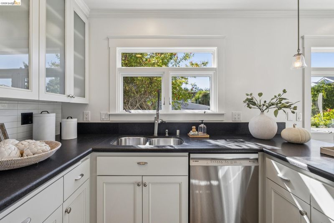
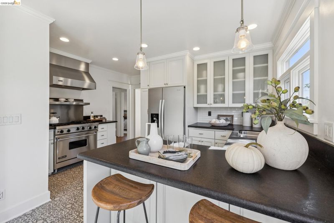
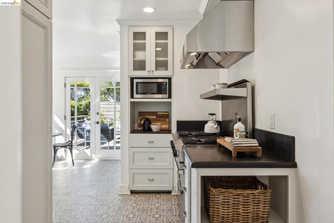
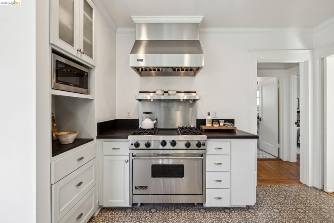
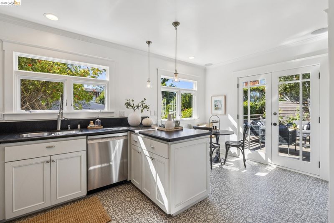
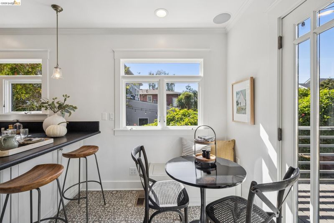
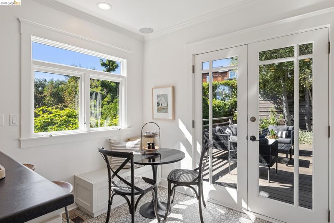
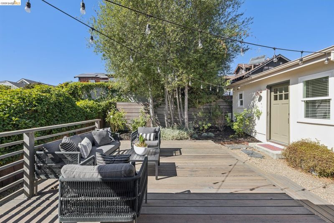
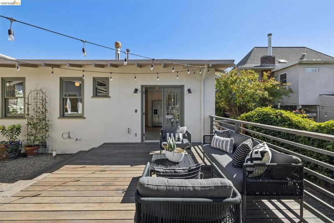
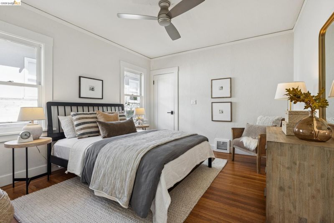
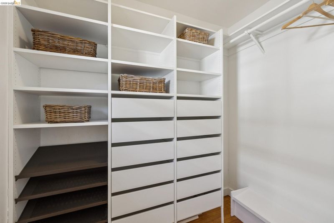
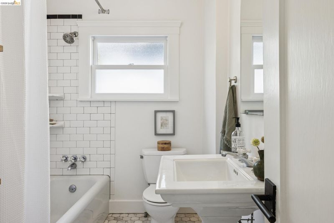
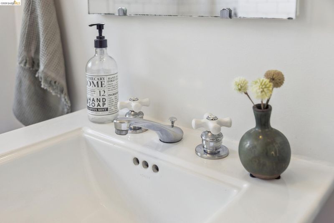
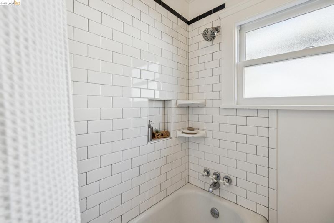
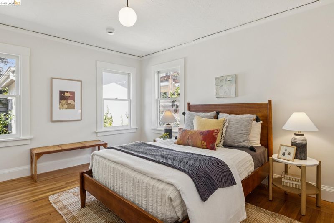
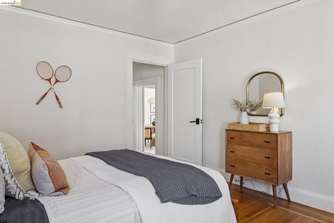
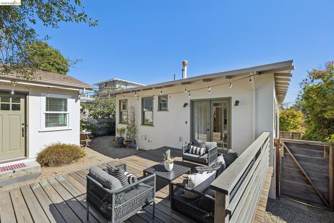
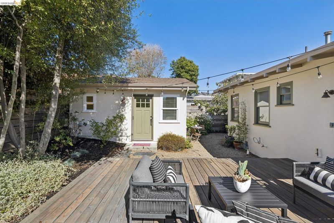
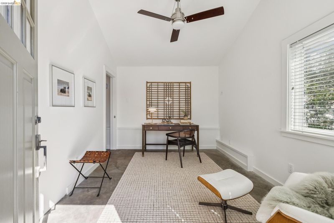
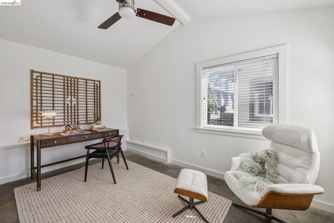
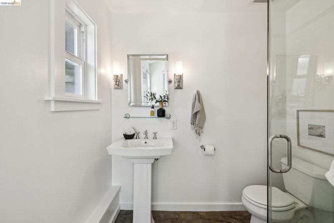
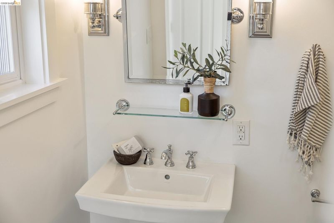
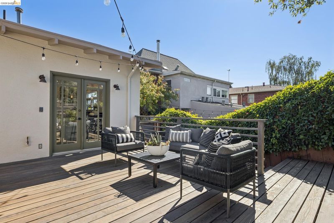
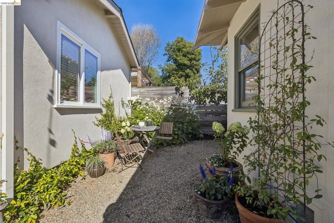
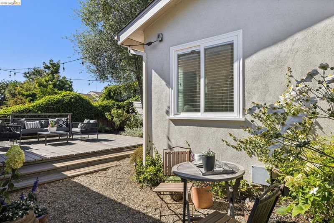
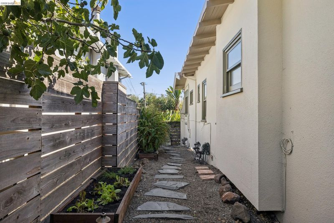
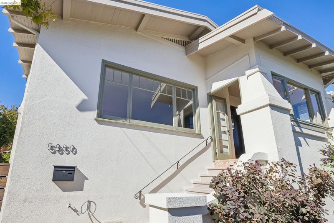
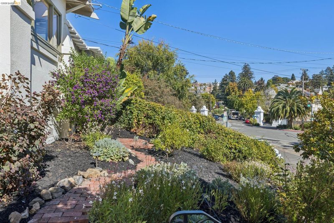
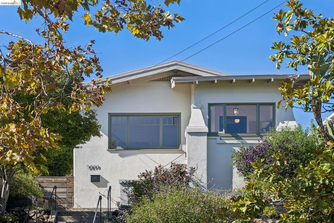
Welcome to this classic Craftsman bungalow in the heart of Rockridge, reimagined and thoughtfully updated for modern living. Set on one of the neighborhood's most desired streets, this home offers a vibrant, tight-knit community and an unbeatable location close to bustling restaurants, local shops, and easy commuter access. Stepping inside, a sunny enclosed porch leads to a stylish entry and light-filled interior with verdant treetop views from nearly every window. The beautiful living room features a gas fireplace, flowing seamlessly into a formal dining room complete with original etched glass and carrara marble topped built-in hutches. The chef’s eat-in kitchen is a culinary dream, featuring a commercial stainless steel 6-burner range with a warming tray, generous countertops, a breakfast bar, and a cozy dining table area. Directly off the kitchen, step out onto the back deck to enjoy California’s quintessential indoor/outdoor lifestyle overlooking manicured landscaping and veggie beds. The main residence includes two spacious bedrooms, one including a custom built-out closet, refinished hardwood floors, and abundant natural light. The main house's updated full bath seamlessly blends original charm. Adding incredible versatility is a permitted detached 1-bath architect-designed studio—ideal as an in-law suite, au pair room, or home office.

- Current Status
- New
- Original Price
- $1,095,000
- List Price
- $1,095,000
- On Market Date
- Sep 30, 2026
- Property Type
- Detached
- D/N/S
- Rockridge
- Zip Code
- 94618
- MLS ID
- 41149855
- APN
- 48A70525
- Year Built
- 1922
- Stories in Building
- 1
- Possession
- Close Of Escrow
- Data Source
- MAXEBRDI
- Origin MLS System
- Bridge AOR
Claremont Middle School
Public 6-8 Middle
Students: 485 Distance: 0.3mi
Mentoring Academy
Private 8-12 Coed
Students: 24 Distance: 0.4mi
The College Preparatory School
Private 9-12 Secondary, Coed
Students: 363 Distance: 0.5mi
Chabot Elementary School
Public K-5 Elementary
Students: 580 Distance: 0.5mi
Peralta Elementary School
Public K-5 Elementary
Students: 331 Distance: 0.7mi
Escuela Bilingüe Internacional
Private PK-8 Alternative, Preschool Early Childhood Center, Elementary, Nonprofit
Students: 385 Distance: 0.7mi
- Bed
- 2
- Bath
- 2
- Parking
- 0
- None
- SQ FT
- 1,657
- SQ FT Source
- Measured
- Lot SQ FT
- 4,620.0
- Lot Acres
- 0.11 Acres
- Pool Info
- None
- Kitchen
- Dishwasher, Gas Range, Free-Standing Range, Refrigerator, Dryer, Washer, Stone Counters, Gas Range/Cooktop, Range/Oven Free Standing, Updated Kitchen
- Cooling
- None
- Disclosures
- Other - Call/See Agent
- Entry Level
- Exterior Details
- Garden, Back Yard, Front Yard, Garden/Play, Landscape Back, Landscape Front
- Flooring
- Concrete, Hardwood Flrs Throughout
- Foundation
- Fire Place
- Gas, Living Room
- Heating
- Forced Air
- Laundry
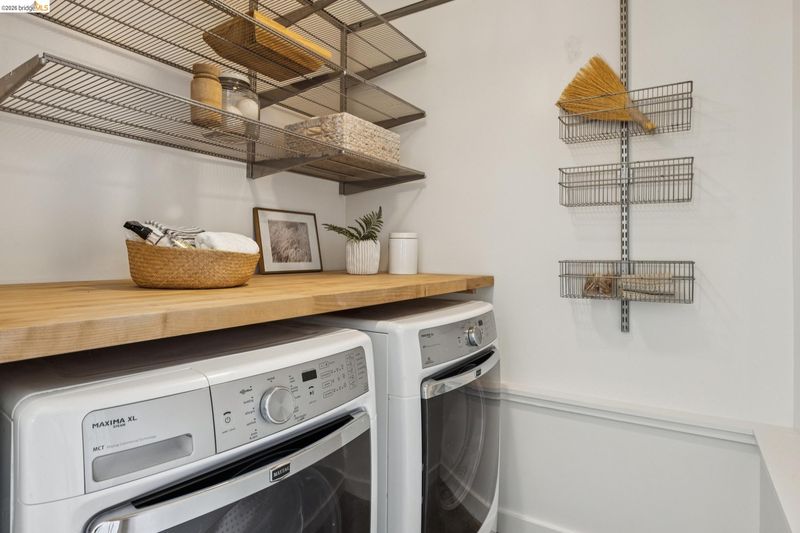
- Dryer, Laundry Room, Washer
- Main Level
- 2 Bedrooms, 2 Baths, Laundry Facility, Other
- Views
- Hills
- Possession
- Close Of Escrow
- Basement
- Partial
- Architectural Style
- Craftsman
- Non-Master Bathroom Includes
- Shower Over Tub, Tile, Updated Baths
- Construction Status
- Existing
- Additional Miscellaneous Features
- Garden, Back Yard, Front Yard, Garden/Play, Landscape Back, Landscape Front
- Location
- Level, Sloped Up, Back Yard, Front Yard, Landscaped
- Roof
- Composition Shingles
- Water and Sewer
- Public
- Fee
- Unavailable
MLS and other Information regarding properties for sale as shown in Theo have been obtained from various sources such as sellers, public records, agents and other third parties. This information may relate to the condition of the property, permitted or unpermitted uses, zoning, square footage, lot size/acreage or other matters affecting value or desirability. Unless otherwise indicated in writing, neither brokers, agents nor Theo have verified, or will verify, such information. If any such information is important to buyer in determining whether to buy, the price to pay or intended use of the property, buyer is urged to conduct their own investigation with qualified professionals, satisfy themselves with respect to that information, and to rely solely on the results of that investigation.
School data provided by GreatSchools. School service boundaries are intended to be used as reference only. To verify enrollment eligibility for a property, contact the school directly.